






Leave a Message

By providing your contact information to Matt Laricy, your personal information will be processed in accordance with Matt Laricy's Privacy Policy. By checking the box(es) below, you consent to receive communications regarding your real estate inquiries and related marketing and promotional updates in the manner selected by you. For SMS text messages, message frequency varies. Message and data rates may apply. You may opt out of receiving further communications from Matt Laricy at any time. To opt out of receiving SMS text messages, reply STOP to unsubscribe.

Thank you for your message. We will be in touch with you shortly.

512 N McClurg Court Unit: 1410
SEE ALL PHOTOS
512 N McClurg Court Unit: 1410
Bought with Matt Laricy with Americorp, Ltd and Listed by Michael Maier with Berkshire Hathaway HomeServices Chicago 312-944-8900
Sold

512 N McClurg Court Unit: 1410

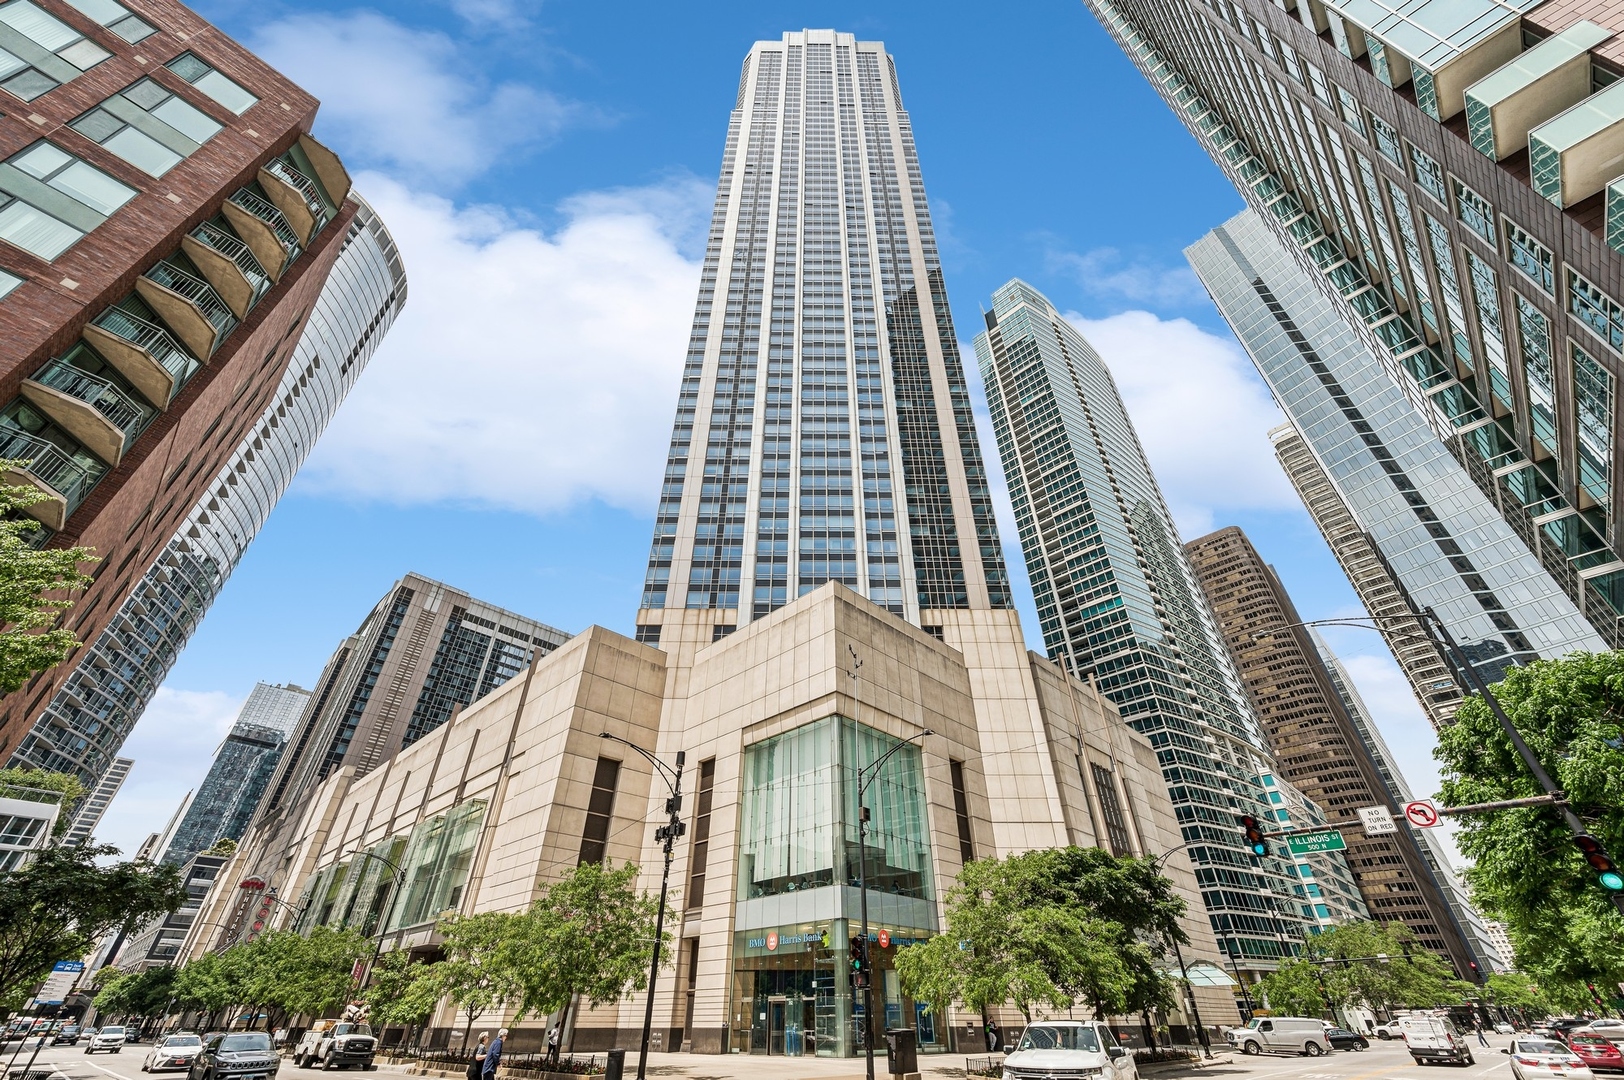
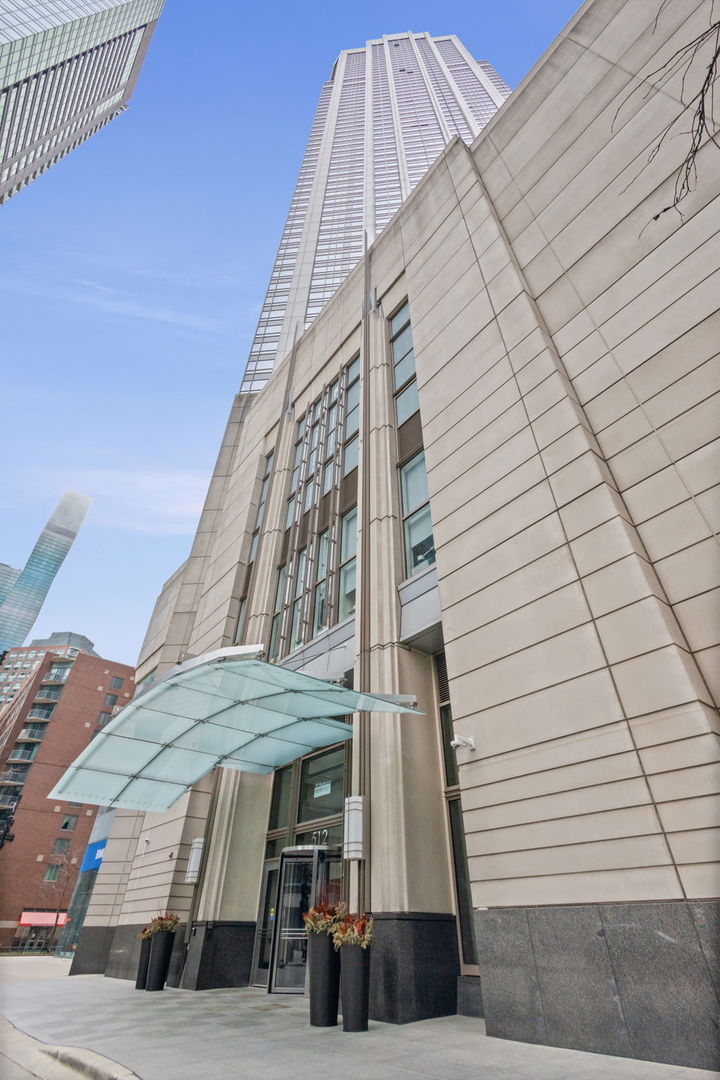
512 N McClurg Court Unit: 1410, Chicago, IL 60611

$535,000
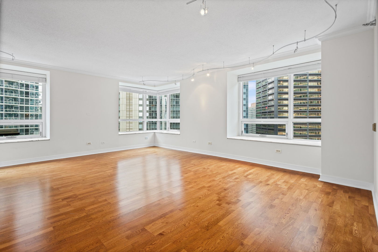
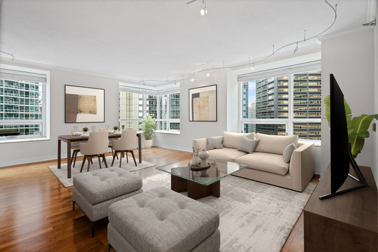
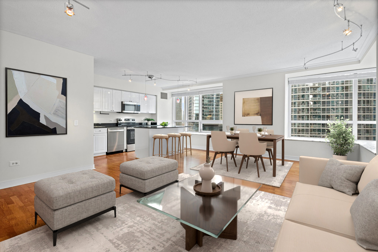
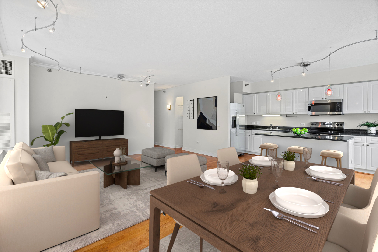
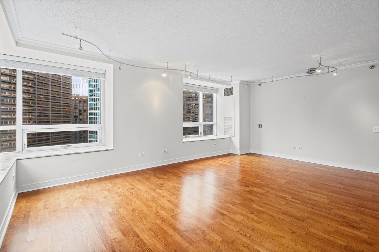
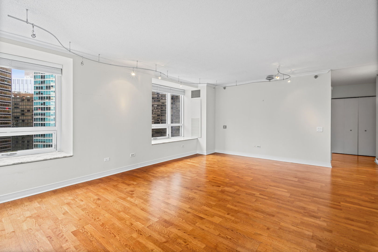
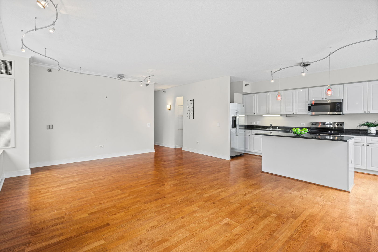
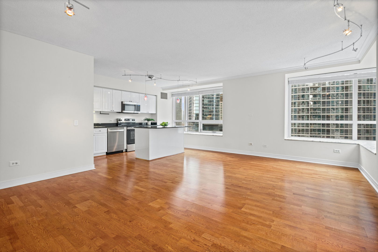
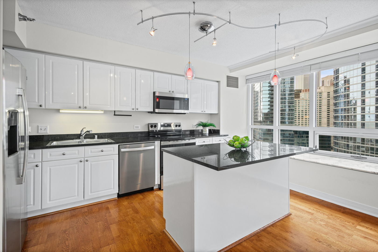
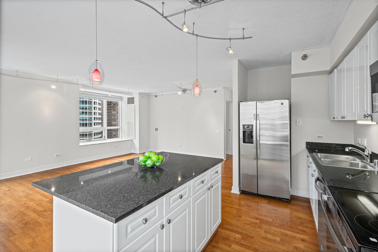
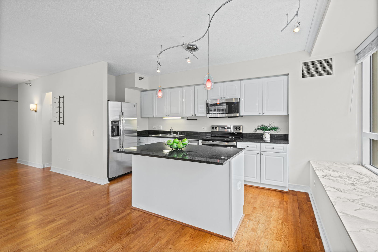
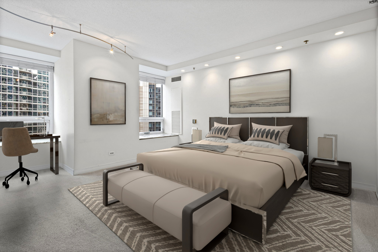
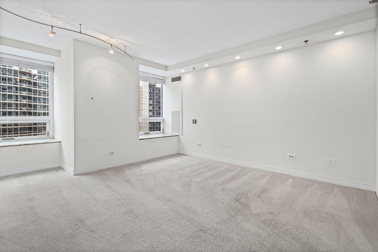
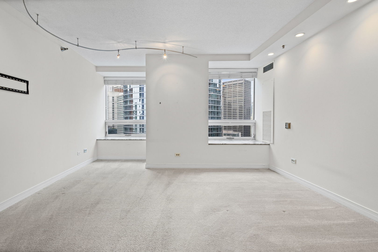
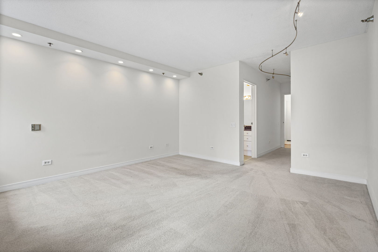
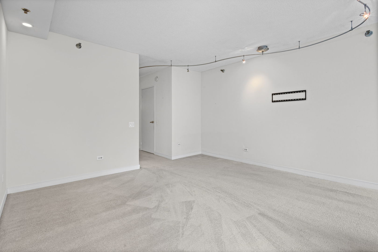
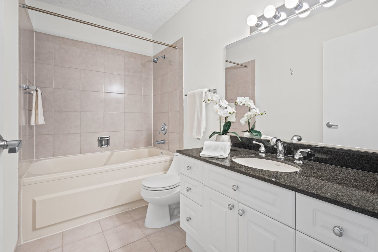
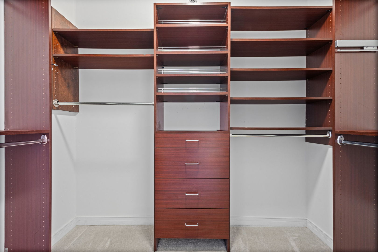
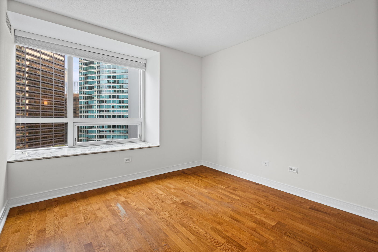
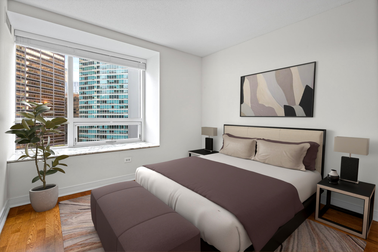
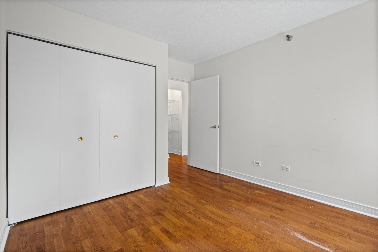
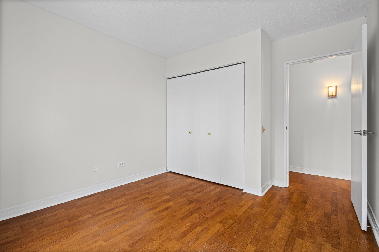
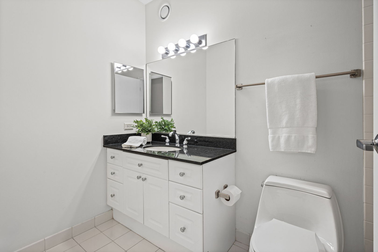
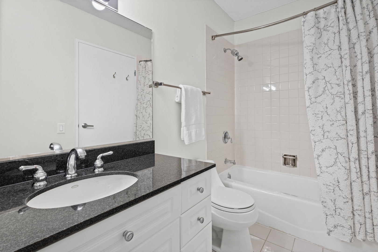
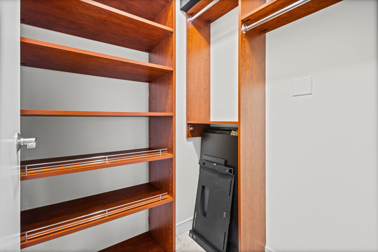
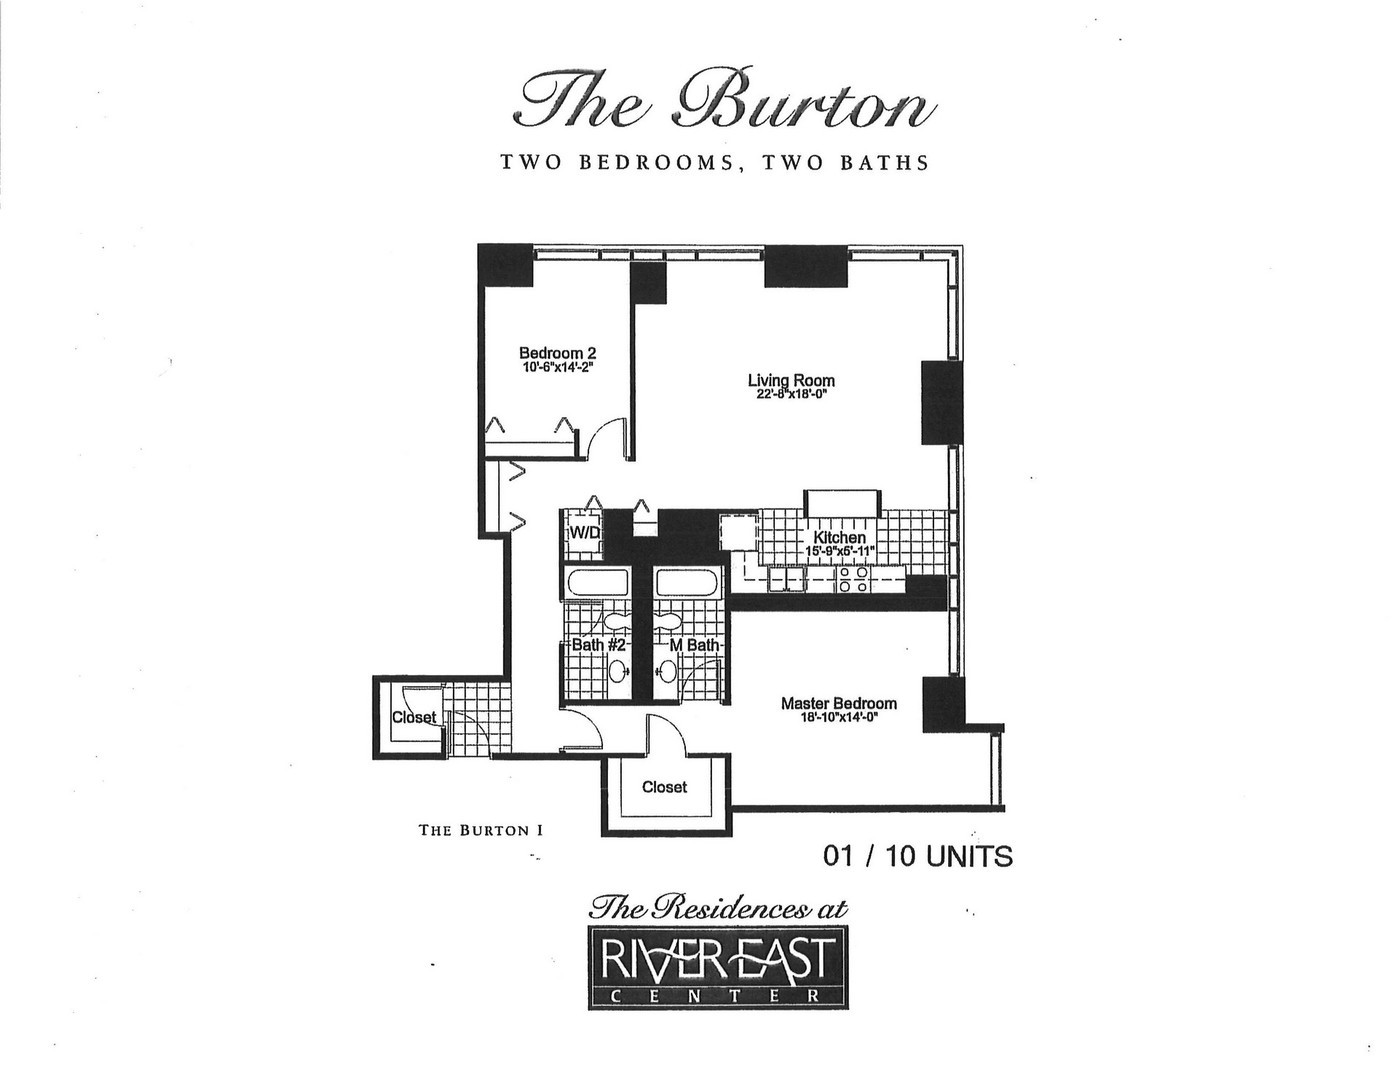
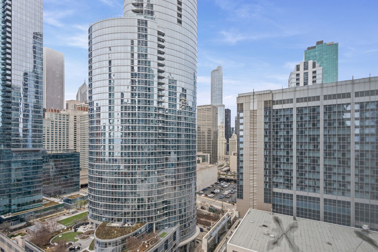
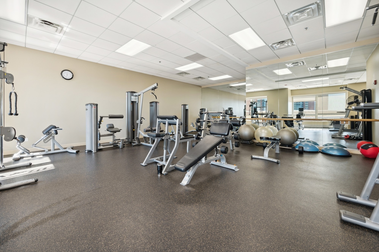
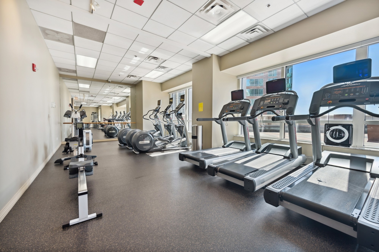
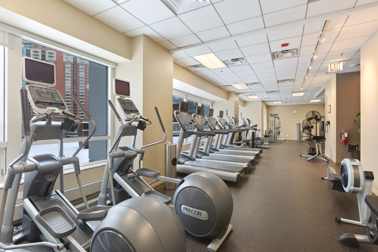
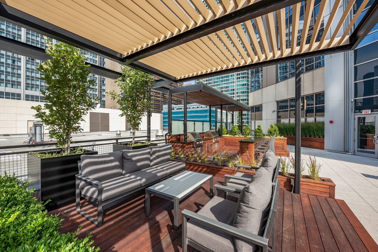
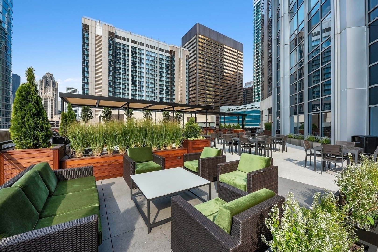
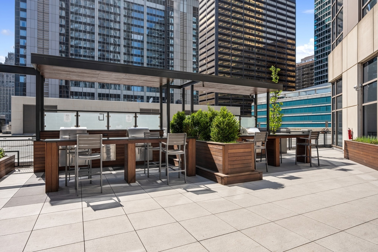
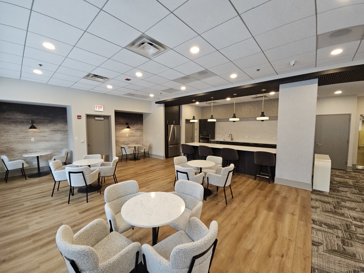
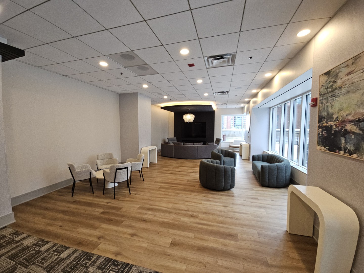
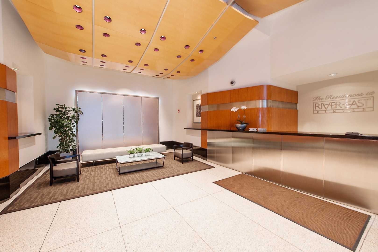
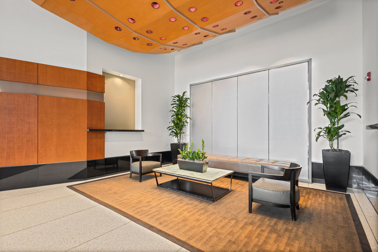
Stunning 2-bedroom, 2-bath corner residence offering 1,445 square feet in the heart of Streeterville, showcasing breathtaking south, west, and north exposures. The expansive living and dining area is wrapped in windows, creating a sun-drenched space filled with natural light and ideal for both relaxing and entertaining. The open-concept white kitchen features a large island, sleek stone countertops, and stainless-steel appliances-perfectly designed for everyday living and hosting. A thoughtfully designed split-bedroom floor plan provides optimal privacy and functionality. The spacious primary suite is highlighted by elegant soffit lighting, a well-organized walk-in closet, and an en-suite bath complete with a soaking tub. The generously sized second bedroom offers a wall of closets and flexible space for a guest room, home office, or both. Additional features include beautiful stone window ledges-ideal for seating or displaying plants-and abundant closet space throughout. Residents enjoy a full-amenity building with a sundeck and grilling area, fitness center, newly renovated entertainment suite, conference room, bike room, and additional storage. Unbeatable location just steps from Whole Foods, Target, Walgreens, and public transportation, and just blocks from the Northwestern Medical Campus. 512 N McClurg offers some of the most attractive HOA fees in the city at just $799/month. A must-see home in one of Chicago's most sought-after neighborhoods.

2
beds

2
baths

1,445 Sq.Ft. LIVING AREA

Features

Interior

  • total bedrooms2
  • Total bathrooms2
  • full bathrooms2
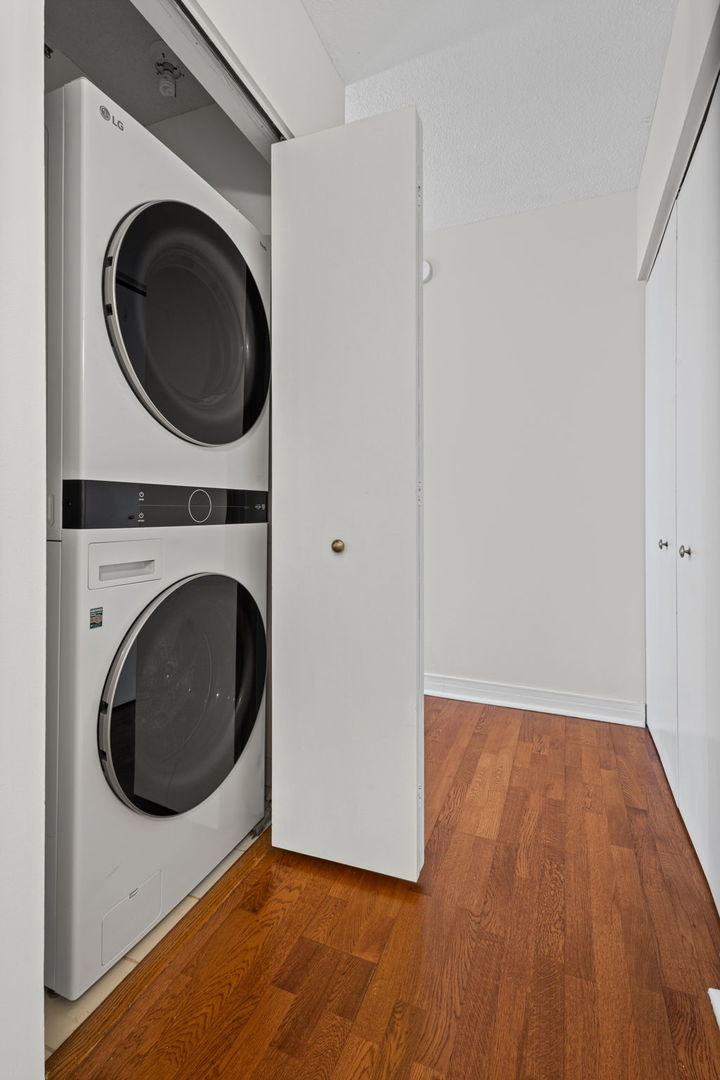
  • Laundry room Main Level, Washer Hookup, In Unit, Laundry Closet
  • Flooring Hardwood
  • APPLIANCES Range, Microwave, Dishwasher, Refrigerator, Washer, Dryer, Disposal, Stainless Steel Appliance(s)

Area & Lot

  • Status Sold
  • Date Sold May 26, 2026
  • Living Area1,445 Sq.Ft.
  • MLS® ID12605711
  • TypeCondo
  • YEAR BUILT2001
  • NeighborhoodStreeterville
  • View DescriptionWater
  • School District299

Exterior

  • STORIES58
  • Garage Space1.0
  • water SourcePublic
  • utilitiesCable Available
  • roofAsphalt
  • lot featuresCommon Grounds
  • parkingGarage Door Opener, Yes, Leased, Attached, Garage
  • HEAT TYPEForced Air
  • AIR CONDITIONINGCentral Air
  • sewerPublic Sewer
  • SubstructureReinforced Caisson
  • HOA AmenitiesBike Room/Bike Trails, Door Person, Elevator in Residence, Exercise Room, Storage, On Site Manager/Engineer, Party Room, Sundeck, Receiving Room, Service Elevator(s)
  • other exterior FeaturesOutdoor Grill

Financial

  • Sales Price$535,000
  • Real Estate Tax $9,027/yr
  • HOA $804/mo
Matt Laricy

Matt Laricy

Streeterville

Luxury lakefront high-rises and full-amenity living steps from the Magnificent Mile

Explore

Proven Chicago

Led by a fourth-generation Chicago real estate professional, our team delivers trusted guidance across the city and suburbs. With nearly 20 years of experience and a client-first approach, we combine market knowledge, integrity, and results to help you move with confidence.

Follow Us on Instagram