Leave a Message

By providing your contact information to Matt Laricy, your personal information will be processed in accordance with Matt Laricy's Privacy Policy. By checking the box(es) below, you consent to receive communications regarding your real estate inquiries and related marketing and promotional updates in the manner selected by you. For SMS text messages, message frequency varies. Message and data rates may apply. You may opt out of receiving further communications from Matt Laricy at any time. To opt out of receiving SMS text messages, reply STOP to unsubscribe.

Thank you for your message. We will be in touch with you shortly.

10 E ONTARIO Street Unit: 2507
SEE ALL PHOTOS
10 E ONTARIO Street Unit: 2507
Listed by Kimberly Rizzo-Tota with RE/MAX Premier Luxury Collection 312-931-5154
Leased

10 E ONTARIO Street Unit: 2507

10 E ONTARIO Street Unit: 2507, Chicago, IL 60611

$2,600/month
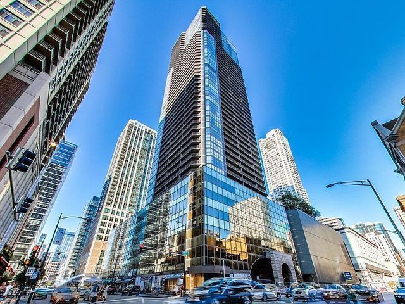
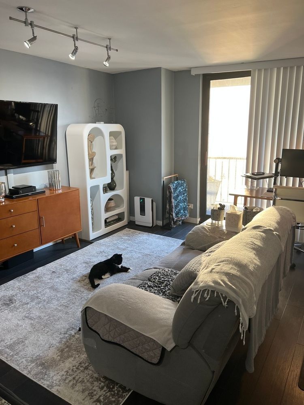
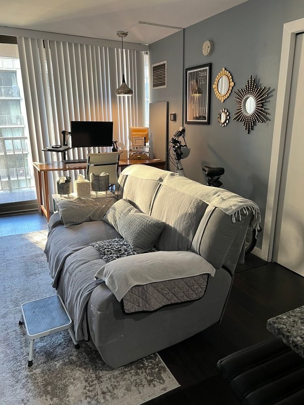
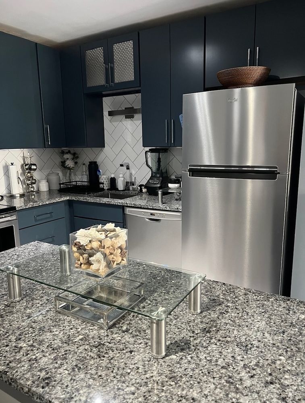
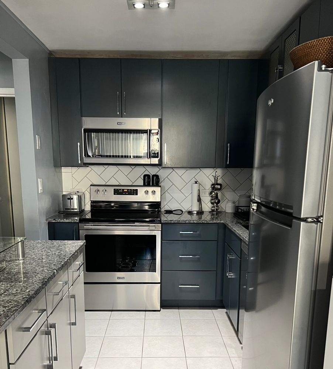
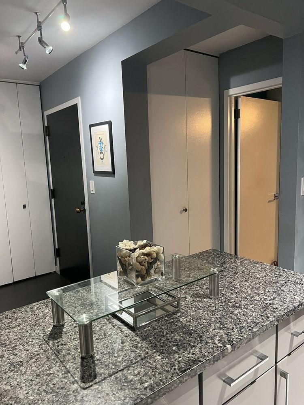
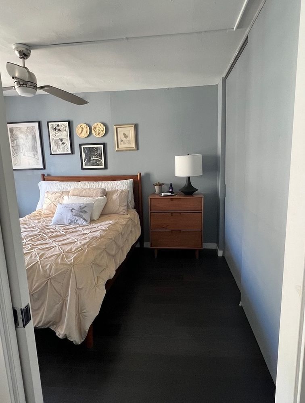
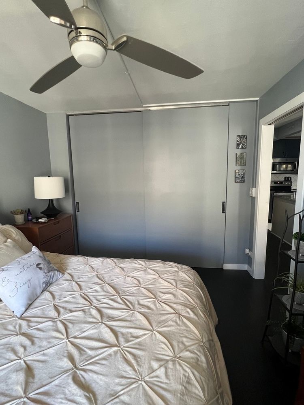
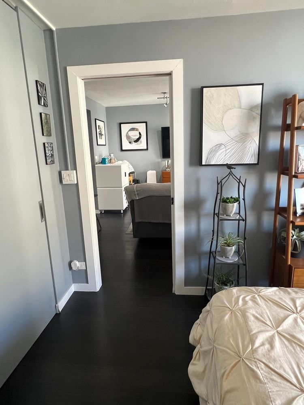
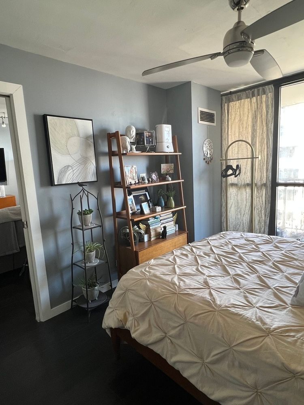
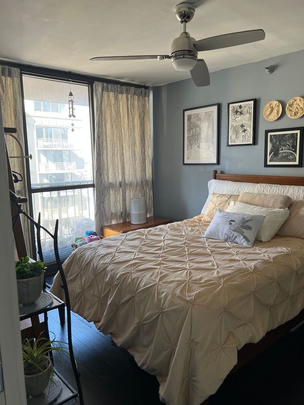
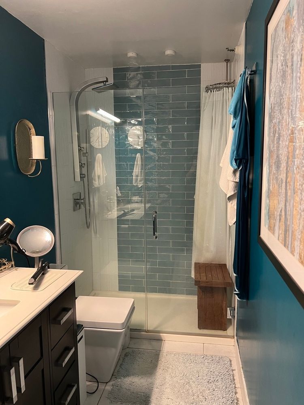
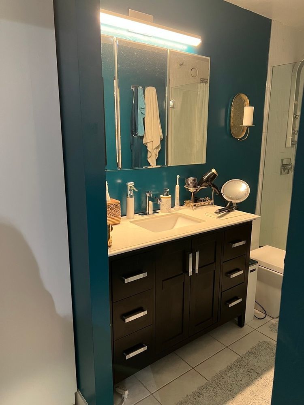
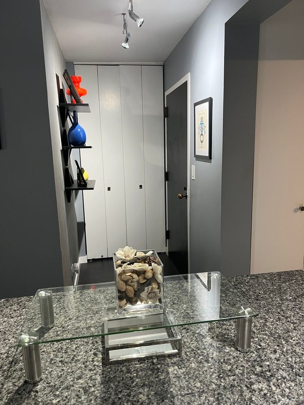
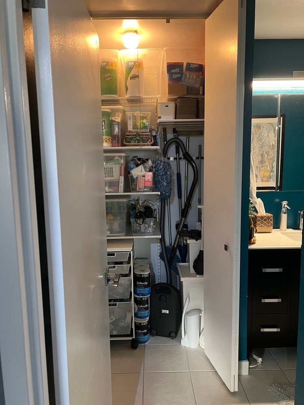
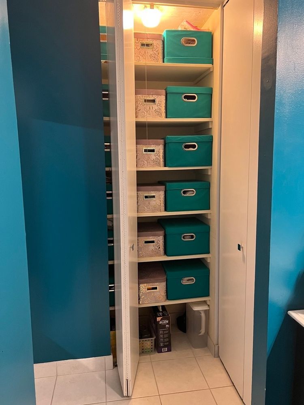
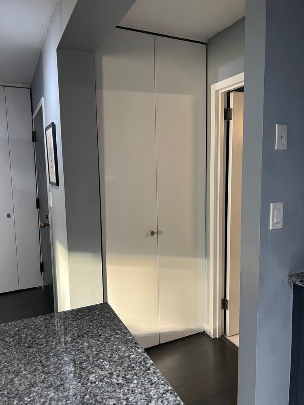
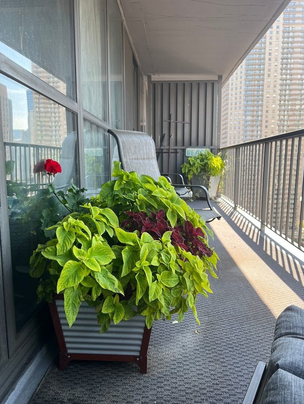
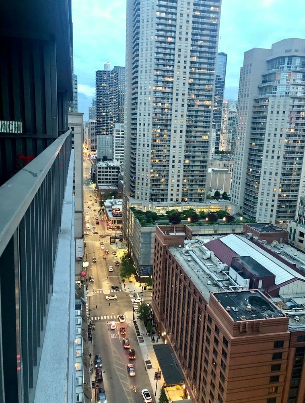
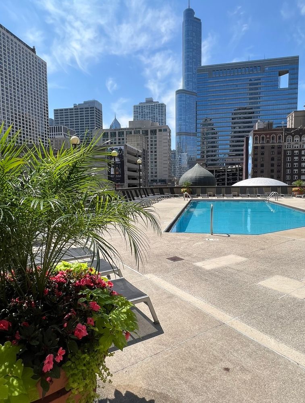
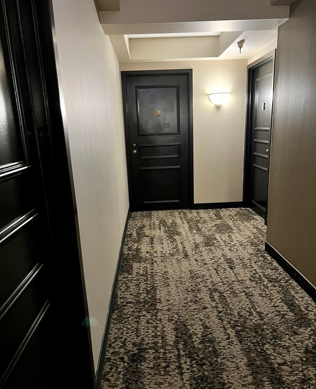
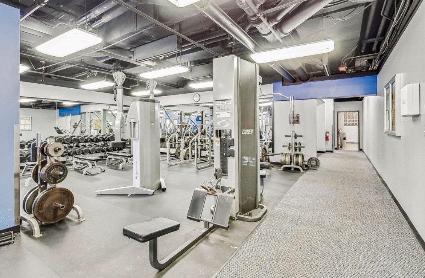
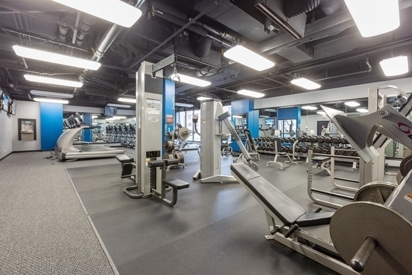
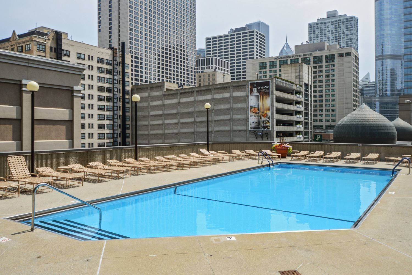
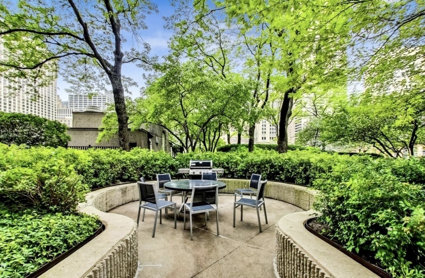
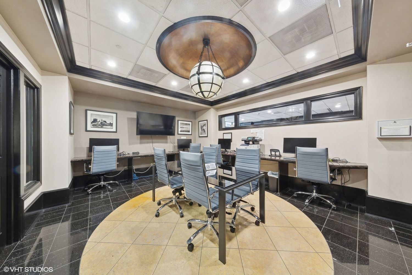
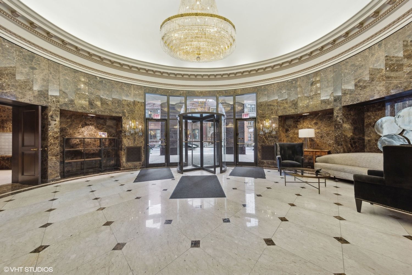
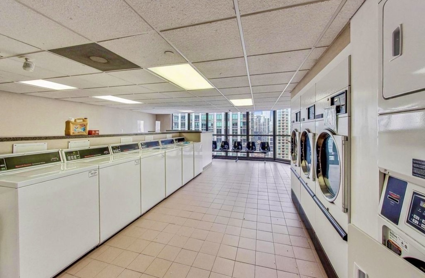
AVAIL 6/1 .....STUNNING 765 SF UNIT 2017 REHAB Unique, modern and customized rare find 1 bdrm. Fully renovated unit with walk-in shower and large vanity, an all-new kitchen (including island with storage, stainless steel appliances, granite countertops and contemporary blue and gray cabinets). Expanded bedroom closet, bedroom ceiling fan, three additional closets including tons of storage in the bathroom vanity and mirror cabinet, floor-to-ceiling windows in both bedroom and living room, wood and tile floors, custom paint colors throughout, and an exceptionally large balcony with beautiful sunset views. Full-amenity 51-floor high-rise building with 24-hour manned front desk (including package receiving), elevators, outdoor pool, sauna, hot tub, gym, party room, business center, and on-site building management. There is a parking garage next door that connects to the building. An extra storage space is included. The laundry room has a large number of washers and dryers. The heat/AC can be individually controlled. Outstanding access to public transit, Red Line train stop and multiple bus line stops close by. Post office and CVS/Walgreens nearby. Walking distance to three grocery stores (Trader Joe's, Jewel, Whole Foods). Many shops and restaurants nearby. Walking distance to movie theater, Michigan Ave., Northwestern Memorial Hospital. Parking avail in building for rent

1
bed

1
bath

765 Sq.Ft. LIVING AREA

Features

Interior

  • total bedrooms1
  • Total bathroom1
  • full bathroom1
  • Laundry room Common Area
  • Flooring Laminate
  • APPLIANCES Range, Microwave, Dishwasher, Refrigerator

Area & Lot

  • Status Leased
  • Date Leased May 14, 2026
  • Living Area765 Sq.Ft.
  • MLS® ID12637105
  • TypeCondo
  • YEAR BUILT1983
  • NeighborhoodRiver North
  • School District299

Exterior

  • STORIES52
  • water SourceLake Michigan
  • roofTar/Gravel
  • parkingBrick Driveway, Circular Driveway
  • HEAT TYPENatural Gas, Forced Air
  • AIR CONDITIONINGCentral Air
  • sewerPublic Sewer
  • SubstructureConcrete Perimeter
  • HOA AmenitiesBike Room/Bike Trails, Door Person, Coin Laundry, Commissary, Elevator in Residence, Exercise Room, Storage, Health Club, On Site Manager/Engineer, Park, Party Room, Sundeck, Pool, Receiving Room, Restaurant, Sauna, Service Elevator(s), Valet/Cleaner
  • other exterior FeaturesBalcony

Financial

  • Lease Price$2,600/mo
  • Lease Term 12 MONTHS
Matt Laricy

Matt Laricy

River North

Converted warehouse lofts, luxury high-rises, and vibrant gallery district living

Explore

Proven Chicago

Led by a fourth-generation Chicago real estate professional, our team delivers trusted guidance across the city and suburbs. With nearly 20 years of experience and a client-first approach, we combine market knowledge, integrity, and results to help you move with confidence.

Follow Us on Instagram
