


Leave a Message

By providing your contact information to Matt Laricy, your personal information will be processed in accordance with Matt Laricy's Privacy Policy. By checking the box(es) below, you consent to receive communications regarding your real estate inquiries and related marketing and promotional updates in the manner selected by you. For SMS text messages, message frequency varies. Message and data rates may apply. You may opt out of receiving further communications from Matt Laricy at any time. To opt out of receiving SMS text messages, reply STOP to unsubscribe.

Thank you for your message. We will be in touch with you shortly.

10 E Ontario Street Unit: 4207
SEE ALL PHOTOS
10 E Ontario Street Unit: 4207
Listed by Matt Laricy with Americorp, Ltd 708-250-2696
For Sale

10 E Ontario Street Unit: 4207

10 E Ontario Street Unit: 4207, Chicago, IL 60611

$299,999
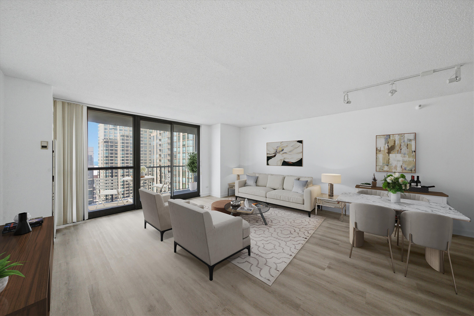
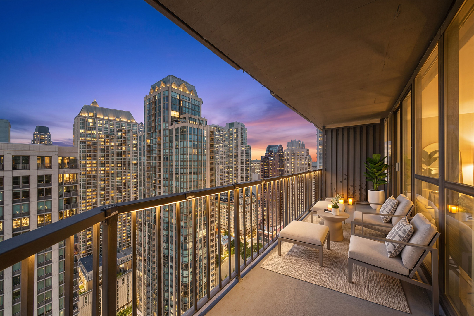
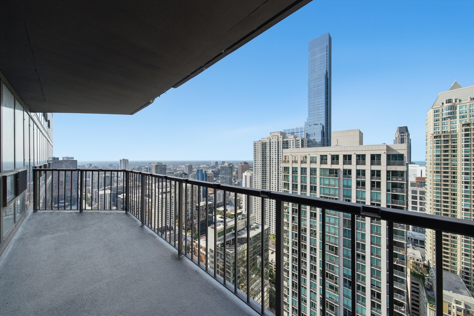
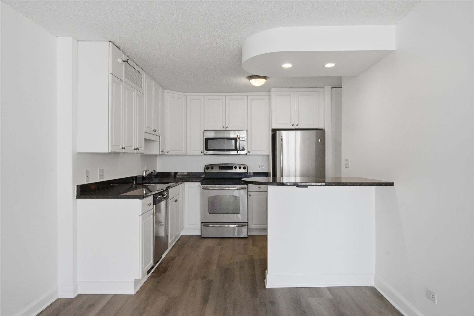
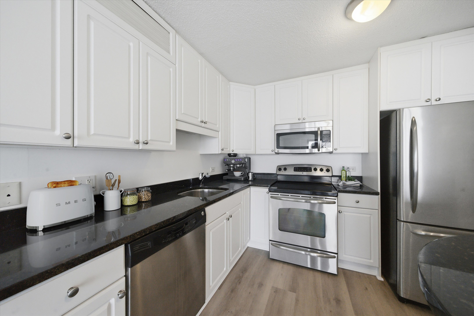
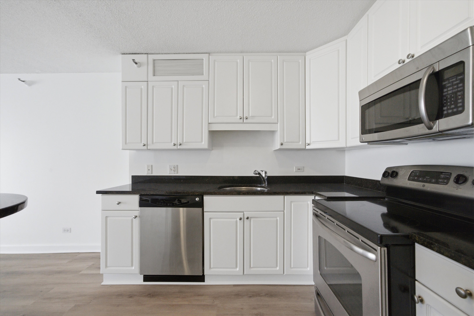
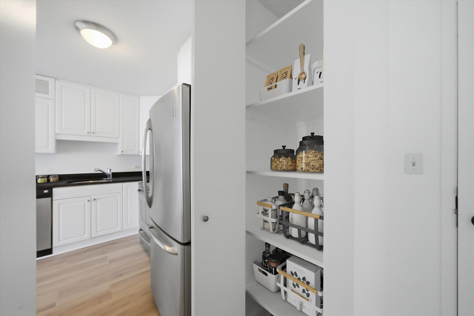
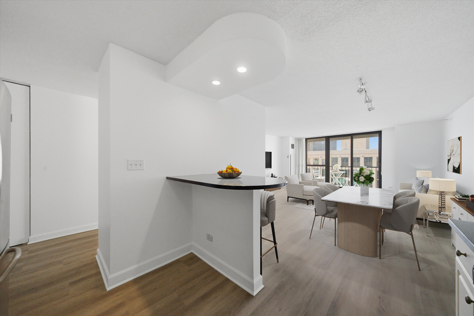
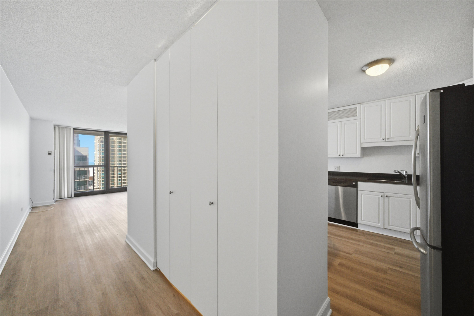
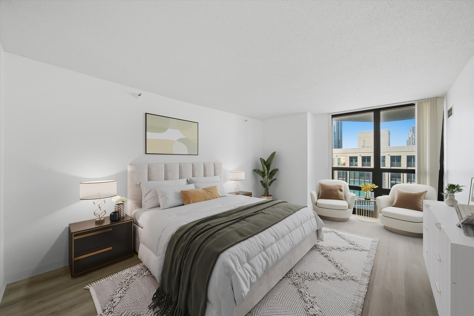
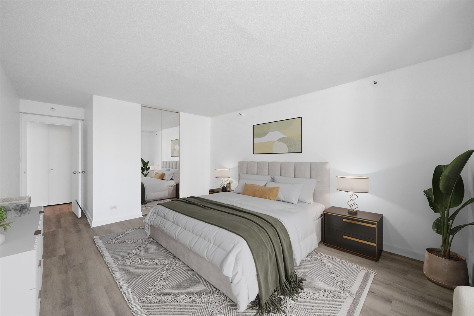
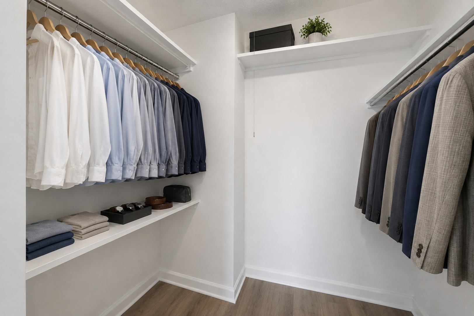
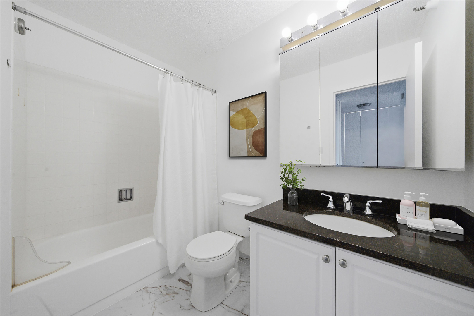
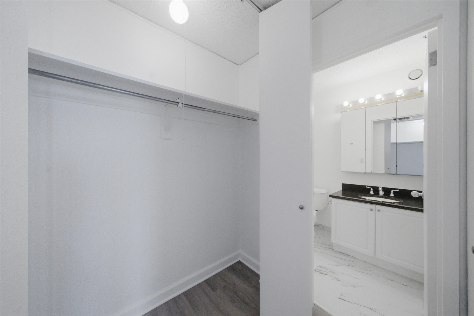
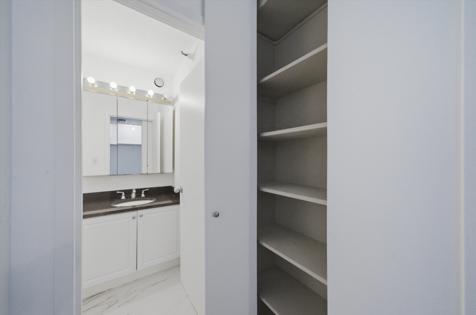
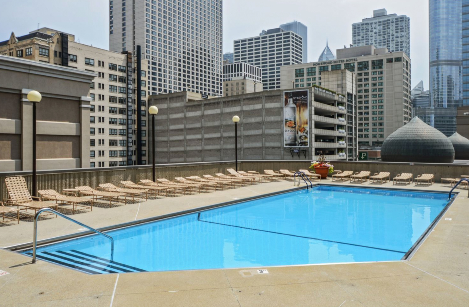
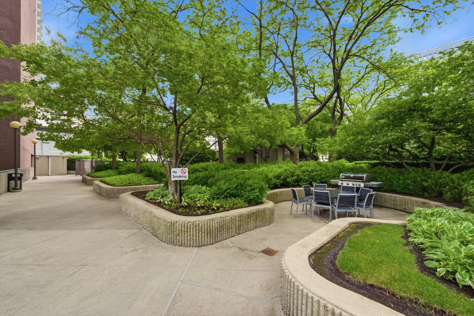
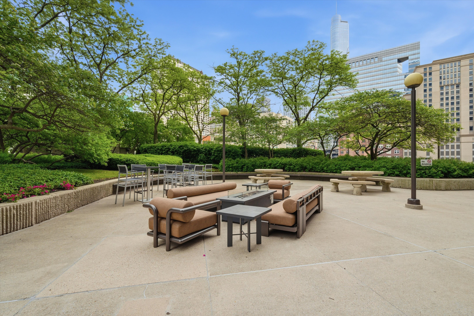
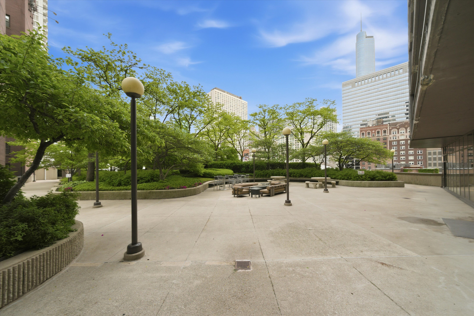
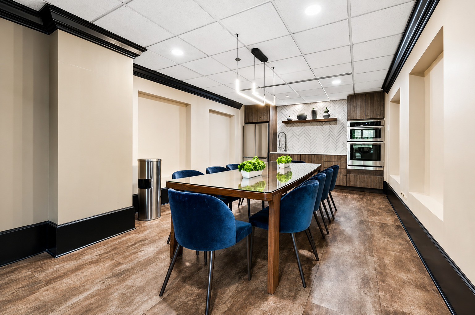
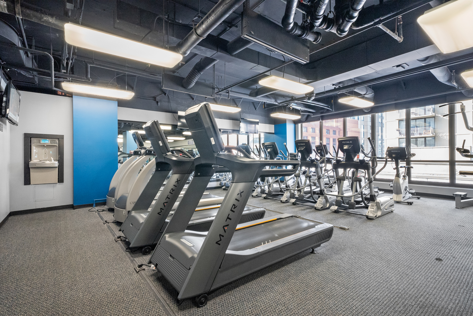
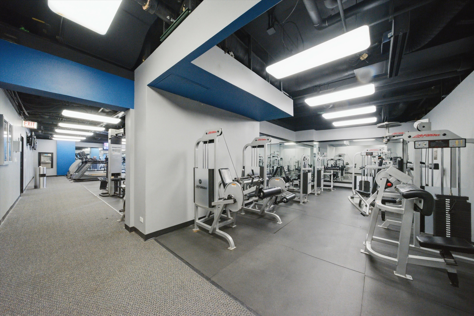
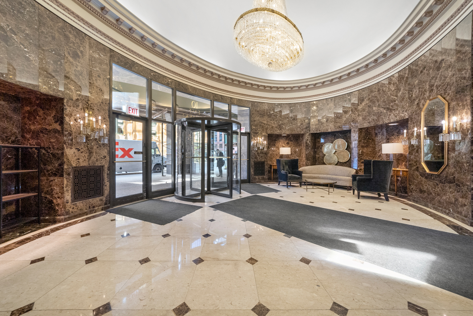
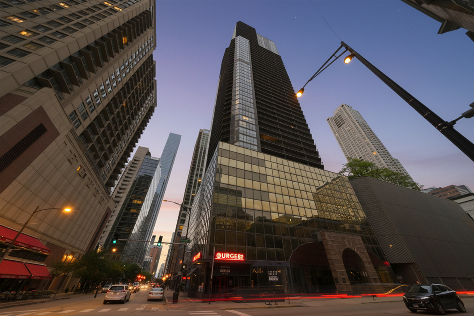
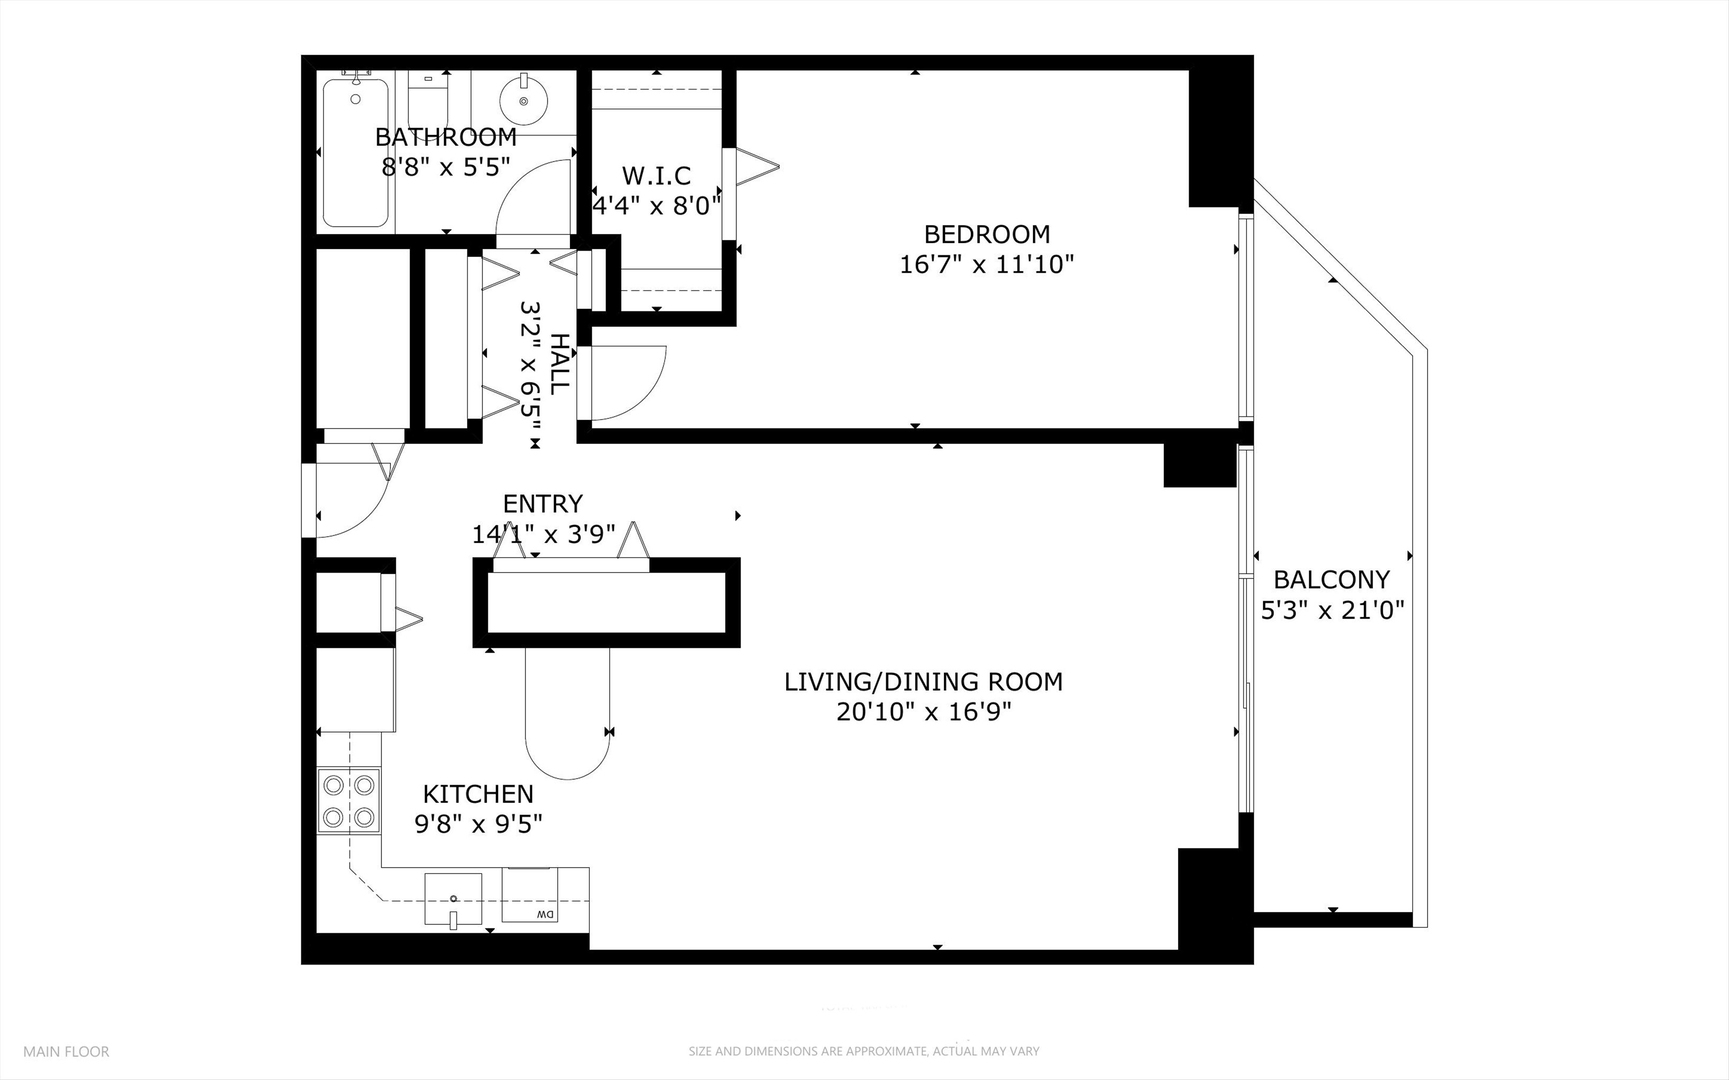
Location, Location, Location! Enjoy elevated city living in this beautifully updated, oversized one-bedroom residence in the heart of River North. Spanning approximately 1,087 square feet, this high-floor home offers expansive city views, abundant natural light through floor-to-ceiling windows, and a private balcony to take it all in. The thoughtfully designed open layout features a spacious living and dining area that flows seamlessly into the kitchen, complete with white cabinetry, granite countertops, stainless steel appliances, and a convenient pantry for additional storage. Recent updates include brand-new flooring throughout and fresh interior paint, creating a clean, modern feel that's move-in ready. The generously sized bedroom easily accommodates a king-sized bed with room for additional furniture and features a large walk-in closet. Multiple additional closets throughout the home provide exceptional storage rarely found in a one-bedroom condo. Perfectly situated just steps from the Magnificent Mile, this unbeatable River North location puts you within walking distance of world-class dining, shopping, entertainment, and everyday conveniences, including Trader Joe's, Whole Foods, Jewel-Osco, Aldi, cafes, the AMC Theatre, and easy access to public transportation. Residents enjoy an impressive collection of amenities, including a resort-style outdoor pool with sundeck, grilling stations and outdoor seating, a fully equipped fitness center, conference room, stylish party room with fireplace and full kitchen, 24-hour door staff, on-site management, dry cleaning services, and a convenience store. Rental parking is also available within the building at competitive monthly rates. Don't miss this exceptional opportunity to own a spacious, move-in-ready home in one of Chicago's most sought-after neighborhoods. Explore the home in 3D! Click the 3D Tour to virtually walk through every room and experience the layout from anywhere.

1
bed

1
bath

1,087 Sq.Ft. LIVING AREA

Features

Interior

  • total bedrooms1
  • Total bathroom1
  • full bathroom1
  • Laundry room Common Area
  • APPLIANCES Range, Microwave, Dishwasher, Refrigerator
  • other interior Features Elevator, Storage, Walk-In Closet(s)

Area & Lot

  • Status For Sale
  • Living Area1,087 Sq.Ft.
  • MLS® ID12725116
  • TypeCondo
  • YEAR BUILT1983
  • NeighborhoodRiver North
  • Elementary SchoolOgden Elementary
  • Middle SchoolOgden Elementary
  • High SchoolWells Community Academy Senior H
  • School District299

Exterior

  • STORIES51
  • Garage Space1.0
  • water SourceLake Michigan
  • parkingYes, Leased, Attached, Garage
  • HEAT TYPEForced Air
  • AIR CONDITIONINGCentral Air
  • sewerPublic Sewer
  • Disability FeaturesWheelchair Accessible
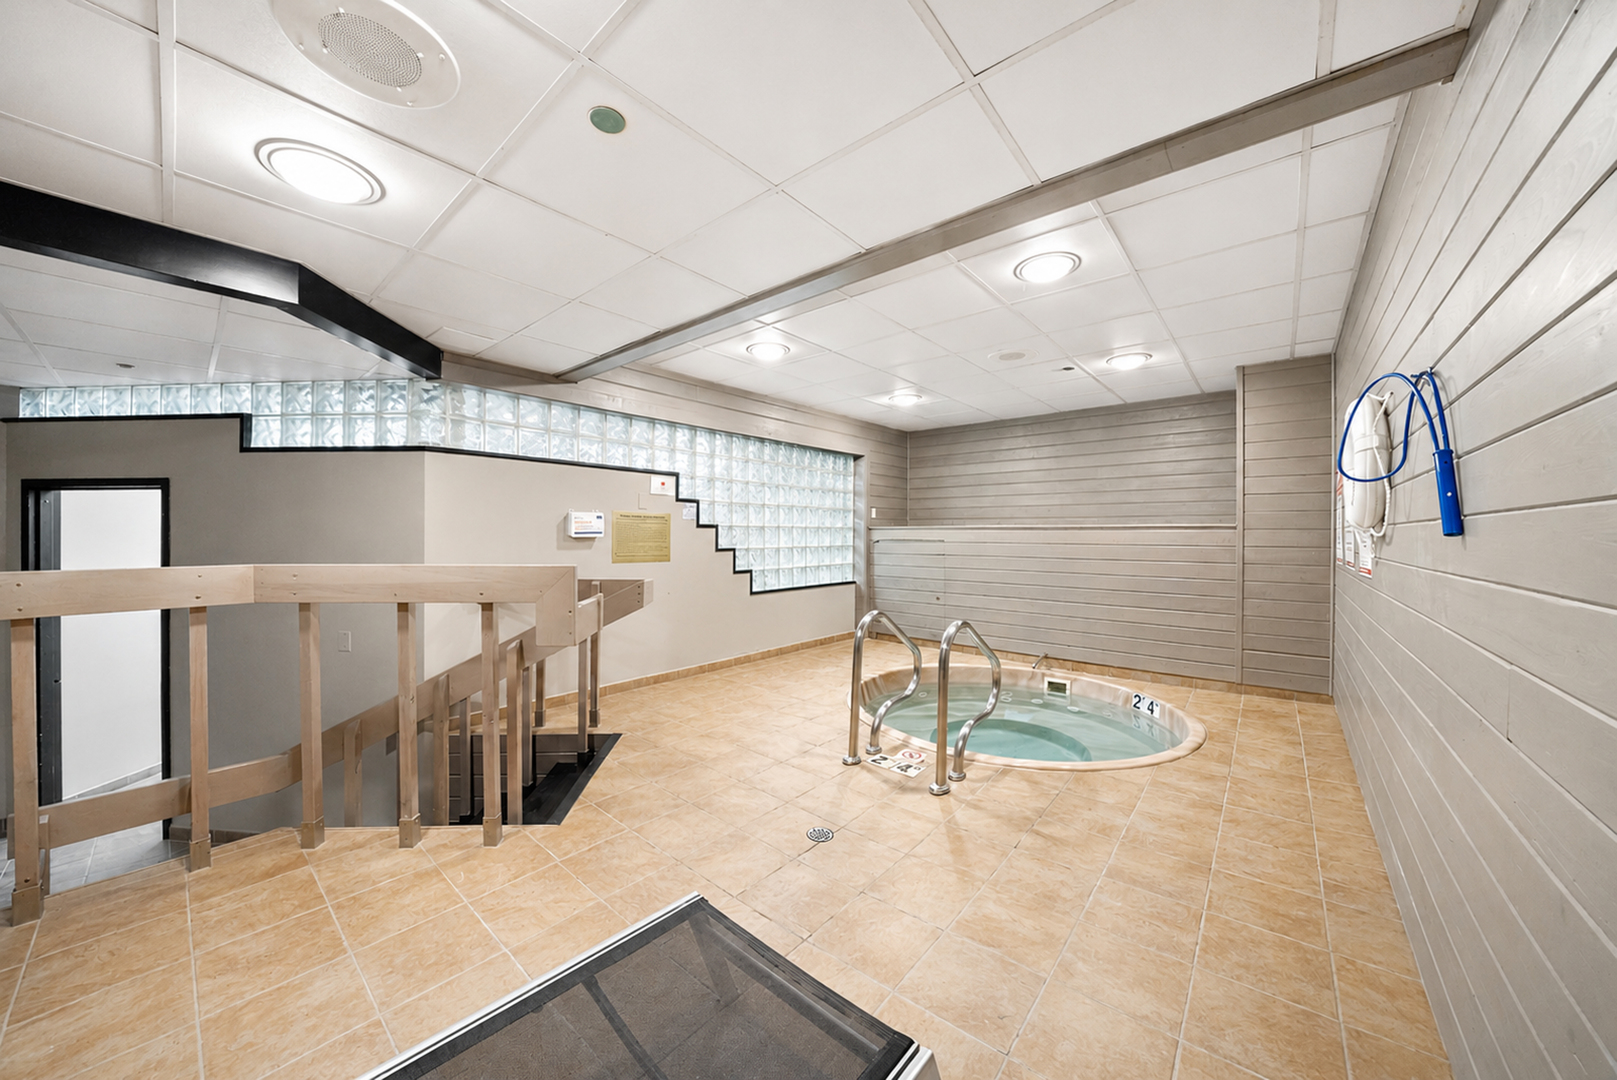
  • HOA AmenitiesDoor Person, Coin Laundry, Elevator in Residence, Exercise Room, On Site Manager/Engineer, Party Room, Sundeck, Pool, Service Elevator(s), Steam Room, Business Center
  • other exterior FeaturesBalcony

Financial

  • Sales Price$299,999
  • Real Estate Tax $6,142/yr
  • HOA $918/mo
Matt Laricy

Matt Laricy

View Virtual Tour
image

Schedule a

We would love to show you our beautiful property. Please select your preferred date and time below. An agent will be in touch shortly to confirm your appointment.

Schedule a Showing

We would love to show you our beautiful property. Please select your preferred date and time below. An agent will be in touch shortly to confirm your appointment.

Thank you for your interest in 10 E Ontario Street Unit: 4207, Chicago, IL 60611. We are reviewing your request and will be in touch shortly!

Mortgage

Estimate your monthly mortgage payment, including the principal and interest, property taxes, and HOA. Adjust the values to generate a more accurate rate.

All estimates are provided for informational purposes only. Actual amounts may vary.
$0,000 Your Payment 20 15 65
$0,000 Your Payment

River North

Converted warehouse lofts, luxury high-rises, and vibrant gallery district living

Explore

Proven Chicago

Led by a fourth-generation Chicago real estate professional, our team delivers trusted guidance across the city and suburbs. With nearly 20 years of experience and a client-first approach, we combine market knowledge, integrity, and results to help you move with confidence.

Follow Us on Instagram
