1037 W Monroe Street Unit: 3
SEE ALL PHOTOS
1037 W Monroe Street Unit: 3
Bought with Matt Laricy with Americorp, Ltd and Listed by Kelsey Mayher with Jameson Sotheby's Intl Realty 708-205-6340
Sold

1037 W Monroe Street Unit: 3

1037 W Monroe Street Unit: 3, Chicago, IL 60607

$700,000
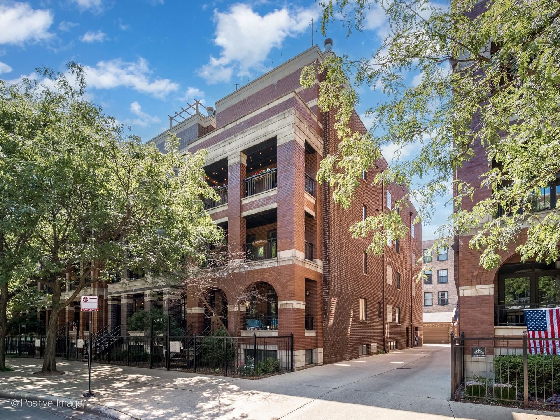
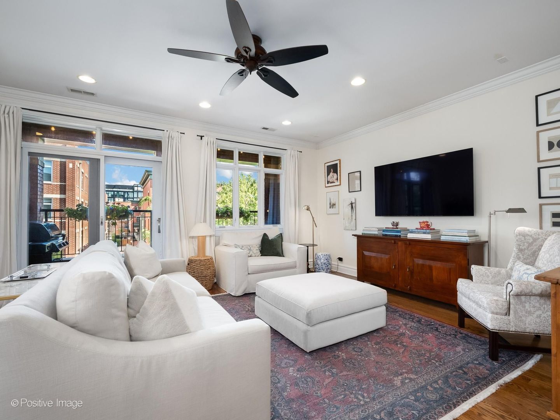
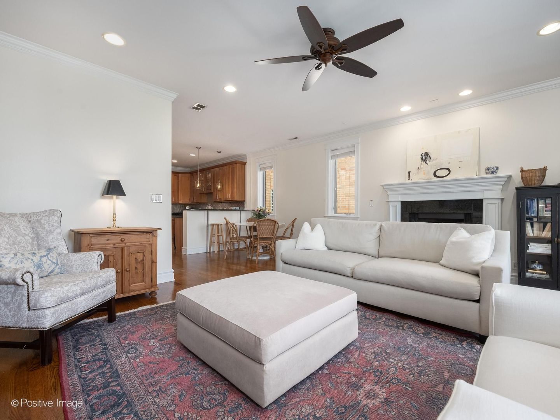
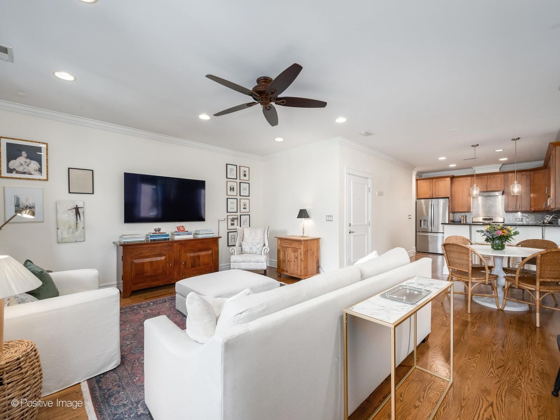
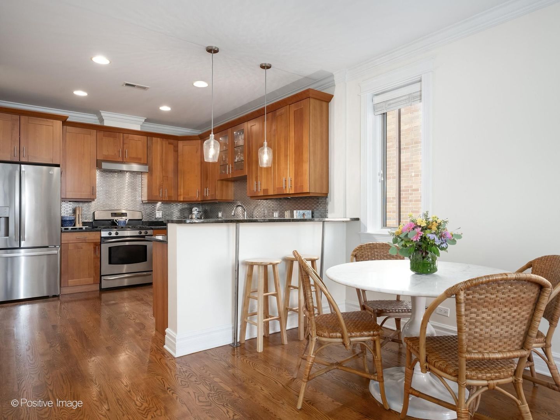
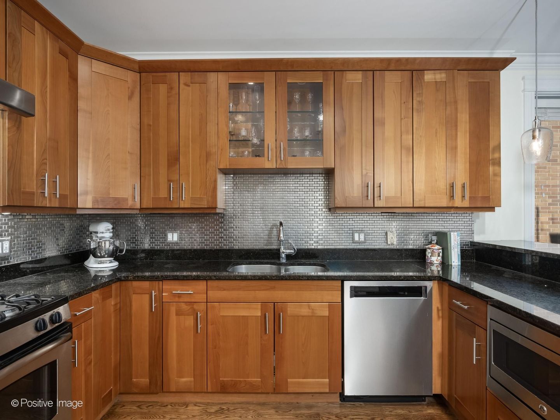
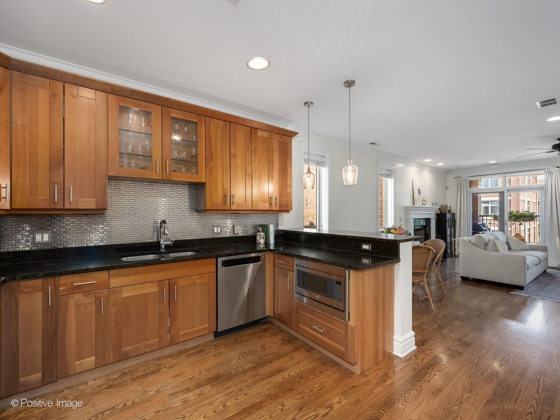
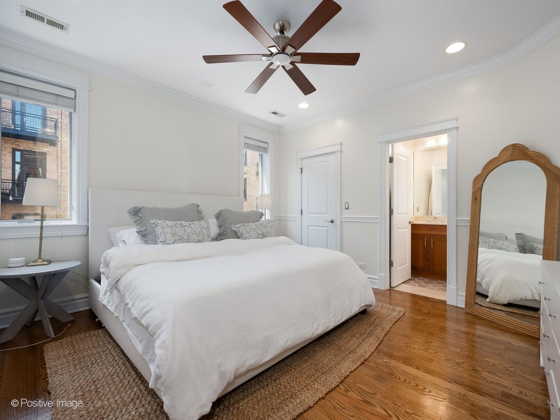
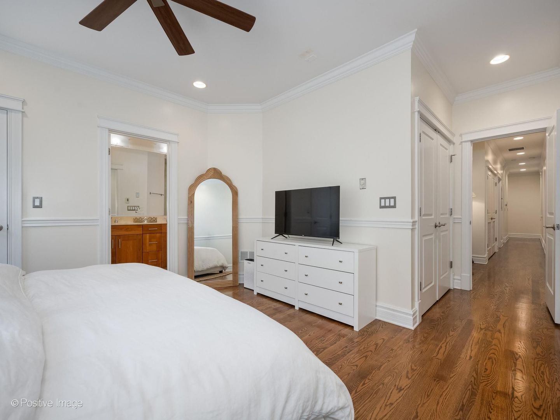
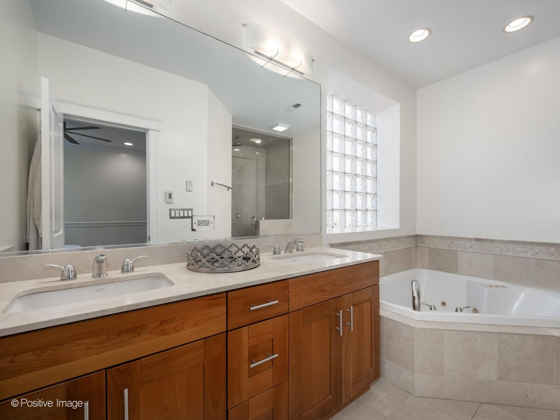
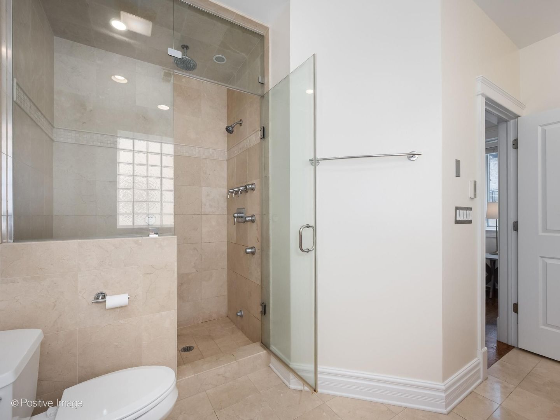
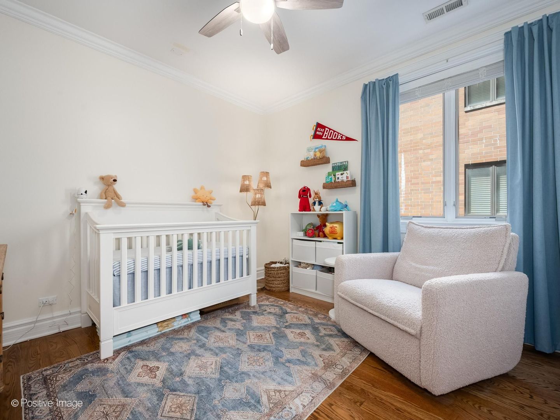
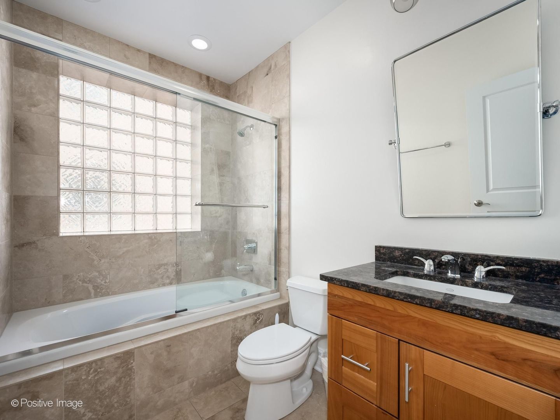
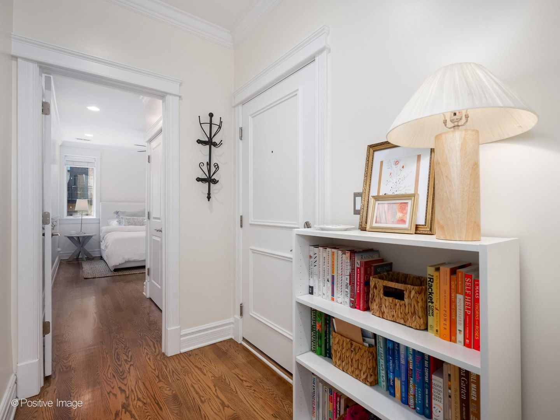
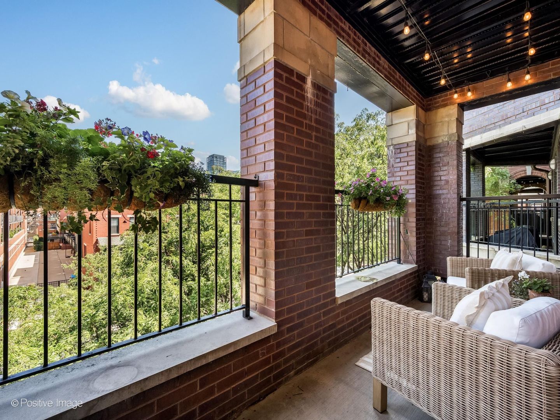
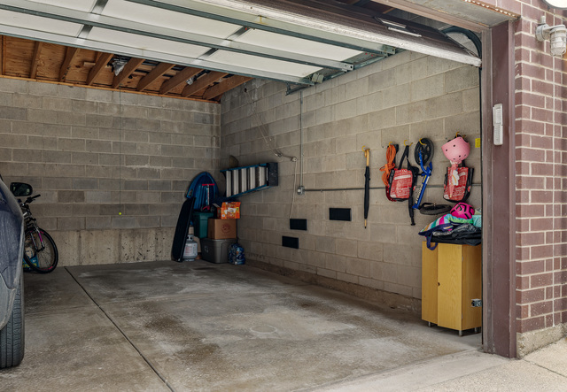
Nestled on a picturesque, tree-lined street, this beautifully maintained and freshly painted 2 bed, 2 bath home offers the perfect blend of charm, space, and location. Situated within a quaint, well-maintained community, this residence enjoys an abundance of natural light thanks to its desirable northwest exposure and unique positioning within the complex, making it one of the brightest homes in the community. The spacious, thoughtfully designed floor plan is both comfortable and functional, offering generous living space, a separate dining area, and an easy flow that's perfect for everyday living and entertaining. The inviting living room opens to an oversized private front balcony, creating the ideal spot to enjoy your morning coffee, dine al fresco, or simply relax outdoors. The timeless kitchen features rich cabinetry, granite countertops, a tiled backsplash and stainless-steel appliances, including a 2024 refrigerator and 2025 dishwasher. The spacious primary suite offers two large closets and a marble ensuite bath complete with a steam shower, jetted soaking tub, and double vanity. A generously sized second bedroom and full bath provide flexibility for guests, a home office, or both. Additional highlights include hardwood floors, in-unit laundry, generous storage throughout, garage parking, a new HVAC and A/C system (2025), and the peace of mind of a new building roof (2022). The private, brick paver driveway is one of a kind in the city, making a wonderful community within the West Loop. Located within the highly sought-after Skinner West School District and just one block from Mary Bartelme Park, you'll love the rare combination of a quiet residential setting with the best of the West Loop just outside your door. Whole Foods, Mariano's, Randolph Street's renowned Restaurant Row, Madison Street favorites, boutique shopping, parks, public transportation, and easy access to I-90/94, I-55, and downtown are all just moments away.

2
beds

2
baths

1,500 Sq.Ft. LIVING AREA

Features

Interior

  • total bedrooms2
  • Total bathrooms2
  • full bathrooms2
  • Laundry room Washer Hookup, In Unit, Laundry Closet
  • Flooring Hardwood
  • Fireplace Wood Burning
  • APPLIANCES Range, Microwave, Dishwasher, Refrigerator, Freezer, Washer, Dryer, Disposal, Stainless Steel Appliance(s), Range Hood, Humidifier
  • other interior Features Storage, Walk-In Closet(s)

Area & Lot

  • Status Sold
  • Date Sold September 4, 2026
  • Living Area1,500 Sq.Ft.
  • MLS® ID12718478
  • TypeCondo
  • YEAR BUILT2006
  • NeighborhoodWest Loop
  • Elementary SchoolSkinner Elementary School
  • School District299

Exterior

  • STORIES4
  • Garage Space1.0
  • water SourceLake Michigan, Public
  • parkingBrick Driveway, Garage Door Opener, Yes, Garage Owned, Detached, Garage
  • HEAT TYPENatural Gas, Forced Air
  • AIR CONDITIONINGCentral Air
  • sewerPublic Sewer
  • other exterior FeaturesBalcony

Financial

  • Sales Price$700,000
  • Real Estate Tax $11,027/yr
  • HOA $333/mo
Matt Laricy

Matt Laricy

West Loop

Converted lofts, sleek new condos, and Chicago's best dining right outside your door

Explore

Proven Chicago

Led by a fourth-generation Chicago real estate professional, our team delivers trusted guidance across the city and suburbs. With nearly 20 years of experience and a client-first approach, we combine market knowledge, integrity, and results to help you move with confidence.

Follow Us on Instagram