Leave a Message

By providing your contact information to Matt Laricy, your personal information will be processed in accordance with Matt Laricy's Privacy Policy. By checking the box(es) below, you consent to receive communications regarding your real estate inquiries and related marketing and promotional updates in the manner selected by you. For SMS text messages, message frequency varies. Message and data rates may apply. You may opt out of receiving further communications from Matt Laricy at any time. To opt out of receiving SMS text messages, reply STOP to unsubscribe.

Thank you for your message. We will be in touch with you shortly.

1076 N Marshfield Avenue Unit: 2
SEE ALL PHOTOS
1076 N Marshfield Avenue Unit: 2
Listed by Matt Laricy with Americorp, Ltd 708-250-2696
Sold

1076 N Marshfield Avenue Unit: 2

1076 N Marshfield Avenue Unit: 2, Chicago, IL 60622

$565,000
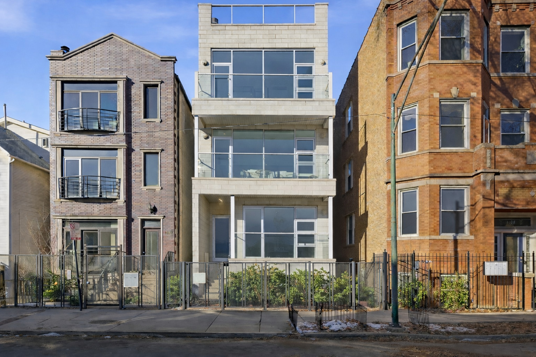
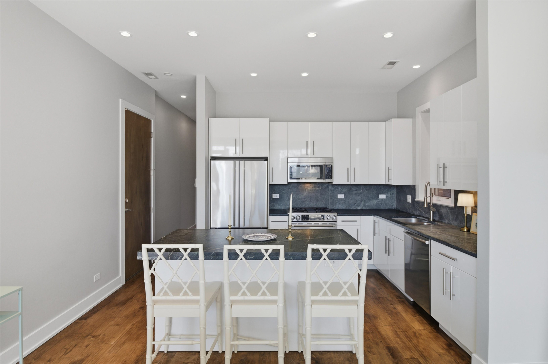
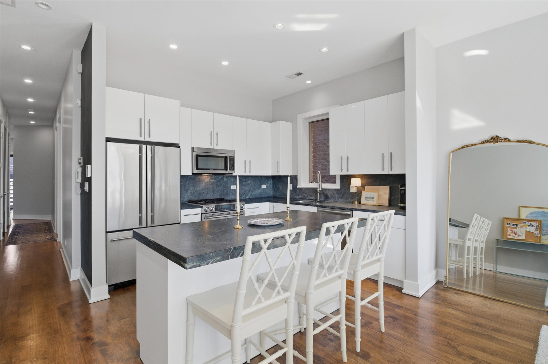
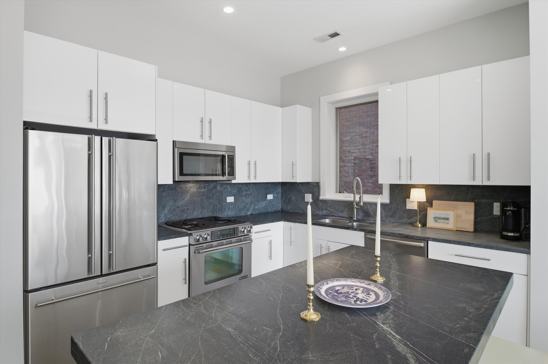
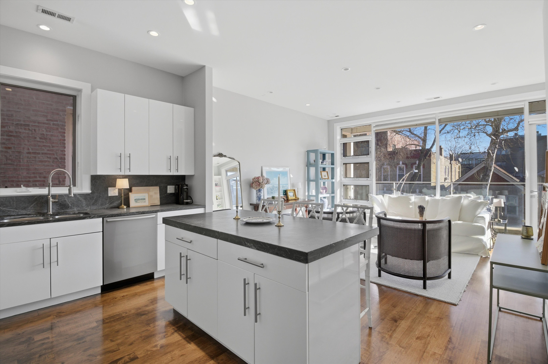

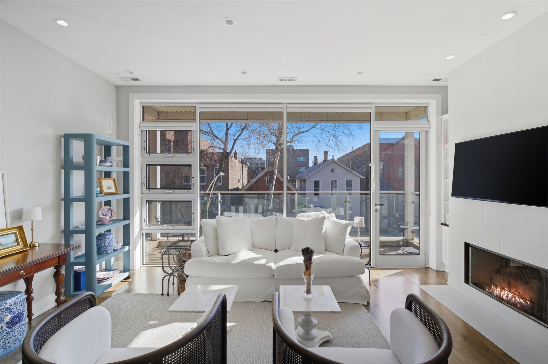

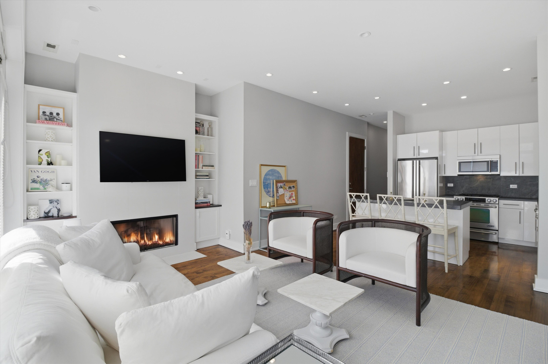

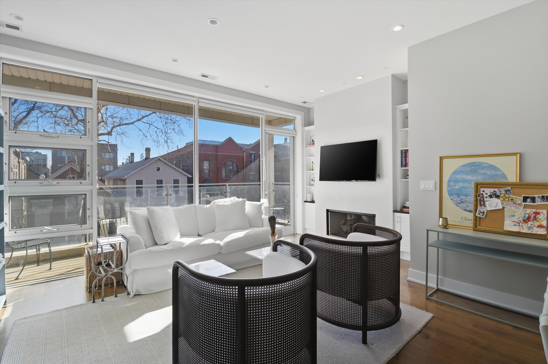

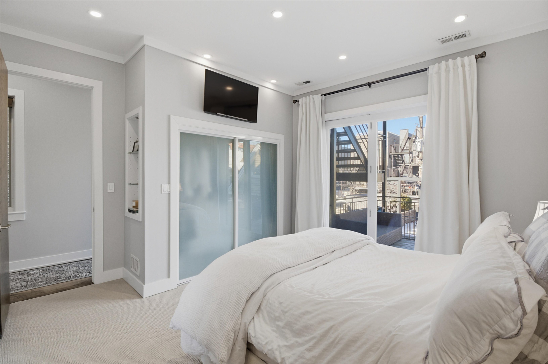
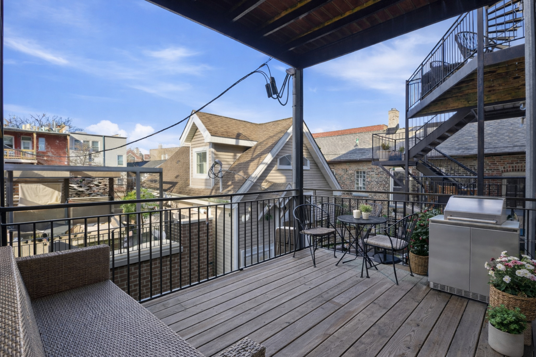
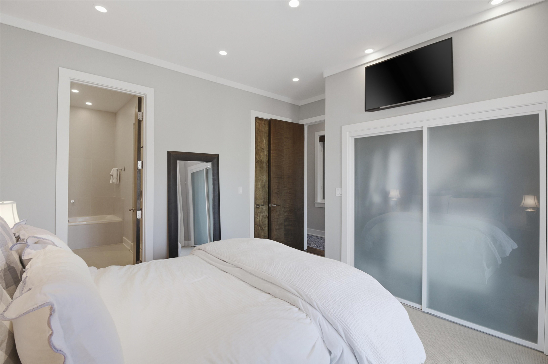
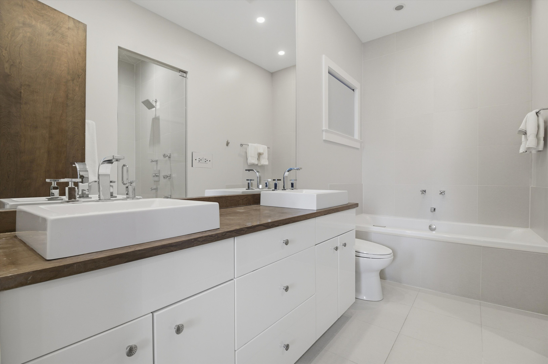
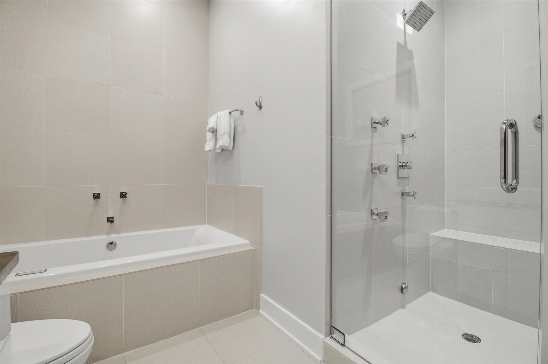

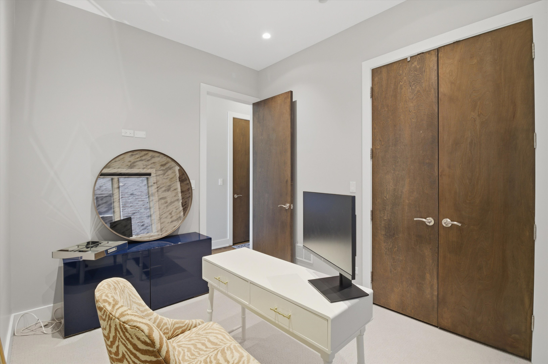

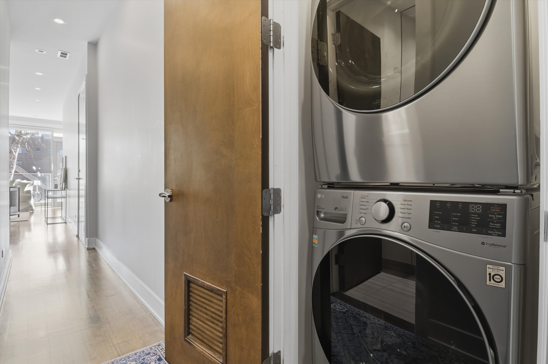
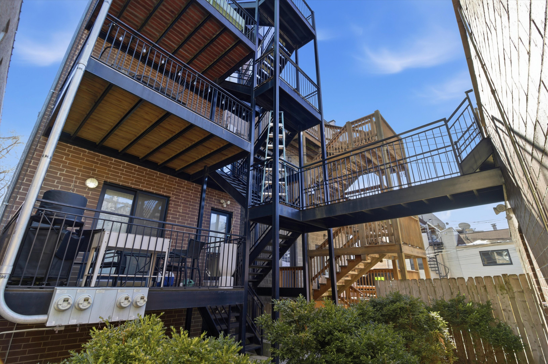
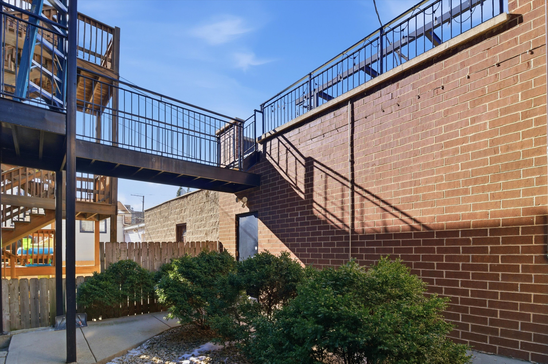

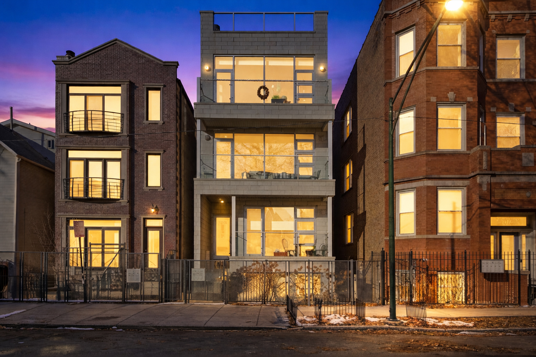
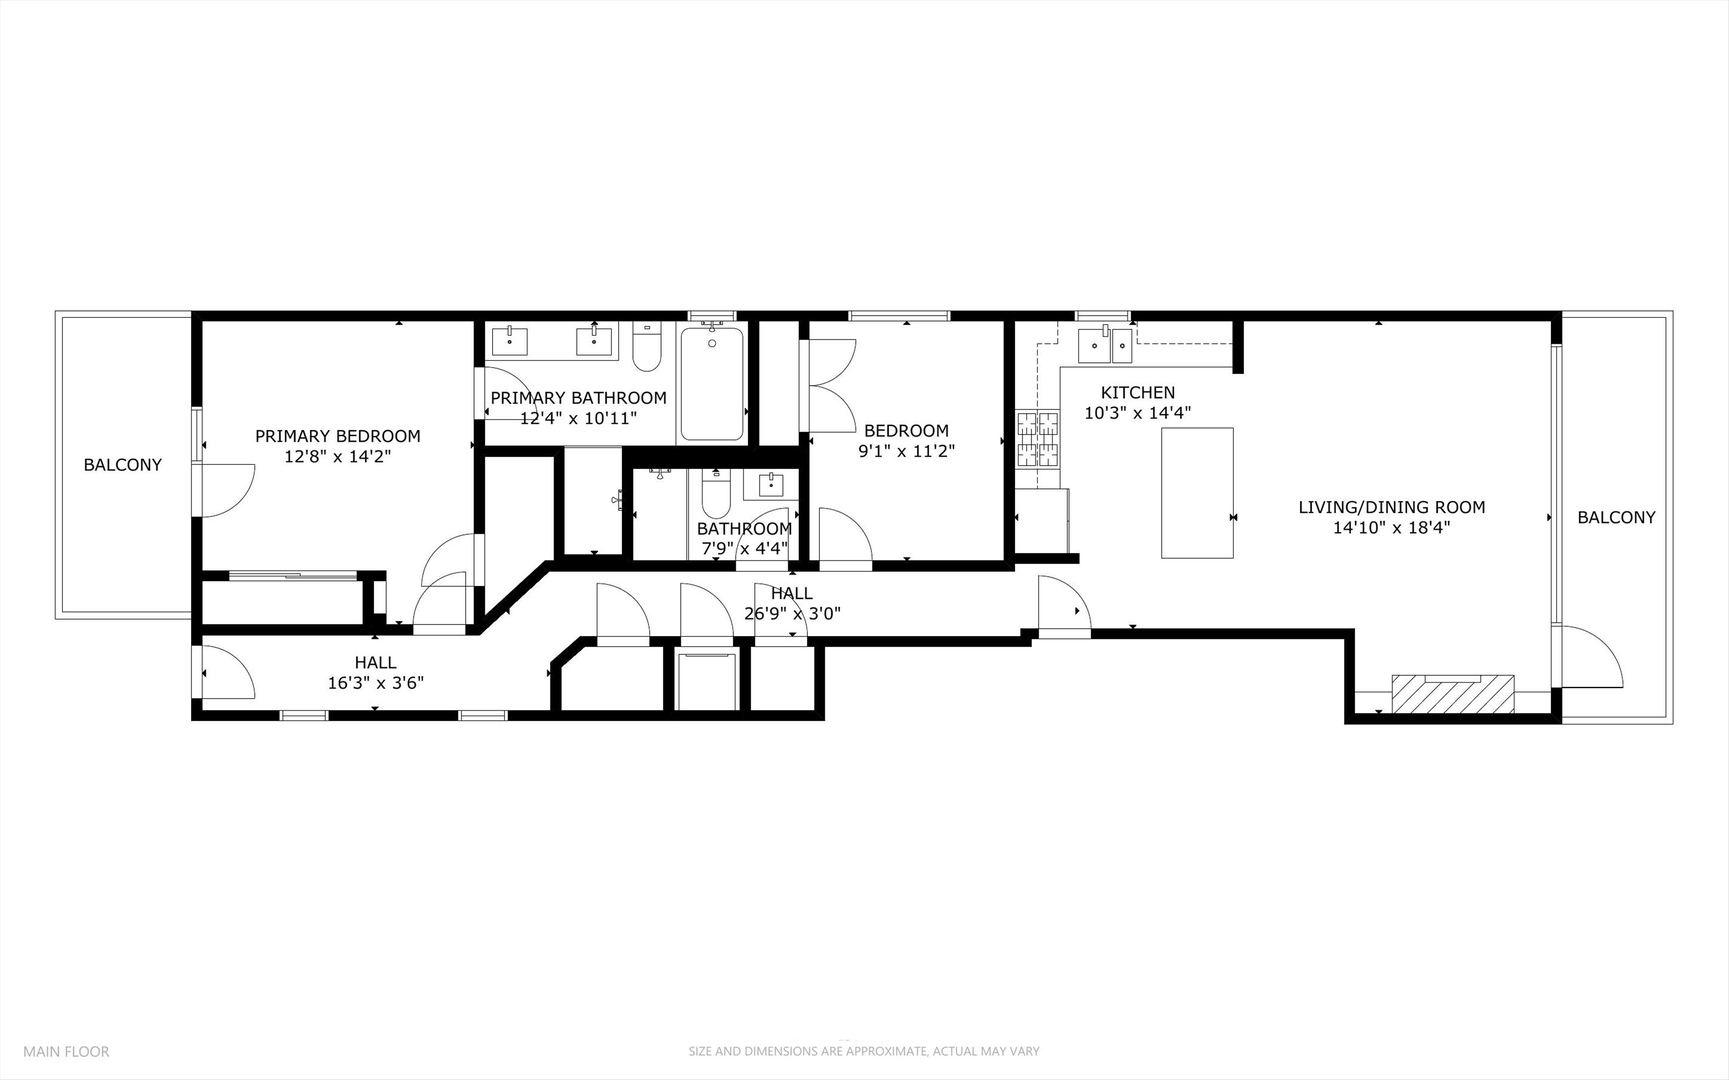
Elevated design meets exceptional quality in this beautifully maintained 2-bedroom, 2-bath residence in the heart of East Village. Constructed with masonry on the sides and rear and CMU/steel at the front, this building stands apart from others, offering superior craftsmanship and architectural integrity throughout. Inside, soaring 9.5-foot ceilings, floor-to-ceiling windows, and solid-core 8-foot doors create a bright, expansive feel. The open-concept living and dining space is anchored by wide-plank maple flooring and a sleek Italian tile gas fireplace, flowing seamlessly onto an impressive 18-foot front terrace. The contemporary kitchen is thoughtfully designed with 42-inch high-gloss cabinetry, striking 11/4-inch soapstone countertops and full backsplash, Jenn-Air and Bosch stainless steel appliances, disposal, and a generous island with breakfast seating. The spacious primary suite easily accommodates a king-sized bed and features two custom Elfa-organized closets, along with direct access to the large rear deck. The spa-caliber en-suite bath offers a high-gloss double vanity with Toto vessel sinks, GROHE fixtures, a Neptune air tub, elegant Italian tilework, and a steam shower with multiple body sprays. The second bedroom includes an Elfa-organized closet, while the guest bath showcases a glass-enclosed Italian tile shower, Toto sink, and GROHE wall-mounted faucet. Enjoy both front and rear covered decks, with new wood decking installed in 2022. Garage parking is included, along with additional storage in the building. Perfectly positioned just off Division Street, you're a two-minute walk to the Blue Line and steps from Wicker Park's renowned dining, shopping, and nightlife. Take a 3D virtual tour and experience every detail of this exceptional home.

2
beds

2
baths

1,200 Sq.Ft. LIVING AREA

Features

Interior

  • total bedrooms2
  • Total bathrooms2
  • full bathrooms2
  • Laundry room Washer Hookup, In Unit
  • Flooring Hardwood
  • Fireplace Gas Log, Gas Starter
  • APPLIANCES Range, Microwave, Dishwasher, Refrigerator, Washer, Dryer, Disposal, Stainless Steel Appliance(s)

Area & Lot

  • Status Sold
  • Date Sold April 13, 2026
  • Living Area1,200 Sq.Ft.
  • MLS® ID12568388
  • TypeCondo
  • YEAR BUILT2008
  • NeighborhoodChicago
  • Elementary SchoolPritzker Elementary School
  • Middle SchoolPritzker Elementary School
  • High SchoolWells Community Academy Senior H
  • School District299

Exterior

  • STORIES3
  • Garage Space1.0
  • water SourceLake Michigan
  • lot featuresCommon Grounds
  • parkingGarage Door Opener, Yes, Garage Owned, Detached, Garage
  • HEAT TYPENatural Gas, Forced Air
  • AIR CONDITIONINGCentral Air
  • sewerPublic Sewer
  • HOA AmenitiesStorage
  • other exterior FeaturesBalcony

Financial

  • Sales Price$565,000
  • Real Estate Tax $9,672/yr
  • HOA $222/mo
Matt Laricy

Matt Laricy

Chicago

Explore

Proven Chicago

Led by a fourth-generation Chicago real estate professional, our team delivers trusted guidance across the city and suburbs. With nearly 20 years of experience and a client-first approach, we combine market knowledge, integrity, and results to help you move with confidence.

Follow Us on Instagram