
Leave a Message

By providing your contact information to Matt Laricy, your personal information will be processed in accordance with Matt Laricy's Privacy Policy. By checking the box(es) below, you consent to receive communications regarding your real estate inquiries and related marketing and promotional updates in the manner selected by you. For SMS text messages, message frequency varies. Message and data rates may apply. You may opt out of receiving further communications from Matt Laricy at any time. To opt out of receiving SMS text messages, reply STOP to unsubscribe.

Thank you for your message. We will be in touch with you shortly.

1122 N Dearborn Street Unit: 25I
SEE ALL PHOTOS
1122 N Dearborn Street Unit: 25I
Listed by Matt Laricy with Americorp, Ltd 708-250-2696
For Sale

1122 N Dearborn Street Unit: 25I

1122 N Dearborn Street Unit: 25I, Chicago, IL 60610

$849,999
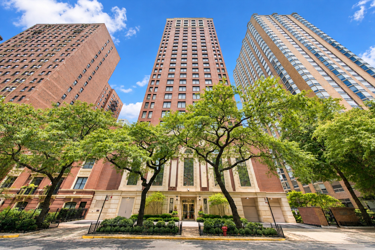
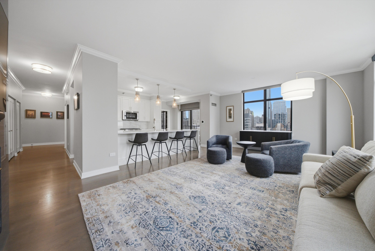
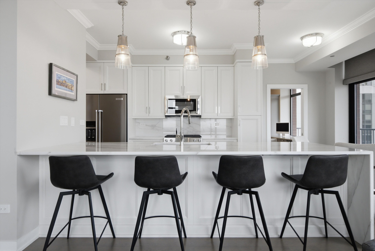
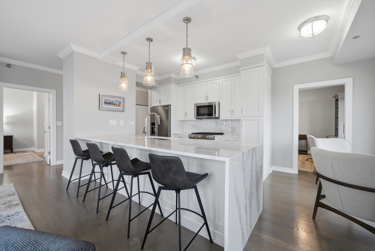
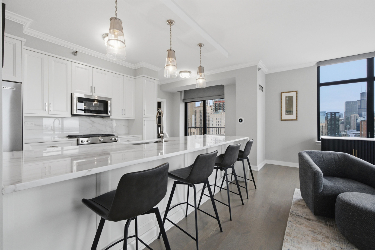
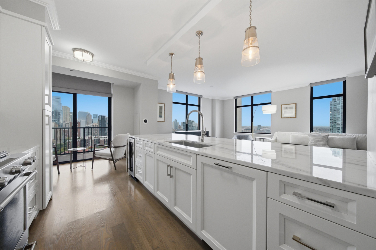
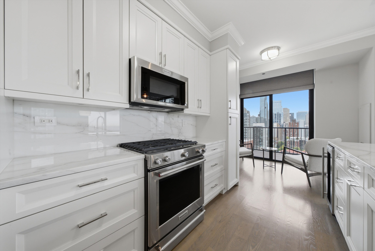
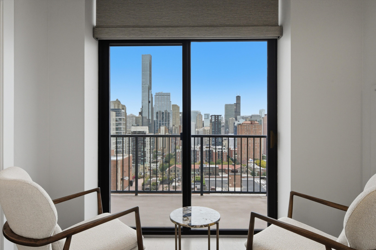
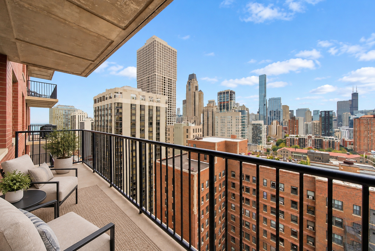
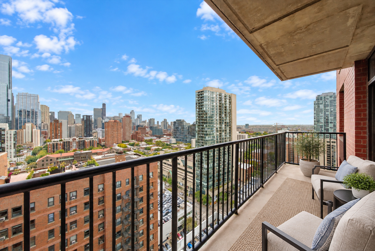
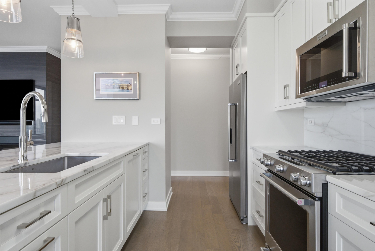
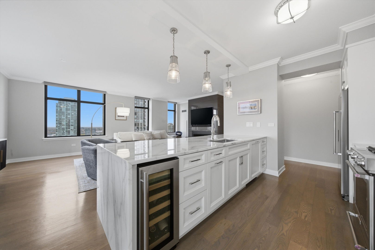
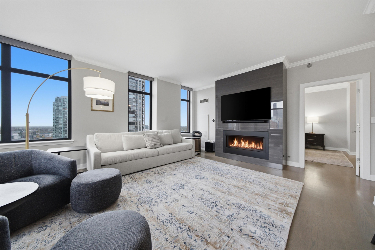
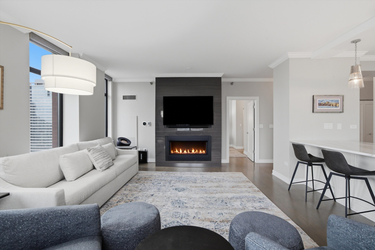
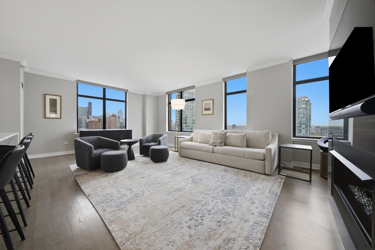
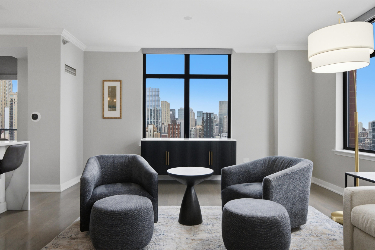
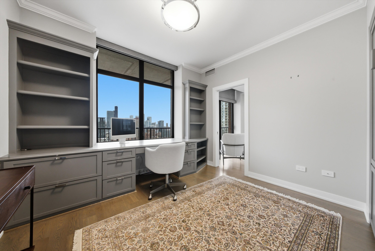
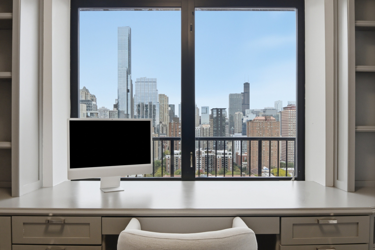
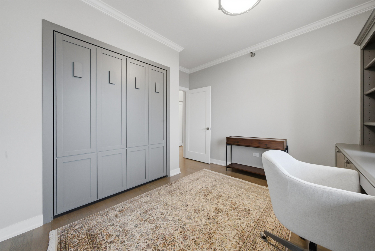
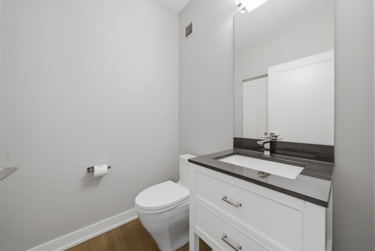
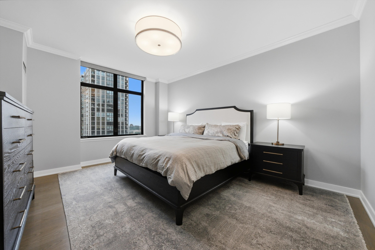
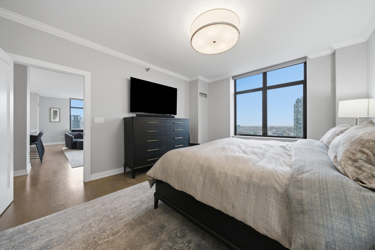
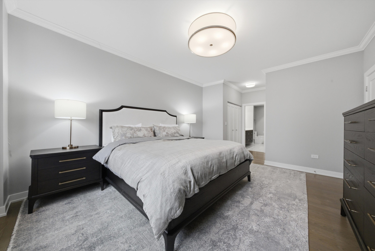
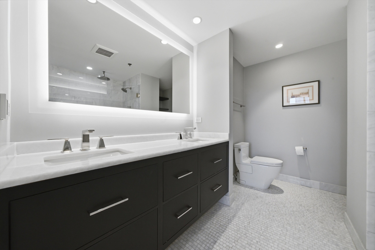
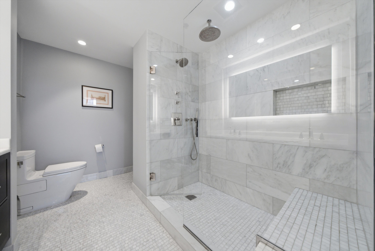
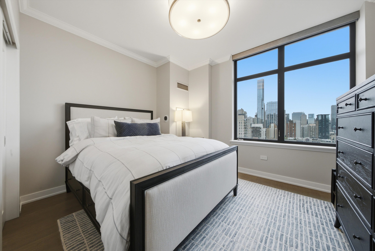
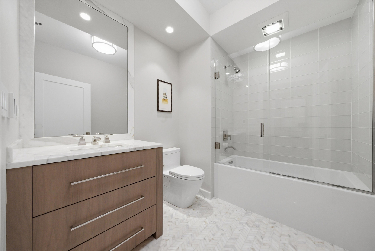
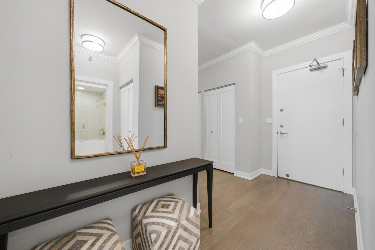
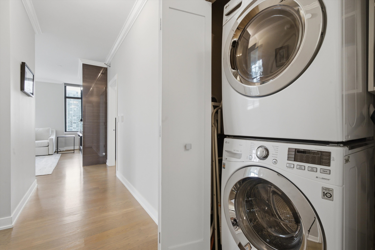
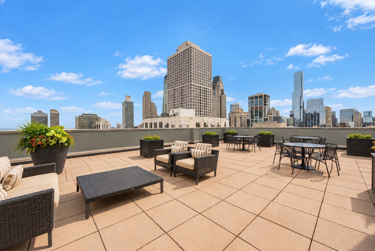
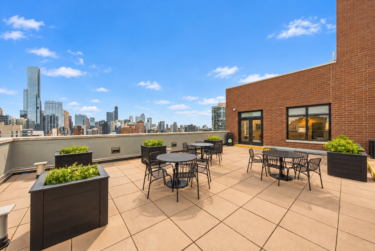
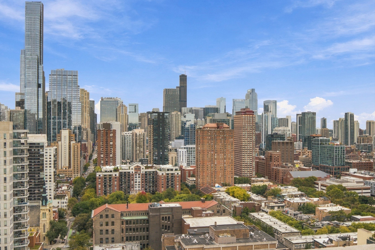
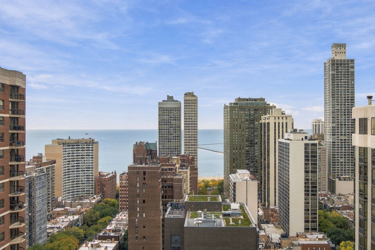
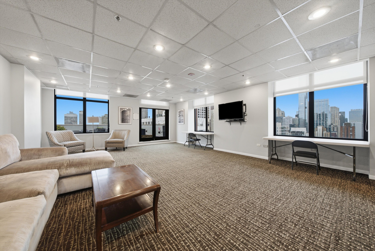
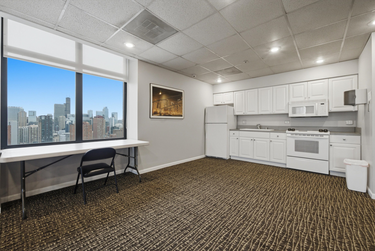
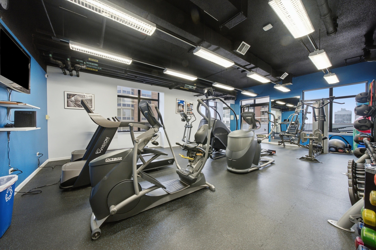
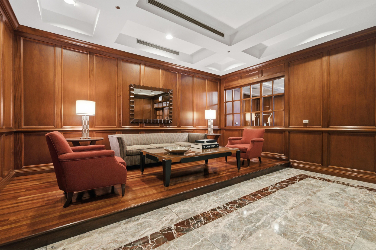
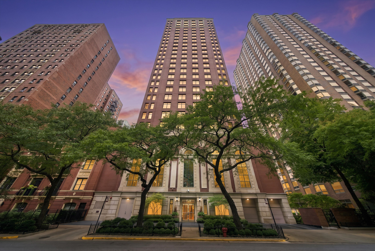
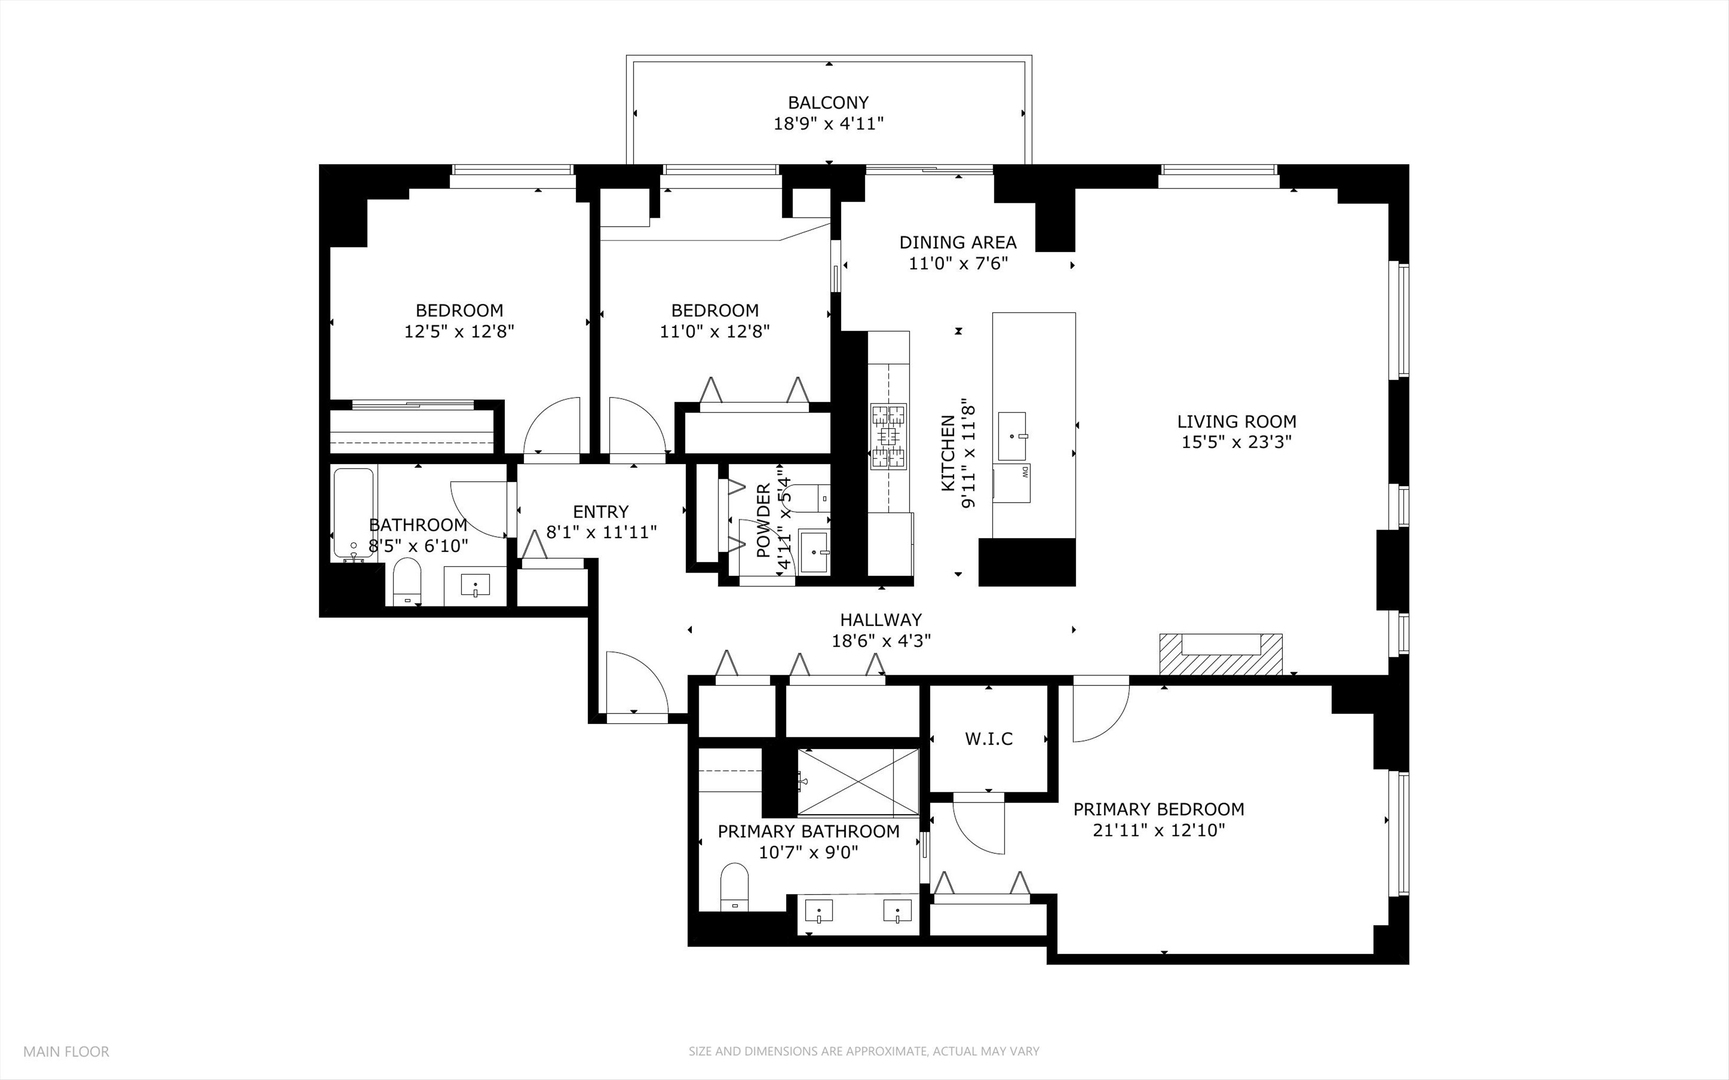
Experience luxury living in the heart of Chicago's Gold Coast with this stunning 25th-floor, south-facing 3-bedroom, 2.1-bathroom condo offering breathtaking city views and over $300,000 in renovations completed by the previous owners. No detail was overlooked in transforming this residence into a sophisticated, move-in-ready space. The beautifully renovated kitchen features marble countertops, stainless steel appliances, and real hardwood flooring that flows throughout the unit. Additional upgrades include new doors, baseboards, trim, Hunter Douglas motorized blinds, and a sophisticated Lunar lighting system. The versatile third bedroom features dual pocket doors and a built-in Murphy bed, making it ideal for a guest room, office, or additional living space. The spacious primary suite offers dual closets and a luxurious en-suite bathroom complete with a large glass-enclosed shower, double sinks, and radiant heated floors. The second full bathroom has also been beautifully updated with a glass-enclosed shower and heated floors. Step outside onto your private balcony and take in spectacular south, east, and west-facing city views. Two oversized, prime deeded indoor parking spaces are available for an additional $35,000 each. This impeccably maintained residence shows like a model unit! The building offers an impressive collection of amenities, including a 28th-floor rooftop deck, fitness center, and party room, all featuring incredible skyline views, along with 24-hour door staff. The professionally managed building also boasts excellent reserves. Located in one of Chicago's most desirable neighborhoods, just steps from world-class dining, shopping, nightlife, and everything the Gold Coast has to offer. An exceptional opportunity to own a beautifully renovated, high-floor residence in a premier Gold Coast location! Explore the property in 3D! Click the 3D button to take a virtual tour and walk through every detail.

10/18/2026 11:30AM - 1:00PM CDT

3
beds

3
baths

1,750 Sq.Ft. LIVING AREA

Features

Interior

  • total bedrooms3
  • Total bathrooms3
  • full bathrooms2
  • half bathroom1
  • Laundry room Main Level, Washer Hookup, In Unit
  • Flooring Hardwood
  • APPLIANCES Range, Microwave, Dishwasher, Refrigerator, Washer, Dryer, Stainless Steel Appliance(s), Wine Refrigerator
  • other interior Features 1st Floor Full Bath, Storage, Built-in Features

Area & Lot

  • Status For Sale
  • OPEN HOUSE

    10/18/2026 11:30AM - 1:00PM CDT

  • Living Area1,750 Sq.Ft.
  • MLS® ID12785171
  • TypeCondo
  • YEAR BUILT2000
  • NeighborhoodChicago
  • Elementary SchoolOgden Elementary
  • Middle SchoolOgden Elementary
  • High SchoolLincoln Park High School
  • School District299

Exterior

  • STORIES28
  • Garage Space2.0
  • water SourceLake Michigan
  • parkingGarage Door Opener, Heated Garage, Yes, Deeded, Attached, Garage
  • HEAT TYPEForced Air
  • AIR CONDITIONINGCentral Air
  • sewerPublic Sewer
  • HOA AmenitiesDoor Person
  • other exterior FeaturesBalcony, Roof Deck

Financial

  • Sales Price$849,999
  • Real Estate Tax $14,544/yr
  • HOA $1,885/mo
Matt Laricy

Matt Laricy

View Virtual Tour
image

Schedule a

We would love to show you our beautiful property. Please select your preferred date and time below. An agent will be in touch shortly to confirm your appointment.

Schedule a Showing

We would love to show you our beautiful property. Please select your preferred date and time below. An agent will be in touch shortly to confirm your appointment.

Thank you for your interest in 1122 N Dearborn Street Unit: 25I, Chicago, IL 60610. We are reviewing your request and will be in touch shortly!

Mortgage

Estimate your monthly mortgage payment, including the principal and interest, property taxes, and HOA. Adjust the values to generate a more accurate rate.

All estimates are provided for informational purposes only. Actual amounts may vary.
$0,000 Your Payment 20 15 65
$0,000 Your Payment

Chicago

Explore

Proven Chicago

Led by a fourth-generation Chicago real estate professional, our team delivers trusted guidance across the city and suburbs. With nearly 20 years of experience and a client-first approach, we combine market knowledge, integrity, and results to help you move with confidence.

Follow Us on Instagram
