Leave a Message

By providing your contact information to Matt Laricy, your personal information will be processed in accordance with Matt Laricy's Privacy Policy. By checking the box(es) below, you consent to receive communications regarding your real estate inquiries and related marketing and promotional updates in the manner selected by you. For SMS text messages, message frequency varies. Message and data rates may apply. You may opt out of receiving further communications from Matt Laricy at any time. To opt out of receiving SMS text messages, reply STOP to unsubscribe.

Thank you for your message. We will be in touch with you shortly.

1220 W Hubbard Street
SEE ALL PHOTOS
1220 W Hubbard Street
Listed by Matt Laricy with Americorp, Ltd 708-250-2696
Sold

1220 W Hubbard Street

1220 W Hubbard Street, Chicago, IL 60642

$1,250,000
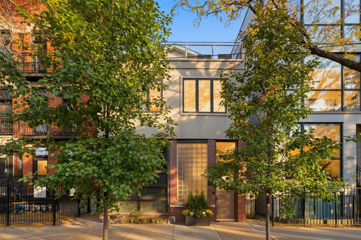
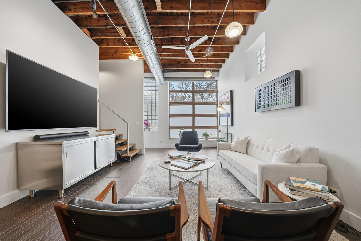
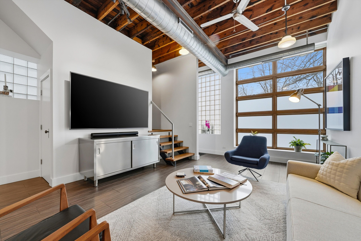
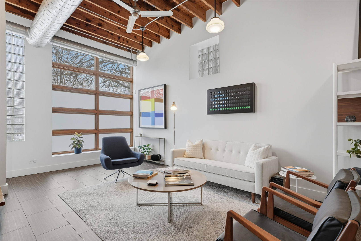
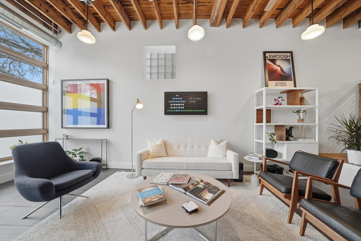
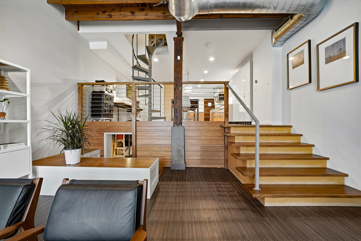

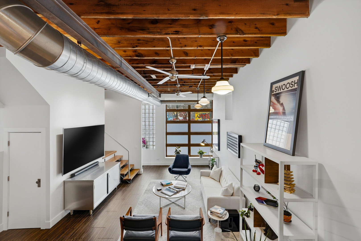
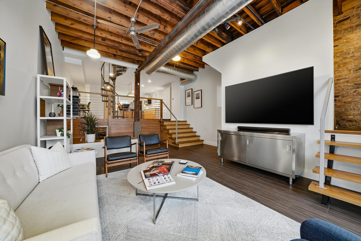
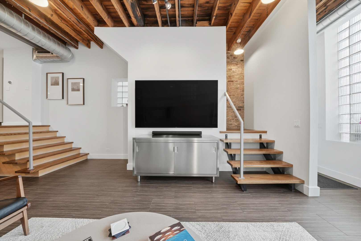
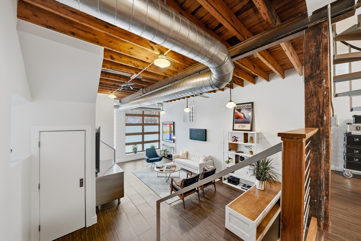
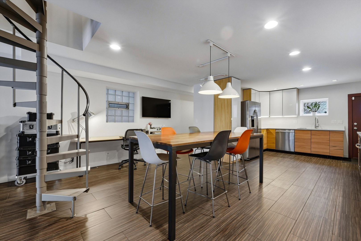
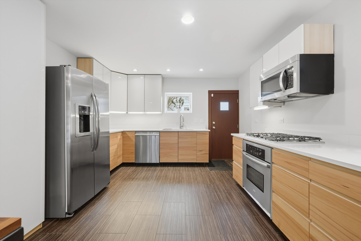
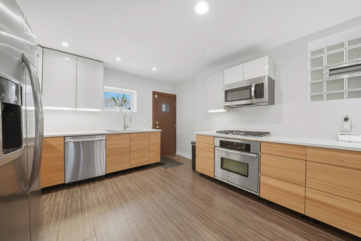

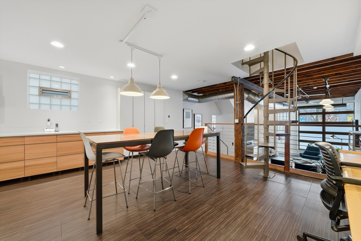
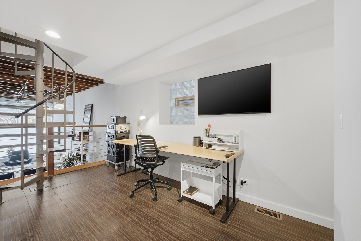
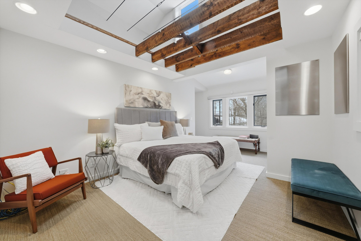


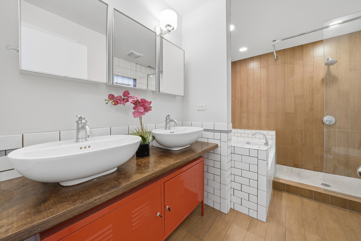
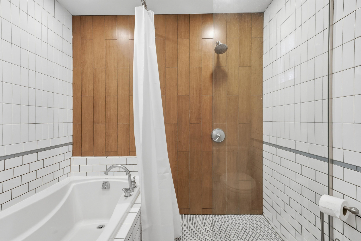

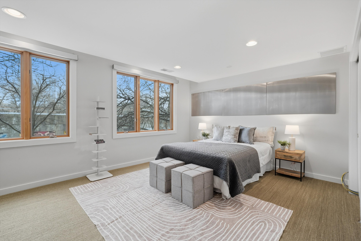
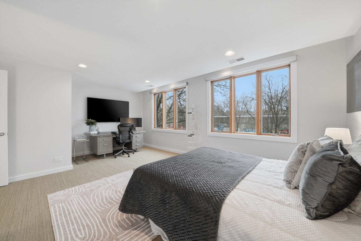
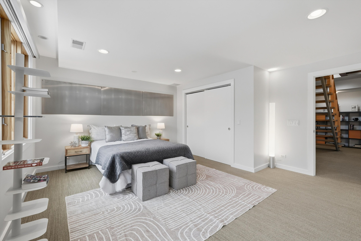
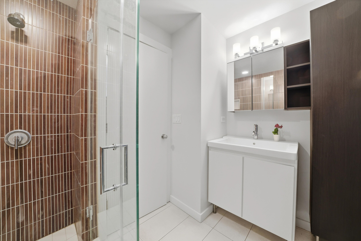
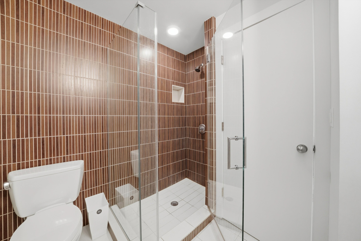
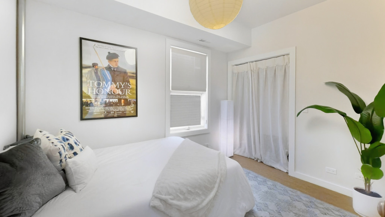
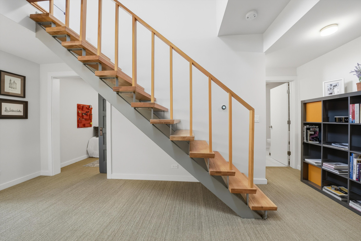
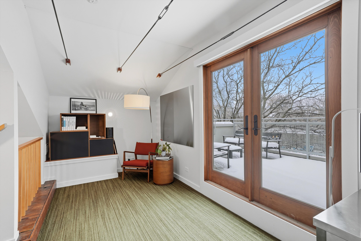
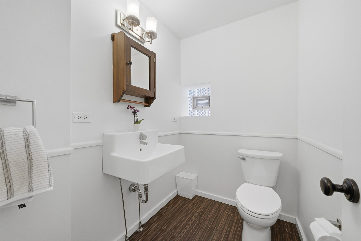

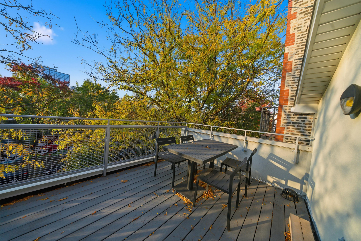
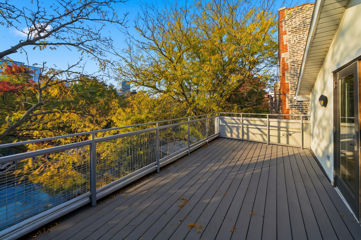
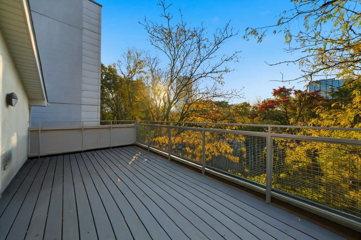
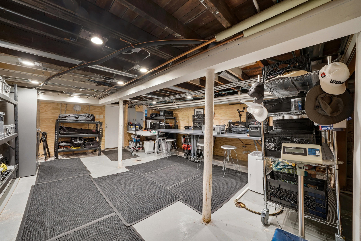
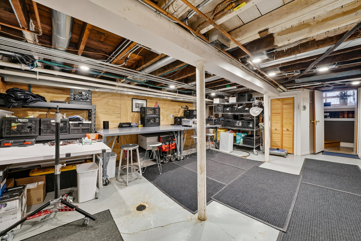
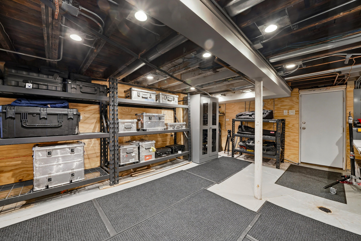
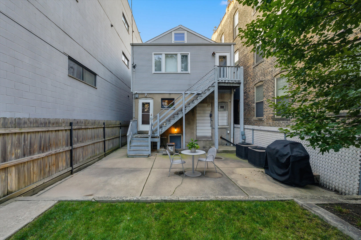
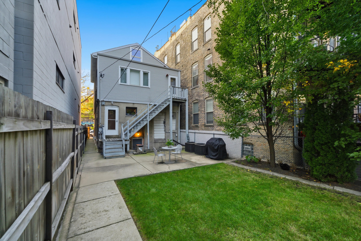
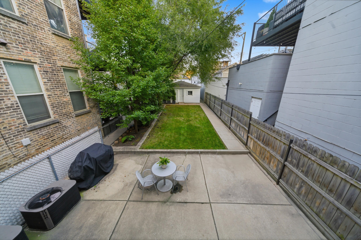
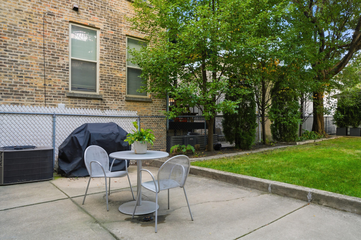
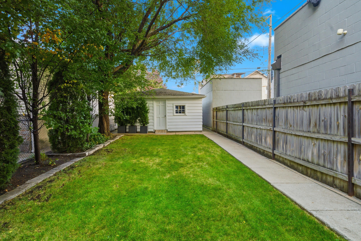
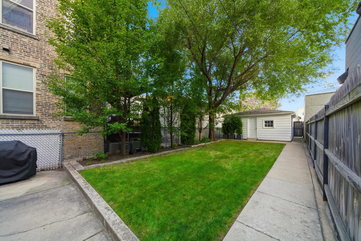
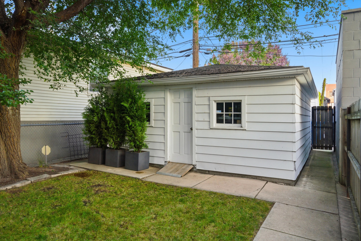
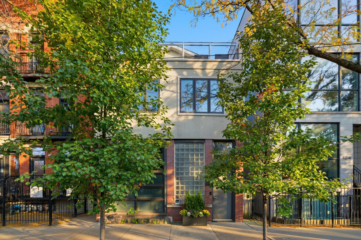
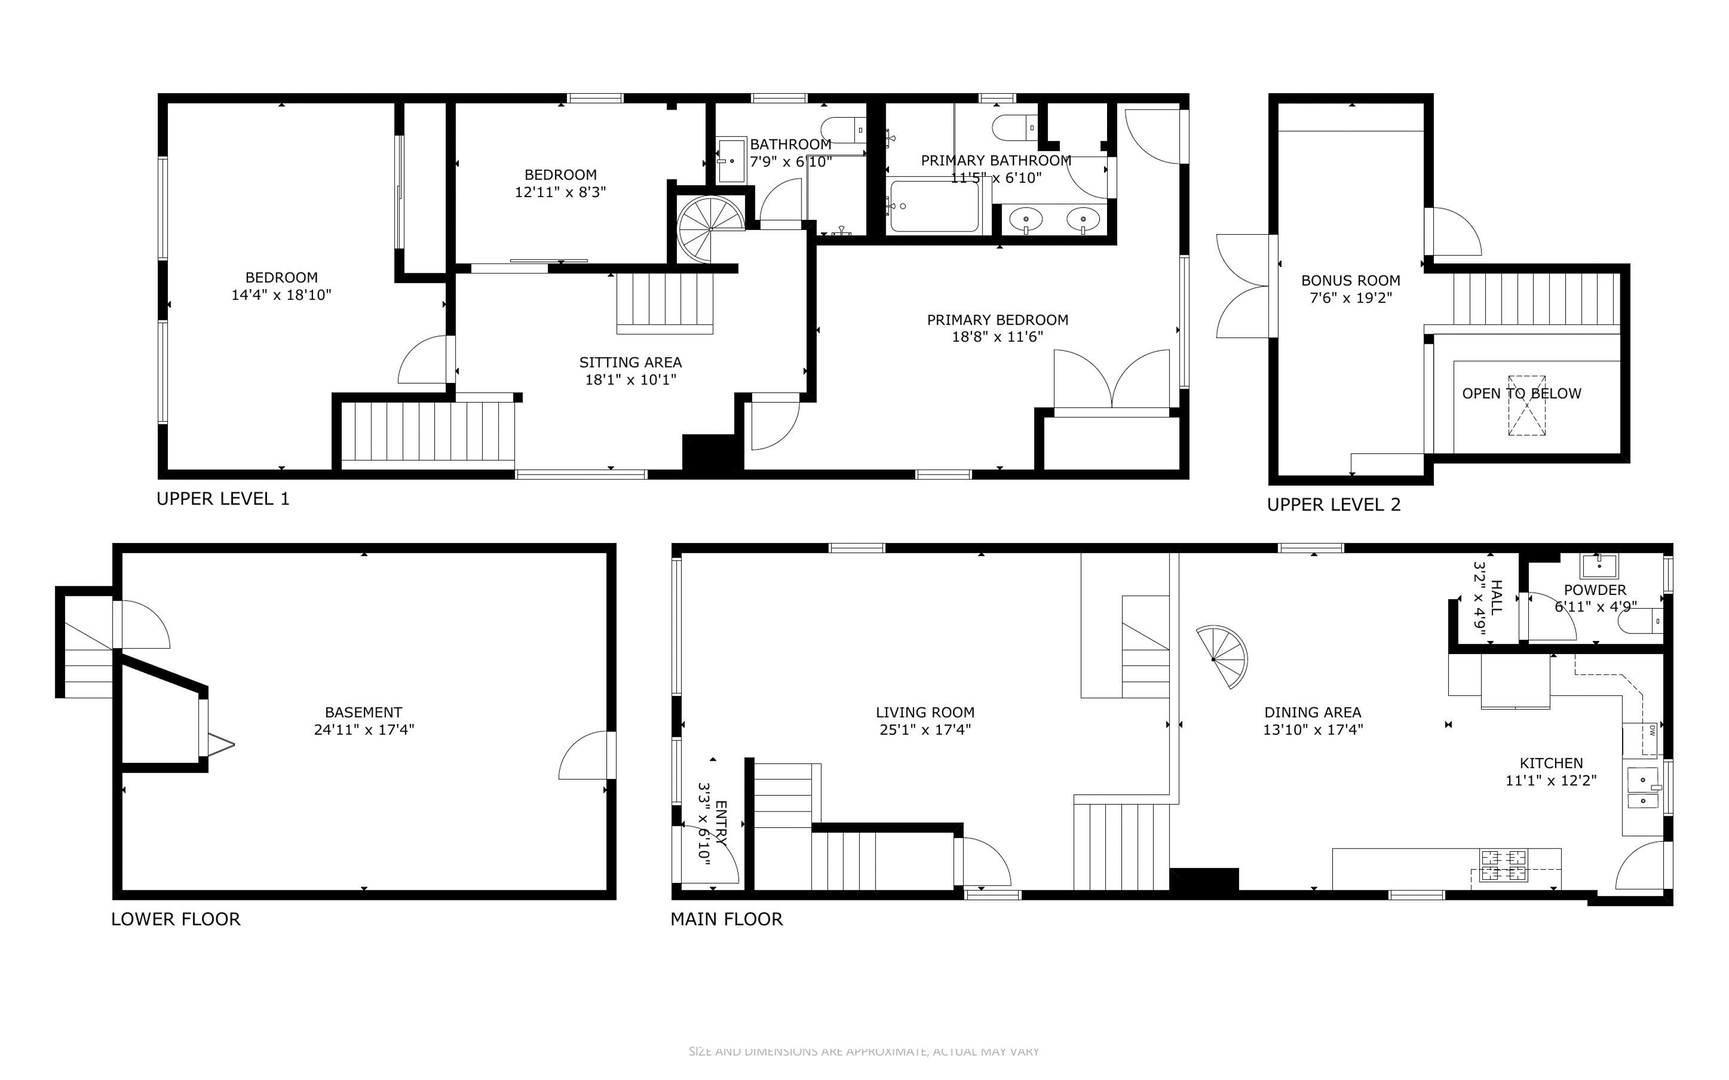
Rare and truly one of a kind, this completely updated single-family home in sought-after West Town showcases high-end finishes and thoughtful design throughout. Featuring three bedrooms, all located on the second level, and 2.1 bathrooms including a spacious primary en-suite, this home offers both comfort and style. The open living space is highlighted by soaring 11-foot ceilings, exposed beams, and abundant natural light. A large, chef-inspired kitchen features stainless steel appliances, quartz countertops, and soft-close cabinetry. Solid core doors, custom millwork, and vaulted second-floor ceilings add to the home's refined character. The third-floor loft/den provides flexible living space with direct access to the roof deck, perfect for entertaining or relaxing. Multiple outdoor areas include a sunny roof deck and a beautifully landscaped backyard, all situated on an oversized Chicago lot. A detached two-car garage completes the package. The property has been used as a home office and has been gently lived in, offering a like-new feel, especially in the bathrooms. Ideally located near public transportation, expressways, and West Town's vibrant dining and entertainment scene, this is a rare opportunity you won't want to miss. This magazine-worthy home is truly unique-make it yours. Explore the property in 3D by clicking the virtual tour and walk through every detail.

3
beds

3
baths

2,357 Sq.Ft. LIVING AREA

3,384.61 Sq.Ft. lot

Features

Interior

  • total bedrooms3
  • Total bathrooms3
  • full bathrooms2
  • half bathroom1
  • Laundry room In Unit
  • Flooring Hardwood
  • APPLIANCES Range, Microwave, Dishwasher, Refrigerator, Stainless Steel Appliance(s)
  • other interior Features Vaulted Ceiling(s), Beamed Ceilings

Area & Lot

  • Status Sold
  • Living Area2,357 Sq.Ft.
  • Lot Area3,384.61 Sq.Ft.
  • MLS® ID12562103
  • TypeResidential
  • YEAR BUILT1887
  • Elementary SchoolOtis Elementary School
  • Middle SchoolOtis Elementary School
  • High SchoolWells Community Academy Senior H
  • School District299

Exterior

  • Garage Space2.0
  • water SourceLake Michigan
  • parkingYes, Garage Owned, Detached, Garage
  • HEAT TYPENatural Gas
  • AIR CONDITIONINGCentral Air
  • sewerPublic Sewer

Financial

  • Sales Price$1,250,000
  • Real Estate Tax $18,278/yr
Matt Laricy

Matt Laricy

Proven Chicago

Led by a fourth-generation Chicago real estate professional, our team delivers trusted guidance across the city and suburbs. With nearly 20 years of experience and a client-first approach, we combine market knowledge, integrity, and results to help you move with confidence.

Follow Us on Instagram