1246 N WOLCOTT Avenue Unit: 1
SEE ALL PHOTOS
1246 N WOLCOTT Avenue Unit: 1
Bought with Amanda Sharp with @properties Christie's International Real Estate and Listed by Matt Laricy with Americorp, Ltd 708-250-2696
Sold

1246 N WOLCOTT Avenue Unit: 1

1246 N WOLCOTT Avenue Unit: 1, Chicago, IL 60622

$770,000
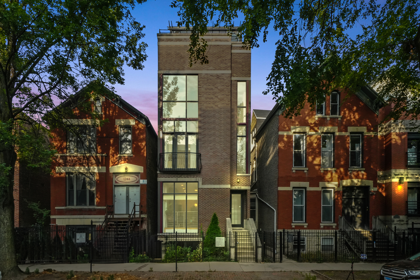
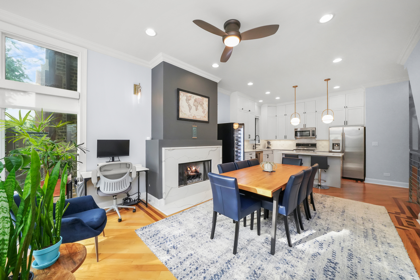
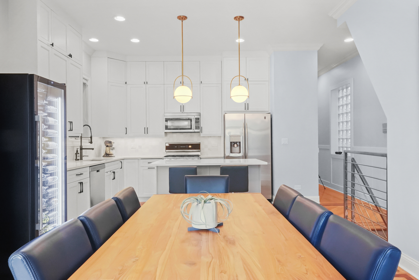
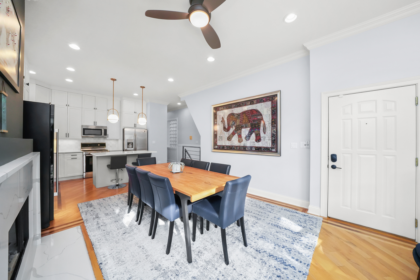
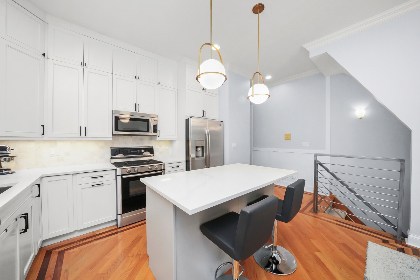
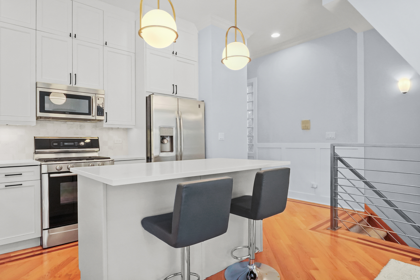
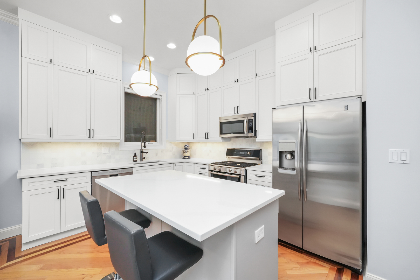
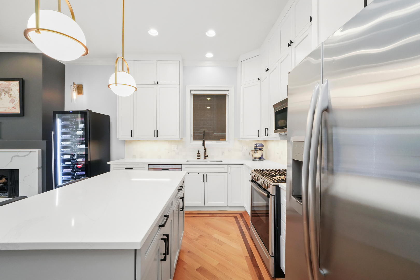
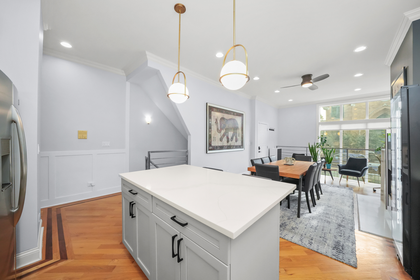
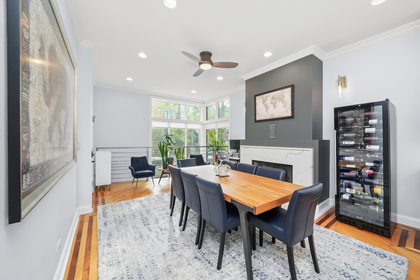
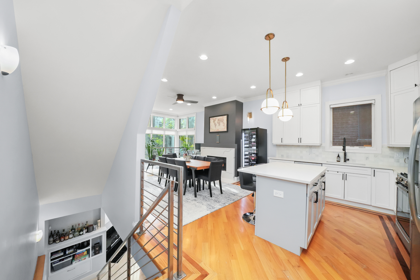
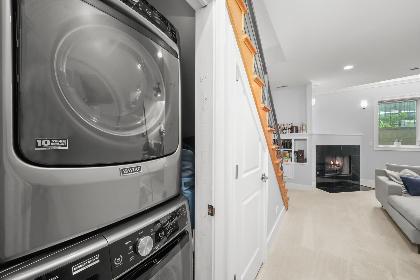
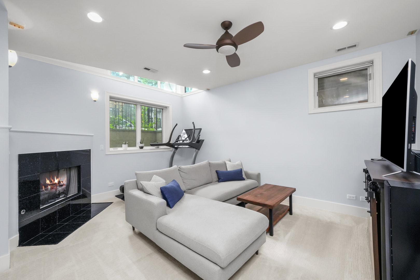
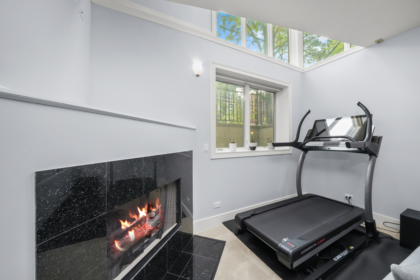
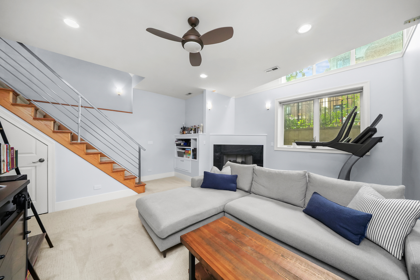
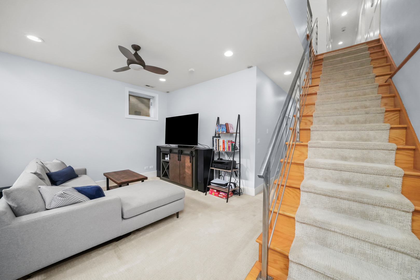
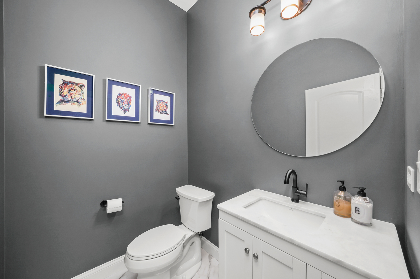
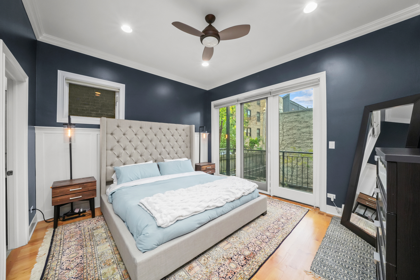
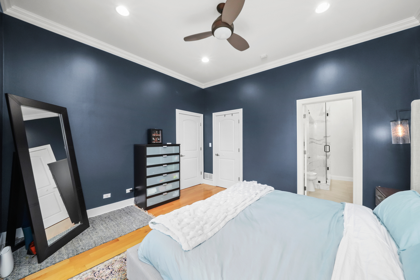
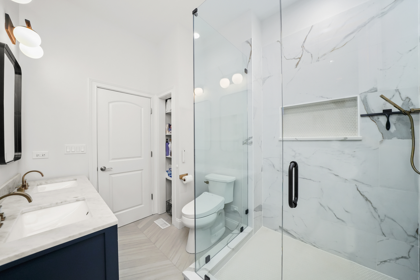
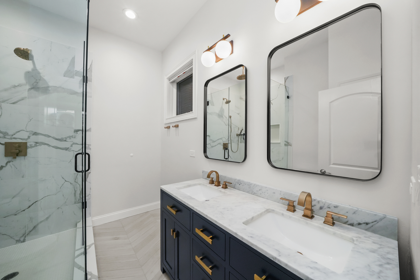
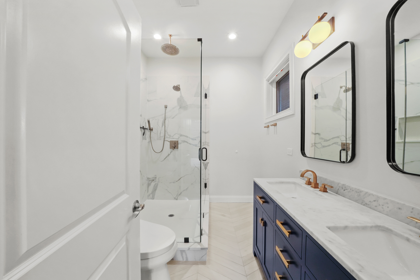
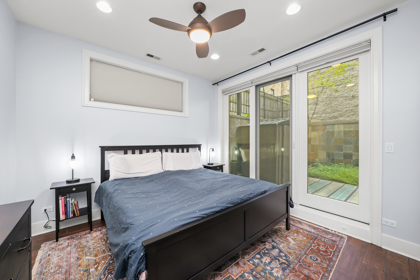
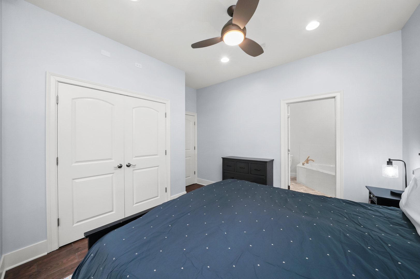
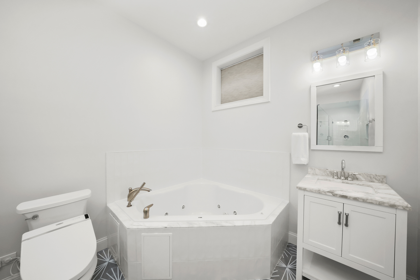
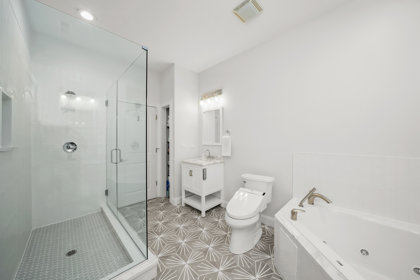
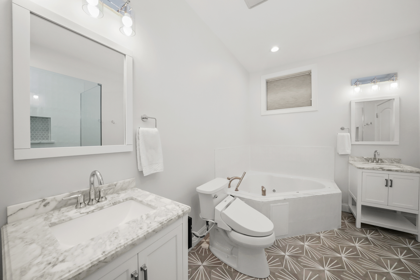
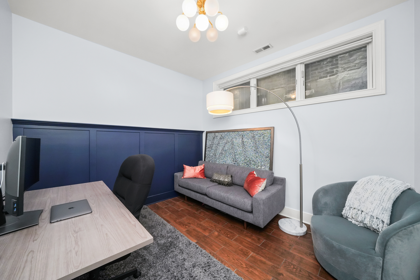
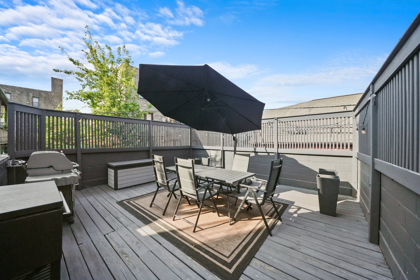
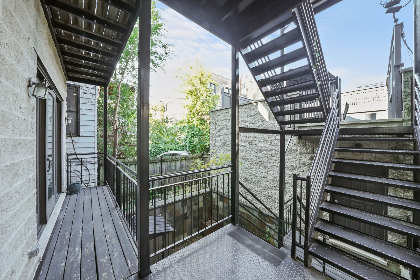
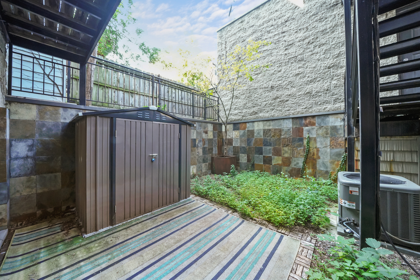
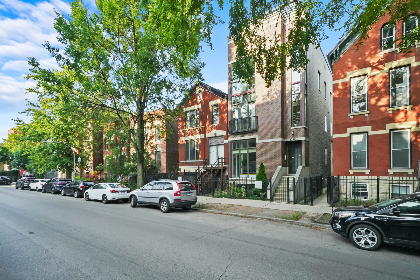
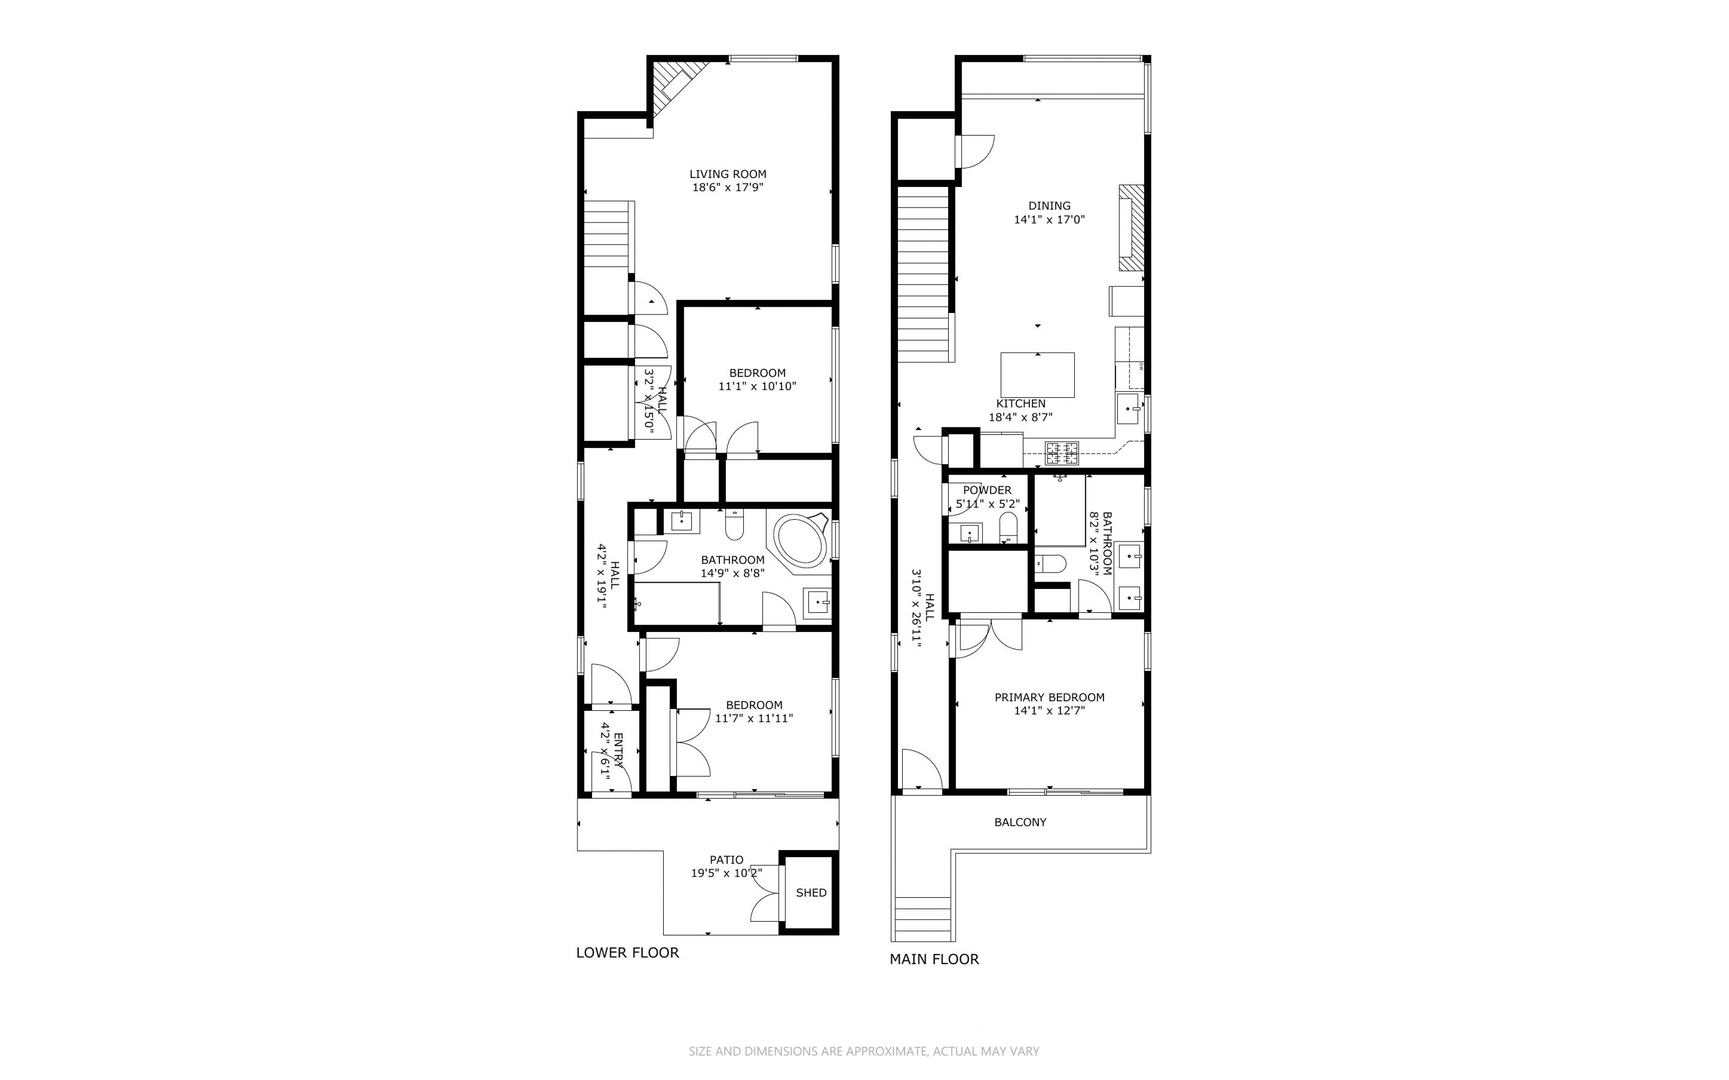
This stunning 3-bedroom, 2.5-bathroom duplex is located in the heart of Wicker Park! The home boasts dramatic two-story windows that flood the space with natural light, highlighting the open layout with hardwood floors, elegant custom molding, and a cozy fireplace. The open-concept kitchen is perfect for both entertaining and cooking, featuring classic white cabinetry, stainless steel appliances, quartz countertops, a marble backsplash, and designer lighting. The first floor also includes a powder room and a spacious ensuite bedroom with a bathroom and walk-in closet. Step out onto a charming back balcony off the primary suite-one of THREE private outdoor spaces. The lower level offers a second living area or family room with a fireplace, laundry room, and two additional generously sized bedrooms along with a full bathroom. With high ceilings and large windows, the lower level feels bright and spacious. There's also a private back patio and a large garage roof deck, ideal for enjoying Chicago's summer days. One garage parking space is included, along with additional storage under the stairs. In an unbeatable location, you're just a 5-minute walk to Wicker Park, the farmer's market, movies in the park, and the dog park. A short stroll brings you to restaurants, cafes, summer street festivals, and boutique shops along Division, Milwaukee, and North Ave. Both the Damen and Division Blue Line stations are less than a 10-minute walk away. Situated on a quiet, tree-lined street, this home offers serene city living amidst vibrant local attractions-a true urban gem! Take a 3D Tour, CLICK on the 3D BUTTON & Walk Around.

3
beds

3
baths

Features

Interior

  • total bedrooms3
  • Total bathrooms3
  • full bathrooms2
  • half bathroom1
  • Laundry room In Unit
  • Fireplace Gas Log
  • APPLIANCES Range, Microwave, Dishwasher, Refrigerator, Washer, Dryer, Disposal, Stainless Steel Appliance(s)
  • other interior Features Hardwood Floors, Heated Floors, First Floor Full Bath, Laundry Hook-Up in Unit, Built-in Features

Area & Lot

  • Status Sold
  • Date Sold November 4, 2024
  • MLS® ID12167051
  • TypeCondo
  • YEAR BUILT2007
  • NeighborhoodChicago
  • Elementary SchoolPritzker Elementary School
  • Middle SchoolPritzker Elementary School
  • High SchoolClemente Community Academy Senio
  • School District299

Exterior

  • STORIES2
  • Garage Space1.0
  • water SourceLake Michigan
  • roofRubber
  • HEAT TYPENatural Gas, Forced Air
  • AIR CONDITIONINGCentral Air
  • sewerPublic Sewer
  • SubstructureBrick/Mortar, Concrete Perimeter
  • other exterior FeaturesBalcony, Deck, Patio, Roof Deck

Financial

  • Sales Price$770,000
  • Real Estate Tax $11,721/yr
  • HOA $175/mo
Matt Laricy

Matt Laricy

Chicago

Explore

Proven Chicago

Led by a fourth-generation Chicago real estate professional, our team delivers trusted guidance across the city and suburbs. With nearly 20 years of experience and a client-first approach, we combine market knowledge, integrity, and results to help you move with confidence.

Follow Us on Instagram
