125 S Green Street Unit: 210A
SEE ALL PHOTOS
125 S Green Street Unit: 210A
Bought with Dean Lauvina with THE NAV AGENCY and Listed by Matt Laricy with Americorp, Ltd 708-250-2696
Leased

125 S Green Street Unit: 210A

125 S Green Street Unit: 210A, Chicago, IL 60607

$2,600/month
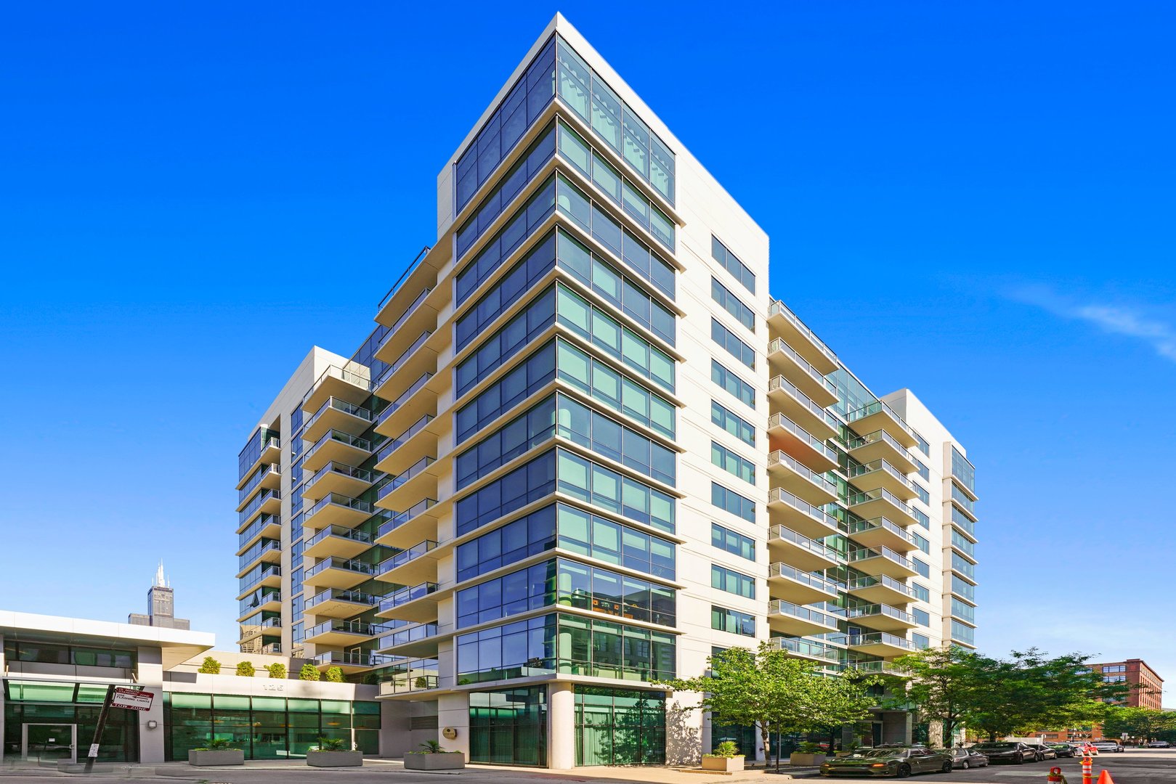
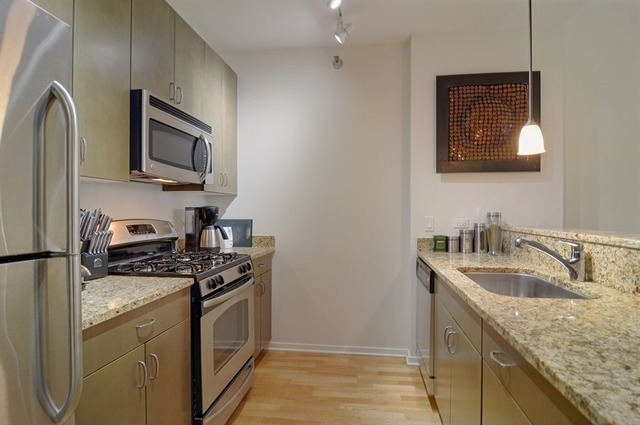
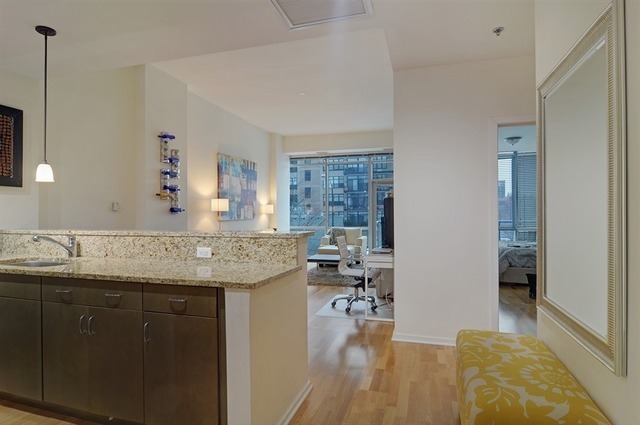
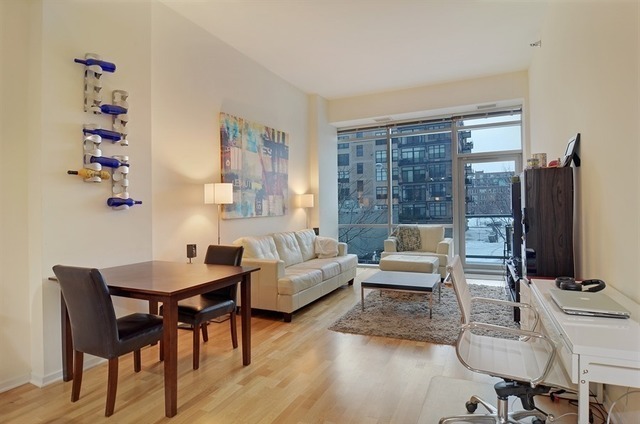
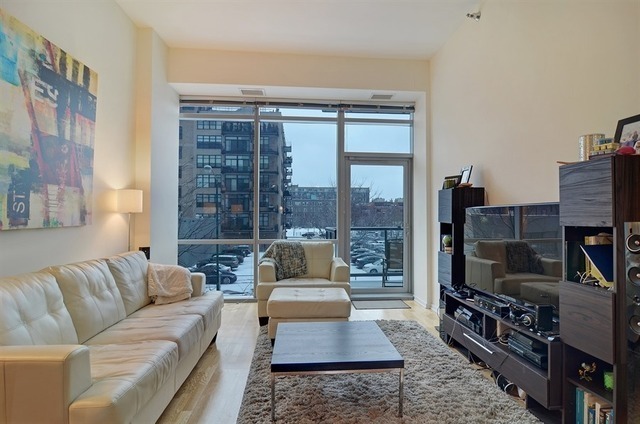
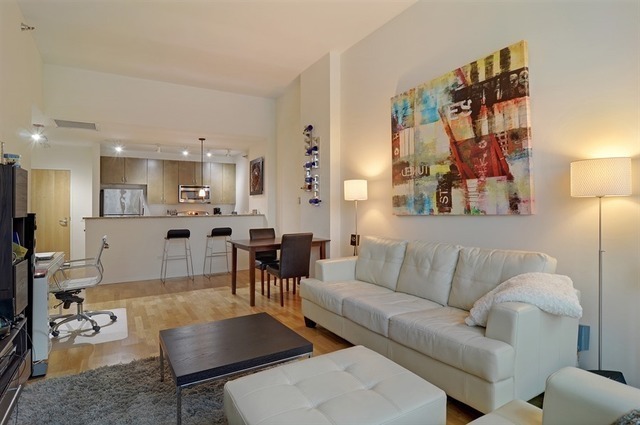
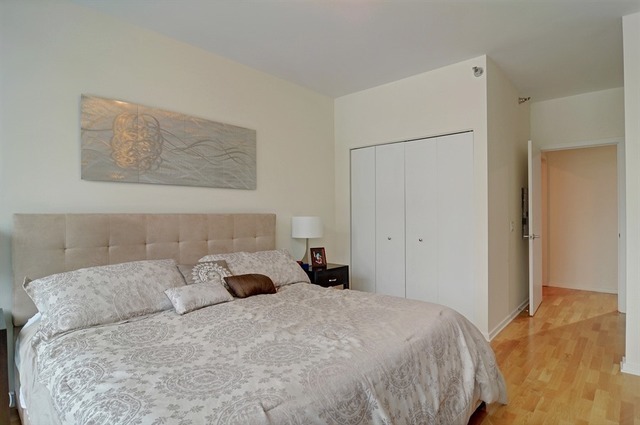
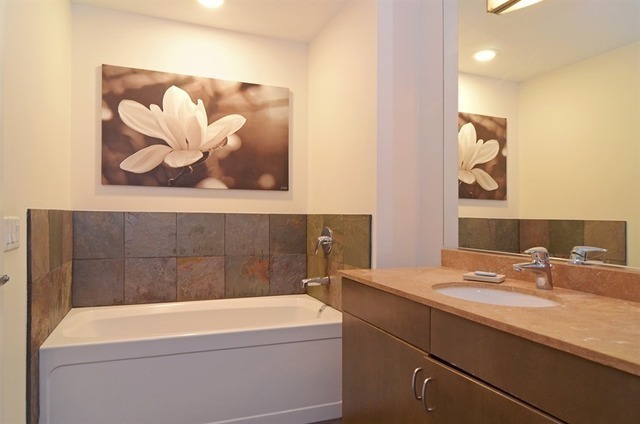
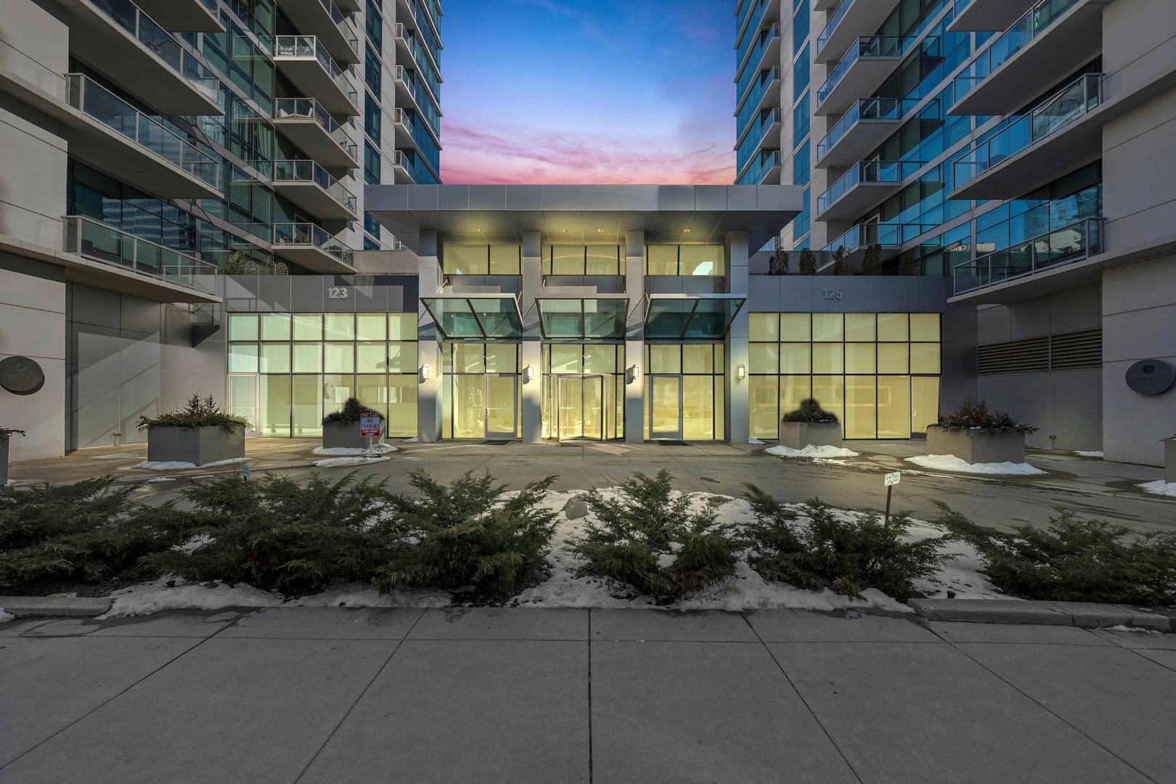
Live in the heart of the West Loop in one of the area's newest buildings! This newly renovated unit boasts rare 11.5-foot ceilings and a modern open layout. The true chef's kitchen features quartz countertops and stainless steel appliances, while floor-to-ceiling windows fill the space with natural light. The spacious bedroom offers ample closet space, and the updated hardwood floors add a sleek touch throughout. The bathroom includes a separate shower, a soaking tub, and even a 15-inch TV for added luxury. Heat, A/C, and gas are included in rent. Parking is available for an additional $200. Enjoy top-notch building amenities, including a 24-hour doorman, gym, extra storage cage, and more!

1
bed

1
bath

800 Sq.Ft. LIVING AREA

Features

Interior

  • total bedrooms1
  • Total bathroom1
  • full bathroom1
  • Laundry room Washer Hookup, In Unit
  • Flooring Hardwood
  • APPLIANCES Range, Microwave, Dishwasher, Refrigerator, Freezer, Disposal, Stainless Steel Appliance(s)
  • other interior Features Elevator, Storage

Area & Lot

  • Status Leased
  • Date Leased May 1, 2025
  • Living Area800 Sq.Ft.
  • MLS® ID12302546
  • TypeCondo
  • YEAR BUILT2008
  • NeighborhoodWest Loop
  • Elementary SchoolSkinner Elementary School
  • Middle SchoolSkinner Elementary School
  • High SchoolWells Community Academy Senior H
  • School District299

Exterior

  • STORIES12
  • Garage Space1.0
  • water SourceLake Michigan
  • roofAsphalt
  • lot featuresCommon Grounds
  • parkingConcrete, Garage Door Opener, Heated Garage, On Site, Leased, Attached, Garage
  • HEAT TYPEForced Air
  • AIR CONDITIONINGCentral Air
  • sewerPublic Sewer
  • SubstructureConcrete Perimeter
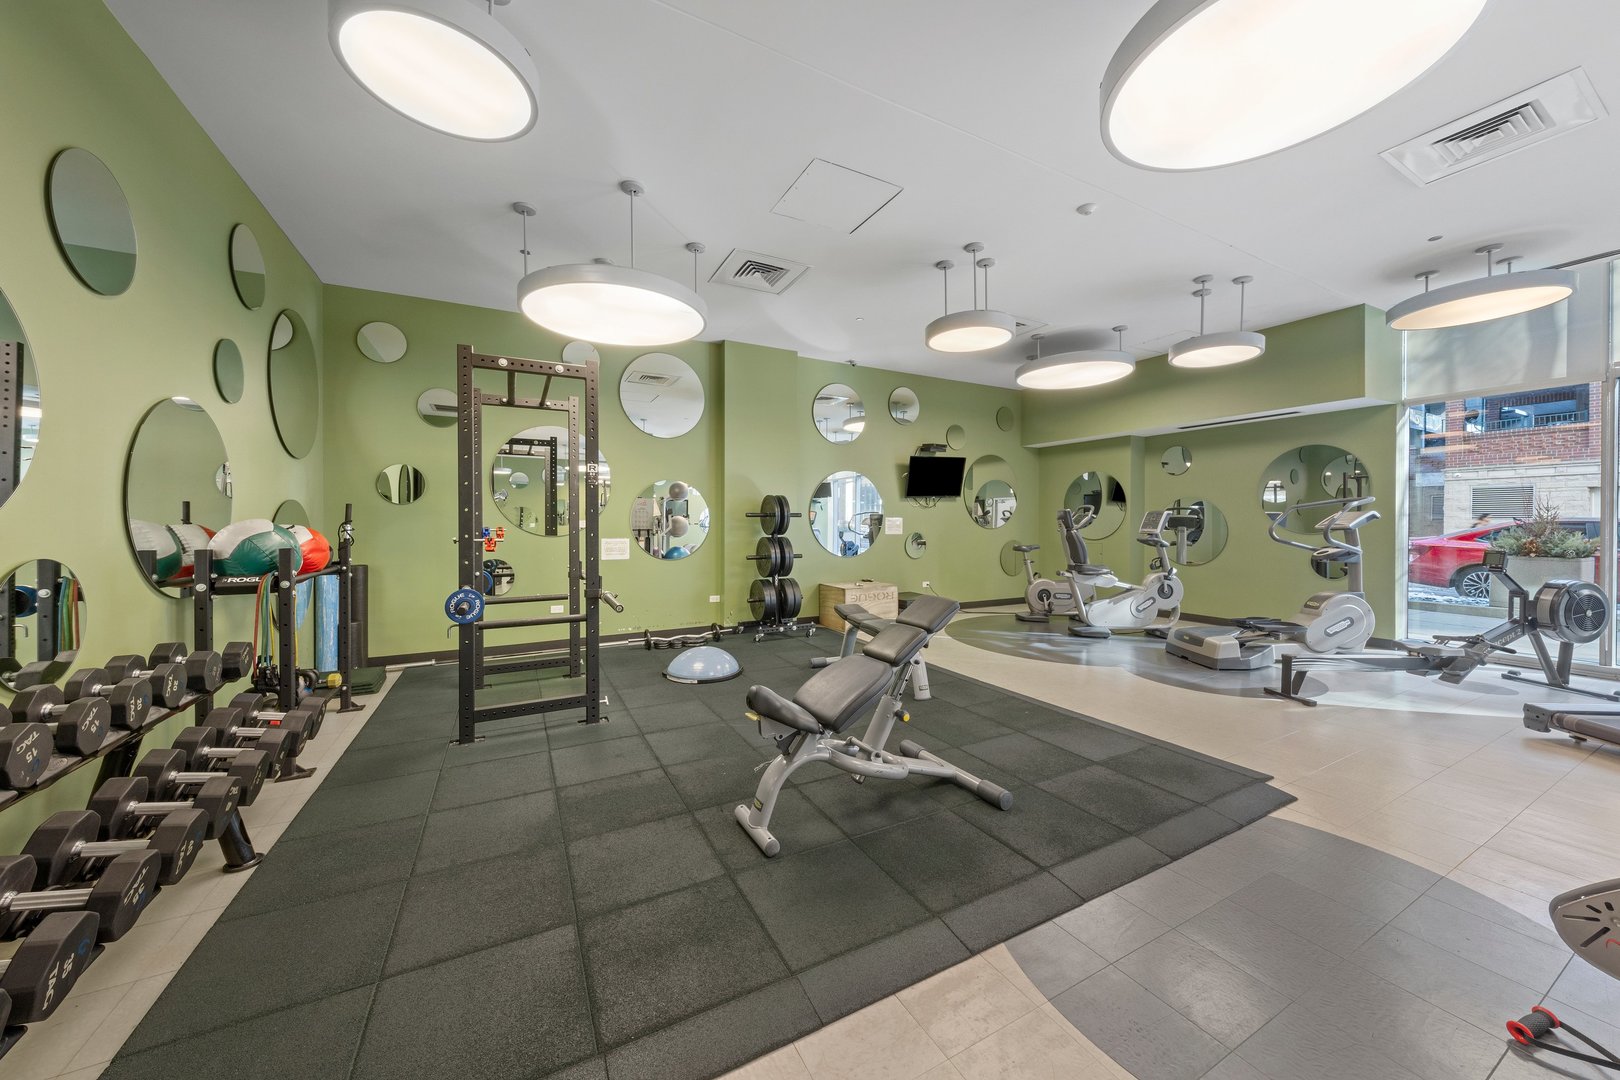
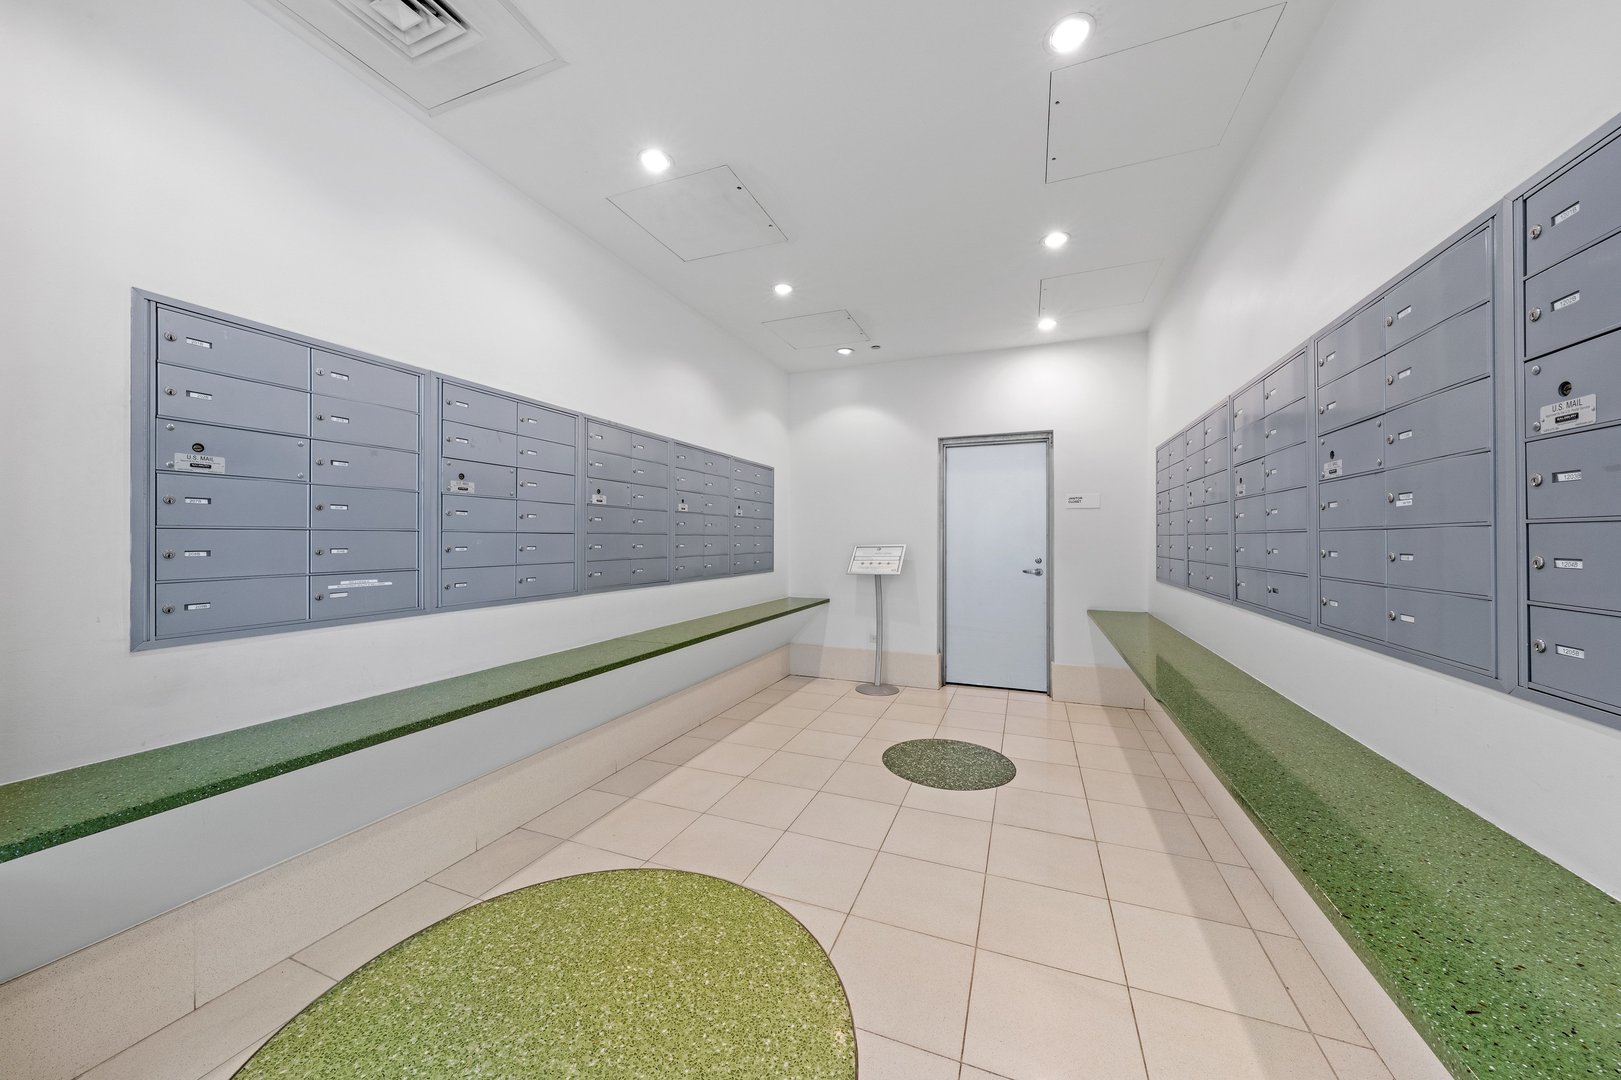
  • HOA AmenitiesBike Room/Bike Trails, Door Person, Elevator(s), Exercise Room, Storage, On Site Manager/Engineer, Party Room, Receiving Room, Service Elevator(s)
  • other exterior FeaturesBalcony

Financial

  • Lease Price$2,600/mo
Matt Laricy

Matt Laricy

West Loop

Converted lofts, sleek new condos, and Chicago's best dining right outside your door

Explore

Proven Chicago

Led by a fourth-generation Chicago real estate professional, our team delivers trusted guidance across the city and suburbs. With nearly 20 years of experience and a client-first approach, we combine market knowledge, integrity, and results to help you move with confidence.

Follow Us on Instagram
