1250 S INDIANA Avenue Unit: 304
SEE ALL PHOTOS
1250 S INDIANA Avenue Unit: 304
Bought with Matt Laricy with Americorp, Ltd and Listed by Matt Laricy with Americorp, Ltd 708-250-2696
Sold

1250 S INDIANA Avenue Unit: 304

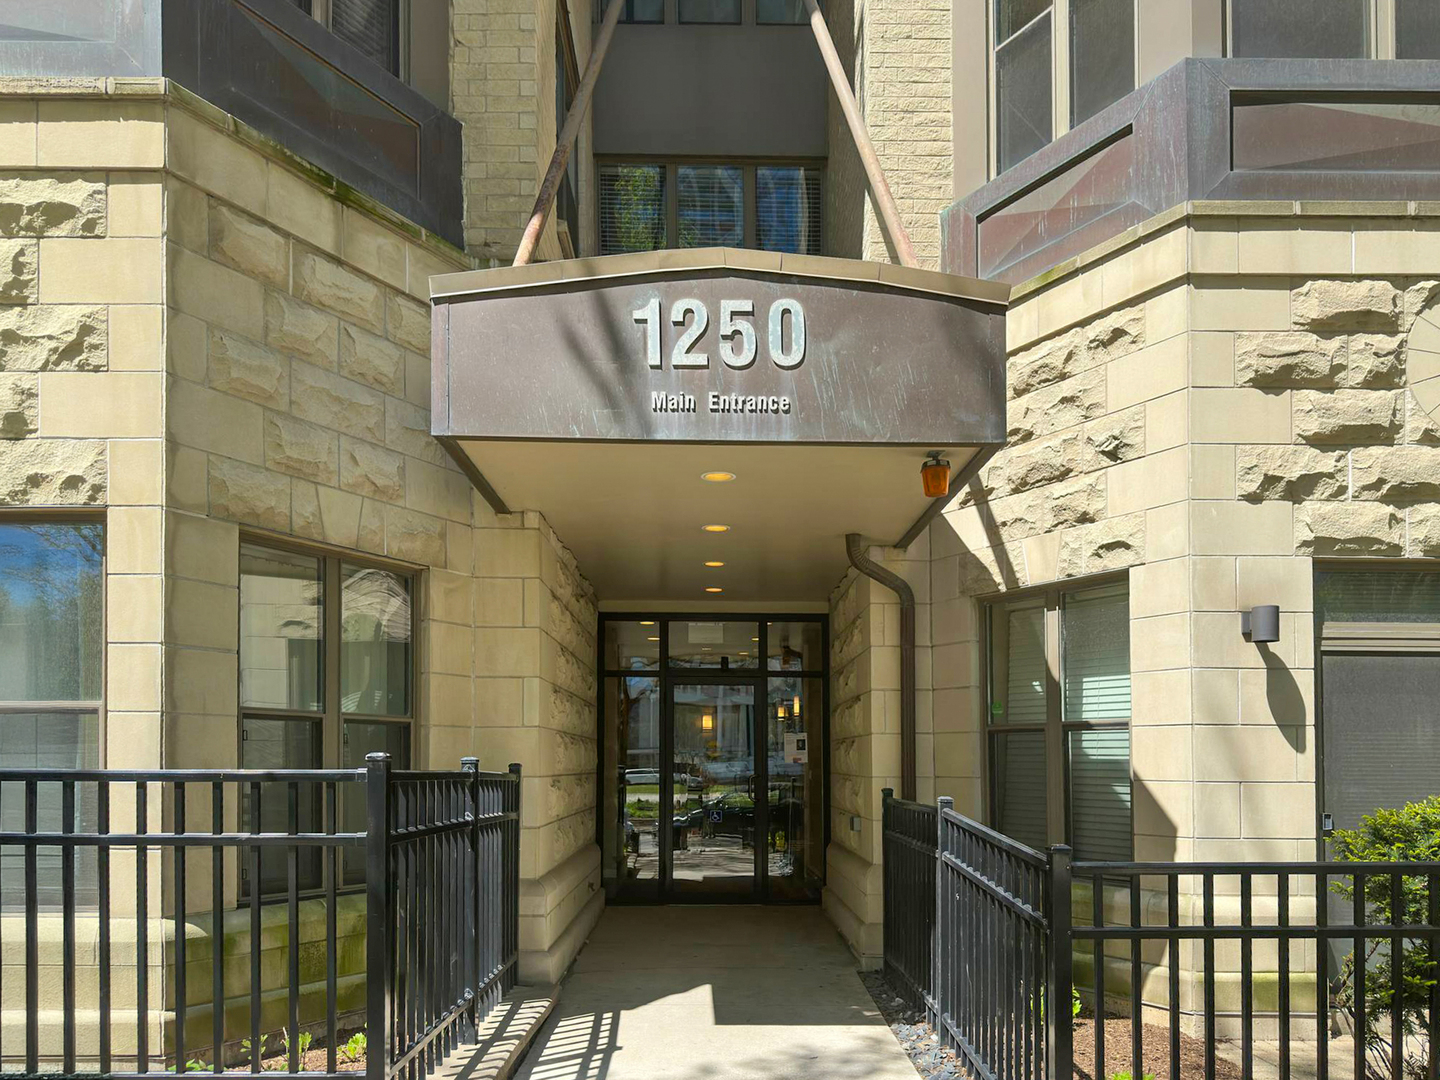
1250 S INDIANA Avenue Unit: 304, Chicago, IL 60605

$305,000
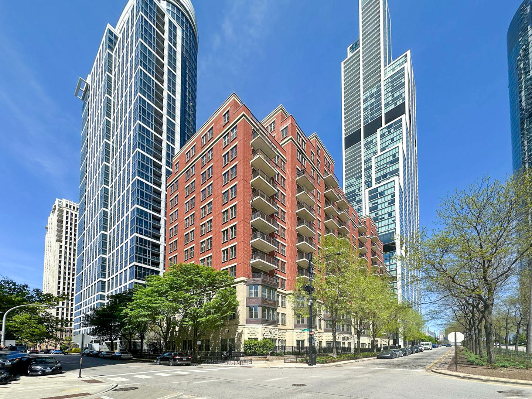
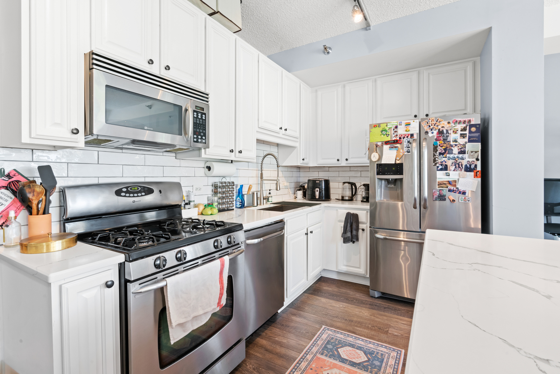
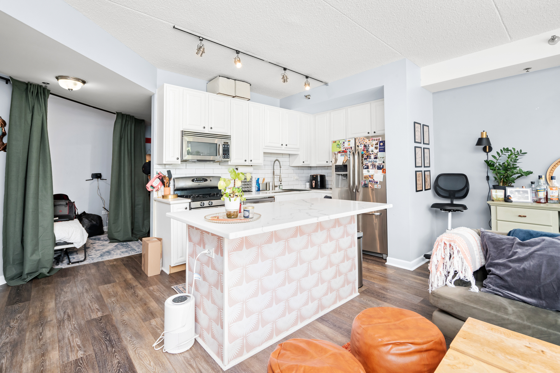
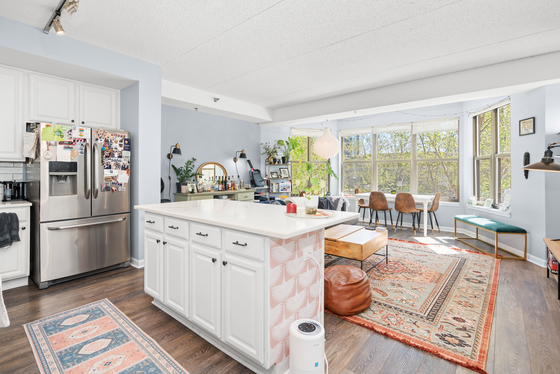
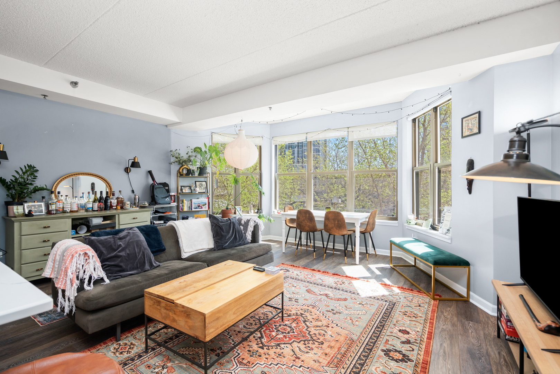
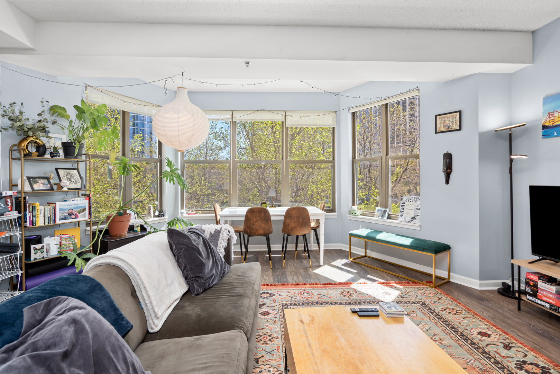
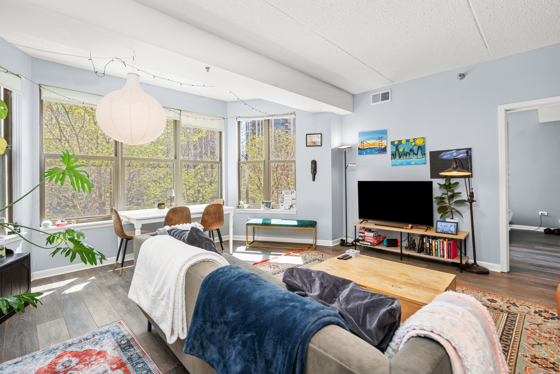
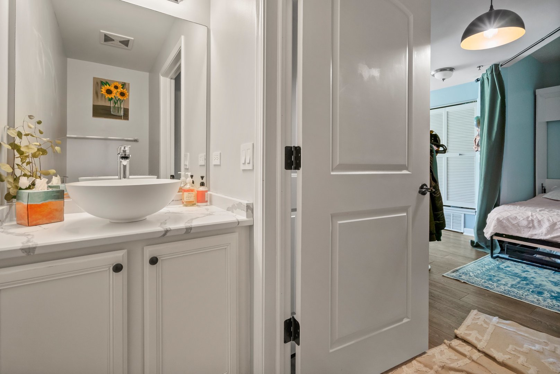
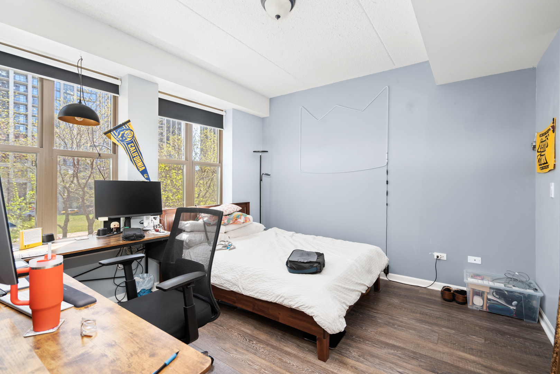
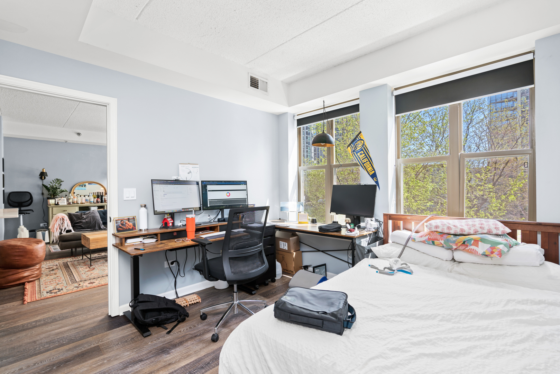
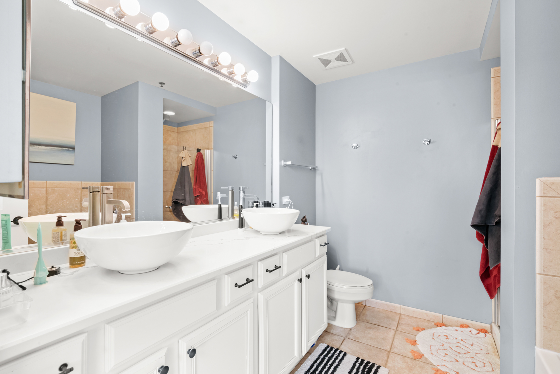
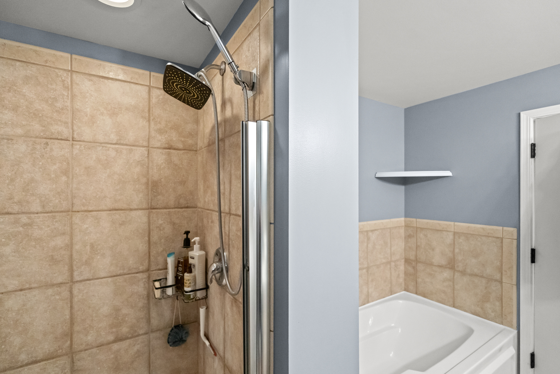
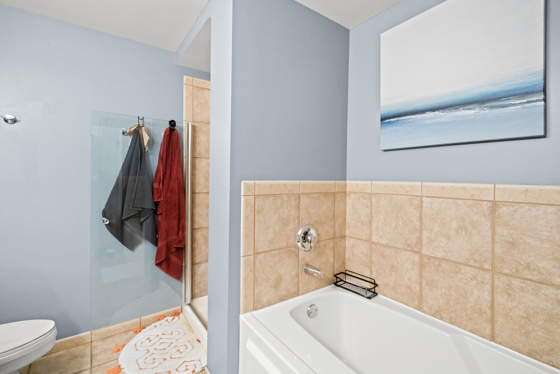
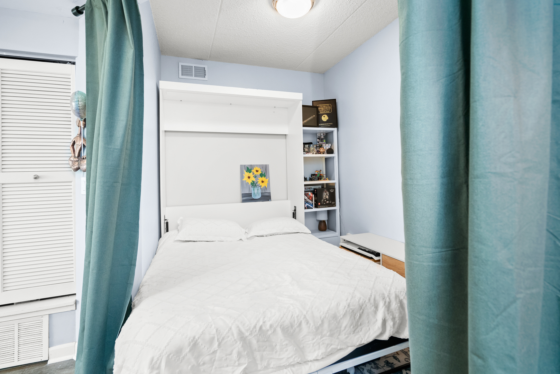
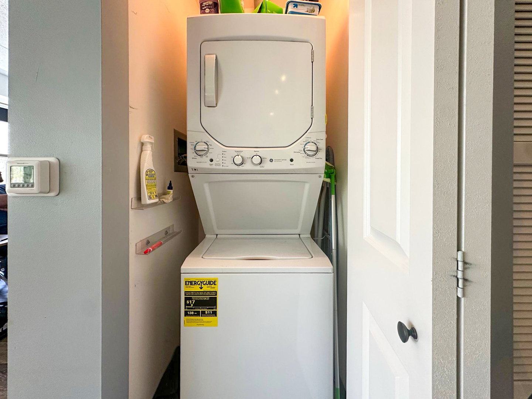
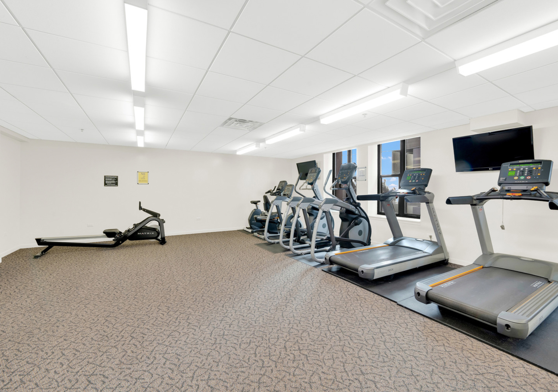
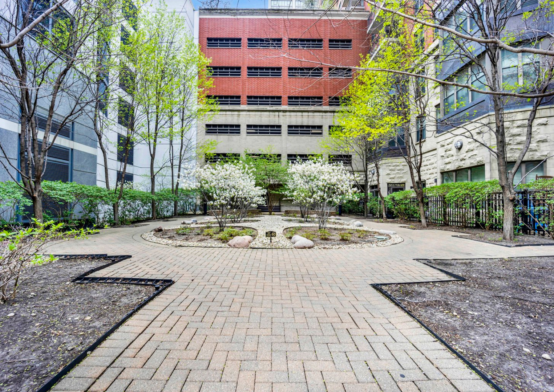
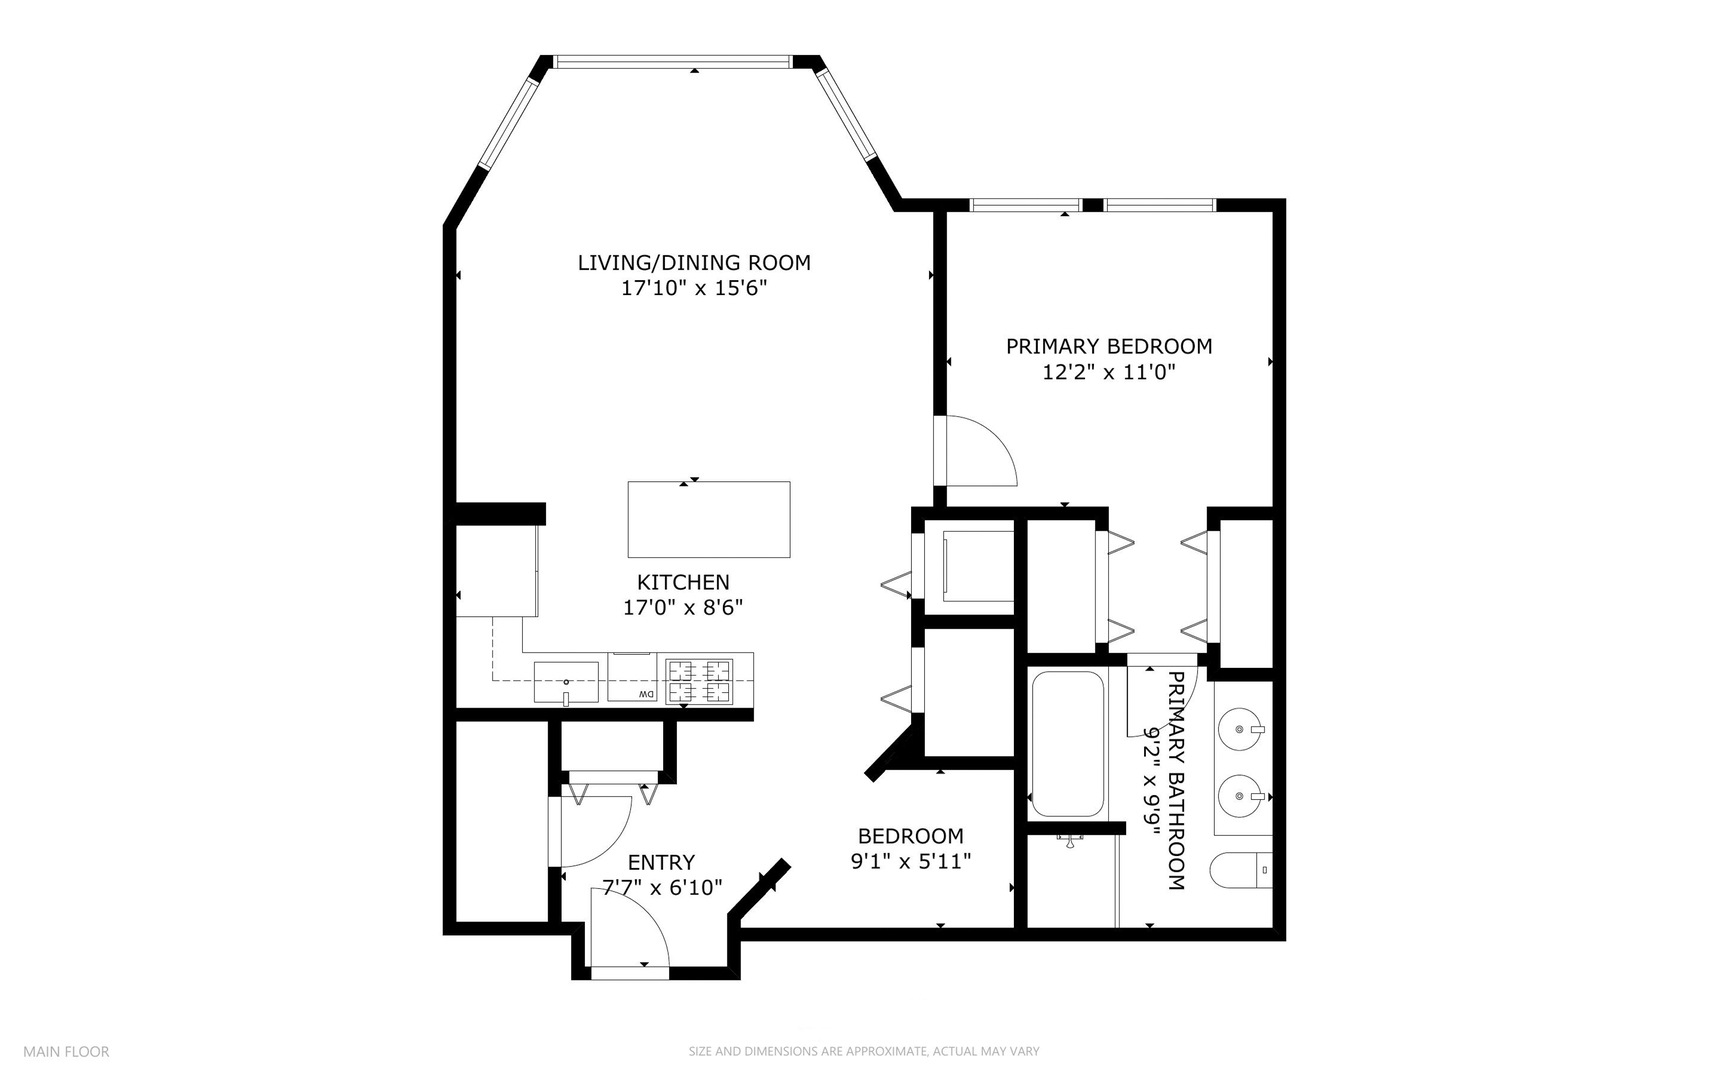
Experience the best of South Loop city living in this bright and inviting east-facing 1-bedroom + den, 1.1-bath condo located in the sought-after Lakeside on the Park community within Central Station. The open-concept layout is filled with natural light, featuring a beautifully upgraded kitchen with quartz countertops, white cabinetry, and a spacious island with seating. The generous primary suite offers a spa-like ensuite with dual vanity, separate shower, and soaking tub. The versatile den includes a Murphy bed, making it ideal for guests, and is complemented by a convenient half bath. Additional features include in-unit washer/dryer, a dedicated storage locker, and garage parking available for an additional $30K. Residents enjoy access to building amenities such as a fitness center and shared outdoor terrace. All of this in a prime South Loop location-steps from Grant Park, Museum Campus, the lakefront trail, shopping, dining, entertainment, and with easy access to public transit and expressways. Take a closer look with our 3D virtual tour-just click the 3D button to explore every detail!

1
bed

2
baths

1,000 Sq.Ft. LIVING AREA

Features

Interior

  • total bedrooms1
  • Total bathrooms2
  • full bathroom1
  • half bathroom1
  • Laundry room Washer Hookup, In Unit
  • Flooring Hardwood
  • APPLIANCES Range, Microwave, Dishwasher, Refrigerator, Washer, Dryer, Disposal, Stainless Steel Appliance(s)
  • other interior Features Elevator, 1st Floor Bedroom, 1st Floor Full Bath, Storage

Area & Lot

  • Status Sold
  • Date Sold September 2, 2025
  • Living Area1,000 Sq.Ft.
  • MLS® ID12388125
  • TypeCondo
  • YEAR BUILT2005
  • NeighborhoodChicago
  • Elementary SchoolPhillips Academy High School
  • Middle SchoolPhillips Academy High School
  • High SchoolSouth Loop Elementary School
  • School District299

Exterior

  • STORIES14
  • Garage Space1.0
  • water SourceLake Michigan
  • parkingHeated Garage, On Site, Deeded, Attached, Garage
  • HEAT TYPENatural Gas, Forced Air
  • AIR CONDITIONINGCentral Air
  • sewerPublic Sewer
  • HOA AmenitiesBike Room/Bike Trails, Elevator(s), Exercise Room, Storage, On Site Manager/Engineer, Sundeck, Security Door Lock(s)

Financial

  • Sales Price$305,000
  • Real Estate Tax $7,265/yr
  • HOA $465/mo
Matt Laricy

Matt Laricy

Chicago

Explore

Proven Chicago

Led by a fourth-generation Chicago real estate professional, our team delivers trusted guidance across the city and suburbs. With nearly 20 years of experience and a client-first approach, we combine market knowledge, integrity, and results to help you move with confidence.

Follow Us on Instagram