1255 N Sandburg Terrace Unit: 1906E
SEE ALL PHOTOS
1255 N Sandburg Terrace Unit: 1906E
Sold

1255 N Sandburg Terrace Unit: 1906E

1255 N Sandburg Terrace Unit: 1906E, Chicago, IL 60610

$270,000
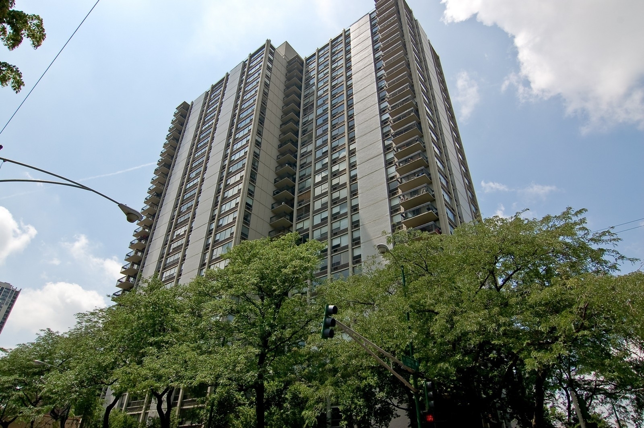
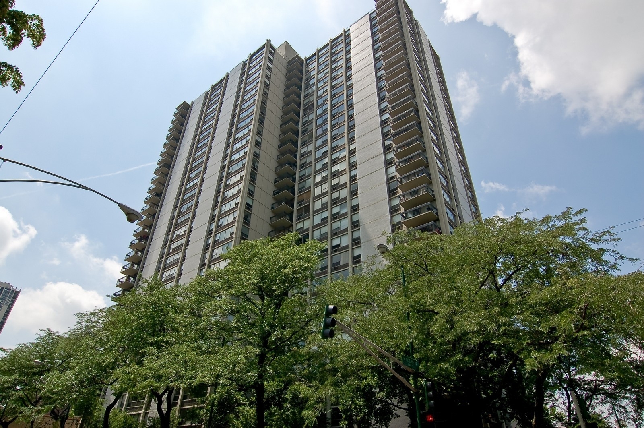
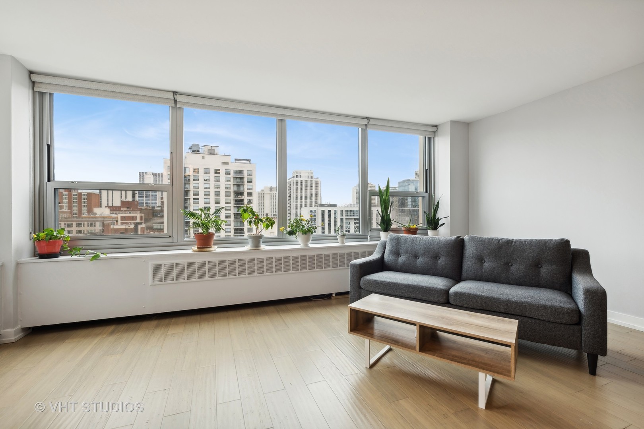
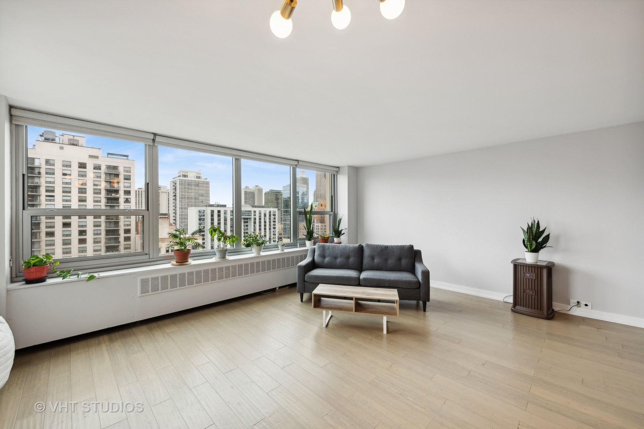
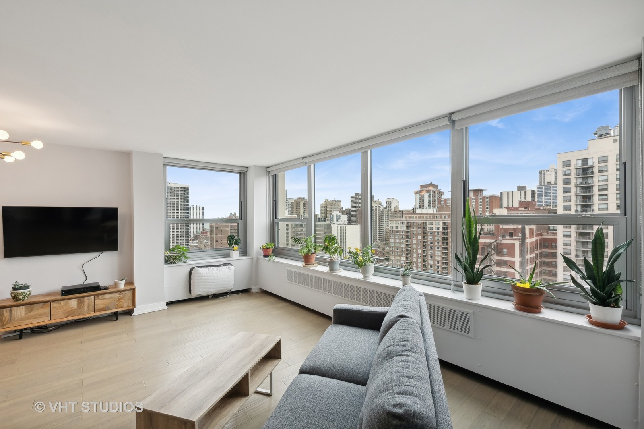
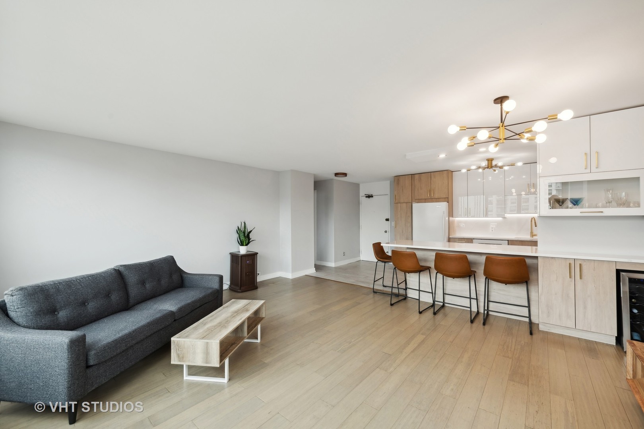
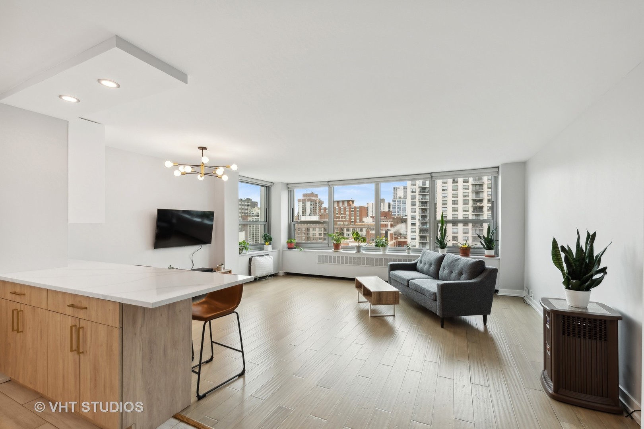
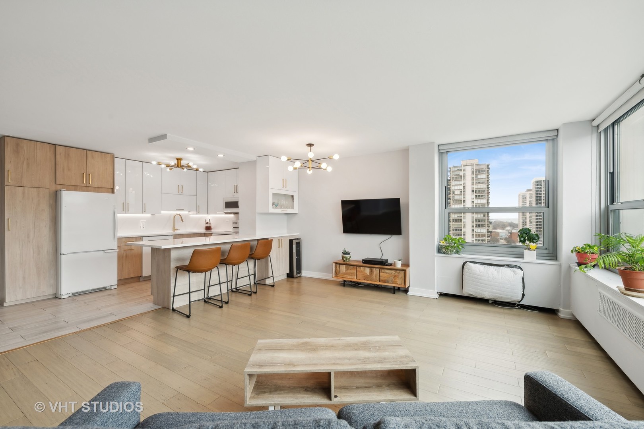
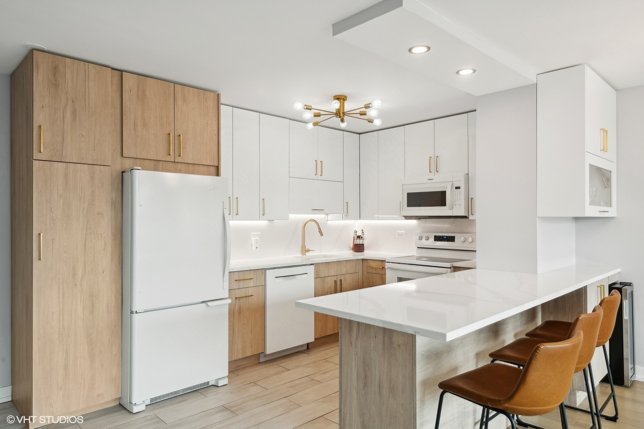
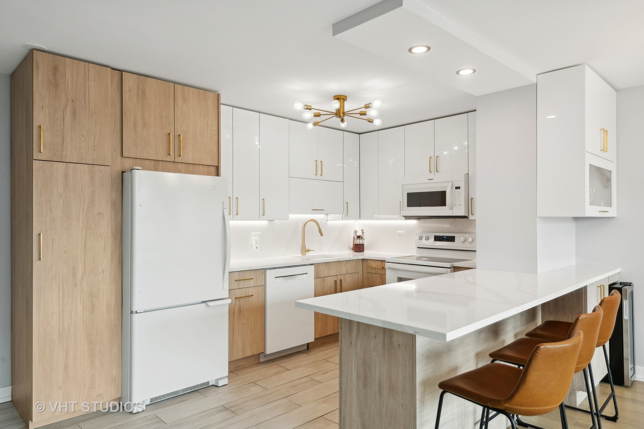
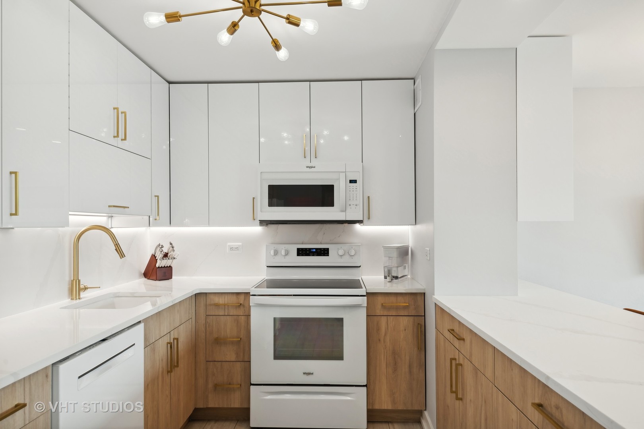
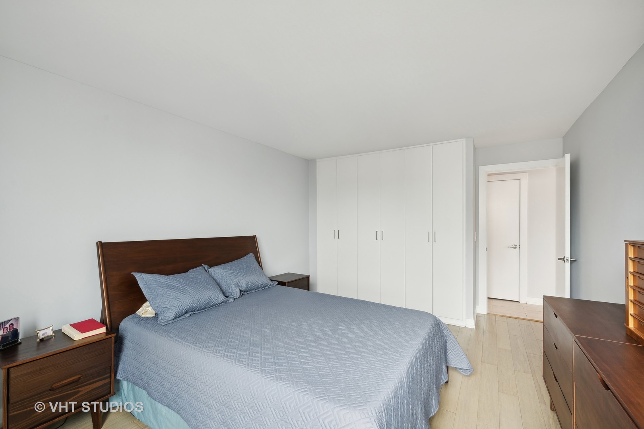
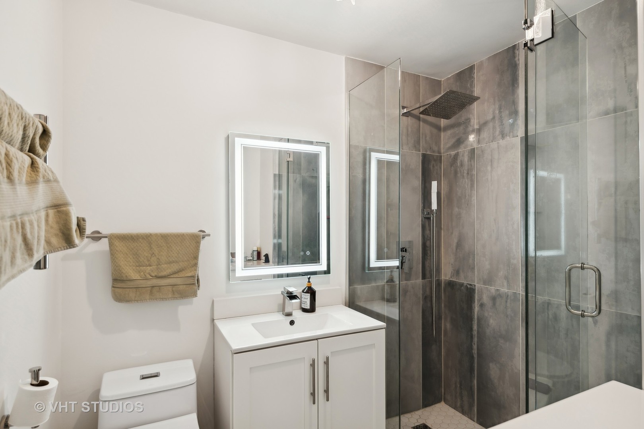
FULLY RENOVATED AND READY TO MOVE IN! Renovated kitchen (2023) includes High gloss upper melamine cabinets, Brushed gold cabinet and drawer pulls, slow close cabinets and drawers, Quartz countertops, Quartz slab backsplash, Whirlpool oven with air fryer, convection oven, Bosch dishwasher with adjustable top rack and 3rd rack for silverware, Whirlpool bottom freezer refrigerator, Porcelain tile floor, One outlet with both a USB and USB-C port. Living room features include a Bar area with 12 bottle wine fridge, and UV pull roller shades. The renovated bathroom (2022) has a Large walk-in shower with a rain shower head, a built-in bench, shelves, an Anti-fog mirror with front lighting, and a heated towel rack. The vanity has extra drawers and a Quartz countertop. The bedroom has a newly organized closet (2023), One outlet with both a USB and USB-C port, and a Blackout roller shade. Assessments listed include heat, basic cable, 1 GB of internet, and Master Association Assessment. The building offers a first-floor laundry room, 24-hour door staff, a patio with a BBQ grill and fire pit, a gorgeous custom roof deck, and on-site management and maintenance. Recent building improvements include new windows (2015), a new roof (2020), and a new roof deck (2021). See the additional information tab for a detailed list of unit features, the floor plan, property disclosures, rules and regulations, and Eliot House building details, including an updated Welcome Packet and Fee Schedule. Please note there is a waitlist for parking. While you wait, monthly parking is immediately available next door at the Sinclair/Jewel lot. Ask listing agent for details

1
bed

1
bath

750 Sq.Ft. LIVING AREA

Features

Interior

  • total bedrooms1
  • Total bathroom1
  • full bathroom1
  • Laundry room Common Area
  • APPLIANCES Range, Microwave, Dishwasher, Refrigerator, Wine Refrigerator

Area & Lot

  • Status Sold
  • Date Sold June 11, 2024
  • Living Area750 Sq.Ft.
  • MLS® ID11997309
  • TypeCondo
  • YEAR BUILT1968
  • NeighborhoodChicago
  • School District299

Exterior

  • STORIES29
  • Garage Space1.0
  • water SourceLake Michigan
  • HEAT TYPESteam, Radiator(s)
  • AIR CONDITIONINGWindow/Wall Units - 2
  • sewerPublic Sewer
  • HOA AmenitiesDoor Person, Coin Laundry, Elevator(s), Storage, On Site Manager/Engineer, Party Room, Sundeck, Service Elevator(s), High Speed Conn, Patio

Financial

  • Sales Price$270,000
  • Real Estate Tax $3,204/yr
  • HOA $616/mo
Matt Laricy

Matt Laricy

Chicago

Explore

Proven Chicago

Led by a fourth-generation Chicago real estate professional, our team delivers trusted guidance across the city and suburbs. With nearly 20 years of experience and a client-first approach, we combine market knowledge, integrity, and results to help you move with confidence.

Follow Us on Instagram
