Leave a Message

By providing your contact information to Matt Laricy, your personal information will be processed in accordance with Matt Laricy's Privacy Policy. By checking the box(es) below, you consent to receive communications regarding your real estate inquiries and related marketing and promotional updates in the manner selected by you. For SMS text messages, message frequency varies. Message and data rates may apply. You may opt out of receiving further communications from Matt Laricy at any time. To opt out of receiving SMS text messages, reply STOP to unsubscribe.

Thank you for your message. We will be in touch with you shortly.

126 June Lane
126 June Lane
126 June Lane
126 June Lane
126 June Lane
126 June Lane
126 June Lane
126 June Lane
126 June Lane
126 June Lane
126 June Lane
126 June Lane
126 June Lane
126 June Lane
126 June Lane
126 June Lane
126 June Lane
126 June Lane
126 June Lane
126 June Lane
126 June Lane
126 June Lane
126 June Lane
126 June Lane
126 June Lane
126 June Lane
126 June Lane
126 June Lane
126 June Lane
126 June Lane
126 June Lane
126 June Lane
126 June Lane
126 June Lane
126 June Lane
126 June Lane
126 June Lane
126 June Lane
126 June Lane
126 June Lane
126 June Lane
SEE ALL PHOTOS
126 June Lane
126 June Lane
126 June Lane
126 June Lane
126 June Lane
126 June Lane
126 June Lane
126 June Lane
126 June Lane
126 June Lane
126 June Lane
126 June Lane
126 June Lane
126 June Lane
126 June Lane
126 June Lane
126 June Lane
126 June Lane
126 June Lane
126 June Lane
126 June Lane
126 June Lane
126 June Lane
126 June Lane
126 June Lane
126 June Lane
126 June Lane
126 June Lane
126 June Lane
126 June Lane
126 June Lane
126 June Lane
126 June Lane
126 June Lane
126 June Lane
126 June Lane
126 June Lane
126 June Lane
126 June Lane
126 June Lane
126 June Lane
Bought with Matt Laricy with Americorp, Ltd and Listed by Paul Baker with Platinum Partners Realtors 630-376-4401
Sold

126 June Lane

126 June Lane, Lombard, IL 60148

$450,000
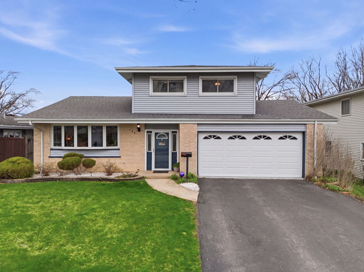
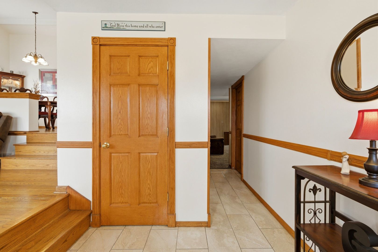
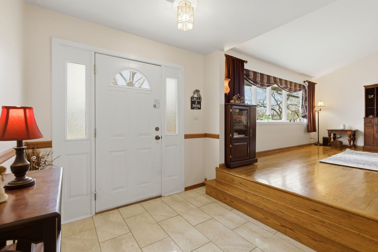
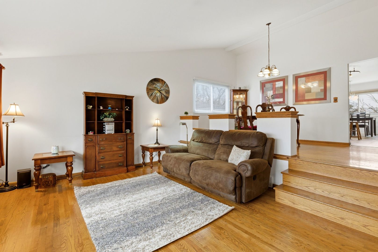
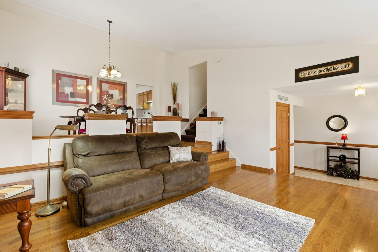
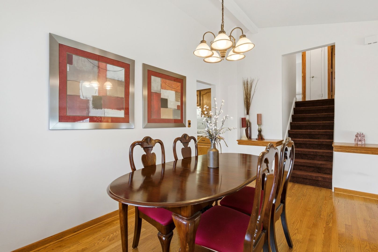
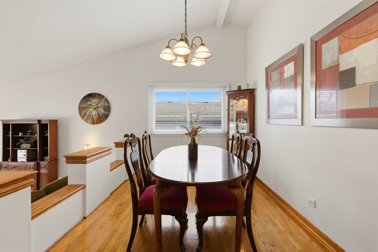
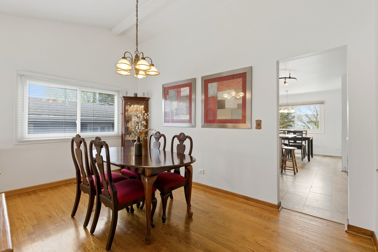
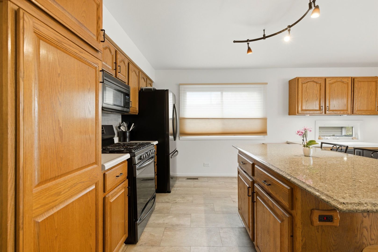
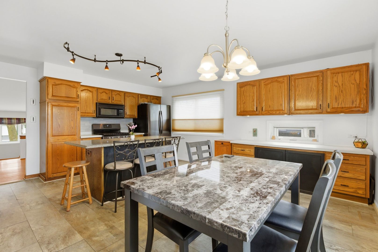
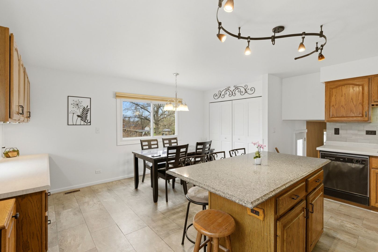
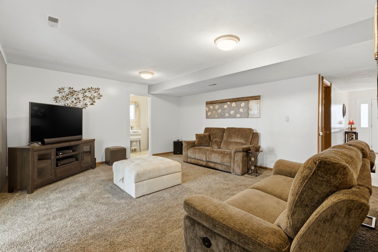
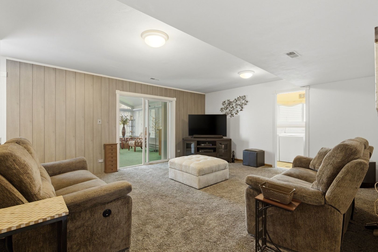
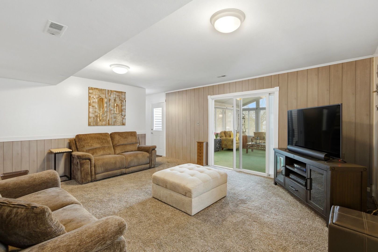
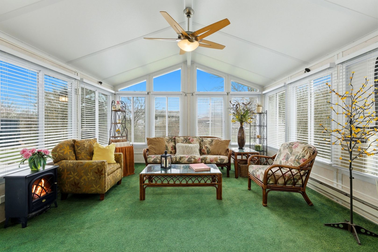
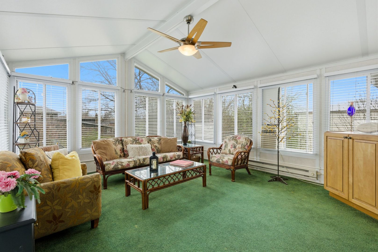
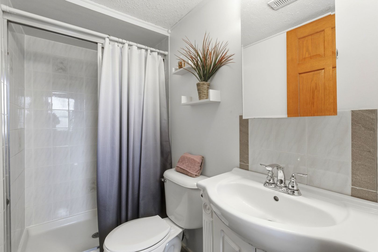
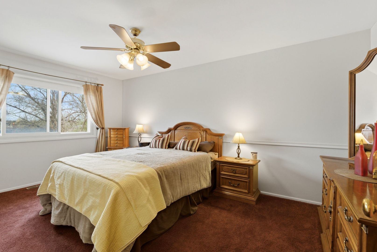
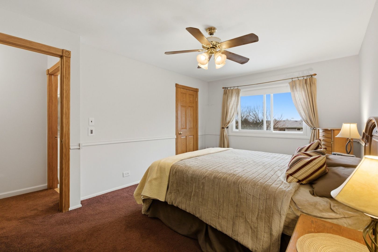
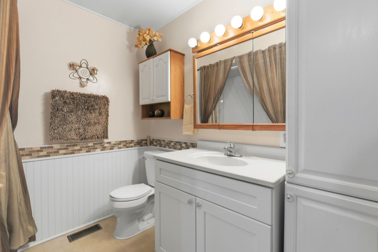
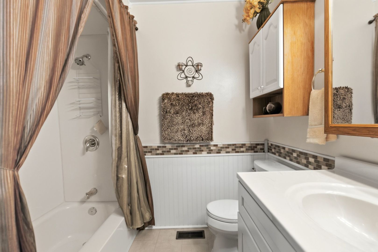
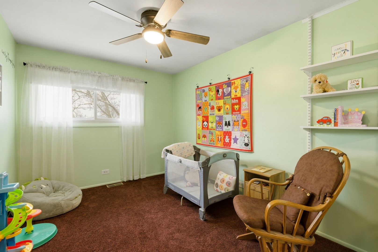
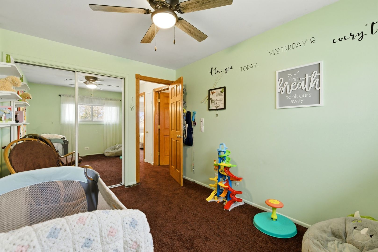
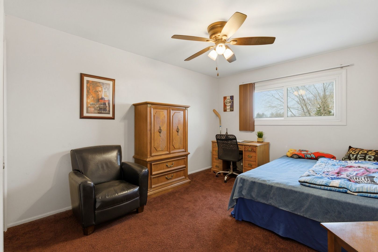
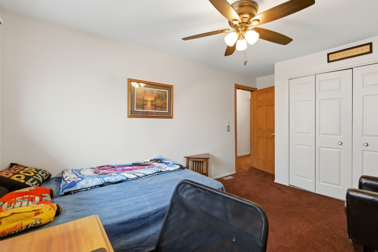
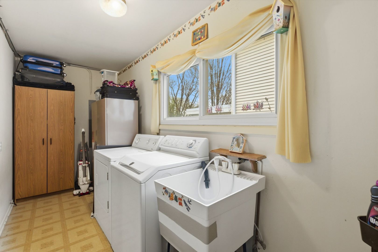
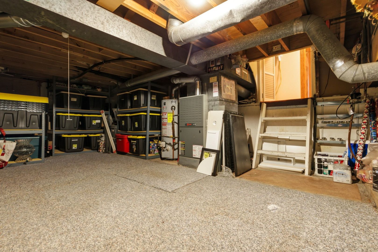
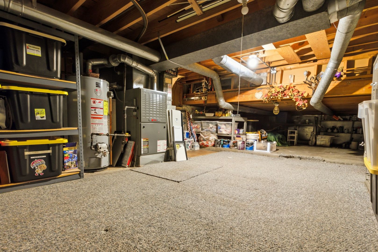
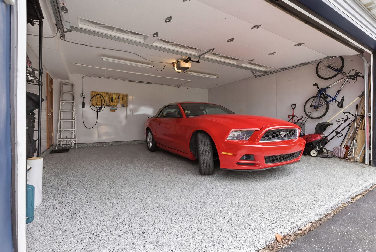
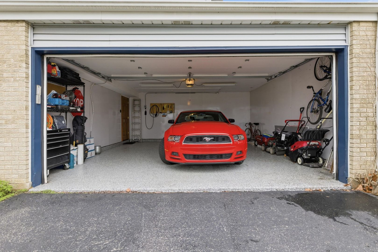
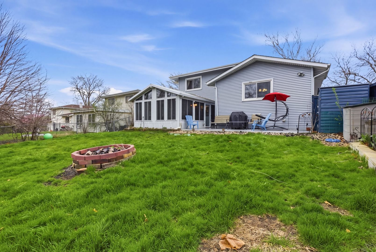
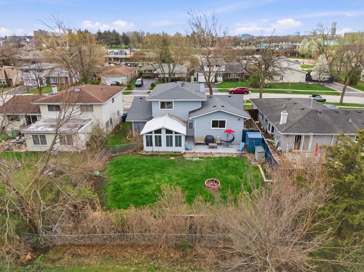
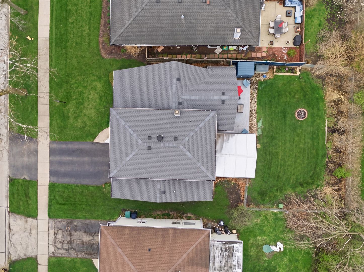
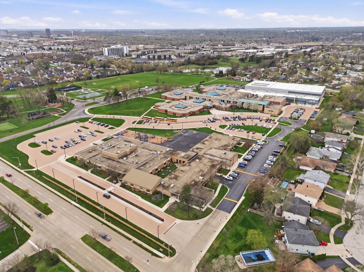
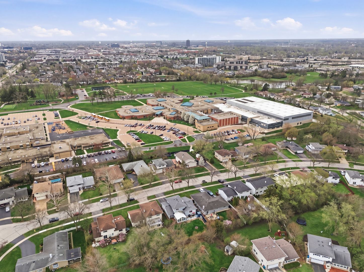
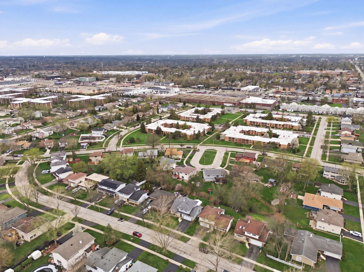
We went under contract quickly, but the buyer backed out before completing any inspections. No issues with the property-just a case of cold feet. Welcome to this truly unique and beautifully maintained split level home in a prime Lombard location, just minutes from Manor Hill Elementary and Glenn Westlake Middle School. From the moment you step inside, you are greeted by rich hardwood floors and a spacious living room featuring soaring vaulted ceilings. A few steps up from the foyer, the living room opens to an elevated dining room that overlooks the space below, creating a striking and open architectural design rarely found in today's homes. The dining room flows seamlessly into an expanded, custom designed kitchen featuring an island, abundant cabinetry, and a bright eat in area perfect for everyday living and entertaining. Back on the main level, you will find a large and inviting family room, along with a full bathroom conveniently located between the kitchen and living spaces, as well as a main floor laundry room. Just off the family room is a standout feature, an incredible heated four season Florida room addition, offering the perfect space to relax and enjoy views of the fully fenced backyard, complete with a patio and storage shed. Additional highlights include a true stand up crawlspace ideal for storage or a potential playroom, a sharp two car garage with a durable epoxy floor, and an electrical vehicle charging station in the garage. With the expanded kitchen and Florida room addition, this home offers approximately 1,965 square feet of living space, making it larger than most split level homes in the area. Upstairs, you will find three generously sized bedrooms and a second full bathroom. The primary suite has been freshly painted and includes a walk in closet. Blending mid century modern charm with thoughtful updates and a highly functional layout, this is a home that stands out from the rest. Live here and make it a wonderful life!

3
beds

2
baths

2,105 Sq.Ft. LIVING AREA

7,405.2 Sq.Ft. lot

Features

Interior

  • total bedrooms3
  • Total bathrooms2
  • full bathrooms2
  • Laundry room Main Level
  • Flooring Hardwood
  • APPLIANCES Range, Microwave, Dishwasher, Refrigerator, Freezer, Washer, Dryer, Stainless Steel Appliance(s)
  • other interior Features Vaulted Ceiling(s), 1st Floor Full Bath

Area & Lot

  • Status Sold
  • Date Sold June 30, 2026
  • Living Area2,105 Sq.Ft.
  • Lot Area7,405.2 Sq.Ft.
  • MLS® ID12602891
  • TypeResidential
  • YEAR BUILT1966
  • Elementary SchoolManor Hill Elementary School
  • Middle SchoolGlenn Westlake Middle School
  • High SchoolGlenbard East High School
  • School District87

Exterior

  • STORIES3
  • Garage Space2.0
  • water SourceLake Michigan
  • roofAsphalt
  • parkingAsphalt, Garage Door Opener, Yes, Garage Owned, Attached, Electric Vehicle Charging Station(s), Other, Garage
  • HEAT TYPENatural Gas, Forced Air
  • AIR CONDITIONINGCentral Air
  • sewerPublic Sewer
  • SubstructureConcrete Perimeter

Financial

  • Sales Price$450,000
  • Real Estate Tax $9,437/yr
Matt Laricy

Matt Laricy

Proven Chicago

Led by a fourth-generation Chicago real estate professional, our team delivers trusted guidance across the city and suburbs. With nearly 20 years of experience and a client-first approach, we combine market knowledge, integrity, and results to help you move with confidence.

Follow Us on Instagram