1310 N Ritchie Court Unit: 10B
SEE ALL PHOTOS
1310 N Ritchie Court Unit: 10B
Bought with Alexandre Stoykov with Compass and Listed by Matt Laricy with Americorp, Ltd 708-250-2696
Sold

1310 N Ritchie Court Unit: 10B

1310 N Ritchie Court Unit: 10B, Chicago, IL 60610

$485,000
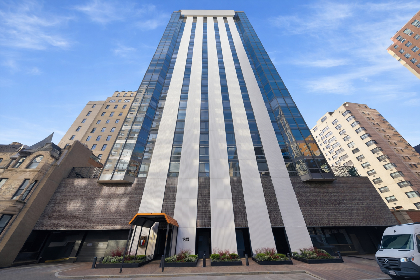
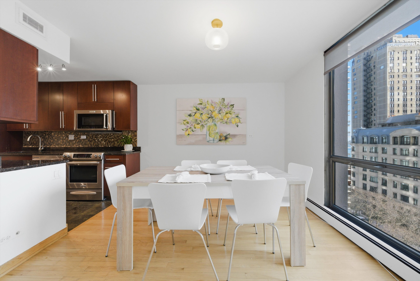
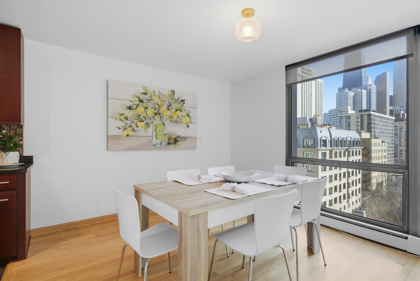
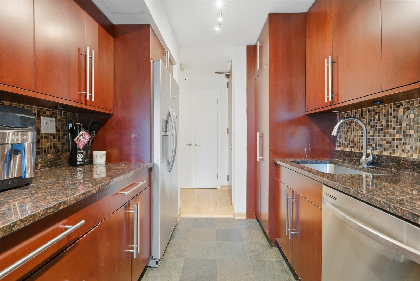
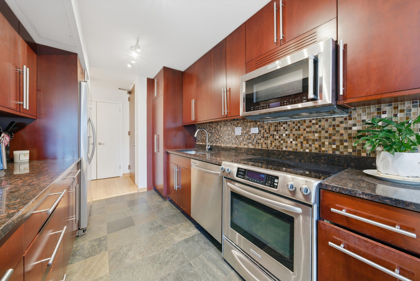
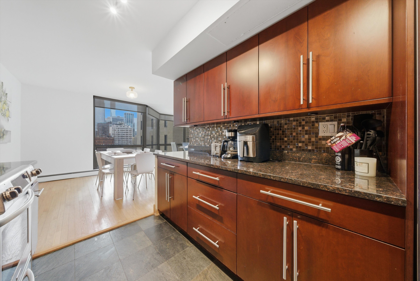
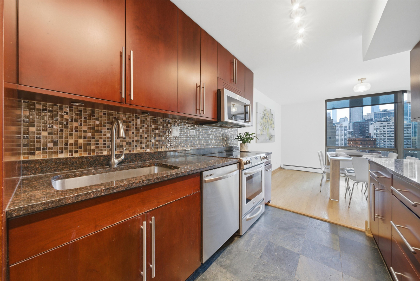
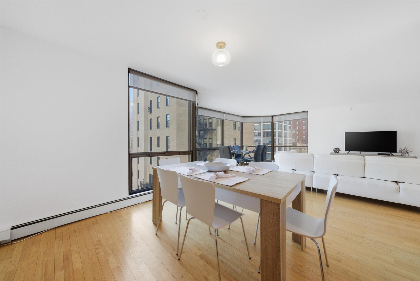
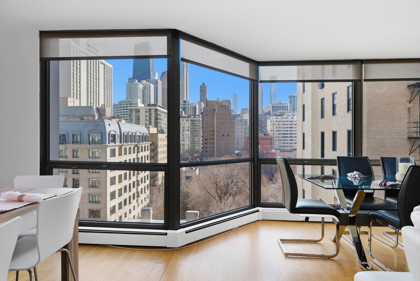
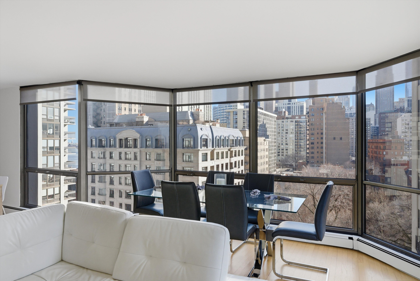
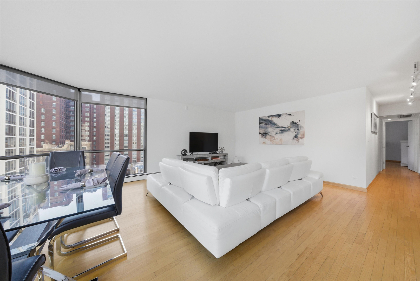
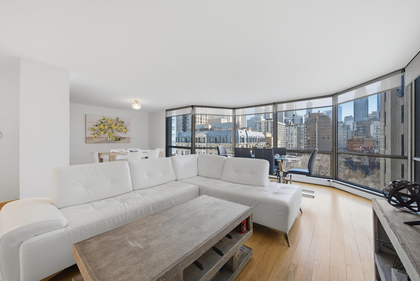
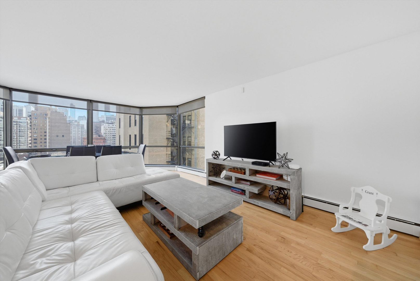
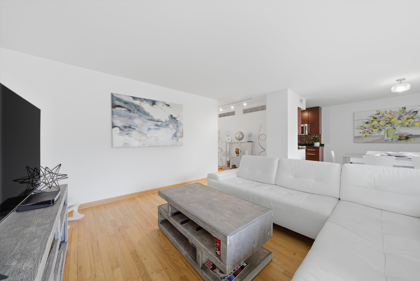
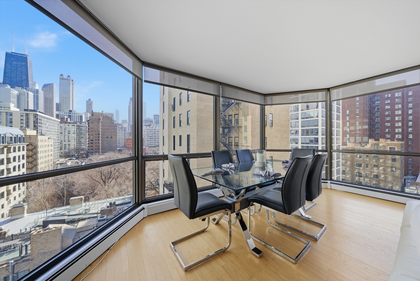
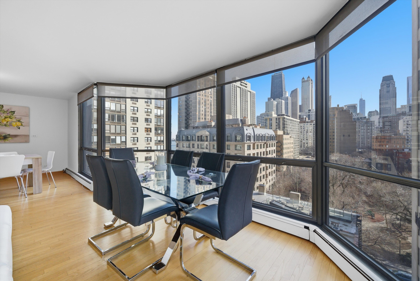
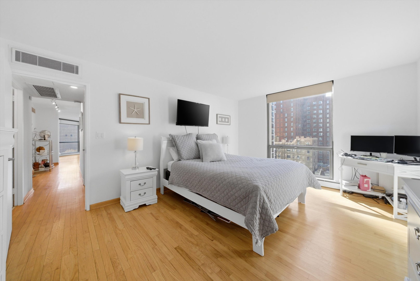
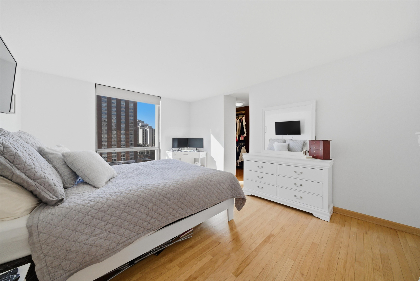
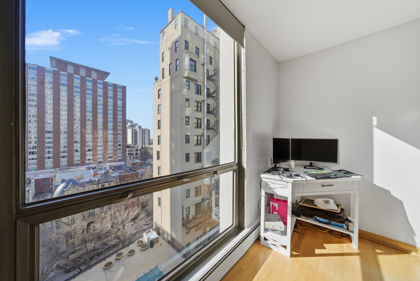
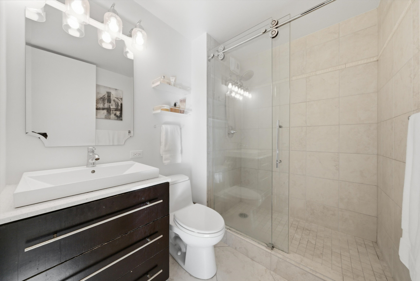
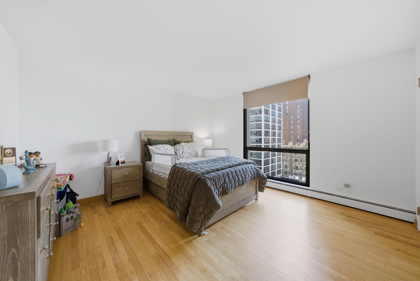
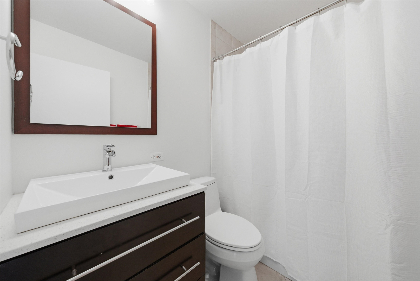
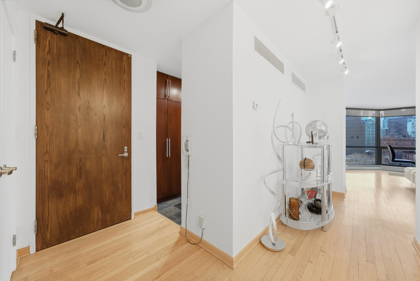
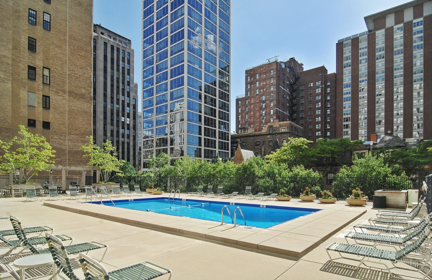
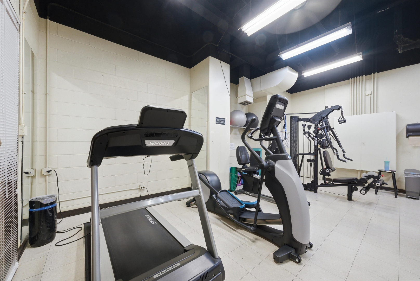
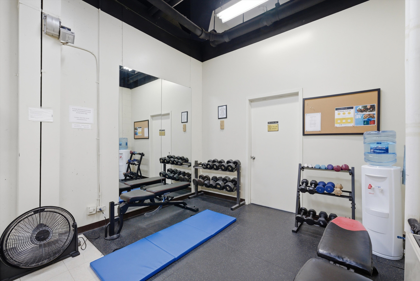
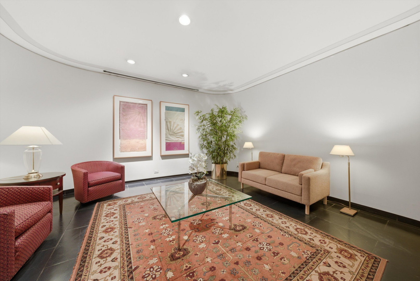
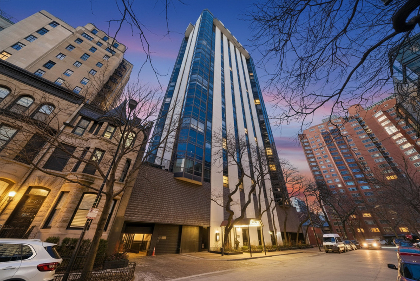
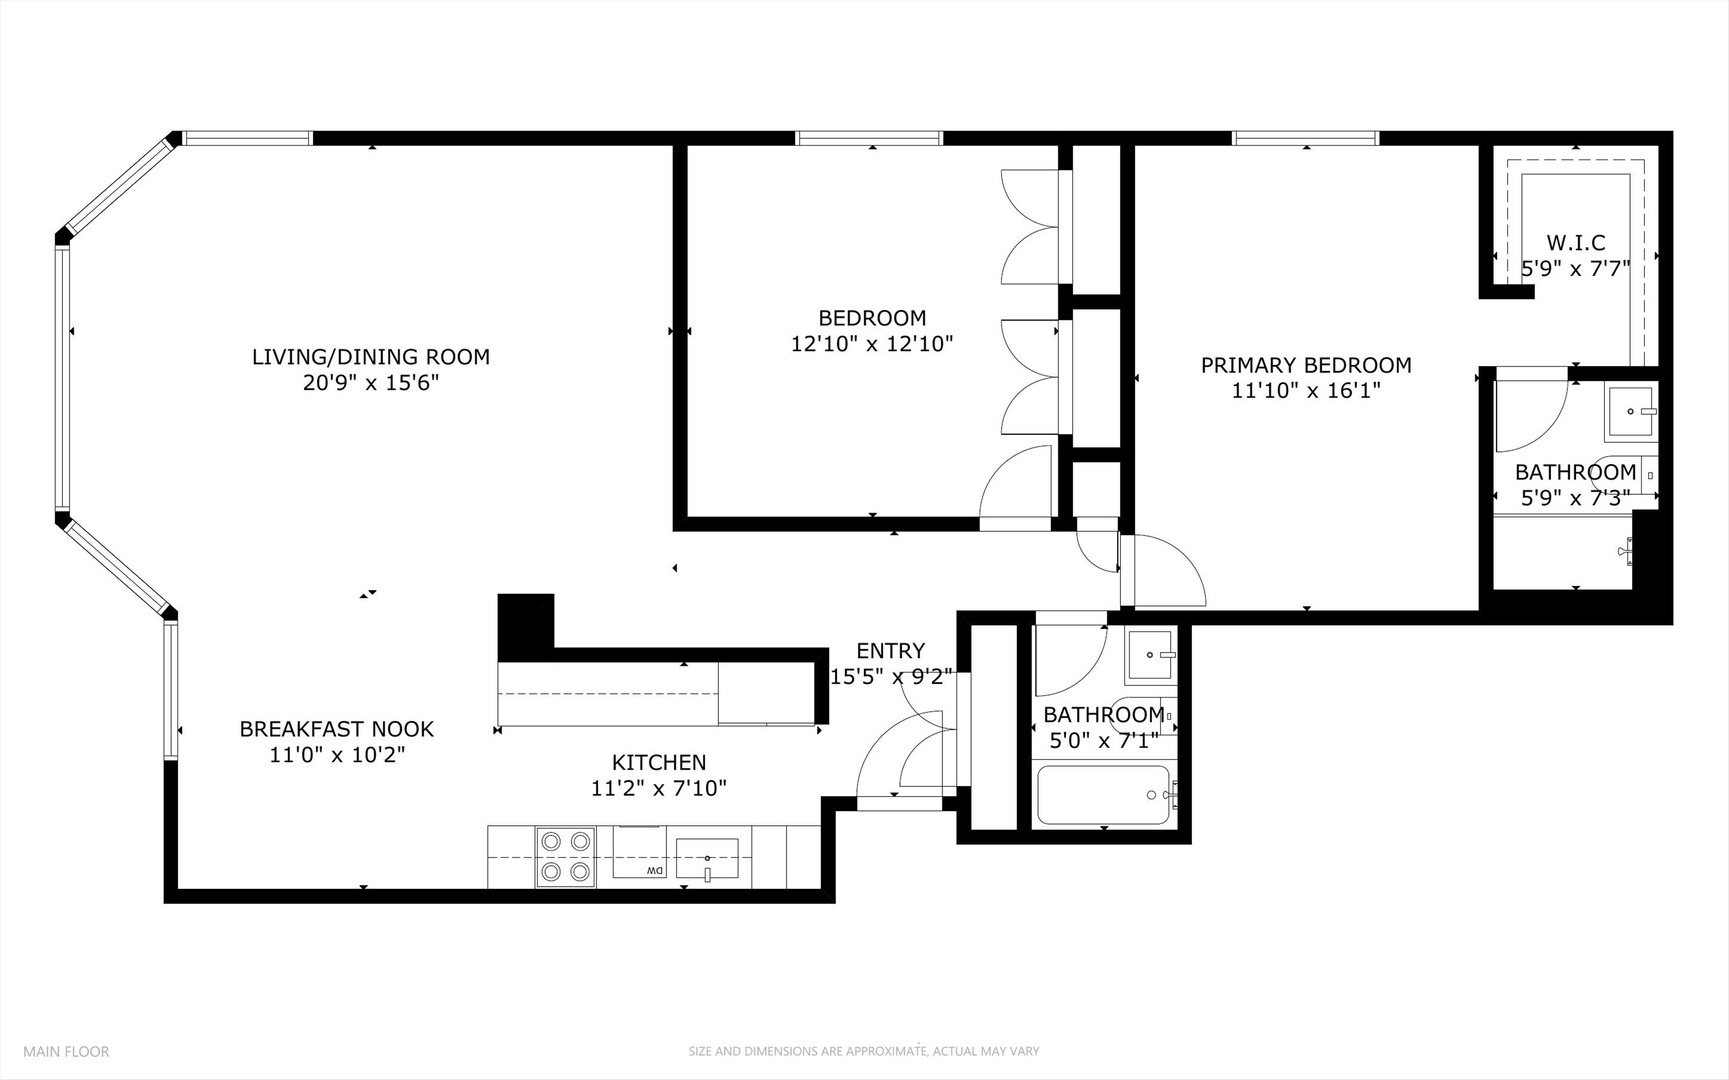
VIEWS, VIEWS, VIEWS! This immaculate south-facing residence is flooded with natural light from morning through sunset, showcasing breathtaking views and a serene, zen-like ambiance throughout. Clean architectural lines and thoughtful updates create a sophisticated, move-in-ready home with top-quality finishes at every turn. The rich, modern kitchen opens seamlessly to the dining area and features beautiful appliances. All interior doors have been upgraded to solid core, closets have been professionally organized, and Hunter Douglas window treatments add both style and function. Washer/dryer hook up is located in the kitchen, across from the refrigerator. This is a desirable end unit - one of only three residences on the floor. The building offers exceptional amenities, including a doorperson, heated outdoor pool, expansive sundeck with grills, fitness center, storage, and attached garage parking. Located at 1310 N. Ritchie in the heart of the Gold Coast, this home sits directly across from Goudy Park, just one block from Lake Michigan to the east and iconic Astor Street to the west. Enjoy easy access to the Lakefront Trail, Oak Street Beach, the CTA Red Line and multiple bus routes, as well as the neighborhood's renowned restaurants, shopping, salons, and entertainment. Explore the property in 3D - click the 3D button to take a virtual tour and experience every detail.

2
beds

2
baths

1,350 Sq.Ft. LIVING AREA

Features

Interior

  • total bedrooms2
  • Total bathrooms2
  • full bathrooms2
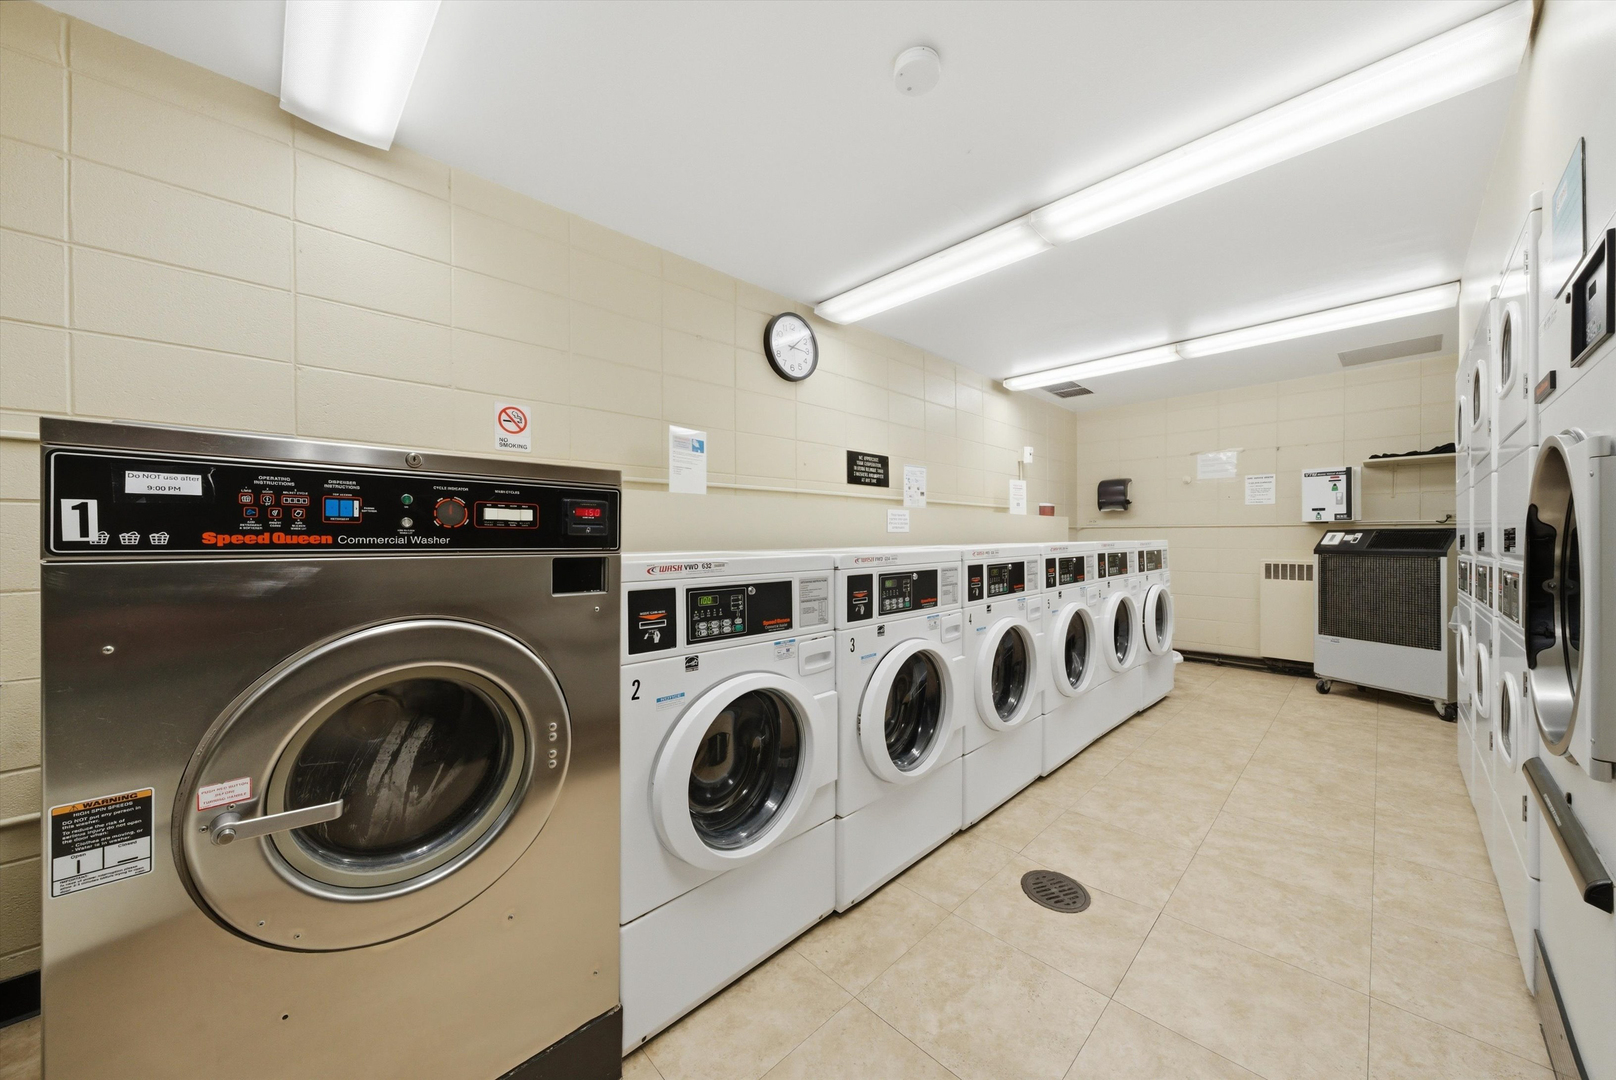
  • Laundry room Washer Hookup, Electric Dryer Hookup, Common Area
  • Flooring Hardwood
  • APPLIANCES Range, Microwave, Dishwasher, Refrigerator, Disposal, Stainless Steel Appliance(s)
  • other interior Features Storage, Built-in Features, Walk-In Closet(s)

Area & Lot

  • Status Sold
  • Date Sold June 1, 2026
  • Living Area1,350 Sq.Ft.
  • MLS® ID12630581
  • TypeCondo
  • YEAR BUILT1963
  • NeighborhoodGold Coast
  • Elementary SchoolOgden Elementary
  • Middle SchoolOgden Elementary
  • High SchoolLincoln Park High School
  • School District299

Exterior

  • STORIES30
  • Garage Space2.0
  • water SourceLake Michigan
  • lot featuresCommon Grounds
  • parkingHeated Garage, Yes, Leased, Attached, Garage
  • HEAT TYPEForced Air
  • AIR CONDITIONINGCentral Air, Zoned
  • sewerPublic Sewer
  • SubstructureBlock
  • HOA AmenitiesDoor Person, Coin Laundry, Elevator in Residence, Exercise Room, Storage, Sundeck, Pool, Receiving Room

Financial

  • Sales Price$485,000
  • Real Estate Tax $8,588/yr
  • HOA $1,547/mo
Matt Laricy

Matt Laricy

Gold Coast

Luxury high-rises, historic brownstones, and lakefront living on the Magnificent Mile

Explore

Proven Chicago

Led by a fourth-generation Chicago real estate professional, our team delivers trusted guidance across the city and suburbs. With nearly 20 years of experience and a client-first approach, we combine market knowledge, integrity, and results to help you move with confidence.

Follow Us on Instagram