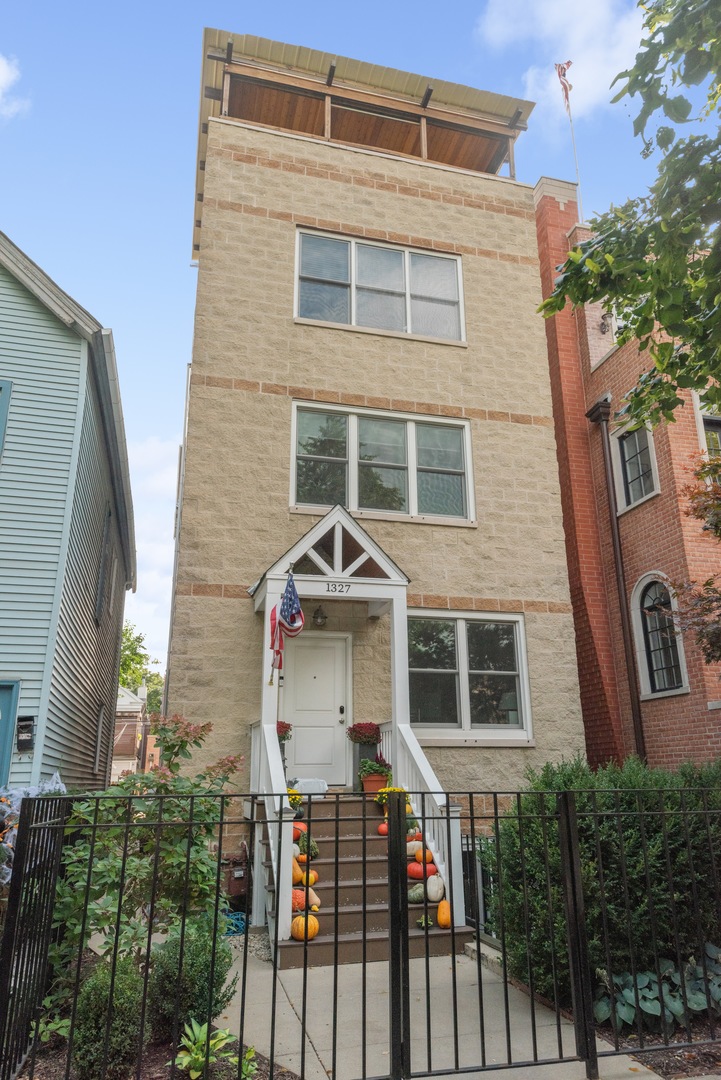
1327 W Roscoe Street Unit: 2
SEE ALL PHOTOS
1327 W Roscoe Street Unit: 2
Bought with Matt Laricy with Americorp, Ltd and Listed by Jill Silverstein with Compass 312-319-1168
Sold

1327 W Roscoe Street Unit: 2

1327 W Roscoe Street Unit: 2, Chicago, IL 60657

$805,000
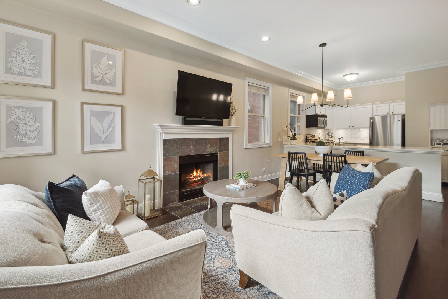
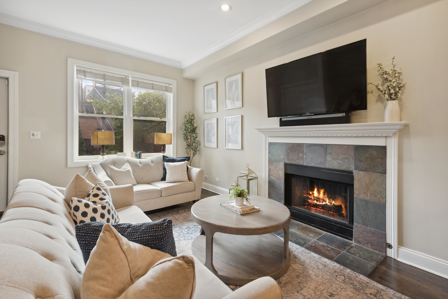
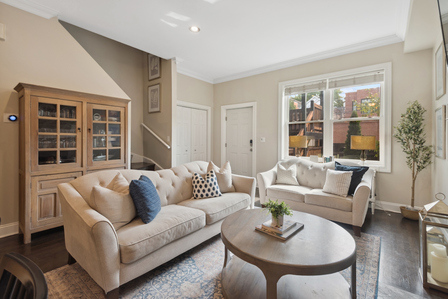
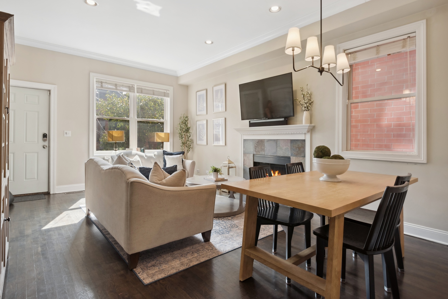
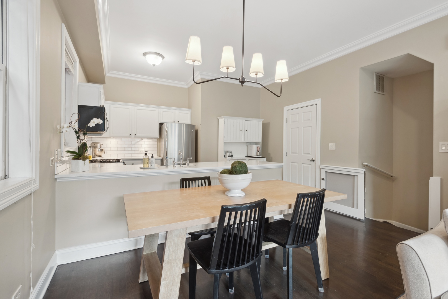
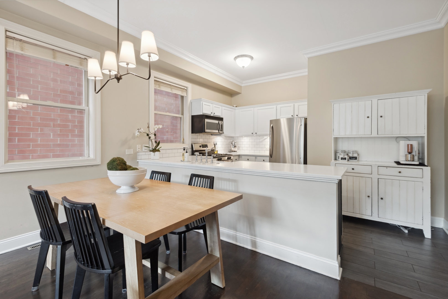
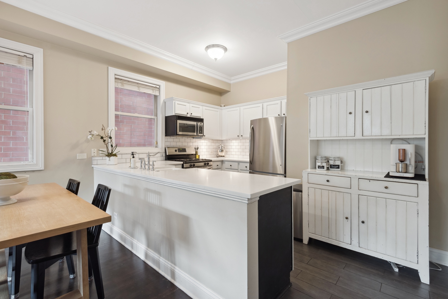
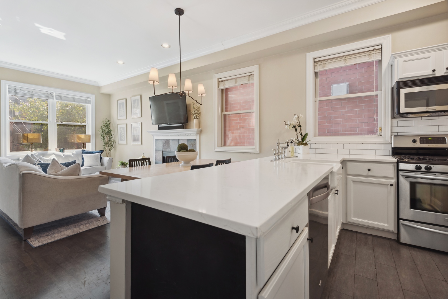
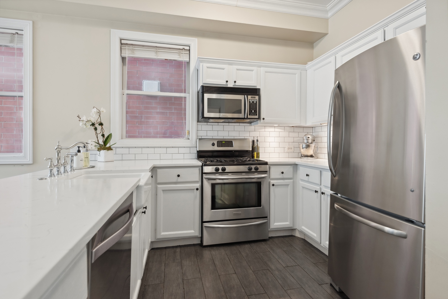
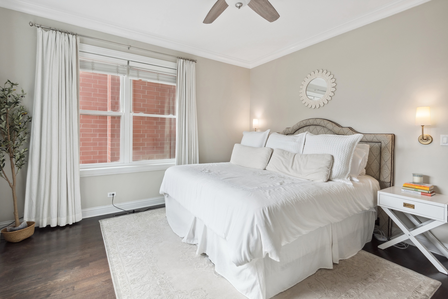
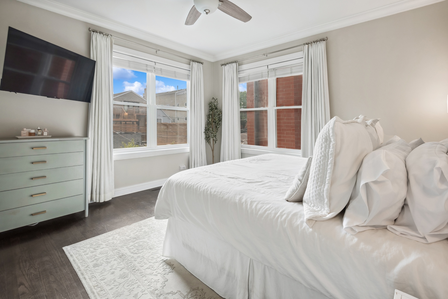
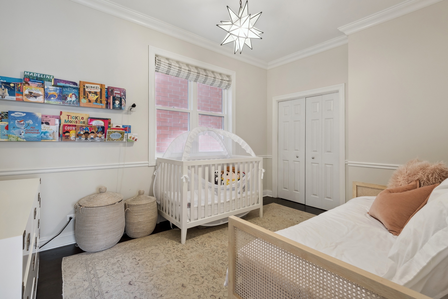
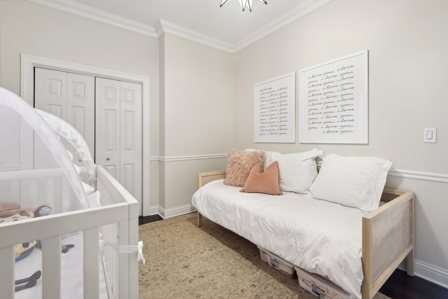
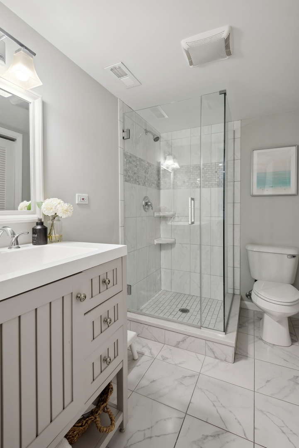
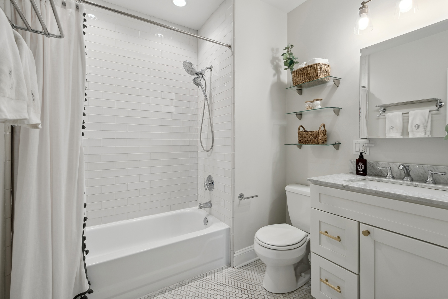
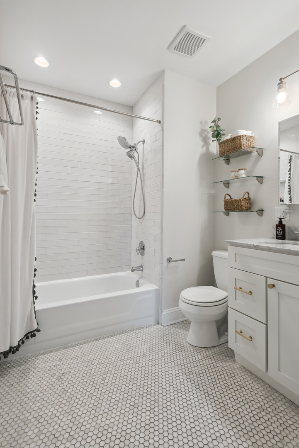
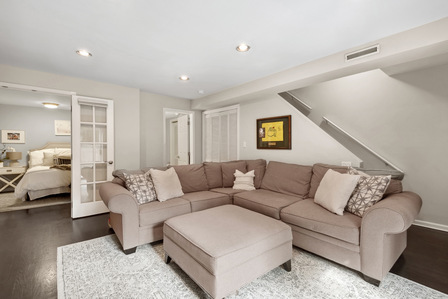
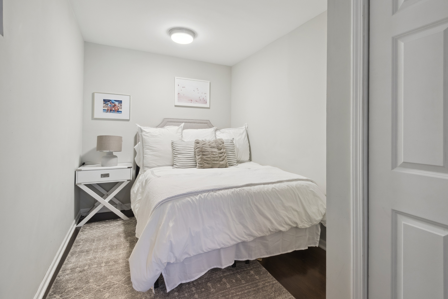
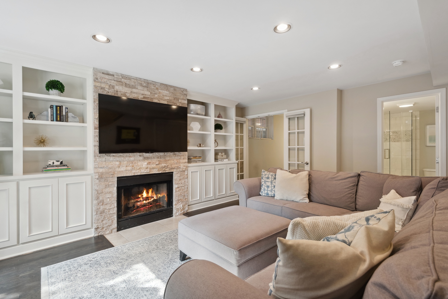
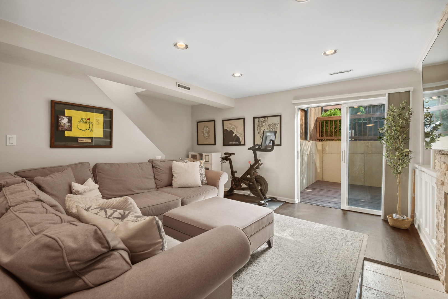
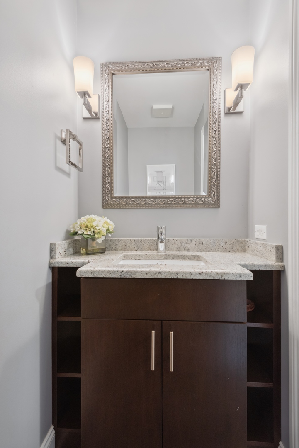
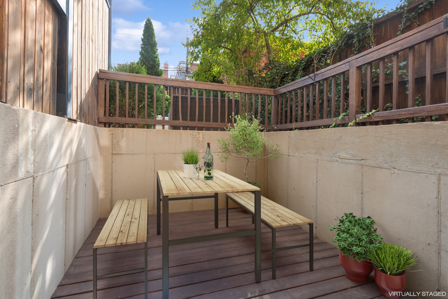
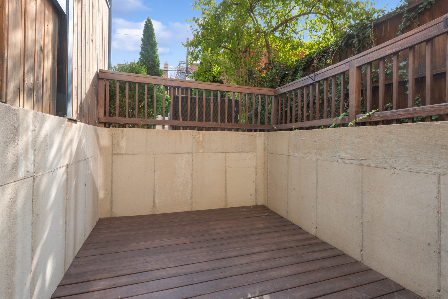
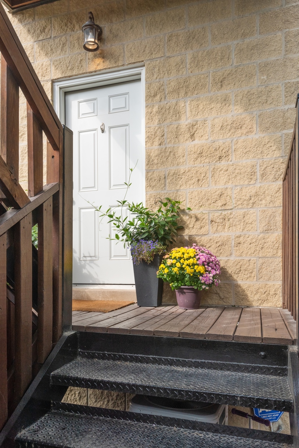
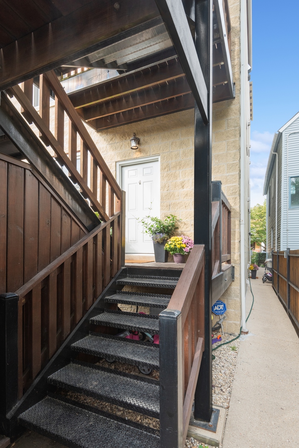
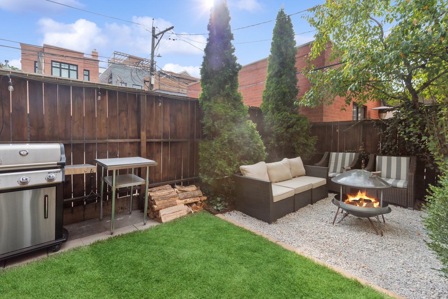
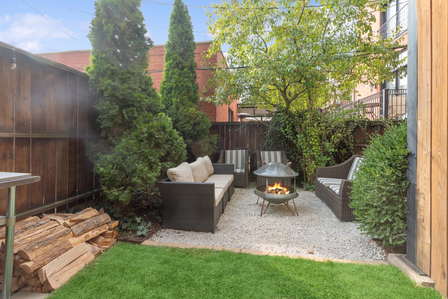
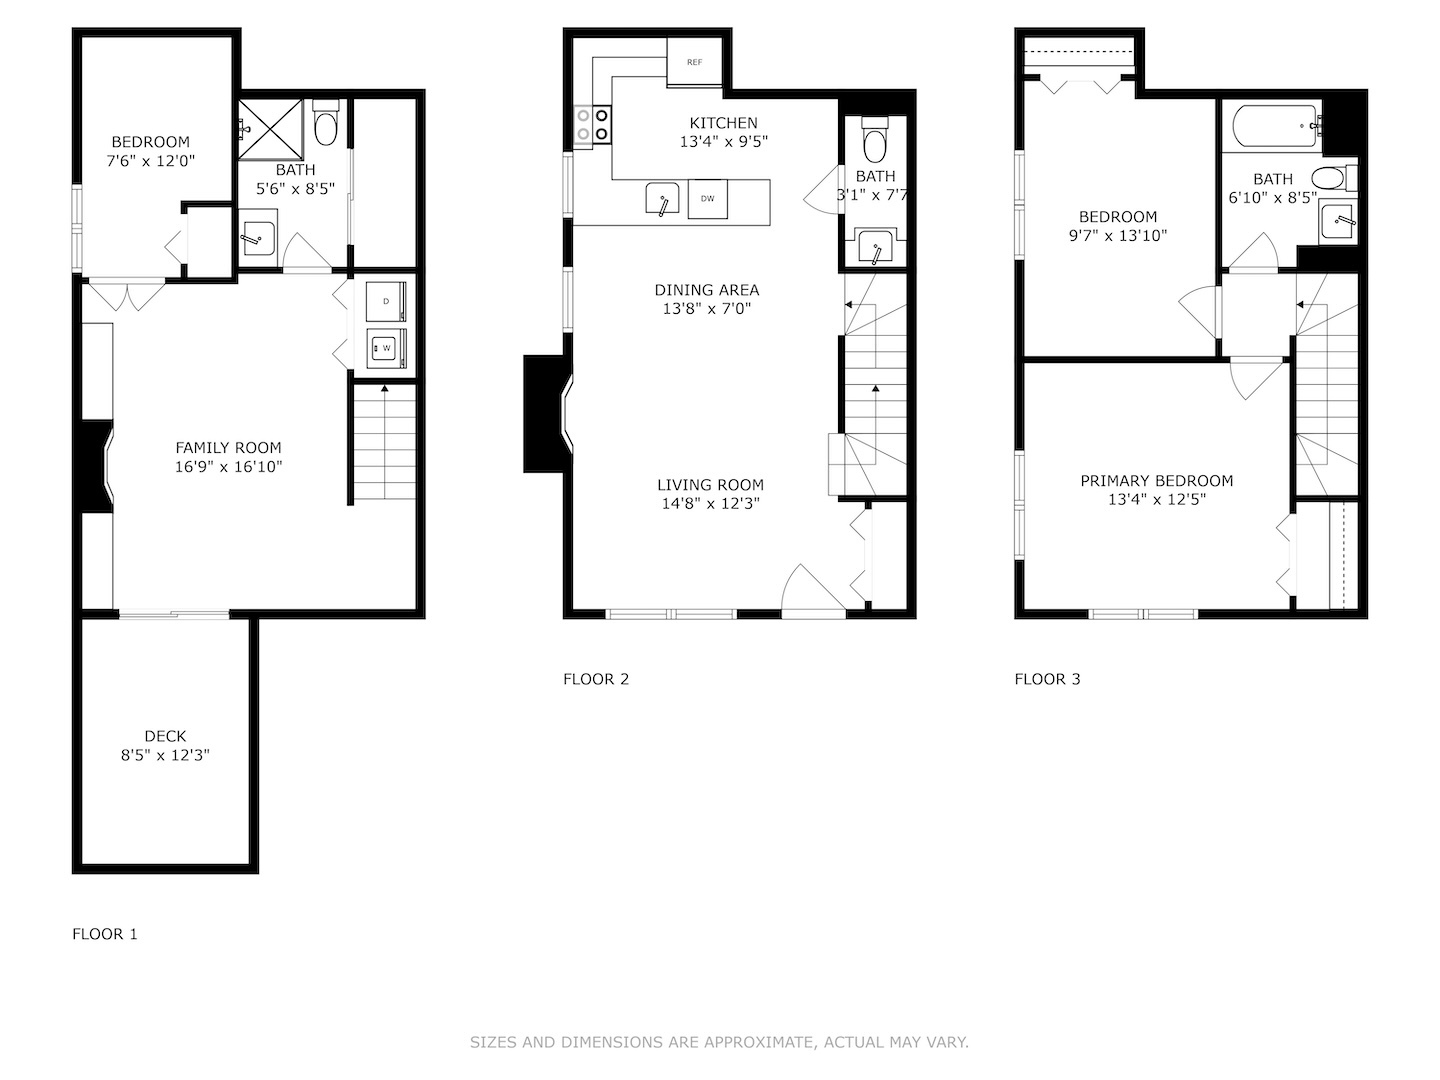
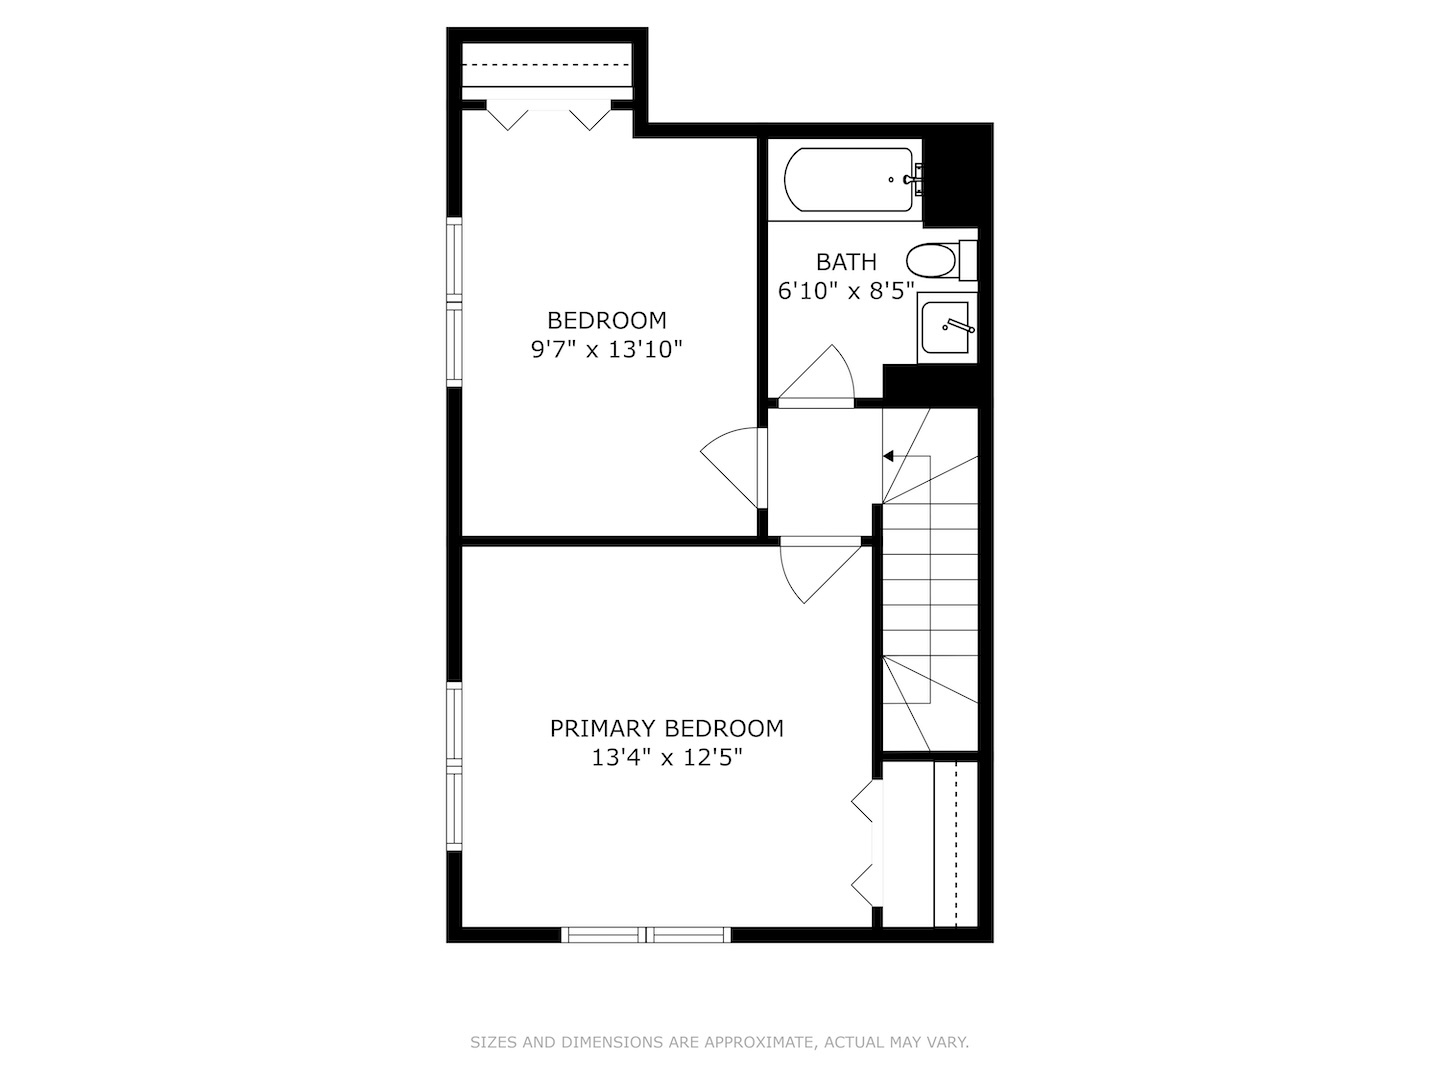
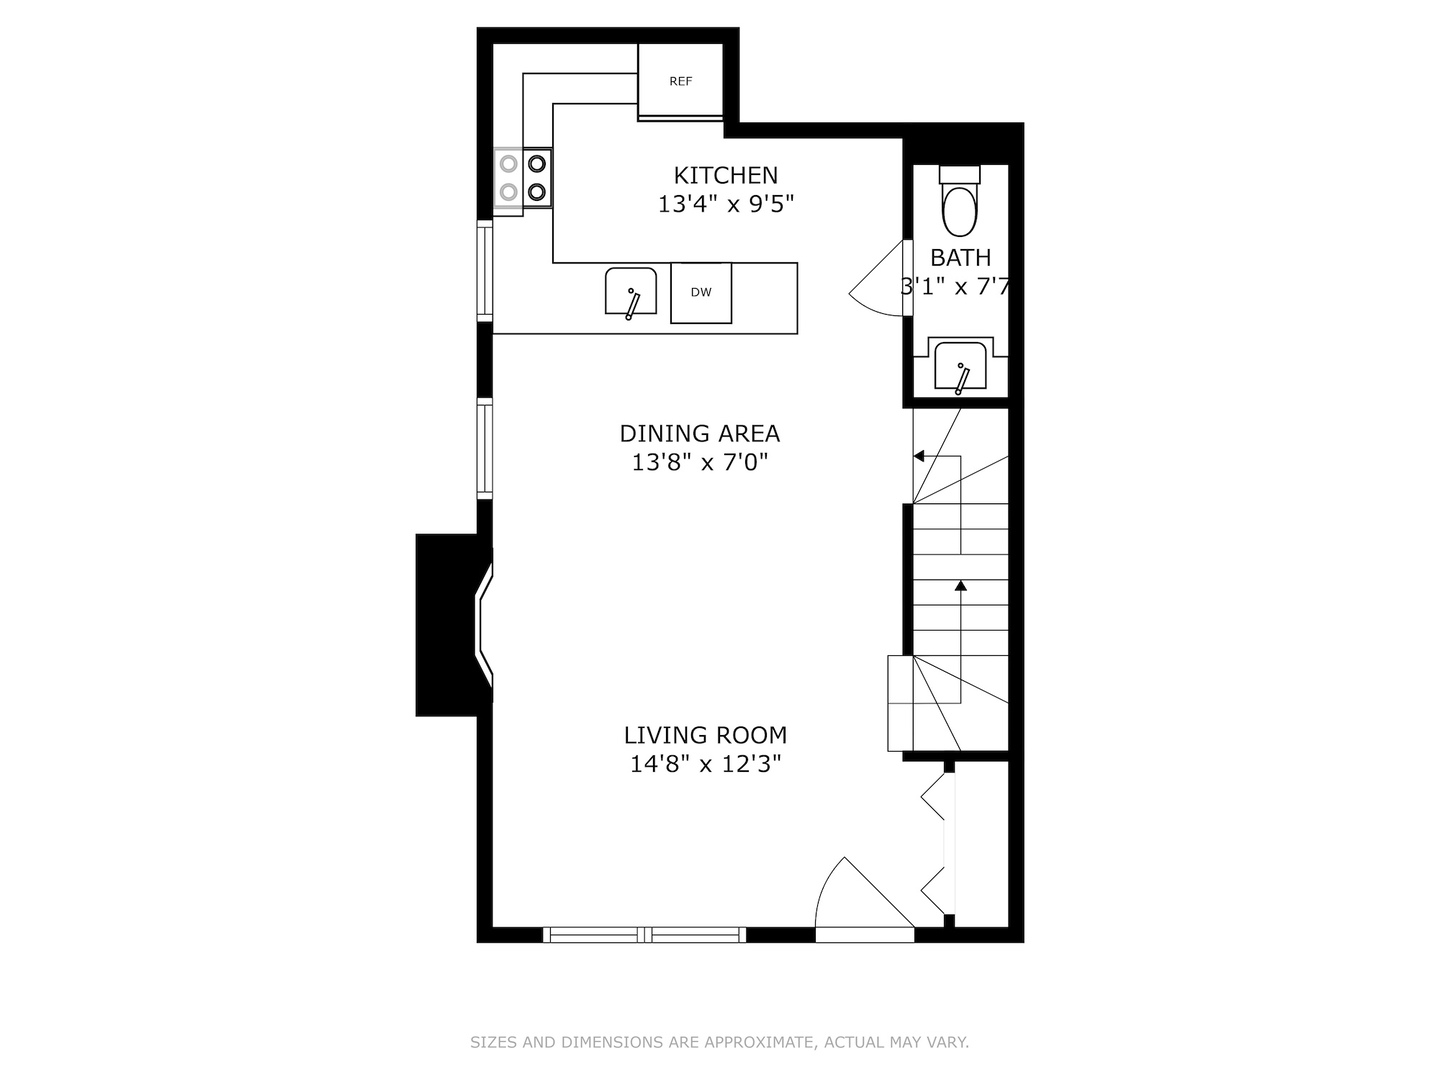
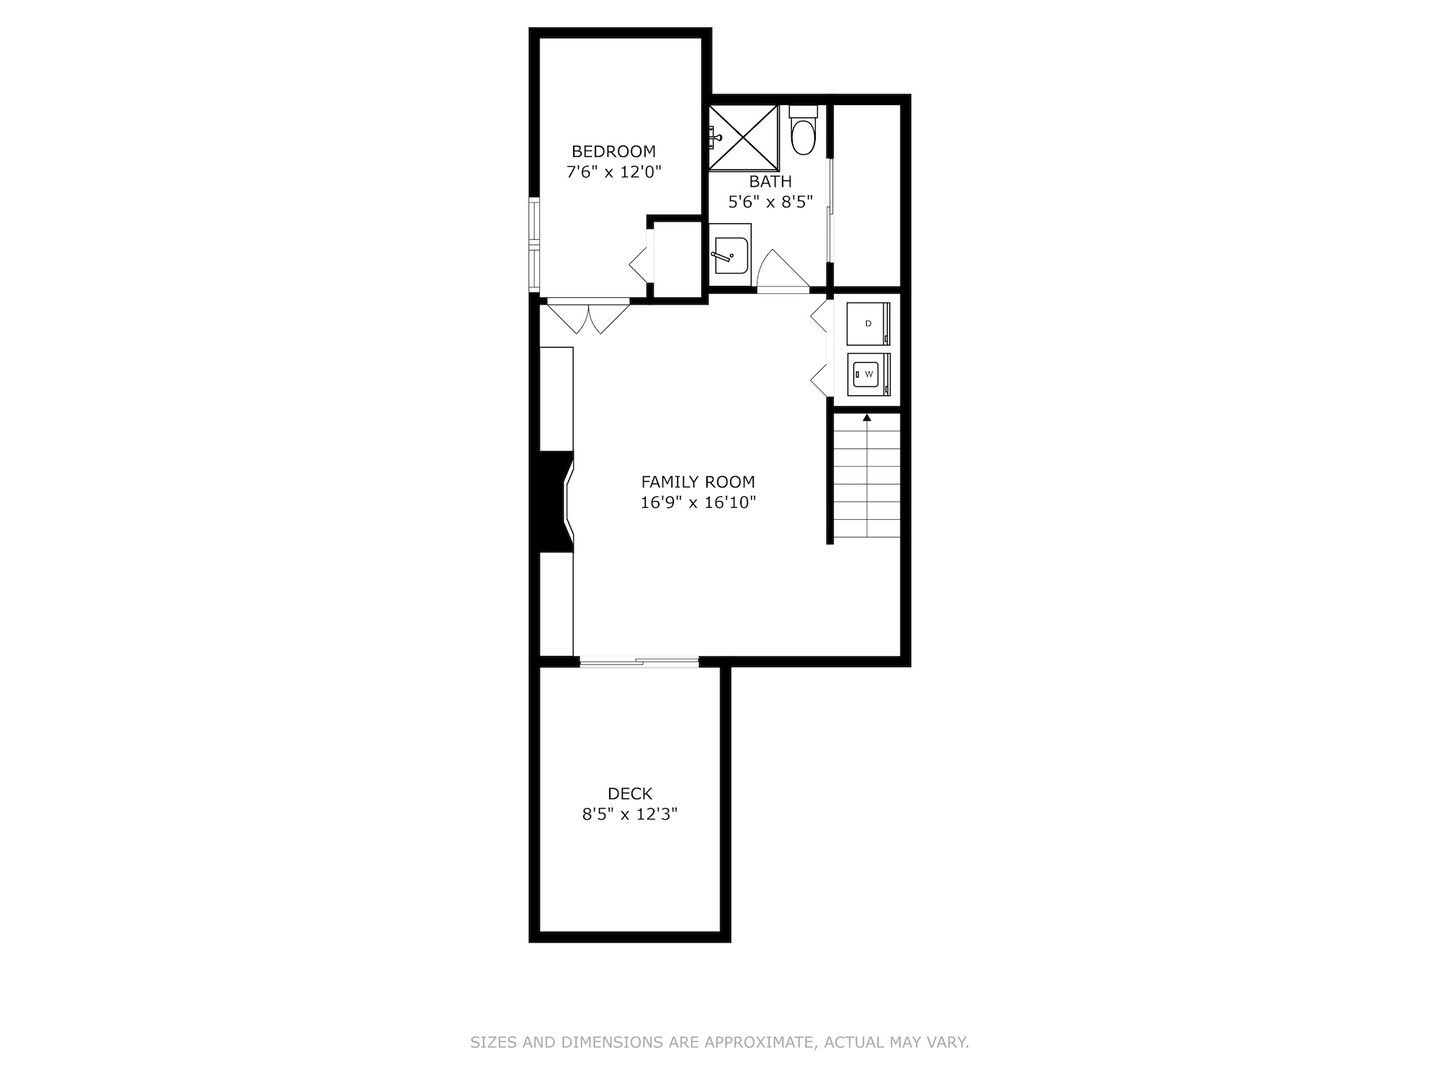
The best of both worlds! Enjoy the charm and privacy of a single-family home with the convenience and value of a condo - all on a tree-lined street in the heart of Lakeview, just steps from the vibrant Southport Corridor. This rare and pristine triplex offers 3 bedrooms, 2.5 baths, and the luxury of two spacious living rooms. Enter through your own private back entrance, where the main level greets you with abundant natural light and an open-concept white kitchen. Fresh quartz countertops, classic subway tile backsplash, stainless steel appliances (new fridge and dishwasher) and a farmhouse sink create a timeless yet modern space. A gas fireplace anchors the living area, while a powder room and dedicated dining space complete this inviting level. The second floor continues the townhouse feel with two bedrooms and a fully renovated bath, blending comfort with style. Downstairs, the expansive lower level is designed for relaxation and entertainment - large enough for an oversized sectional, centered around a second gas fireplace with a striking stone surround and custom built-ins. This level also includes a third bedroom, another fully renovated chic full bath, and side-by-side laundry. Step outside to your private patio, surrounded by greenery, and enjoy a newly refreshed backyard with a shared fire pit - rarely used by neighbors and offering near-private enjoyment. A designated parking spot is included. Recent upgrades add peace of mind, including a new roof (2023) and nearly all windows replaced (2020). With Southport's best dining, boutique shopping, fitness studios, yoga, and coffee shops right outside your door - plus the Brown Line just steps away for a seamless downtown commute - this home delivers both lifestyle and convenience. Located in the sought-after Hamilton Elementary district. Pet-friendly, investor-friendly, low assessments, well-managed, and all owner-occupied. This is city living at its very best.

3
beds

3
baths

Features

Interior

  • total bedrooms3
  • Total bathrooms3
  • full bathrooms2
  • half bathroom1
  • Laundry room Main Level, Washer Hookup, Gas Dryer Hookup, In Unit, Laundry Closet
  • Flooring Hardwood
  • Fireplace Gas Log, Gas Starter
  • APPLIANCES Range, Microwave, Dishwasher, Refrigerator, Freezer, Washer, Dryer, Stainless Steel Appliance(s)
  • other interior Features Storage, Open Floorplan, Quartz Counters

Area & Lot

  • Status Sold
  • Date Sold November 4, 2025
  • MLS® ID12483057
  • TypeCondo
  • YEAR BUILT1993
  • NeighborhoodChicago
  • Elementary SchoolHamilton Elementary School
  • Middle SchoolHamilton Elementary School
  • High SchoolLake View High School
  • School District299

Exterior

  • STORIES3
  • water SourcePublic
  • parkingAssigned, Yes, Owned
  • HEAT TYPENatural Gas, Forced Air
  • AIR CONDITIONINGCentral Air
  • sewerPublic Sewer
  • HOA AmenitiesStorage

Financial

  • Sales Price$805,000
  • Real Estate Tax $9,006/yr
  • HOA $200/mo
Matt Laricy

Matt Laricy

Chicago

Explore

Proven Chicago

Led by a fourth-generation Chicago real estate professional, our team delivers trusted guidance across the city and suburbs. With nearly 20 years of experience and a client-first approach, we combine market knowledge, integrity, and results to help you move with confidence.

Follow Us on Instagram
