Leave a Message

By providing your contact information to Matt Laricy, your personal information will be processed in accordance with Matt Laricy's Privacy Policy. By checking the box(es) below, you consent to receive communications regarding your real estate inquiries and related marketing and promotional updates in the manner selected by you. For SMS text messages, message frequency varies. Message and data rates may apply. You may opt out of receiving further communications from Matt Laricy at any time. To opt out of receiving SMS text messages, reply STOP to unsubscribe.

Thank you for your message. We will be in touch with you shortly.

1513 W Walton Street Unit: 1
SEE ALL PHOTOS
1513 W Walton Street Unit: 1
Listed by Lauren Mitrick Wood with Compass 773-466-7150
Sold

1513 W Walton Street Unit: 1

1513 W Walton Street Unit: 1, Chicago, IL 60642

$1,025,000
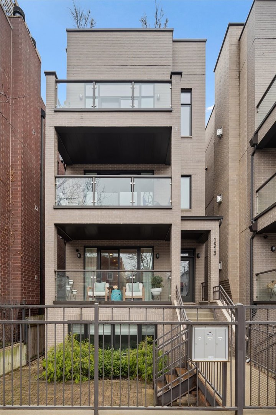
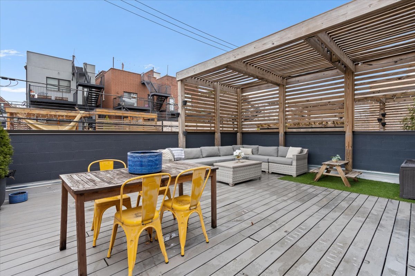
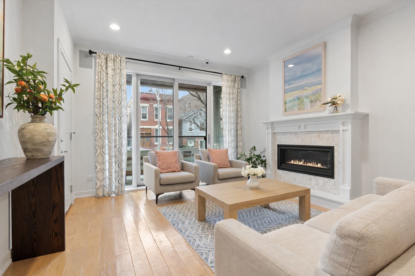
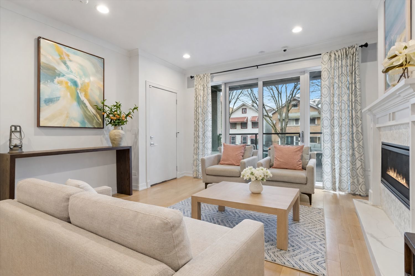
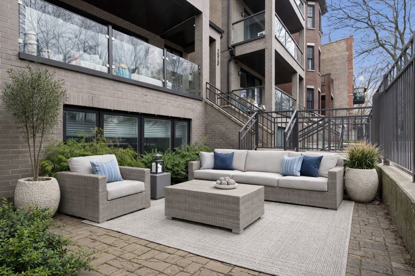
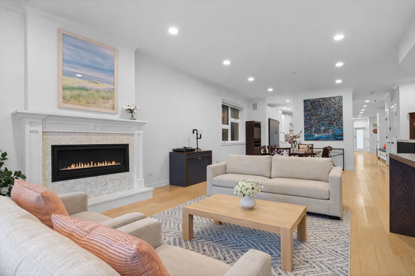
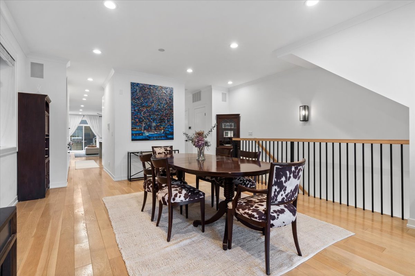
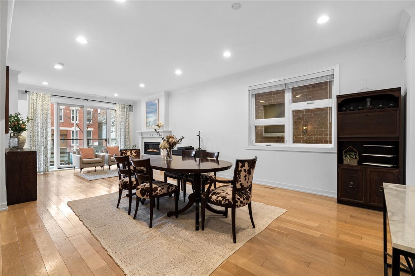
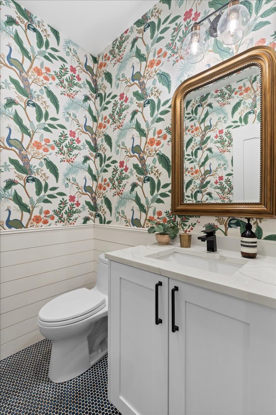
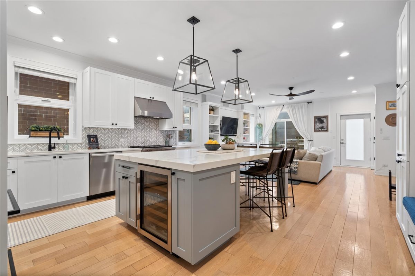
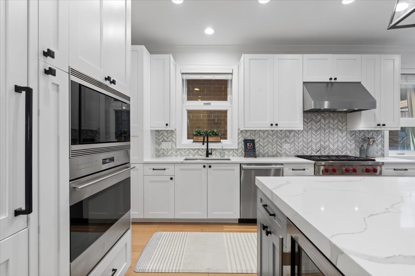
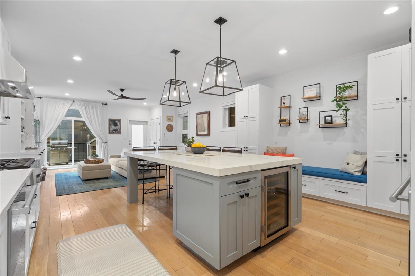
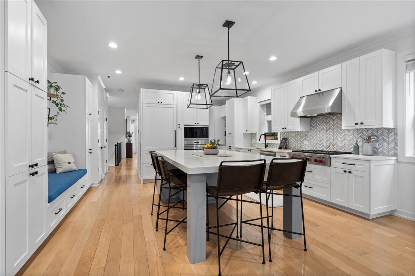
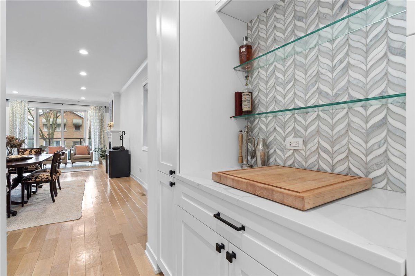
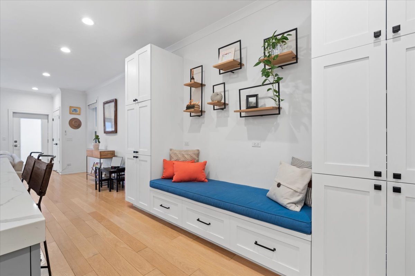
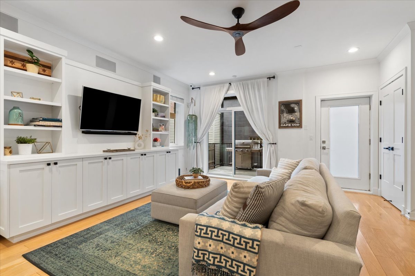
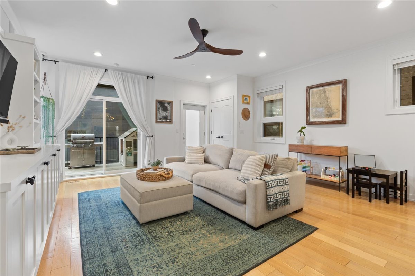
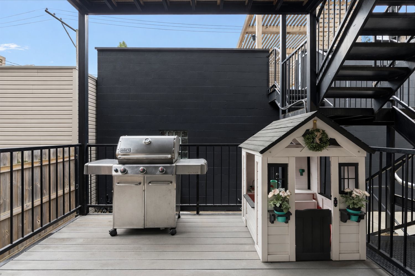
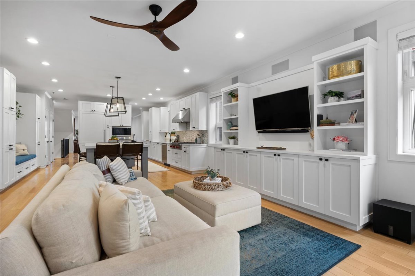
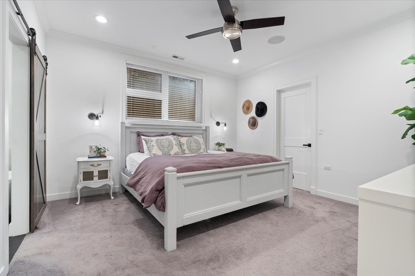
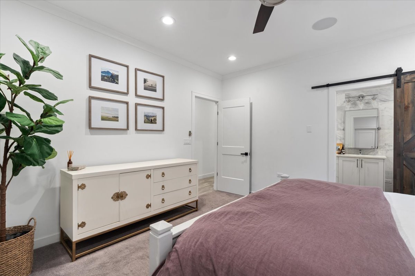
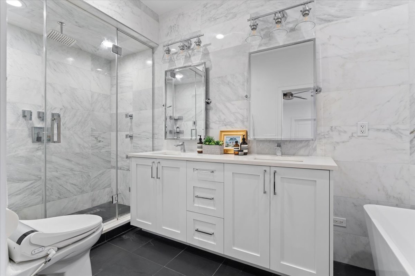
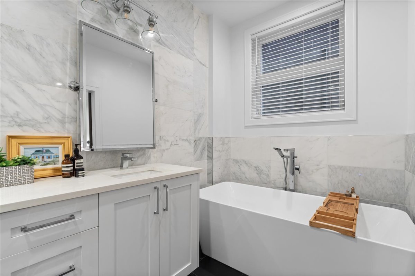
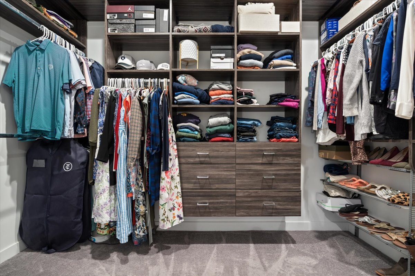
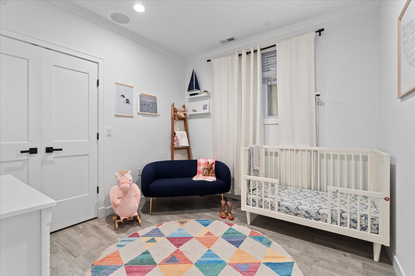
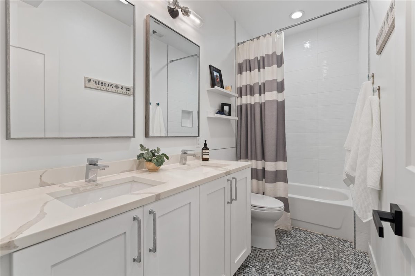
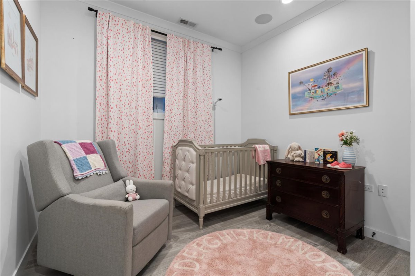
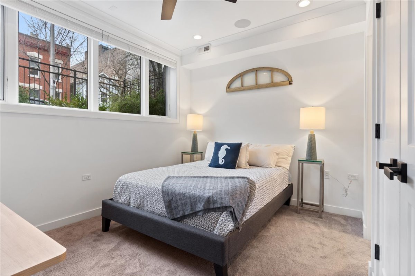
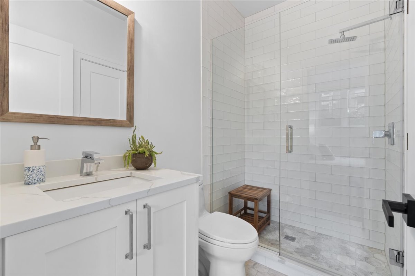
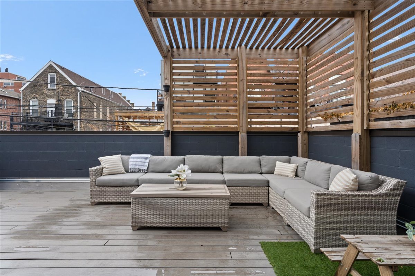
***OH Cancelled 4/19. Offer has been accepted. Expansive East Village duplex-down that truly has it all on a quiet tree lined street. With high ceilings and oversized windows, this home is flooded with natural light and offers an open, airy feel. An exceptional single-family home alternative. Every detail has been thoughtfully designed with high-end finishes throughout including custom cabinetry, Calacatta quartz countertops, Wolf and Sub Zero appliances featuring a fully integrated refrigerator, oven, cooktop, wine fridge and custom lighting. Oversized island, butler's pantry, separate pantry and custom built-in bench. Main floor powder room has beautiful wallpaper, shiplap, custom mirror and light, and blue penny tiles. Kitchen opens to a large family room with a large custom built-in and private balcony perfect for grilling. The home also features wide plank hardwood floors, a cozy gas fireplace with an elegant stone surround in the front formal living room and a large dining space that open up to a front private balcony. The lower level is equipped with radiant heated floors and offers four spacious bedrooms, all conveniently located on one level. Guest bedroom with ensuite bathroom. The luxurious primary suite is a true retreat, complete with heated porcelain tile floors, a beautifully appointed freestanding soaking tub, dual vanity, steam room and a generous walk-in, professionally organized closet. Outdoor living is equally impressive, with both front and rear balconies, private front patio plus a Trex garage roof deck with a custom pergola perfect for entertaining or relaxing. Integrated surround sound speakers throughout, built-in cameras and Elan system. Ideally situated in Noble Square, just moments from Wicker Park and Bucktown, with easy access to highways, downtown, shopping, and restaurants, this move-in-ready home truly checks every box. Sellers prefer possession through middle of August. 2019 build with no split block. Monthly assessments include common insurance, exterior maintenance and scavenger.

4
beds

4
baths

2,800 Sq.Ft. LIVING AREA

Features

Interior

  • total bedrooms4
  • Total bathrooms4
  • full bathrooms3
  • half bathroom1
  • Laundry room In Unit, Laundry Closet, Sink
  • Flooring Hardwood
  • Fireplace Gas Log
  • APPLIANCES Range, Microwave, Dishwasher, High End Refrigerator, Washer, Dryer, Disposal, Stainless Steel Appliance(s), Wine Refrigerator, Humidifier
  • other interior Features Wet Bar, Built-in Features, Walk-In Closet(s)

Area & Lot

  • Status Sold
  • Living Area2,800 Sq.Ft.
  • MLS® ID12594254
  • TypeCondo
  • YEAR BUILT2019
  • NeighborhoodWest Town
  • School District299

Exterior

  • STORIES3
  • Garage Space1.0
  • water SourceLake Michigan, Public
  • utilitiesCable Available
  • roofRubber
  • parkingOff Alley, Garage Door Opener, Yes, Garage Owned, Detached, Garage
  • HEAT TYPENatural Gas, Forced Air, Radiant Floor
  • AIR CONDITIONINGCentral Air
  • sewerPublic Sewer
  • SubstructureConcrete Perimeter
  • other exterior FeaturesBalcony, Door Monitored By TV

Financial

  • Sales Price$1,025,000
  • Real Estate Tax $16,465/yr
  • HOA $261/mo
Matt Laricy

Matt Laricy

West Town

Victorian homes, converted lofts, and modern townhomes in a dynamic Chicago neighborhood

Explore

Proven Chicago

Led by a fourth-generation Chicago real estate professional, our team delivers trusted guidance across the city and suburbs. With nearly 20 years of experience and a client-first approach, we combine market knowledge, integrity, and results to help you move with confidence.

Follow Us on Instagram