Leave a Message

By providing your contact information to Matt Laricy, your personal information will be processed in accordance with Matt Laricy's Privacy Policy. By checking the box(es) below, you consent to receive communications regarding your real estate inquiries and related marketing and promotional updates in the manner selected by you. For SMS text messages, message frequency varies. Message and data rates may apply. You may opt out of receiving further communications from Matt Laricy at any time. To opt out of receiving SMS text messages, reply STOP to unsubscribe.

Thank you for your message. We will be in touch with you shortly.

1525 S Sangamon Street Unit: 311
SEE ALL PHOTOS
1525 S Sangamon Street Unit: 311
Listed by Matt Laricy with Americorp, Ltd 708-250-2696
For Sale

1525 S Sangamon Street Unit: 311

1525 S Sangamon Street Unit: 311, Chicago, IL 60608

$249,995
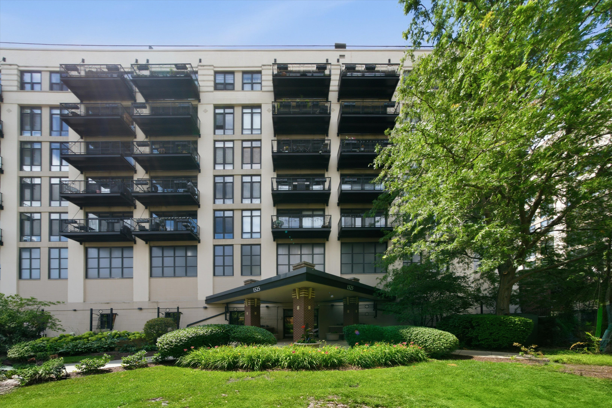
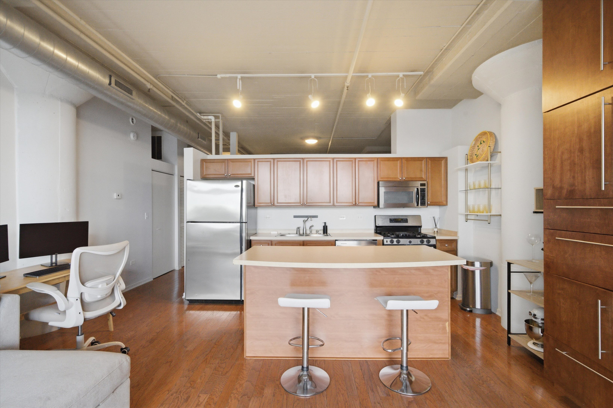
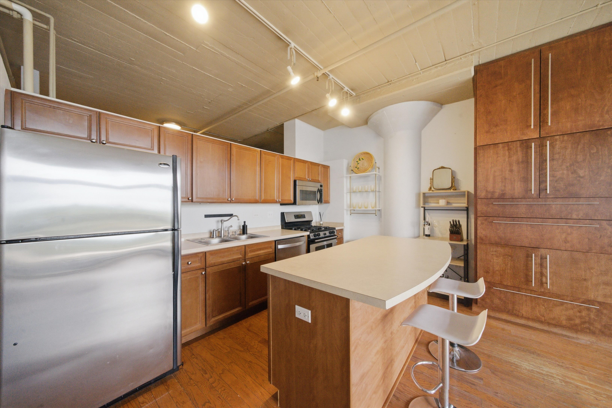
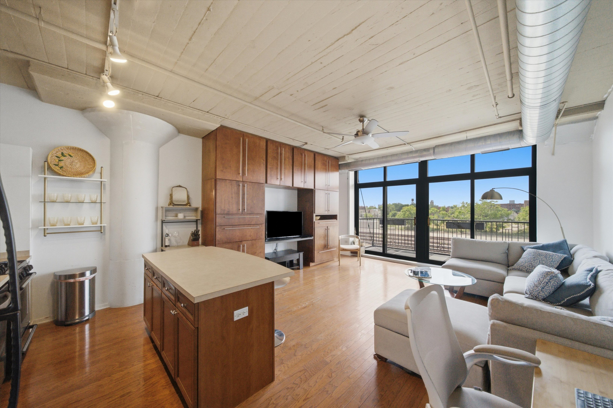
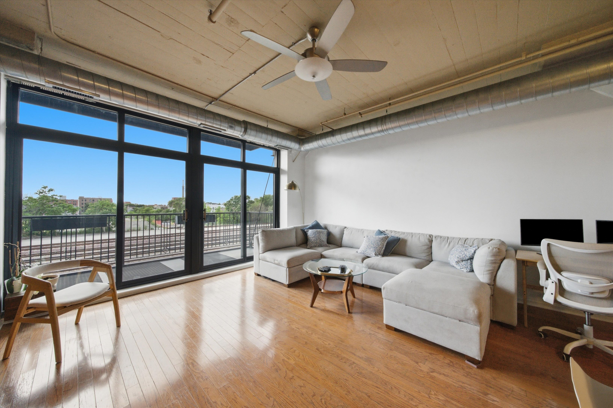
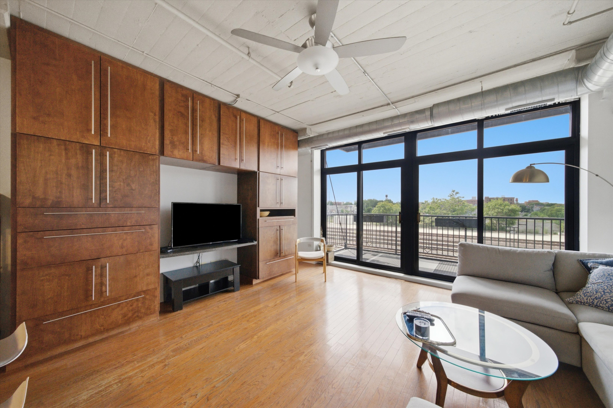
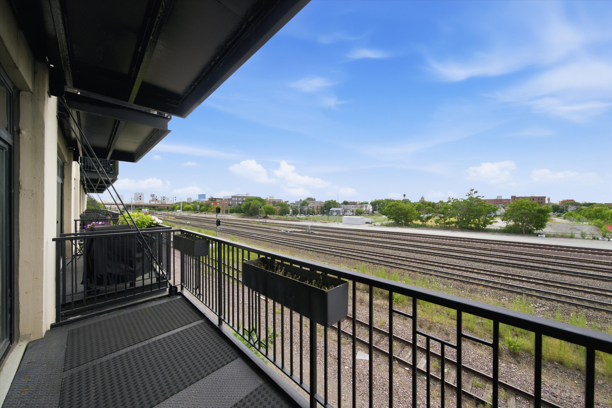
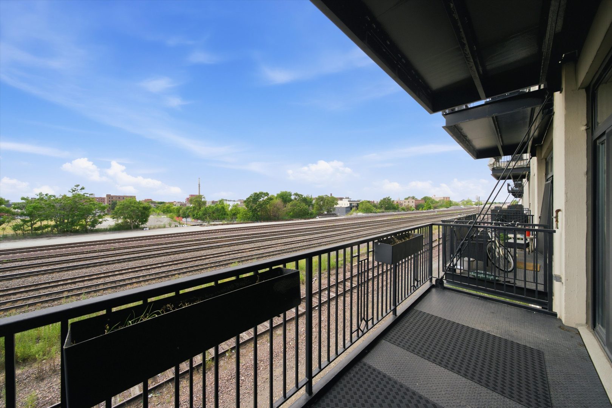
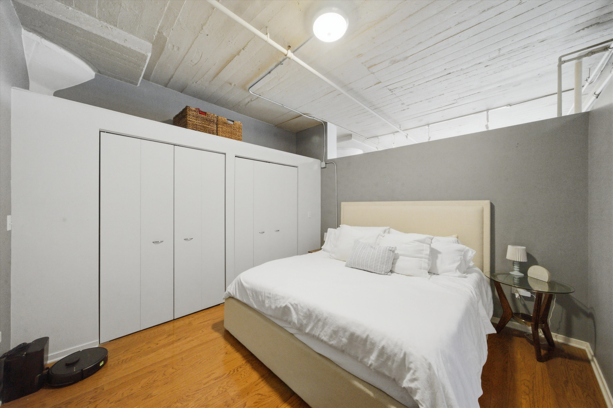
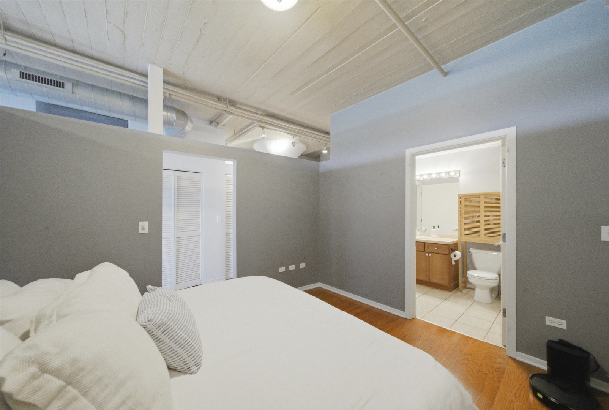
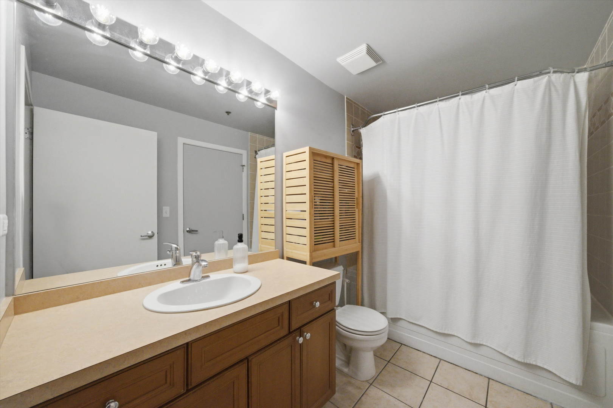
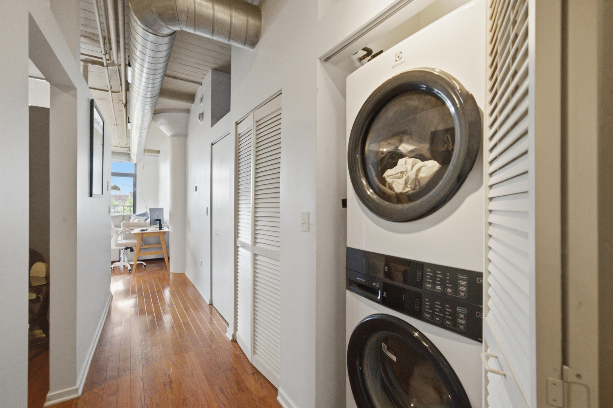
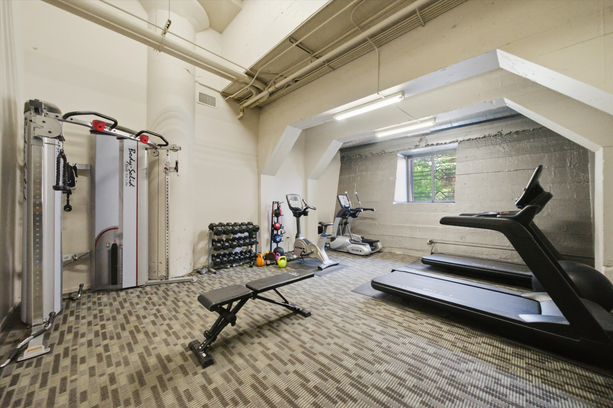
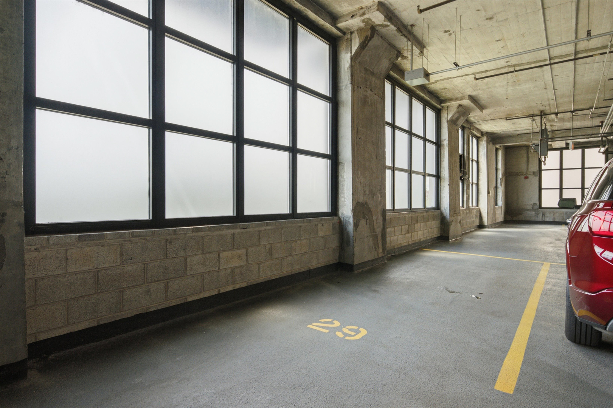
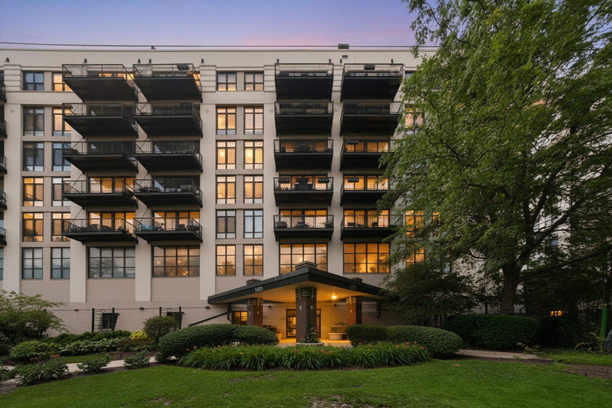
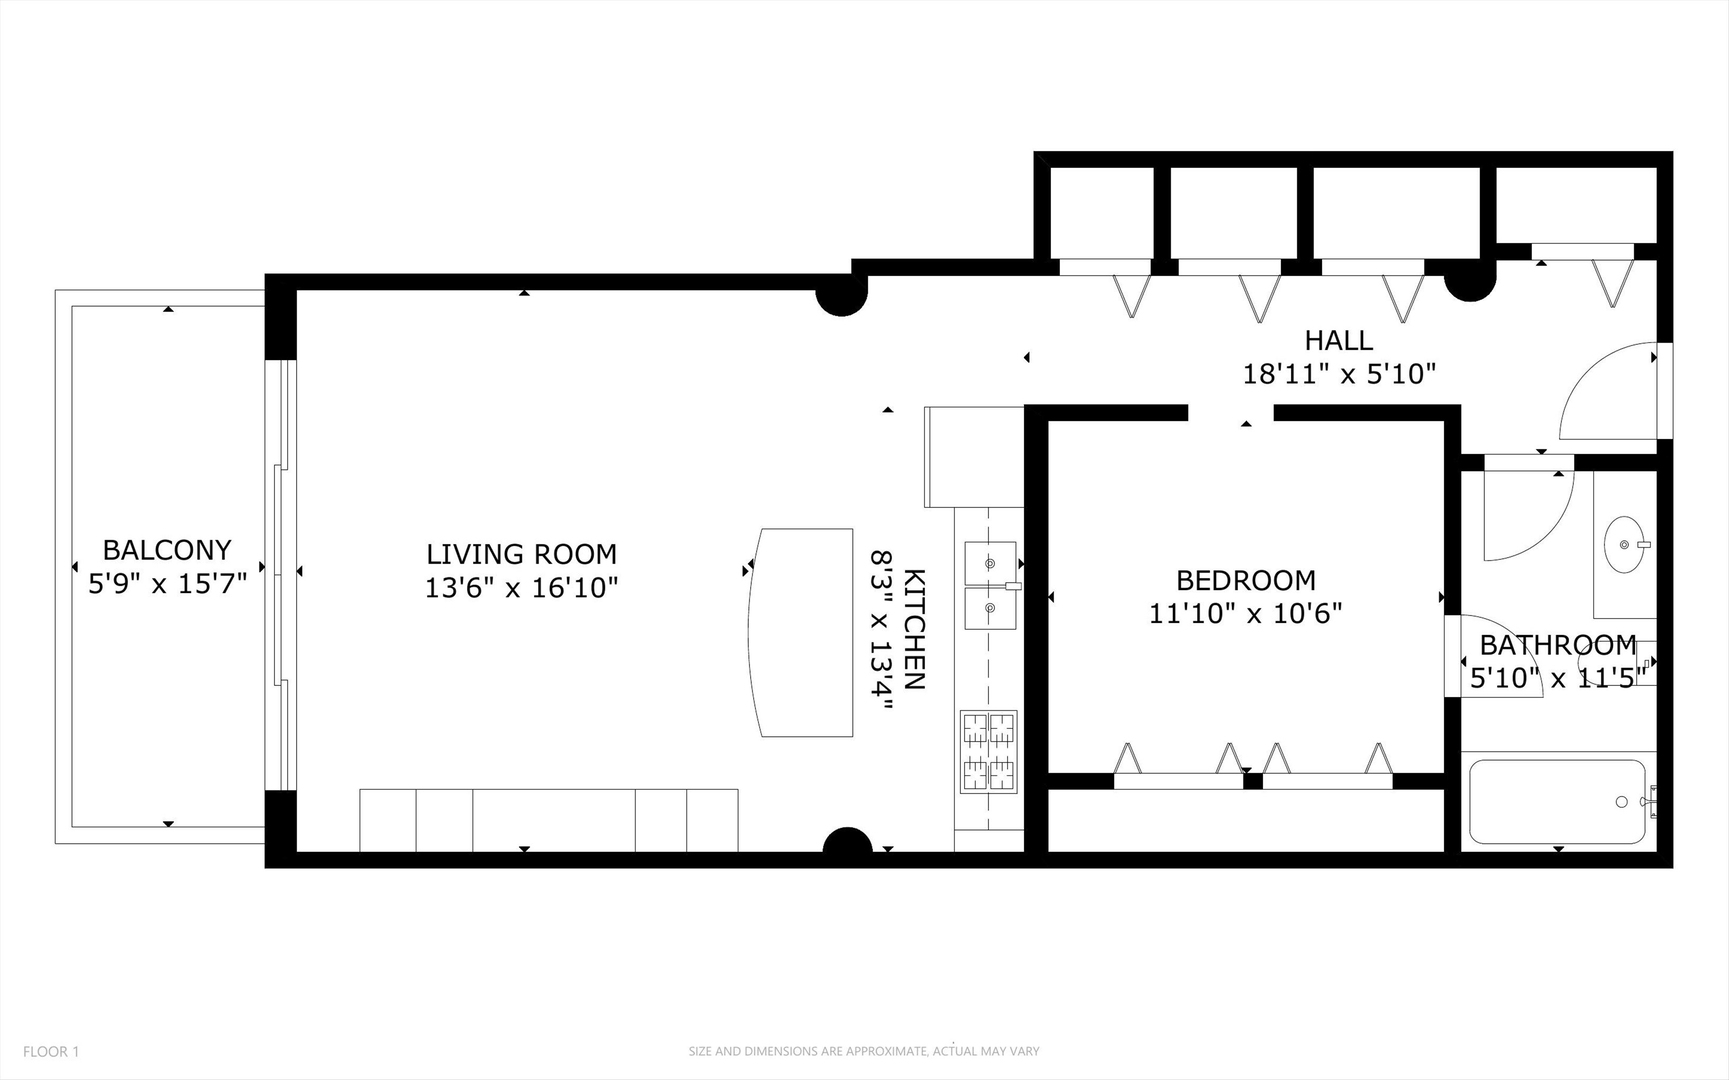
Welcome home to the largest one-bedroom floor plan in sought-after University Village Lofts! This spacious and sun-filled home features soaring 10-foot concrete ceilings, floor-to-ceiling windows, and a generous private balcony with desirable southern exposure, filling the space with natural light throughout the day. The open-concept living area is highlighted by a custom built-in wall unit, offering exceptional style and an incredible amount of storage. The kitchen is designed for both everyday living and entertaining, featuring maple cabinetry, stainless steel appliances, a center island with breakfast bar, and ample counter space. Additional highlights include a brand-new stacked washer and dryer, hardwood floors, and an included indoor heated garage parking space. University Village Lofts offers outstanding amenities, including a 24-hour door staff, on-site management, and a fully equipped fitness center. Enjoy an unbeatable location just moments from the restaurants, cafes, and shopping of Little Italy and Pilsen, with UIC, downtown Chicago, Metra, and major expressways all just minutes away. Outdoor enthusiasts will love easy access to the nearby Paseo Trail. Investor-friendly building with rentals allowed. Be sure to explore the 3D virtual tour and experience every detail of this exceptional home from the comfort of your own device!

7/31/2026 4:30PM - 6:00PM CDT

1
bed

1
bath

850 Sq.Ft. LIVING AREA

Features

Interior

  • total bedrooms1
  • Total bathroom1
  • full bathroom1
  • Laundry room Washer Hookup, In Unit
  • Flooring Laminate
  • APPLIANCES Range, Microwave, Dishwasher, Refrigerator, Washer, Dryer
  • other interior Features Storage, Built-in Features

Area & Lot

  • Status For Sale
  • OPEN HOUSE

    7/31/2026 4:30PM - 6:00PM CDT

  • Living Area850 Sq.Ft.
  • MLS® ID12715156
  • TypeCondo
  • YEAR BUILT2003
  • NeighborhoodChicago
  • Elementary SchoolSmyth Elementary School
  • Middle SchoolSmyth Elementary School
  • High SchoolWells Community Academy Senior H
  • School District299

Exterior

  • STORIES8
  • Garage Space1.0
  • water SourceLake Michigan, Public
  • lot featuresCommon Grounds
  • parkingGarage Door Opener, Heated Garage, Garage, Yes, Garage Owned, Detached
  • HEAT TYPENatural Gas, Forced Air
  • AIR CONDITIONINGCentral Air
  • sewerPublic Sewer
  • HOA AmenitiesBike Room/Bike Trails, Door Person, Elevator in Residence, Exercise Room, Storage, On Site Manager/Engineer, Security Door Lock(s)
  • other exterior FeaturesBalcony

Financial

  • Sales Price$249,995
  • Real Estate Tax $3,849/yr
  • HOA $529/mo
Matt Laricy

Matt Laricy

View Virtual Tour
image

Schedule a

We would love to show you our beautiful property. Please select your preferred date and time below. An agent will be in touch shortly to confirm your appointment.

Schedule a Showing

We would love to show you our beautiful property. Please select your preferred date and time below. An agent will be in touch shortly to confirm your appointment.

Thank you for your interest in 1525 S Sangamon Street Unit: 311, Chicago, IL 60608. We are reviewing your request and will be in touch shortly!

Mortgage

Estimate your monthly mortgage payment, including the principal and interest, property taxes, and HOA. Adjust the values to generate a more accurate rate.

All estimates are provided for informational purposes only. Actual amounts may vary.
$0,000 Your Payment 20 15 65
$0,000 Your Payment

Chicago

Explore

Proven Chicago

Led by a fourth-generation Chicago real estate professional, our team delivers trusted guidance across the city and suburbs. With nearly 20 years of experience and a client-first approach, we combine market knowledge, integrity, and results to help you move with confidence.

Follow Us on Instagram
