Leave a Message

By providing your contact information to Matt Laricy, your personal information will be processed in accordance with Matt Laricy's Privacy Policy. By checking the box(es) below, you consent to receive communications regarding your real estate inquiries and related marketing and promotional updates in the manner selected by you. For SMS text messages, message frequency varies. Message and data rates may apply. You may opt out of receiving further communications from Matt Laricy at any time. To opt out of receiving SMS text messages, reply STOP to unsubscribe.

Thank you for your message. We will be in touch with you shortly.

1555 N Sandburg Terrace Unit: 517
SEE ALL PHOTOS
1555 N Sandburg Terrace Unit: 517
Listed by Matt Laricy with Americorp, Ltd 708-250-2696
For Sale

1555 N Sandburg Terrace Unit: 517

1555 N Sandburg Terrace Unit: 517, Chicago, IL 60610

$240,000
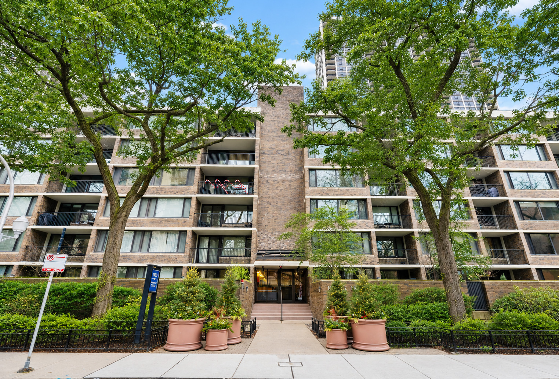
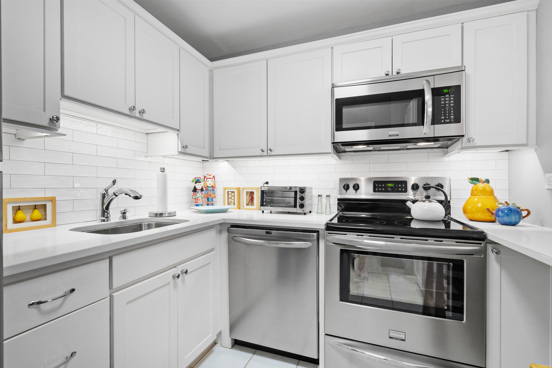
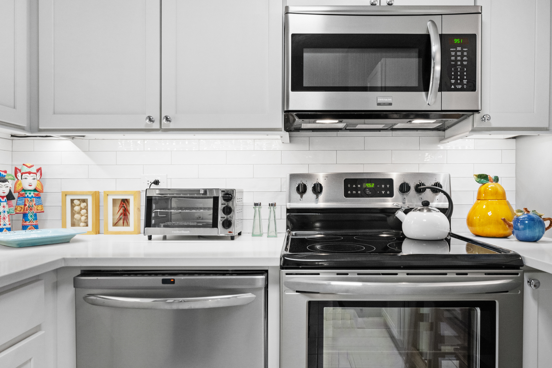
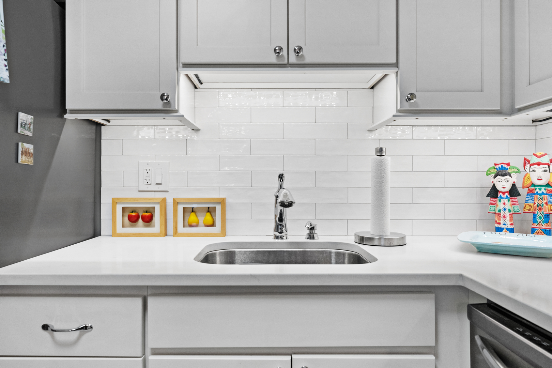
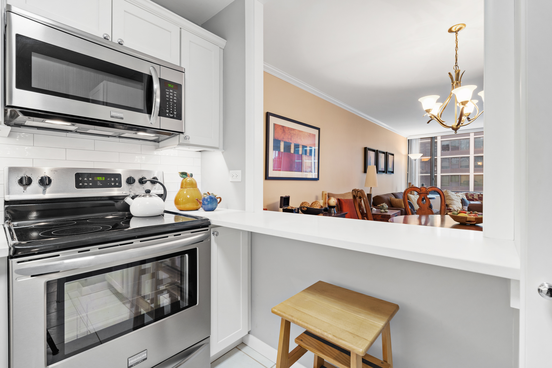
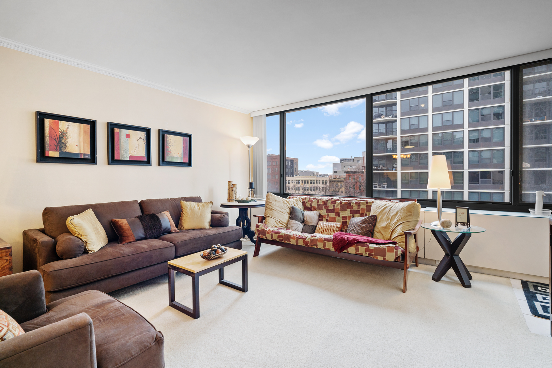
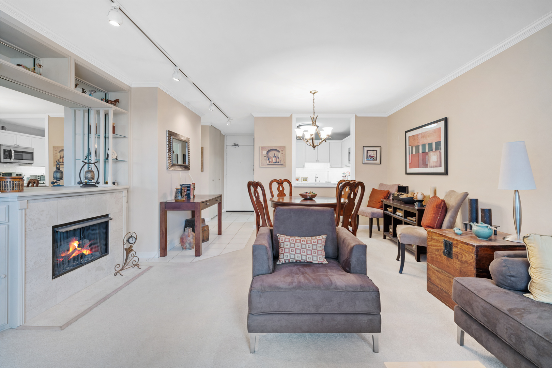
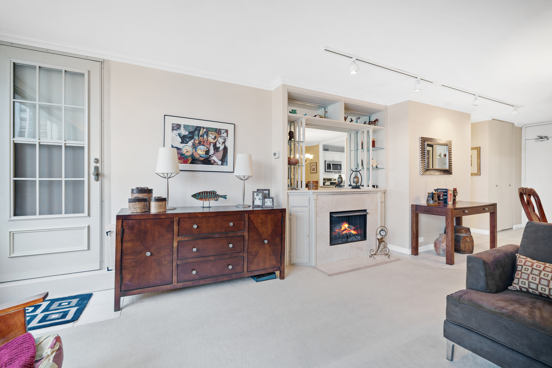
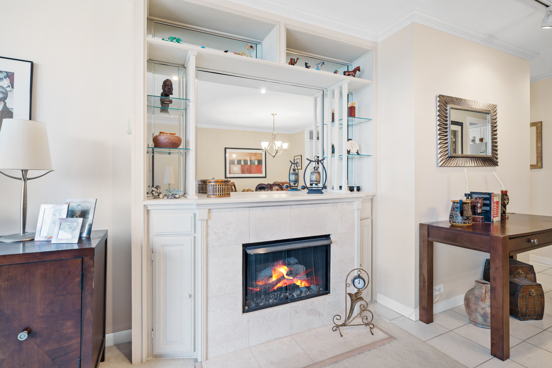
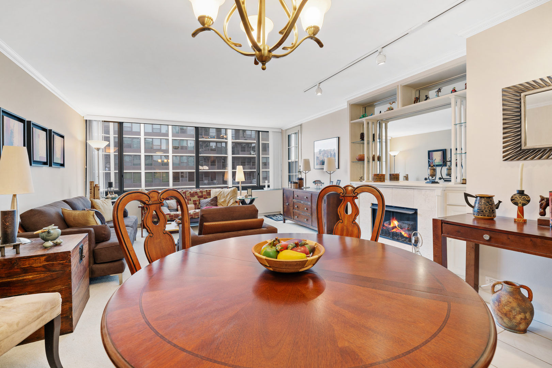
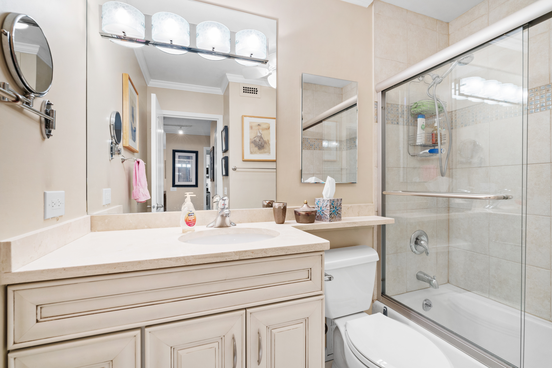
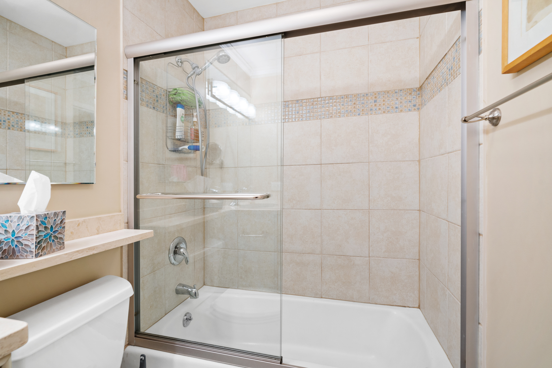
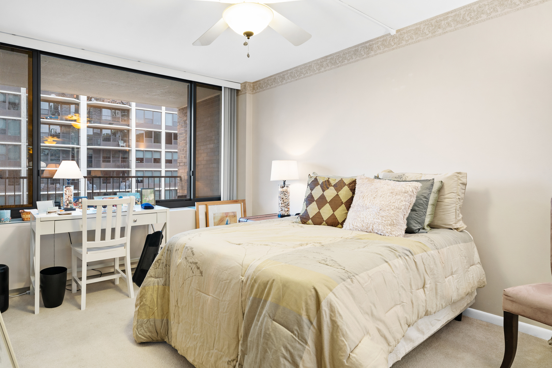
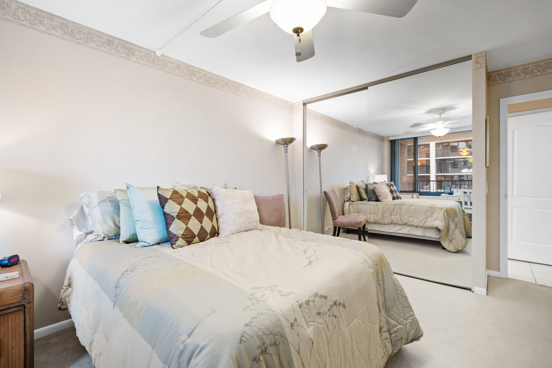
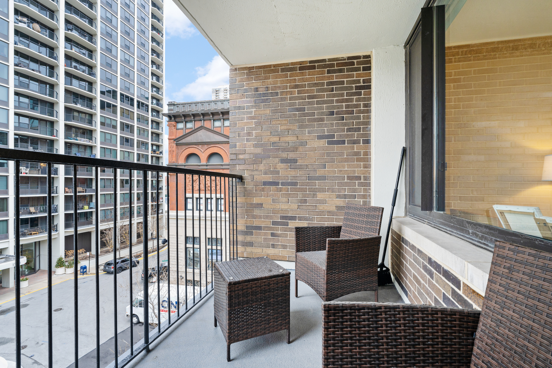
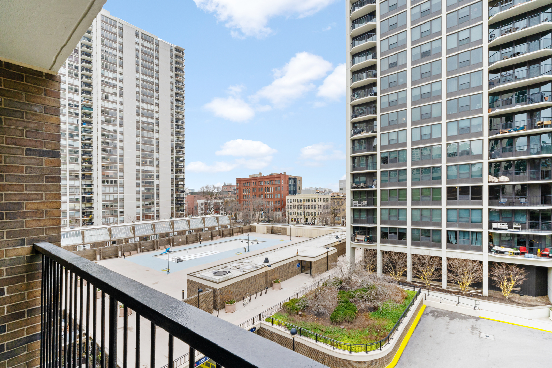
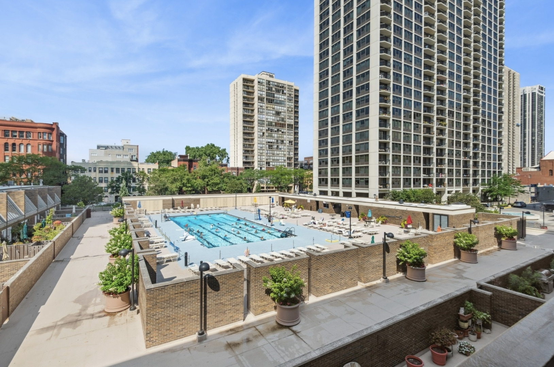
Welcome to this exquisite fifth-floor corner residence in the prestigious Kilmer House, ideally located in the coveted Gold Coast/Old Town neighborhood. This one-bedroom, one-bathroom condo offers an open living and dining area filled with natural light from expansive windows with custom blinds. The living room features a bespoke electric fireplace and opens to a private balcony with serene community views. The updated kitchen showcases white shaker cabinetry, quartz countertops, top-of-the-line stainless steel appliances, and a charming two-person breakfast bar. The spacious bedroom includes two generous closets, while the home also offers a walk-in hall closet, entry closet, and linen closet, many with built-in organizers, providing excellent storage throughout. The bathroom exudes sophistication with an updated vanity, travertine countertops, new faucets, and a sleek bathtub/shower with glass sliding doors. Additional features include track lighting, updated electrical fixtures, crown molding throughout, sound-blocking windows for a peaceful retreat, a conveniently located storage locker on the same floor just steps from the elevator, and laundry hookup potential for in-unit laundry with board approval. This pet-friendly boutique building offers high-end amenities including a doorman, fitness room, on-site management, laundry facilities, valet parking, two outdoor pools, a party room, and a sun deck in the adjacent sister building. Residents also enjoy access to tennis/pickleball courts across the street, a dog run in front of James House, and a recently updated HVAC system that ensures individual temperature control. Perfectly located just one block from Wells Street, you'll enjoy convenient access to an upscale grocery store, CorePower Yoga, coffee shops, parks, dining, bars, shopping, and salons. Take a 3D tour by clicking the 3D button and explore this stunning home today! Furniture negotiable if buyer wishes!

1
bed

1
bath

825 Sq.Ft. LIVING AREA

Features

Interior

  • total bedrooms1
  • Total bathroom1
  • full bathroom1
  • Laundry room Common Area
  • Flooring Carpet
  • Fireplace Electric
  • APPLIANCES Range, Microwave, Dishwasher, Refrigerator, Stainless Steel Appliance(s)
  • other interior Features Built-in Features, Walk-In Closet(s), Open Floorplan, Special Millwork, Dining Combo, Doorman, Lobby

Area & Lot

  • Status For Sale
  • Living Area825 Sq.Ft.
  • MLS® ID12701951
  • TypeCondo
  • YEAR BUILT1971
  • NeighborhoodChicago
  • Elementary SchoolOgden Elementary
  • Middle SchoolOgden Elementary
  • High SchoolLincoln Elementary School
  • School District299

Exterior

  • STORIES6
  • Garage Space1.0
  • water SourceLake Michigan
  • utilitiesCable Available
  • PoolIn Ground
  • parkingHeated Garage, Yes, Leased, Attached, Garage
  • HEAT TYPEForced Air
  • AIR CONDITIONINGCentral Air
  • sewerPublic Sewer
  • HOA AmenitiesBike Room/Bike Trails, Door Person, Coin Laundry, Elevator in Residence, Exercise Room, Storage, On Site Manager/Engineer, Party Room, Sundeck, Pool, Receiving Room, Security Door Lock(s), Service Elevator(s), Tennis Court(s), Laundry, Elevator(s)
  • other exterior FeaturesBalcony

Financial

  • Sales Price$240,000
  • Real Estate Tax $5,272/yr
  • HOA $886/mo
Matt Laricy

Matt Laricy

View Virtual Tour
image

Schedule a

We would love to show you our beautiful property. Please select your preferred date and time below. An agent will be in touch shortly to confirm your appointment.

Schedule a Showing

We would love to show you our beautiful property. Please select your preferred date and time below. An agent will be in touch shortly to confirm your appointment.

Thank you for your interest in 1555 N Sandburg Terrace Unit: 517, Chicago, IL 60610. We are reviewing your request and will be in touch shortly!

Mortgage

Estimate your monthly mortgage payment, including the principal and interest, property taxes, and HOA. Adjust the values to generate a more accurate rate.

All estimates are provided for informational purposes only. Actual amounts may vary.
$0,000 Your Payment 20 15 65
$0,000 Your Payment

Chicago

Explore

Proven Chicago

Led by a fourth-generation Chicago real estate professional, our team delivers trusted guidance across the city and suburbs. With nearly 20 years of experience and a client-first approach, we combine market knowledge, integrity, and results to help you move with confidence.

Follow Us on Instagram
