1632 S Indiana Avenue Unit: 507
SEE ALL PHOTOS
1632 S Indiana Avenue Unit: 507
Sold

1632 S Indiana Avenue Unit: 507

1632 S Indiana Avenue Unit: 507, Chicago, IL 60616

$320,000
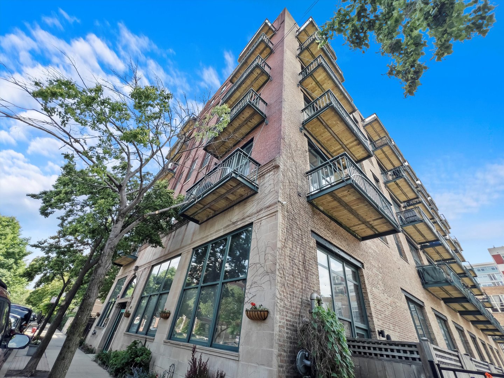
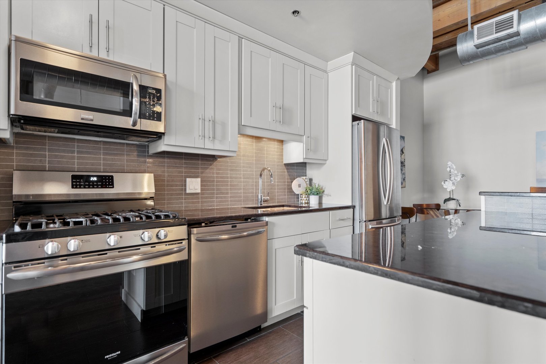
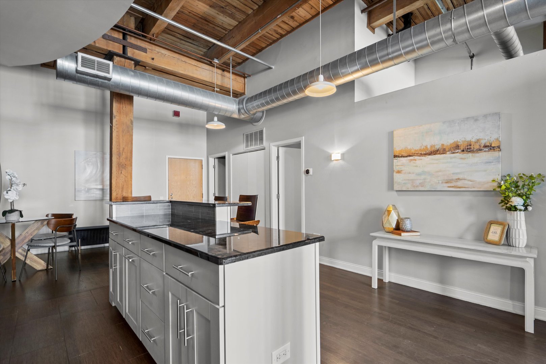
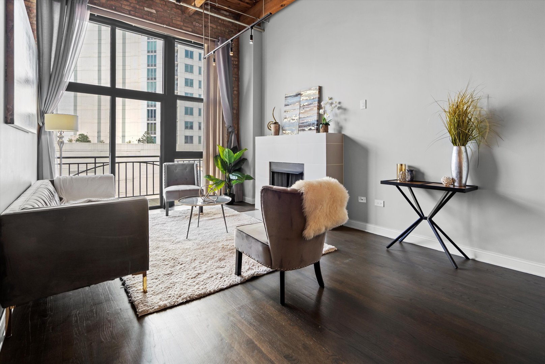
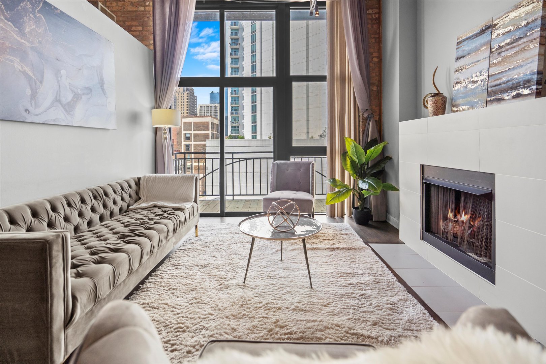
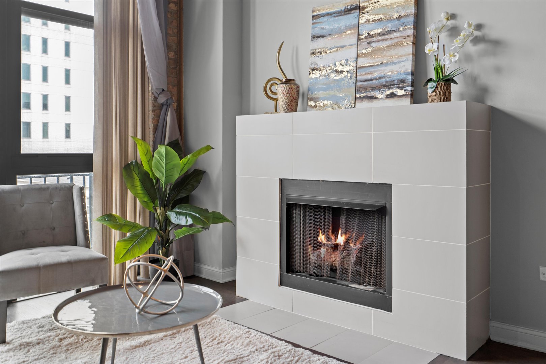
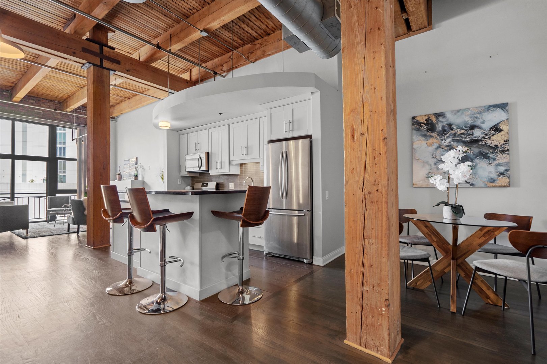
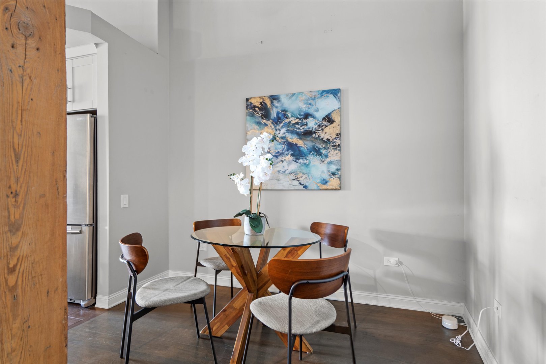
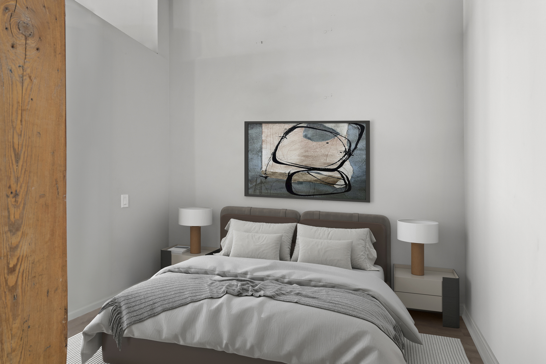
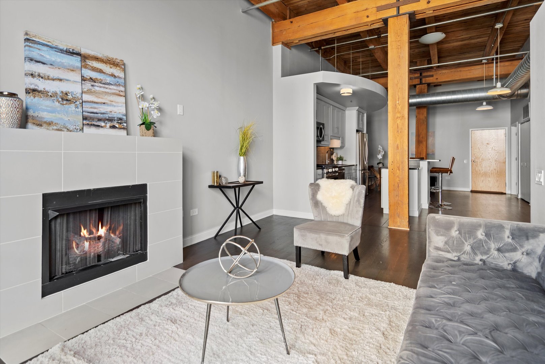
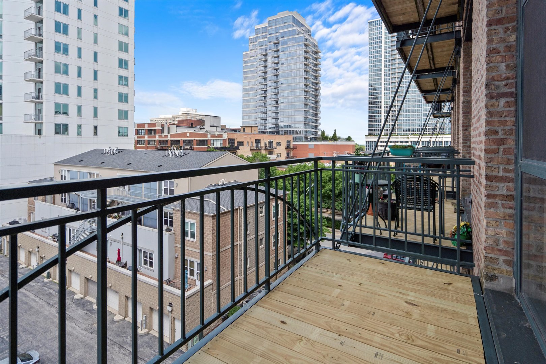
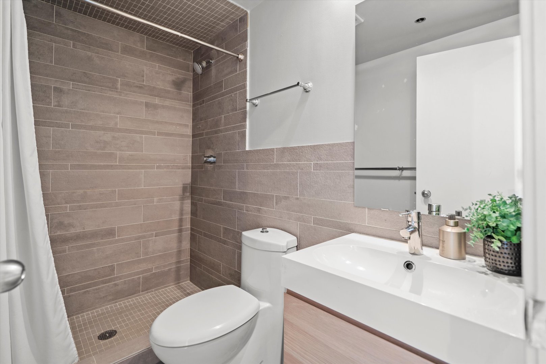
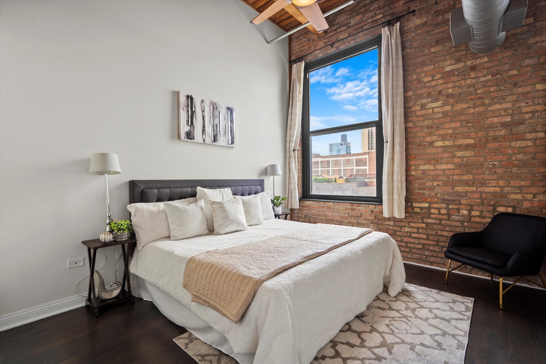
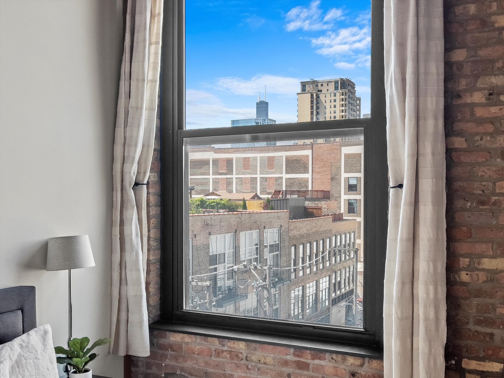
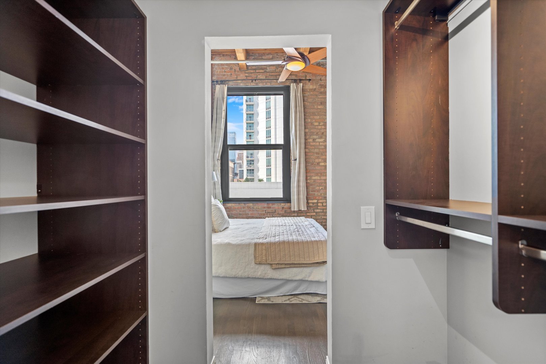
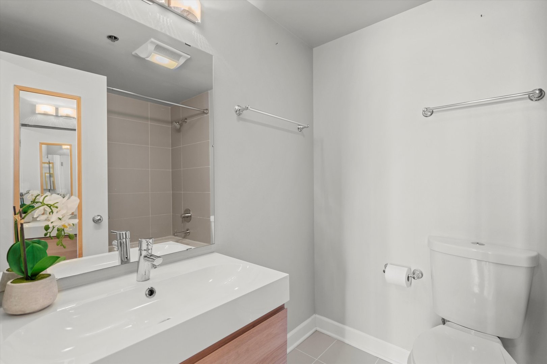
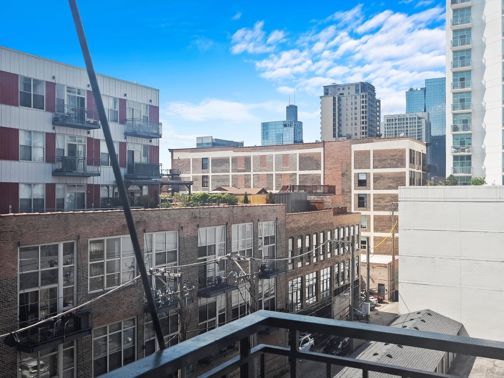
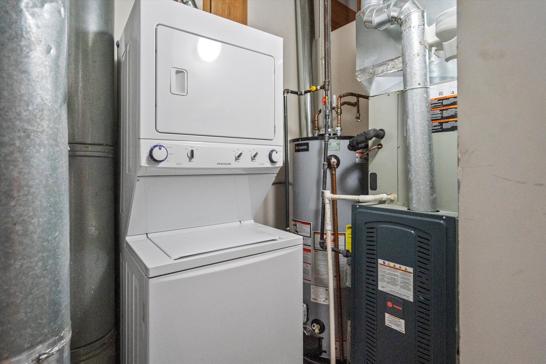
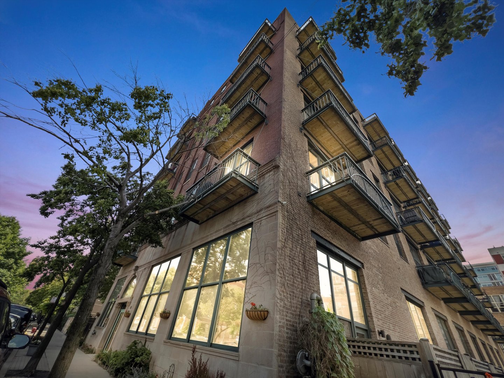
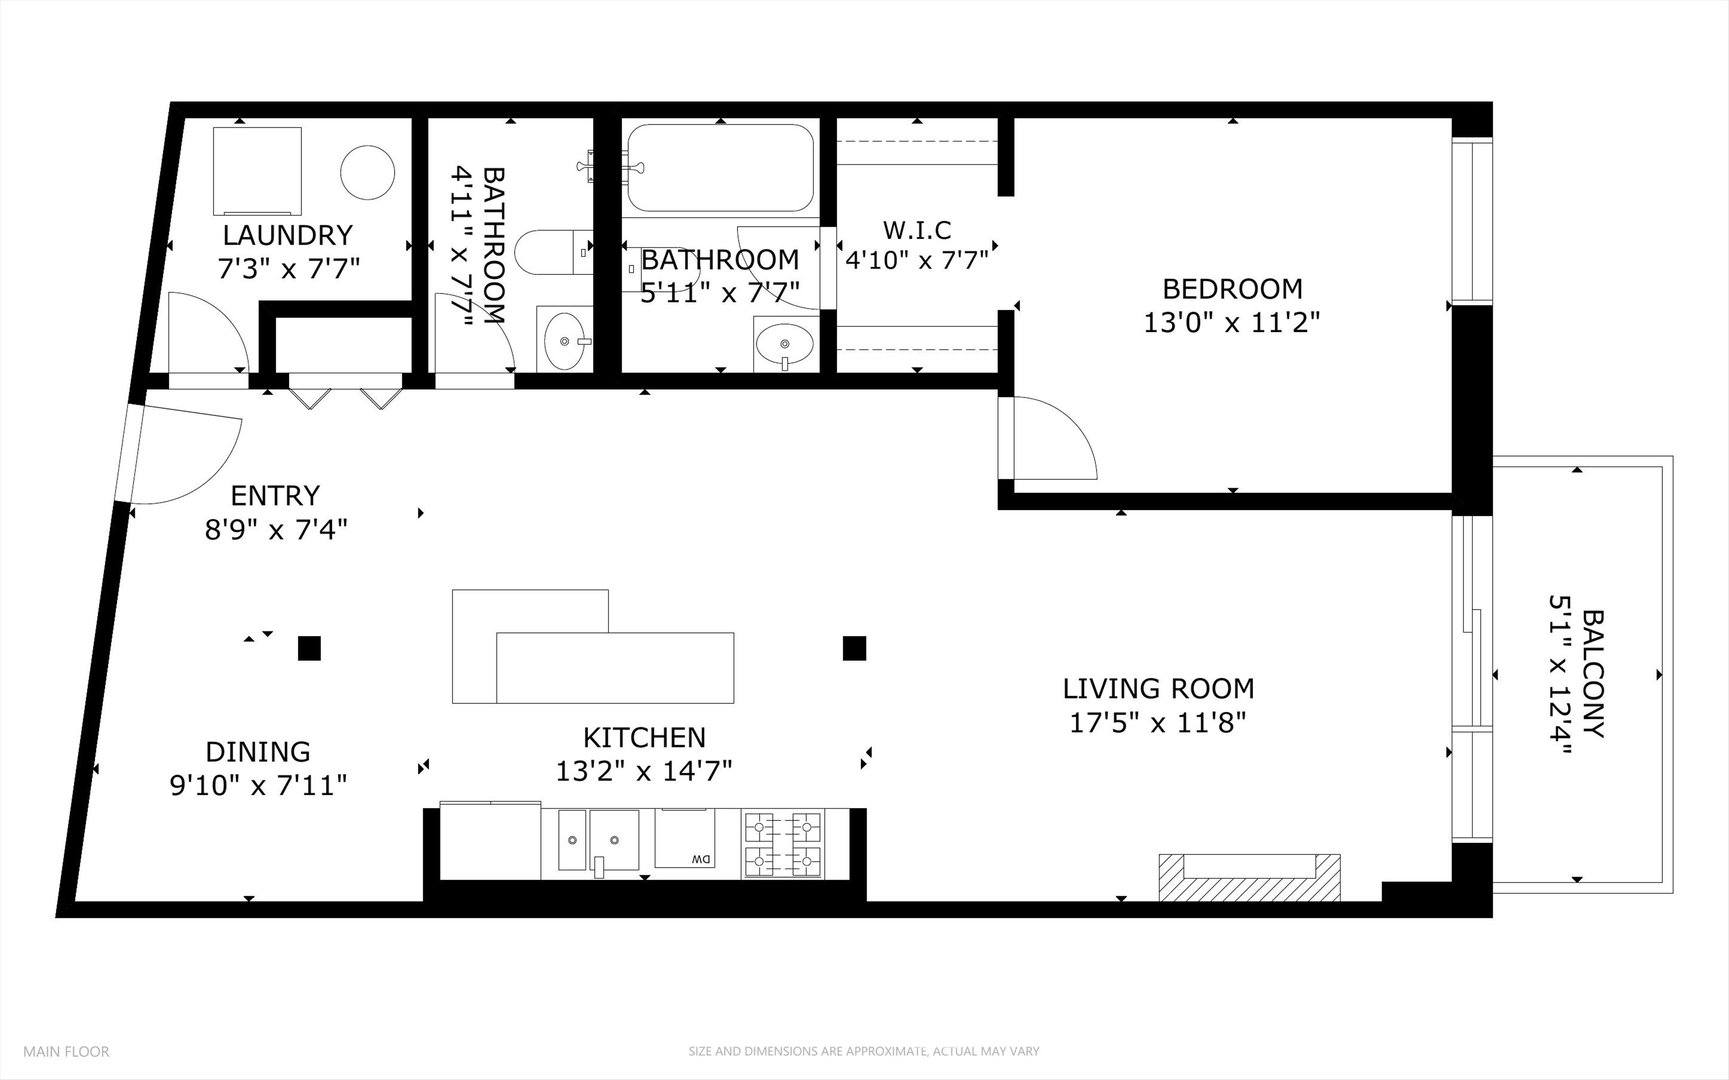
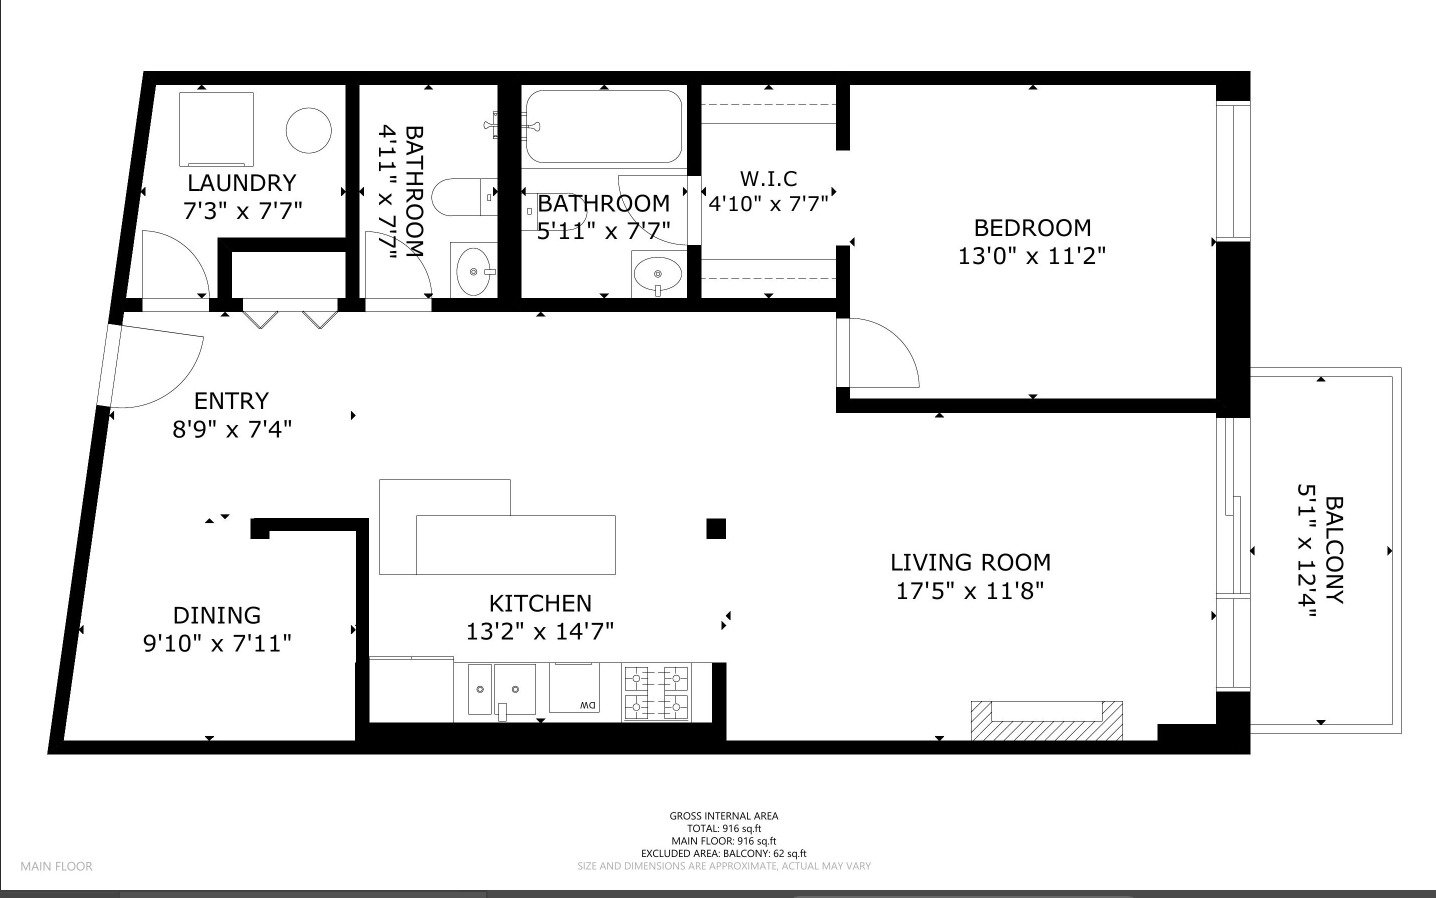
Experience the charm of a soaring 13' ceiling timber loft at Bicycle Station Lofts in the South Loop! This is a 2 Bed floorplan that is currently configured as a 1bed+Den. Can easily be converted to a true 2nd bed! Showcasing exposed brick and timber, hardwood floors, and expansive windows. The spacious bedroom features a walk-through closet leading to an ensuite bathroom with a floating vanity and large tub. The open living area, anchored by a gas fireplace, extends to a generous balcony. The kitchen boasts stainless steel appliances and an island with elevated seating. Recent updates include HVAC, a hot water heater, and a stove. The den can be enclosed to create a second bedroom. Additional features include in-unit laundry, deeded parking, and building amenities such as a fitness room, extra storage, an elevator, and a bike room. This 100% owner-occupied building is conveniently located near public transit, restaurants, the lake, and more. Take a 3D Tour, CLICK on the 3D BUTTON & Walk Around.

1
bed

2
baths

Features

Interior

  • total bedrooms1
  • Total bathrooms2
  • full bathrooms2
  • Laundry room In Unit
  • Fireplace Wood Burning, Gas Starter
  • APPLIANCES Range, Microwave, Dishwasher, Refrigerator, Washer, Dryer, Disposal, Stainless Steel Appliance(s)
  • other interior Features Hardwood Floors, Laundry Hook-Up in Unit, Storage, Walk-In Closet(s)

Area & Lot

  • Status Sold
  • Date Sold July 26, 2024
  • MLS® ID12076186
  • TypeCondo
  • YEAR BUILT1905
  • NeighborhoodChicago
  • Elementary SchoolSouth Loop Elementary School
  • Middle SchoolSouth Loop Elementary School
  • High SchoolPhillips Academy High School
  • School District299

Exterior

  • STORIES7
  • water SourceLake Michigan
  • parkingMotorized Gate, Secured
  • HEAT TYPENatural Gas
  • AIR CONDITIONINGCentral Air
  • sewerPublic Sewer
  • HOA AmenitiesBike Room/Bike Trails, Elevator(s), Exercise Room, Storage
  • other exterior FeaturesBalcony

Financial

  • Sales Price$320,000
  • Real Estate Tax $5,830/yr
  • HOA $357/mo
Matt Laricy

Matt Laricy

Chicago

Explore

Proven Chicago

Led by a fourth-generation Chicago real estate professional, our team delivers trusted guidance across the city and suburbs. With nearly 20 years of experience and a client-first approach, we combine market knowledge, integrity, and results to help you move with confidence.

Follow Us on Instagram
