
1645 W Ogden Avenue Unit: 702
SEE ALL PHOTOS
1645 W Ogden Avenue Unit: 702
Bought with Greg Vollan with @properties Christie's International Real Estate and Listed by Matt Laricy with Americorp, Ltd 708-250-2696
Sold

1645 W Ogden Avenue Unit: 702

1645 W Ogden Avenue Unit: 702, Chicago, IL 60612

$399,000
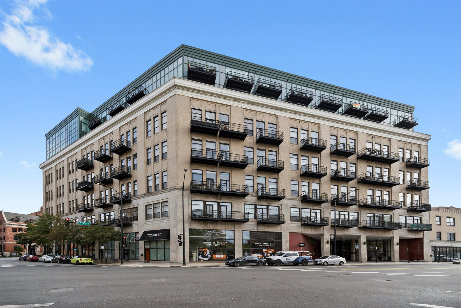
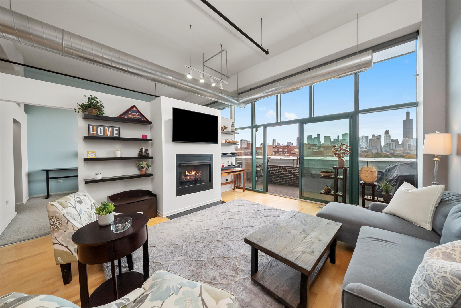
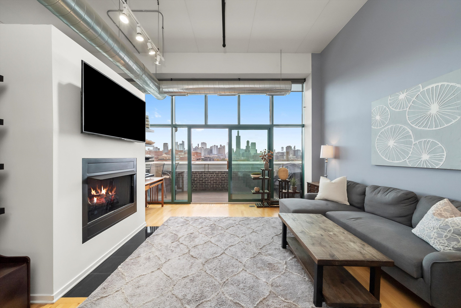
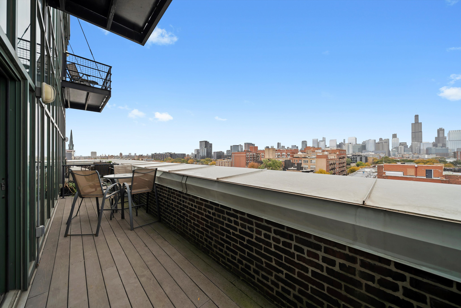
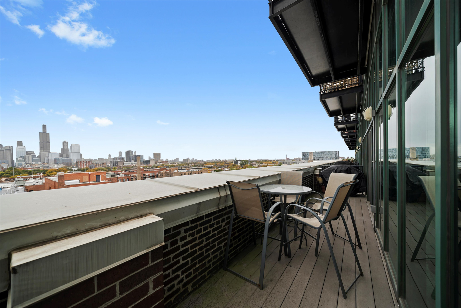
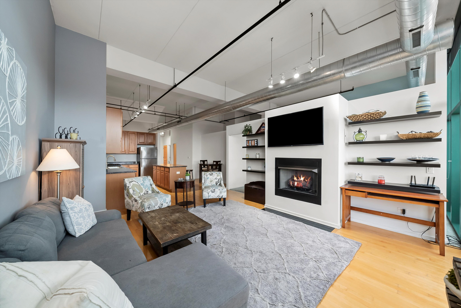
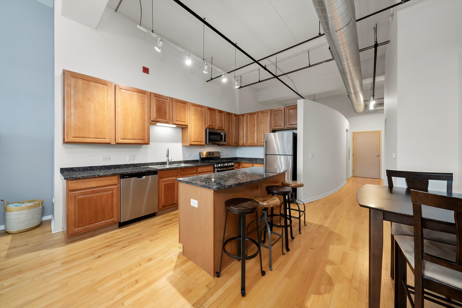
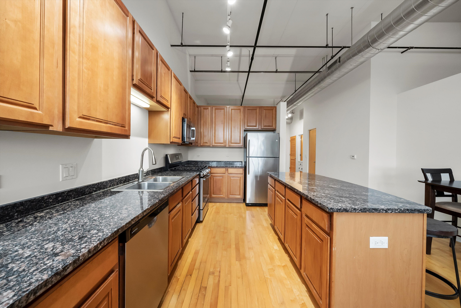
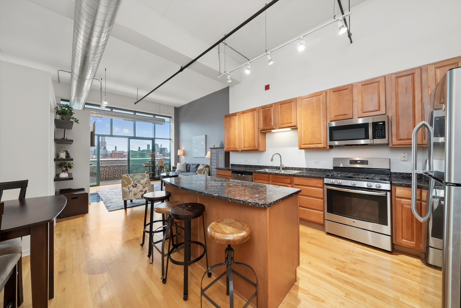
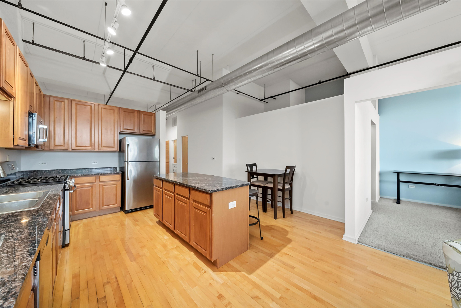
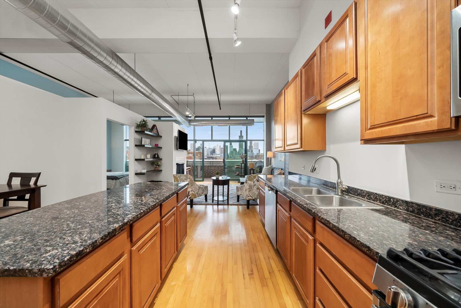
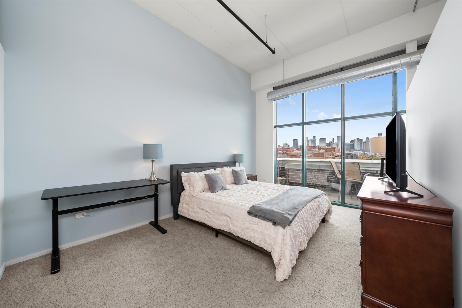
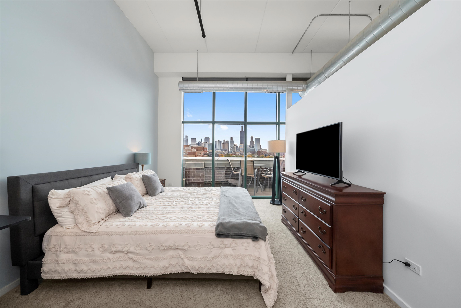
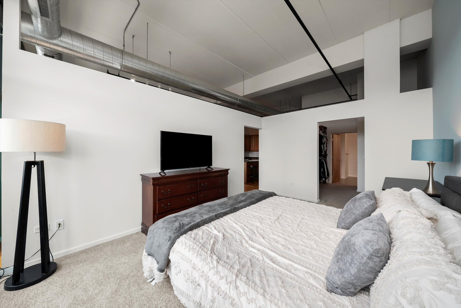
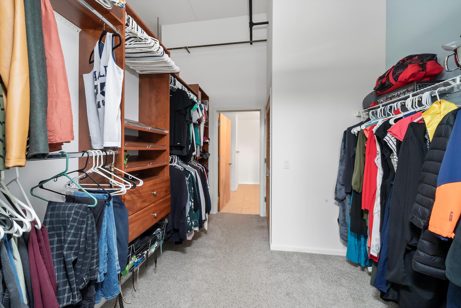
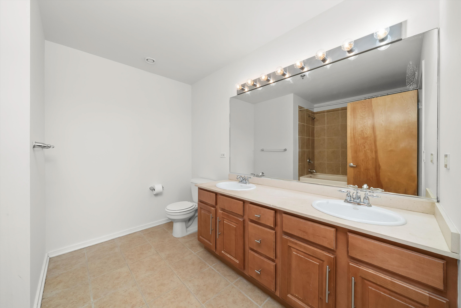
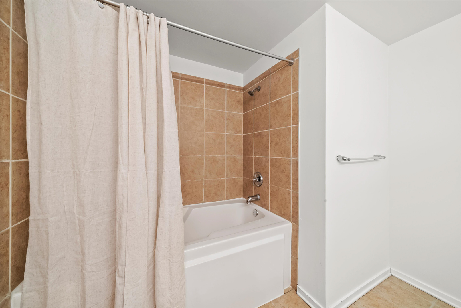
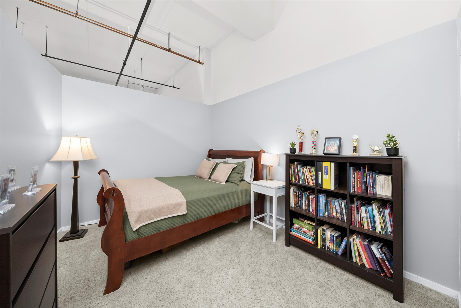
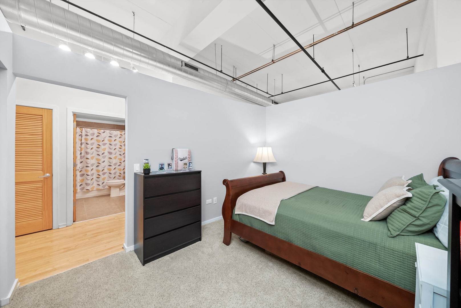
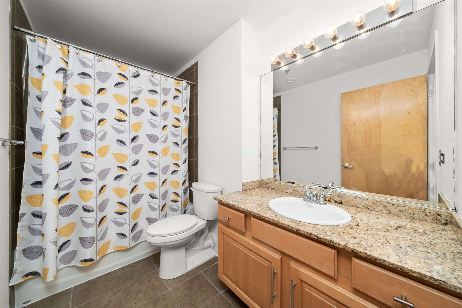
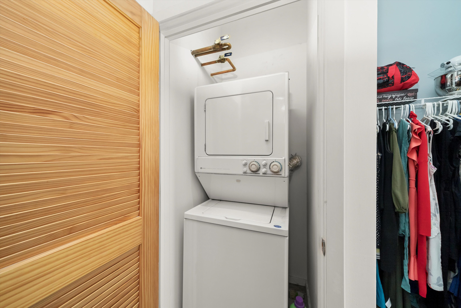
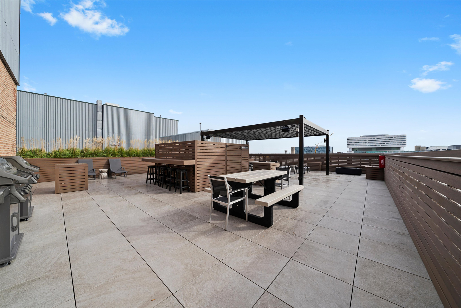
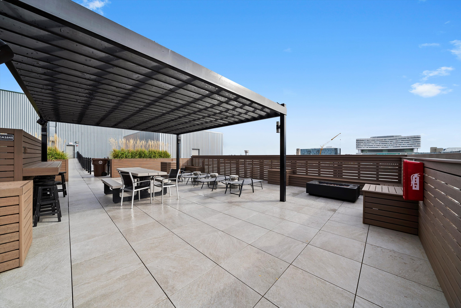
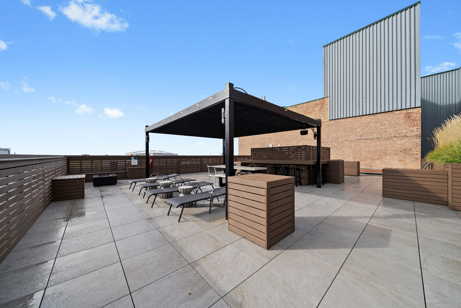
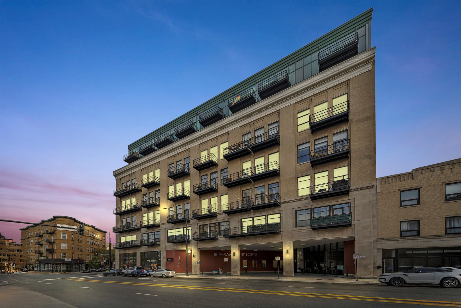
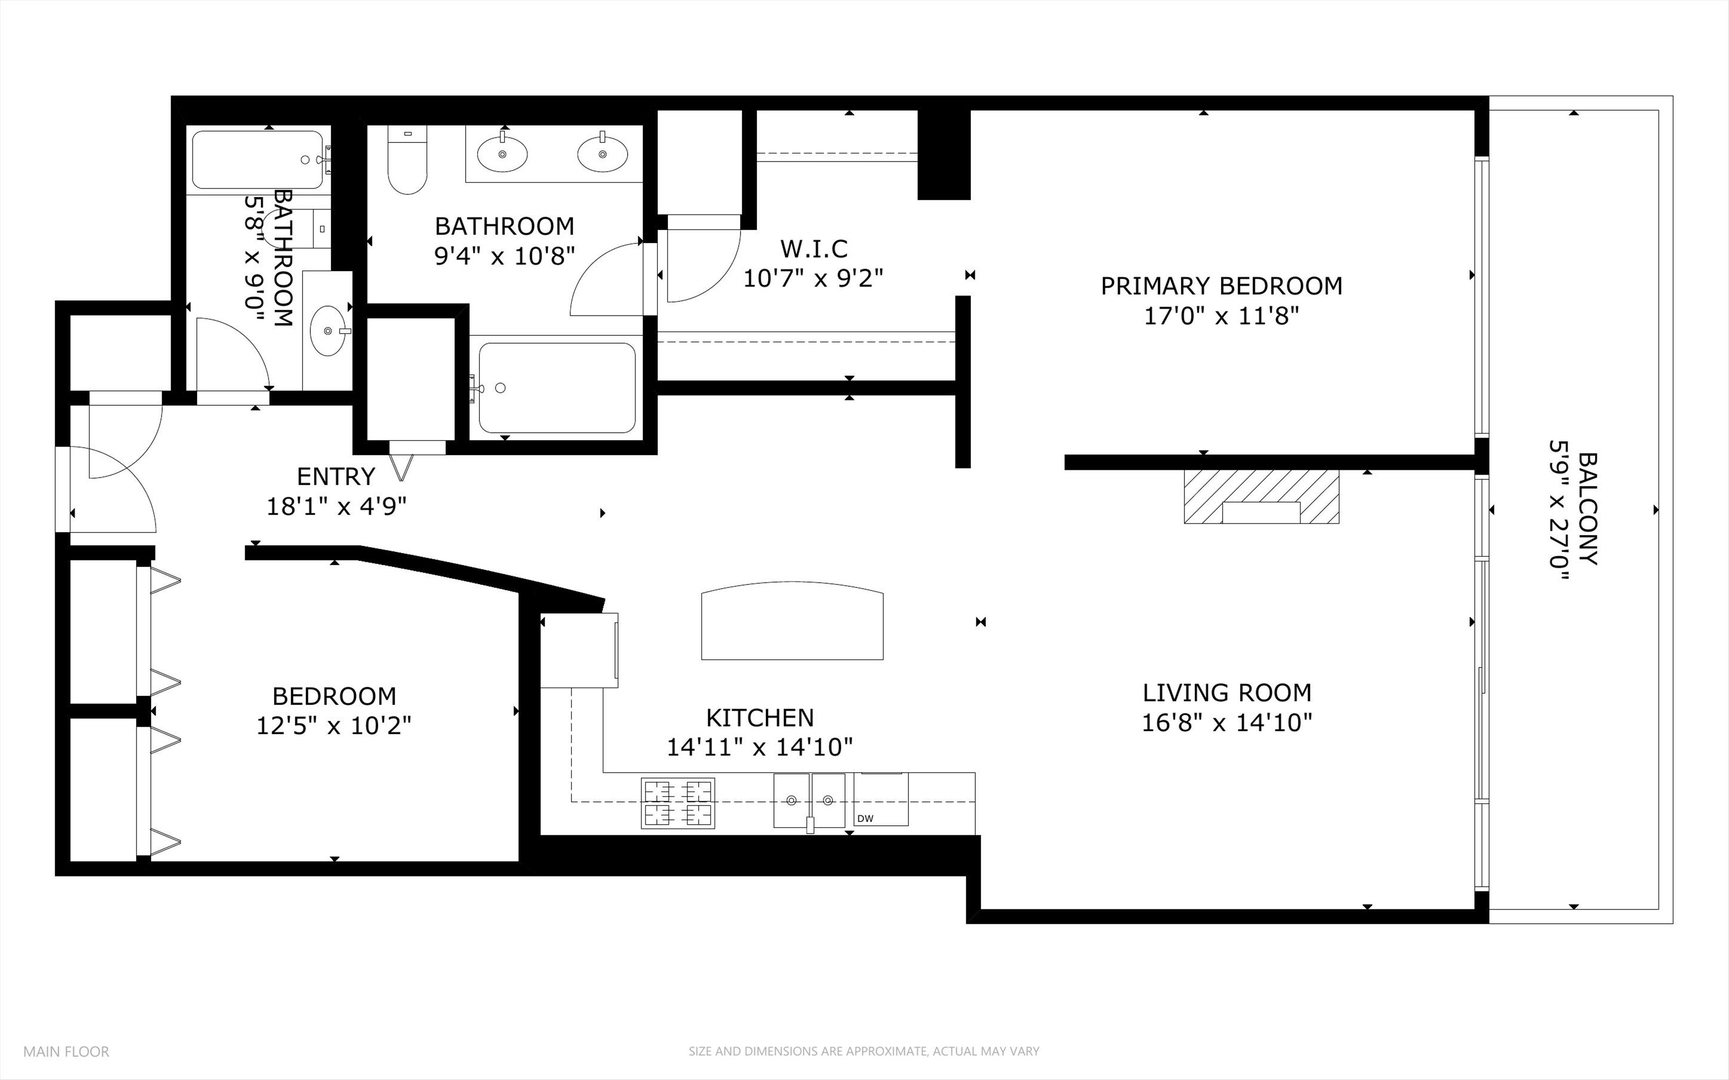
Experience elevated city living in this stunning 2-bedroom, 2-bath condo located in the heart of the vibrant West Loop. With soaring ceilings and a 27-foot PRIVATE BALCONY, this home feels bright, open, and effortlessly inviting. Designed for both comfort and style, the spacious living area centers around a cozy fireplace, perfect for relaxing or entertaining. The chef's kitchen boasts granite countertops, ample cabinetry, stainless steel appliances, and a large island with seating. The primary suite serves as a private retreat, featuring a spa-like ensuite bath with a double vanity and an expansive built-out closet. The generous guest bedroom is complemented by a full bath conveniently located just down the hall. Additional highlights include hardwood floors, fresh paint (2025), newer carpet (2023), and an in-unit washer/dryer. Deeded garage parking is available for an additional $35,000, and a storage locker is included. Ideally situated steps from Skinner Park and Skinner Elementary, and close to Fulton Market, the United Center, and Chicago's premier dining, shopping, and entertainment. Easy access to public transportation and major expressways makes commuting a breeze. This is West Loop living at its finest! Take the 3D tour-click the 3D button to explore this exceptional home in detail.

2
beds

2
baths

1,320 Sq.Ft. LIVING AREA

Features

Interior

  • total bedrooms2
  • Total bathrooms2
  • full bathrooms2
  • Laundry room Washer Hookup, In Unit
  • Flooring Hardwood
  • Fireplace Gas Log, Gas Starter
  • APPLIANCES Range, Microwave, Dishwasher, Refrigerator, Washer, Dryer, Disposal, Stainless Steel Appliance(s)
  • other interior Features Storage, Built-in Features, Walk-In Closet(s), Open Floorplan

Area & Lot

  • Status Sold
  • Date Sold April 10, 2026
  • Living Area1,320 Sq.Ft.
  • MLS® ID12563104
  • TypeCondo
  • YEAR BUILT2006
  • NeighborhoodChicago
  • Elementary SchoolDett Elementary School
  • Middle SchoolWilliam Brown Elementary School
  • High SchoolWells Community Academy Senior H
  • School District299

Exterior

  • STORIES8
  • Garage Space1.0
  • water SourceLake Michigan, Public
  • roofOther
  • parkingConcrete, Garage Door Opener, Yes, Deeded, Attached, Garage
  • HEAT TYPENatural Gas, Forced Air
  • AIR CONDITIONINGCentral Air
  • sewerPublic Sewer
  • SubstructureConcrete Perimeter
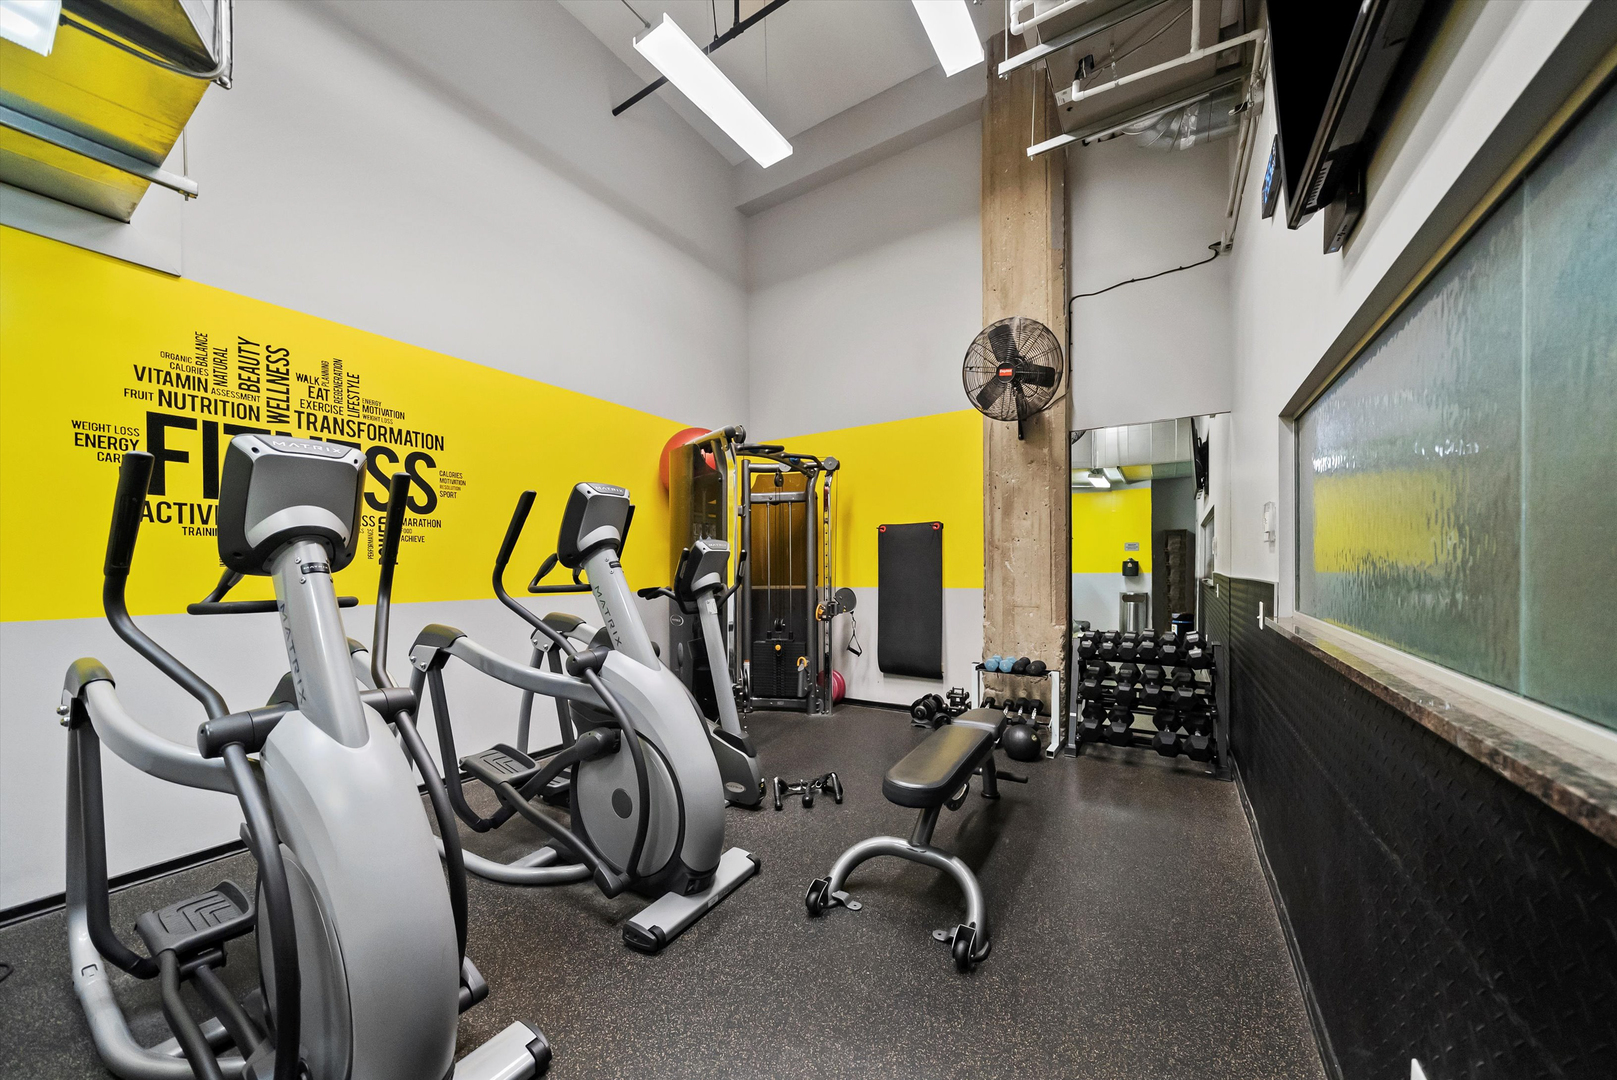
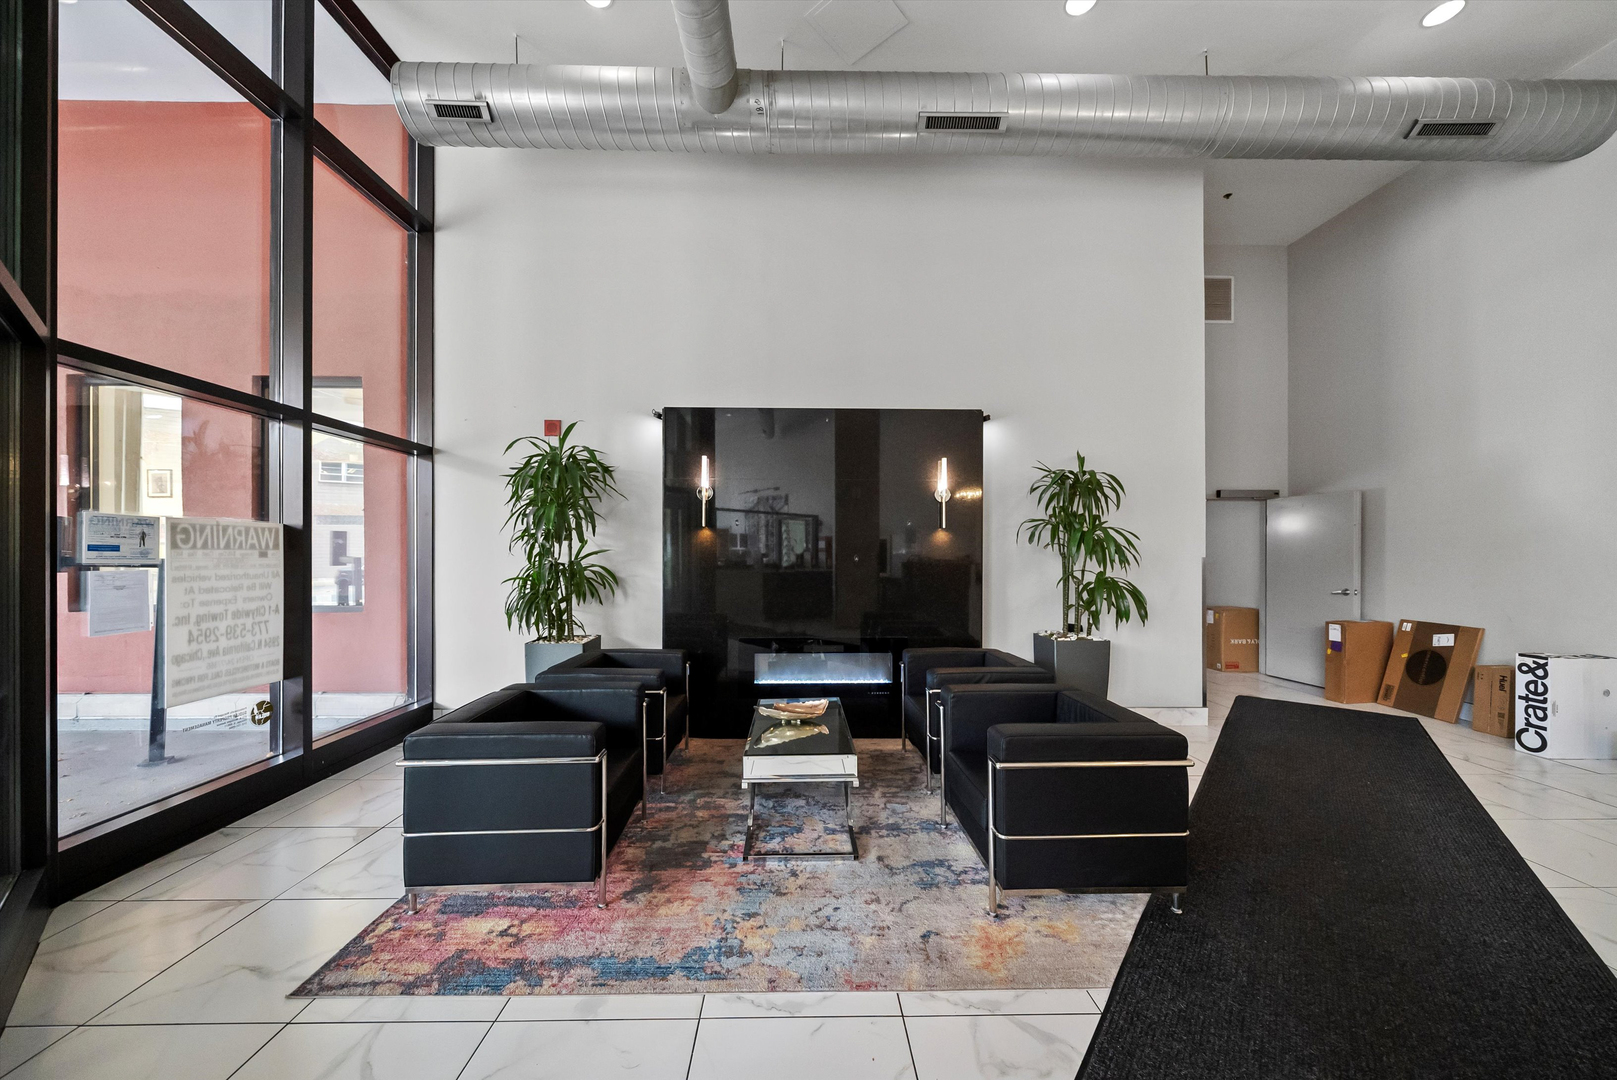
  • HOA AmenitiesBike Room/Bike Trails, Door Person, Elevator(s), Exercise Room, Storage, On Site Manager/Engineer, Sundeck
  • other exterior FeaturesBalcony

Financial

  • Sales Price$399,000
  • Real Estate Tax $7,697/yr
  • HOA $789/mo
Matt Laricy

Matt Laricy

Chicago

Explore

Proven Chicago

Led by a fourth-generation Chicago real estate professional, our team delivers trusted guidance across the city and suburbs. With nearly 20 years of experience and a client-first approach, we combine market knowledge, integrity, and results to help you move with confidence.

Follow Us on Instagram