
Leave a Message

By providing your contact information to Matt Laricy, your personal information will be processed in accordance with Matt Laricy's Privacy Policy. By checking the box(es) below, you consent to receive communications regarding your real estate inquiries and related marketing and promotional updates in the manner selected by you. For SMS text messages, message frequency varies. Message and data rates may apply. You may opt out of receiving further communications from Matt Laricy at any time. To opt out of receiving SMS text messages, reply STOP to unsubscribe.

Thank you for your message. We will be in touch with you shortly.

165 N CANAL Street Unit: 1414
SEE ALL PHOTOS
165 N CANAL Street Unit: 1414
Listed by Jodi Slutzky with Jameson Sotheby's Intl Realty 312-927-3326
Sold

165 N CANAL Street Unit: 1414

165 N CANAL Street Unit: 1414, Chicago, IL 60606

$675,000
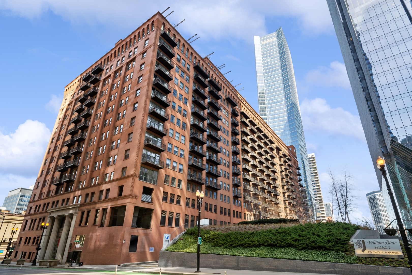
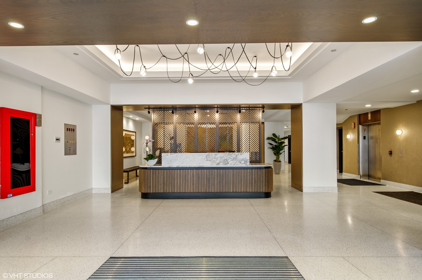
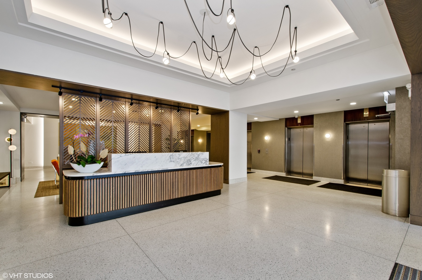
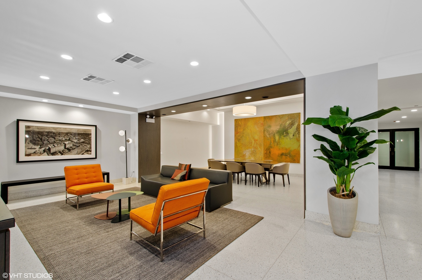
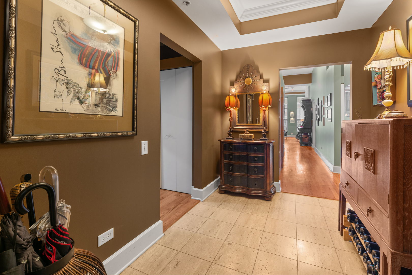
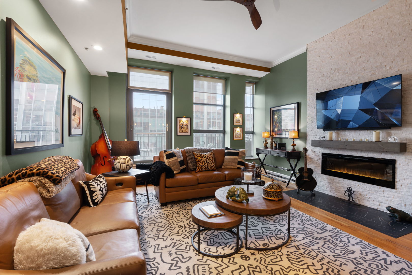
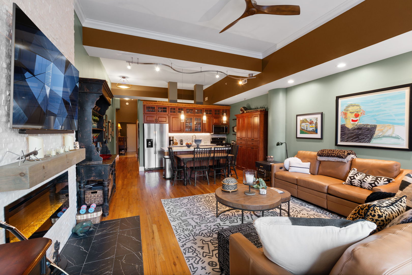
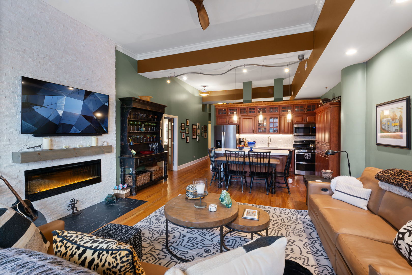
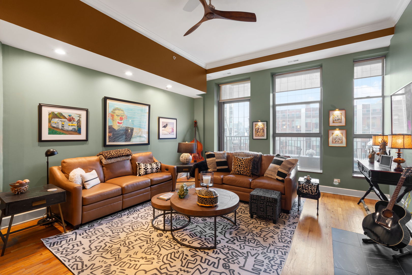
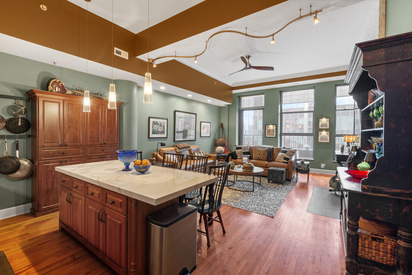
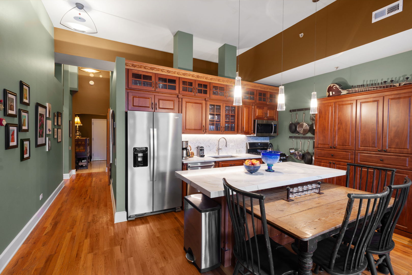
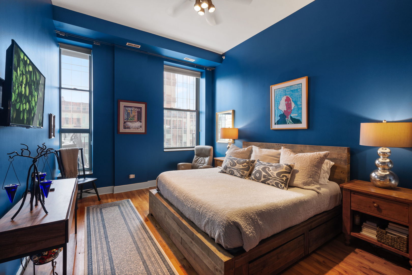
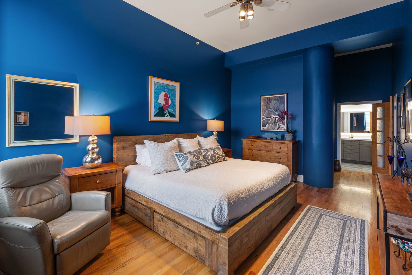
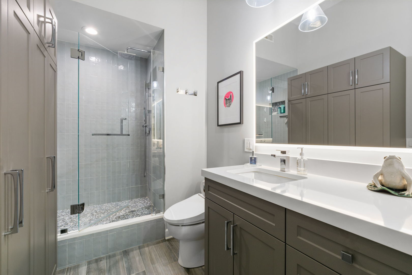
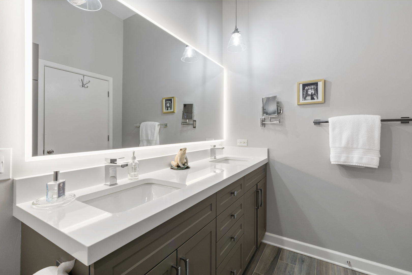
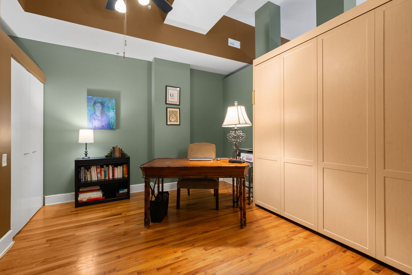
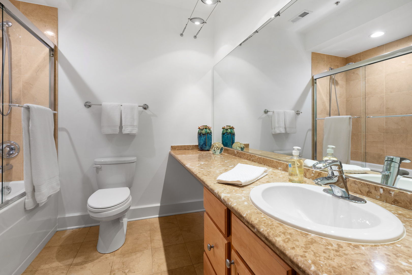
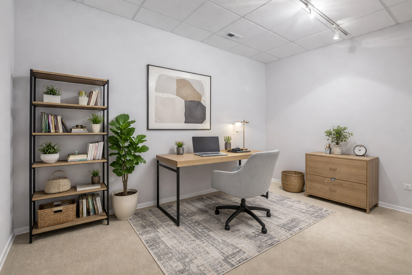
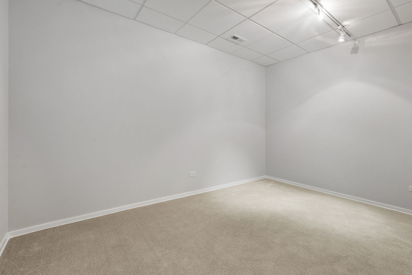
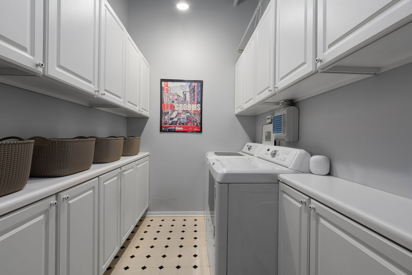
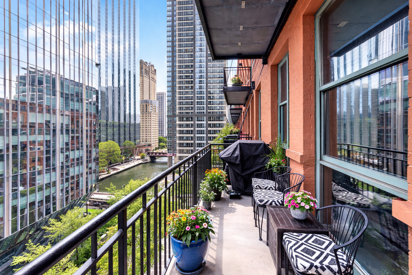
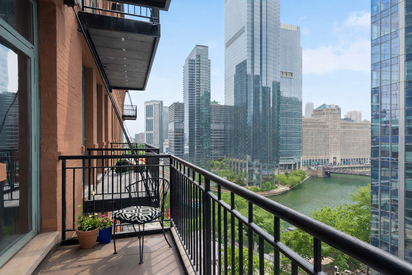
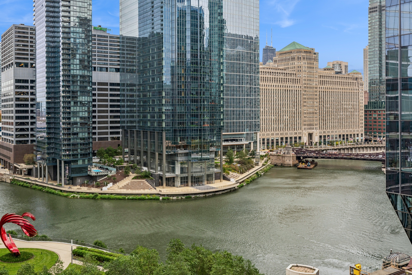
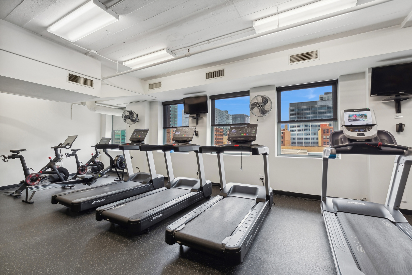
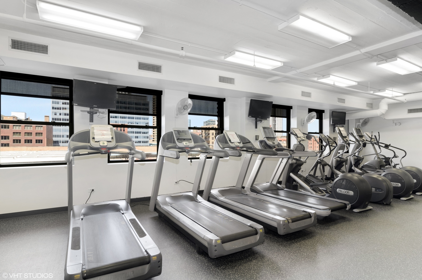
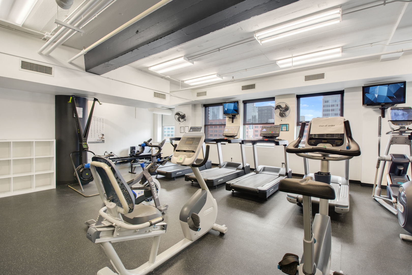
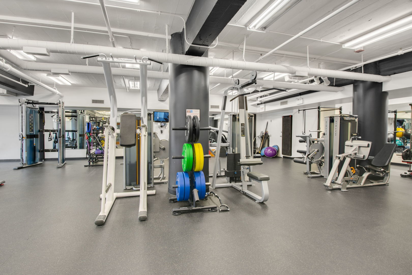
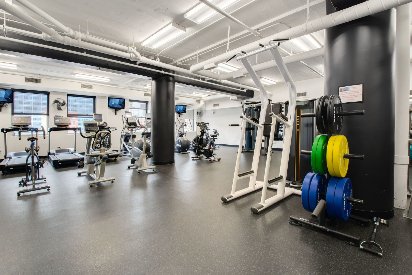
Rarely available east facing home located at Randolph Place Residences in the sought after Fulton River District/West Loop! Stepping into the spacious entry foyer, you are greeted by tray ceilings setting the tone for sophistication. A long hallway leads you into the expansive living space, ideal for entertaining with its open layout. The designer kitchen has undergone a beautiful renovation featuring custom cabinetry, quartz countertops with large quartz island, bright tile backsplash, under cabinet lighting and stainless steel appliances. Other unit features include oak hardwood floors throughout, 14-foot ceilings, beautiful new fireplace with floor to ceiling tile and custom wood mantle, in-unit washer/dryer, central heat/air and a large balcony offering stunning east views of the Chicago River, Merchandise Mart and surrounding green spaces. Floor to ceiling windows flood the unit with an abundance of natural light. The king-sized primary suite includes a large walk-in closet with custom built-ins and leads into the fully updated primary bath with a modern style double vanity, built in extra cabinet space, lighted vanity mirror and spa-like glass shower. The large second bedroom has a king sized murphy bed and the additional bonus room is perfect for another bedroom area, office space or extra den space. Recent renovations to the building's hallways, lobby and fitness center, along with the addition of an electric charging station and an Amazon Hub package delivery system to complement the large building receiving room enhance convenience to offer an unparalleled lifestyle experience. Assessments cover cable TV with HBO/Showtime, high-speed internet, 24-hour doorperson and on-site management/engineer. Randolph Place is ideally situated within walking distance to the plethora of restaurants on Randolph/Fulton St., the Loop, Metra/public transportation, expressways, several grocery stores, shopping destinations and the expanded Chicago Riverwalk entrance is just across the street. Prime first floor, heated tandem parking space additional $45K.

2
beds

2
baths

1,700 Sq.Ft. LIVING AREA

Features

Interior

  • total bedrooms2
  • Total bathrooms2
  • full bathrooms2
  • Laundry room Washer Hookup, In Unit
  • Flooring Hardwood
  • Fireplace Electric
  • APPLIANCES Range, Microwave, Dishwasher, Refrigerator, Washer, Dryer, Disposal
  • other interior Features Walk-In Closet(s)

Area & Lot

  • Status Sold
  • Living Area1,700 Sq.Ft.
  • MLS® ID12595520
  • TypeCondo
  • YEAR BUILT1929
  • NeighborhoodWest Loop
  • View DescriptionWater
  • School District299

Exterior

  • STORIES16
  • Garage Space2.0
  • water SourceLake Michigan
  • parkingGarage Door Opener, Heated Garage, Yes, Deeded, Attached, Garage
  • HEAT TYPENatural Gas
  • AIR CONDITIONINGCentral Air
  • sewerPublic Sewer
  • HOA AmenitiesBike Room/Bike Trails, Door Person, Elevator(s), Exercise Room, Storage, On Site Manager/Engineer, Receiving Room, Security Door Lock(s), Service Elevator(s), Valet/Cleaner
  • other exterior FeaturesBalcony

Financial

  • Sales Price$675,000
  • Real Estate Tax $9,650/yr
  • HOA $991/mo
Matt Laricy

Matt Laricy

West Loop

Converted lofts, sleek new condos, and Chicago's best dining right outside your door

Explore

Proven Chicago

Led by a fourth-generation Chicago real estate professional, our team delivers trusted guidance across the city and suburbs. With nearly 20 years of experience and a client-first approach, we combine market knowledge, integrity, and results to help you move with confidence.

Follow Us on Instagram