1720 S Michigan Avenue Unit: 308
SEE ALL PHOTOS
1720 S Michigan Avenue Unit: 308
Bought with Keith Kimble with Redfin Corporation and Listed by Matt Laricy with Americorp, Ltd 708-250-2696
Sold

1720 S Michigan Avenue Unit: 308

1720 S Michigan Avenue Unit: 308, Chicago, IL 60616

$381,000
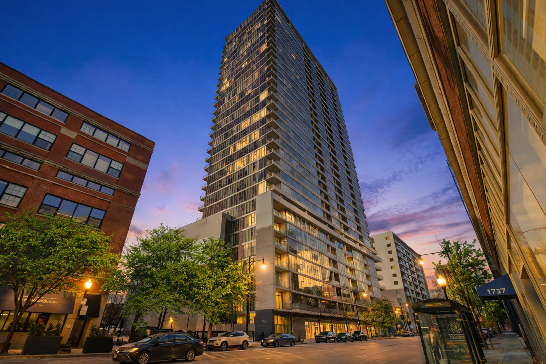
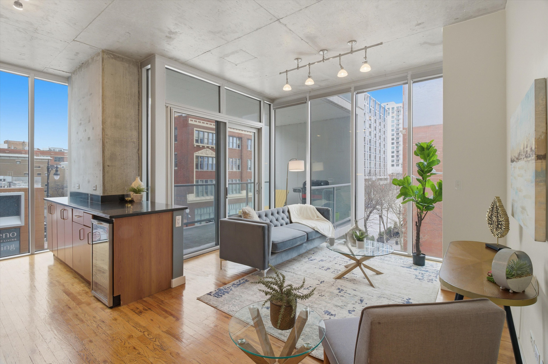
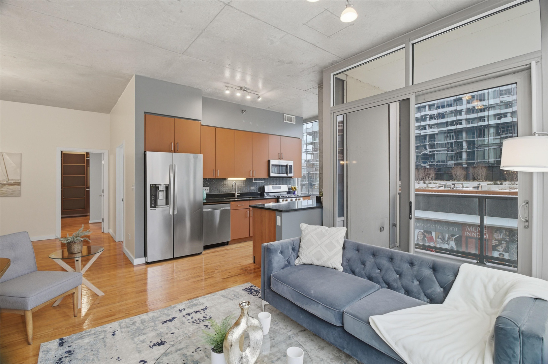
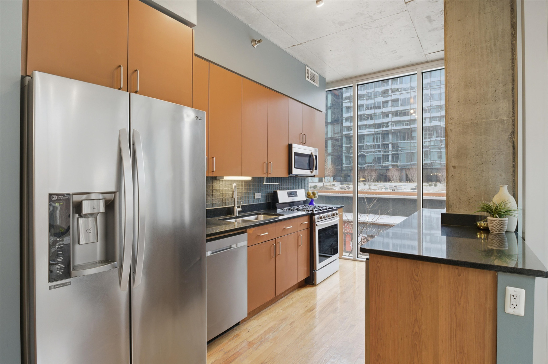
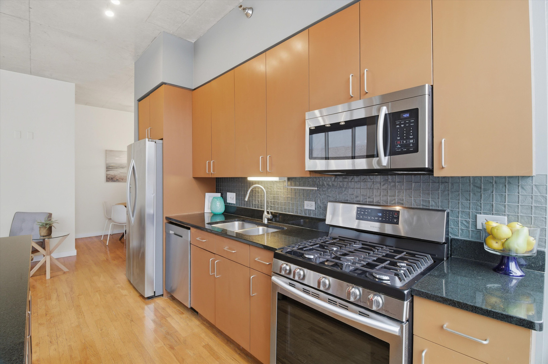
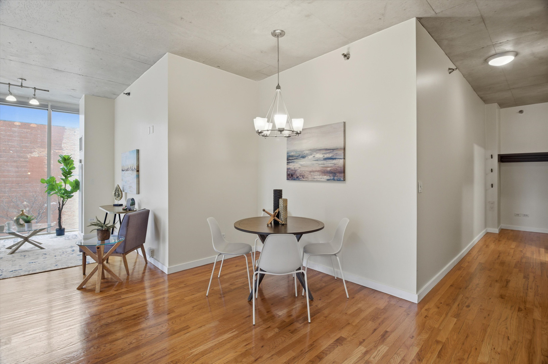
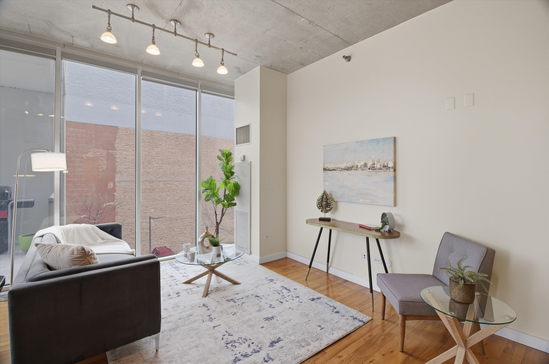
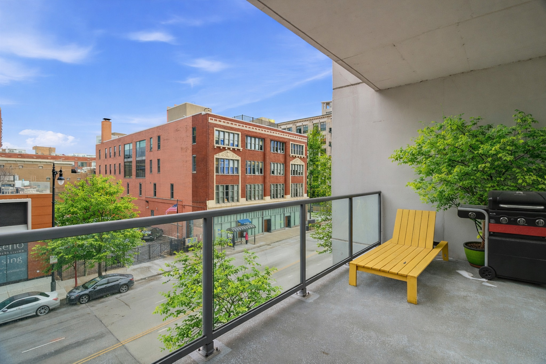
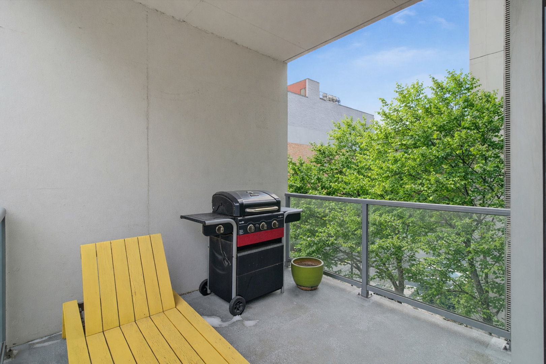
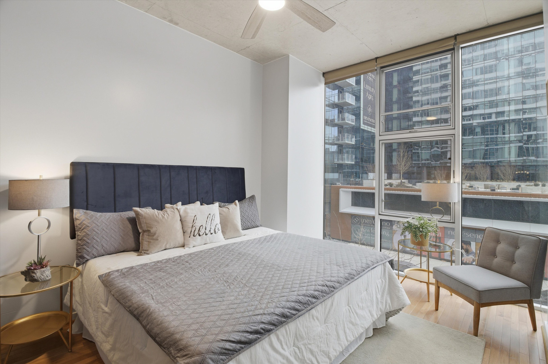
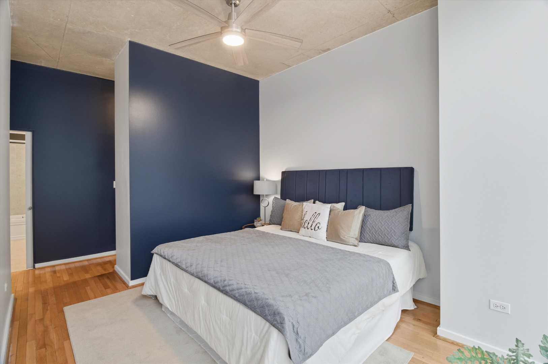
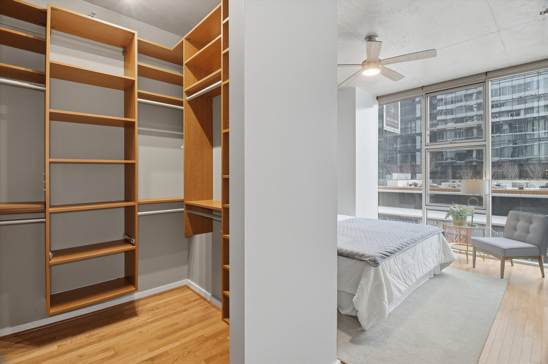
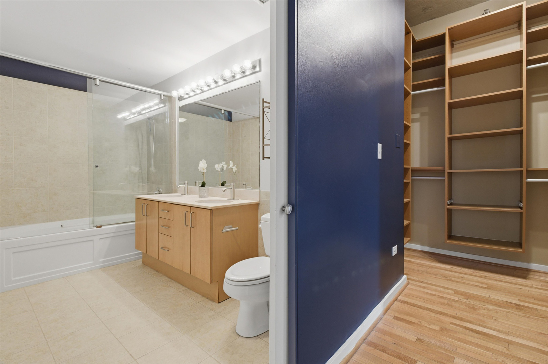
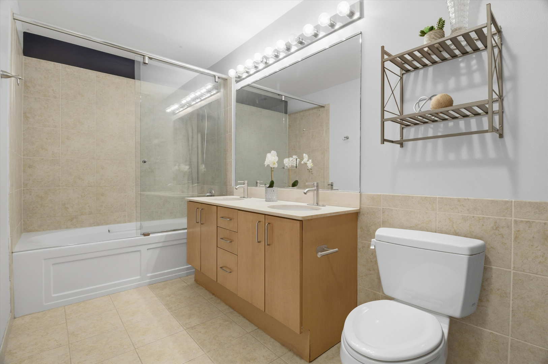
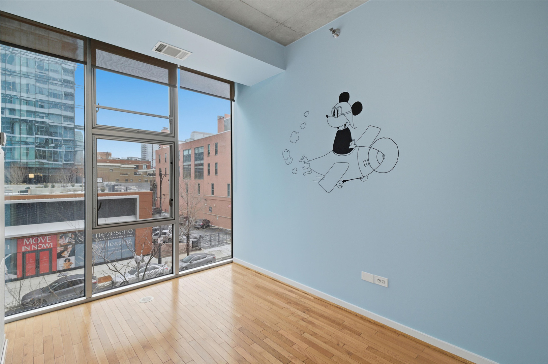
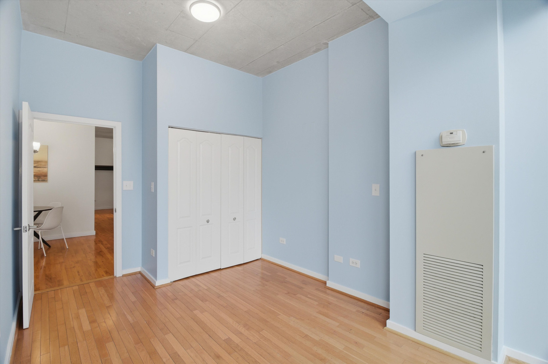
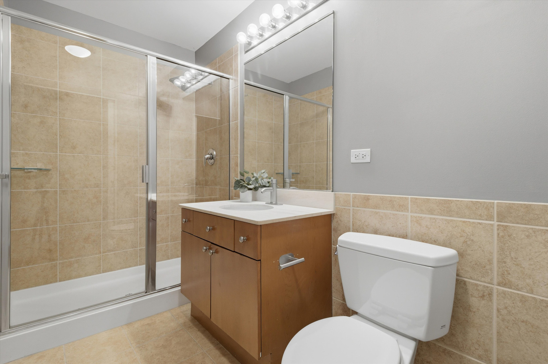
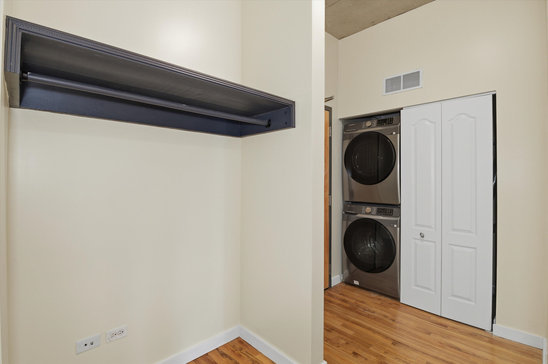
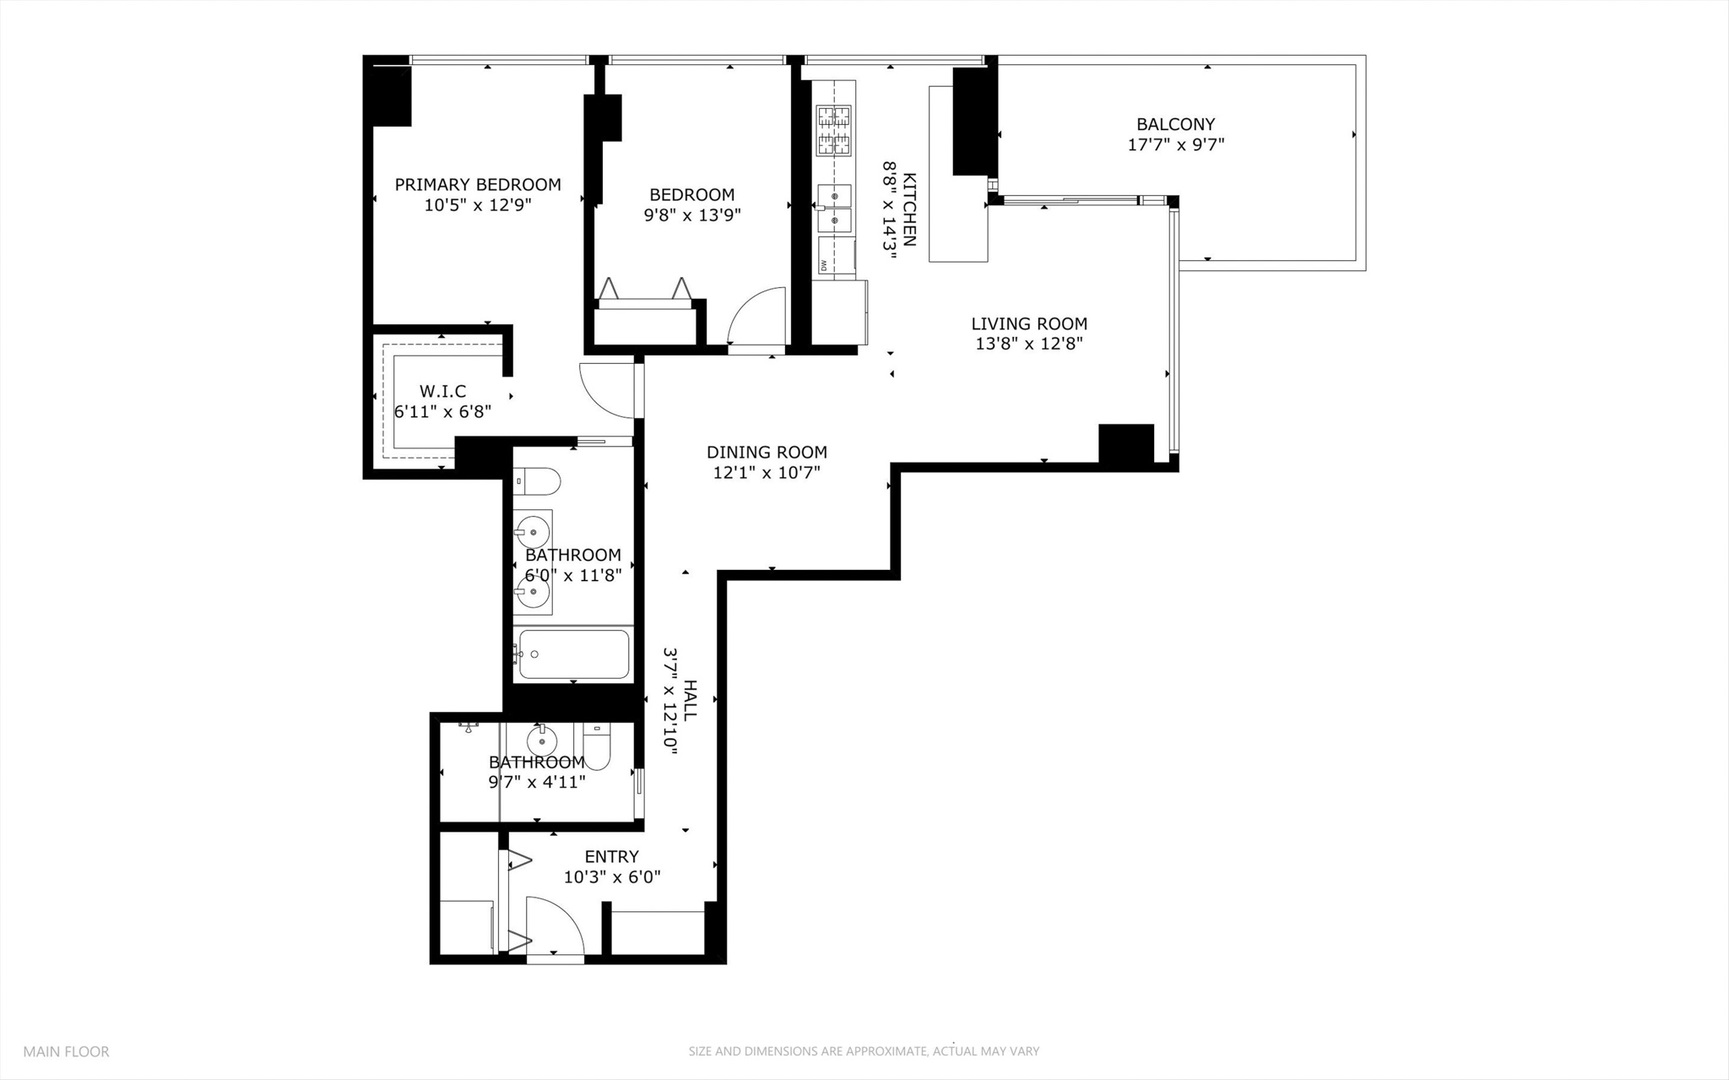
Situated on a desirable southeast corner, this 2-bedroom, 2-bath residence is filled with natural light and offers stunning east-facing city views from a rare double-sided terrace. The open-concept layout is both functional and inviting, with floor-to-ceiling windows on two exposures illuminating the space and showcasing hardwood floors throughout. The kitchen is well-appointed with newer stainless-steel appliances, granite countertops, and 42" cabinetry, opening seamlessly to a dedicated dining area that works equally well for casual meals or hosting guests. The expansive living area flows directly to the private terrace. The primary suite offers a large walk-in closet and an en-suite bath with dual vanity. A generously sized second bedroom is conveniently located near the second full bath. Additional highlights include in-unit laundry and heated garage parking for an additional 25k. Residents enjoy a 24-hour door staff, on-site grocery store with private resident access, bike room, and dog run. The location is unbeatable-steps from Mariano's, Grant Park, Soldier Field, Lakefront Trail, and a nearby dog park, with effortless access to CTA buses, the Roosevelt L stop, and major expressways including I-90/94, I-55, and Lake Shore Drive. Explore the home in 3D-click the 3D button to take a virtual tour and experience every detail firsthand.

2
beds

2
baths

1,250 Sq.Ft. LIVING AREA

Features

Interior

  • total bedrooms2
  • Total bathrooms2
  • full bathrooms2
  • Laundry room Washer Hookup, In Unit
  • Flooring Hardwood
  • APPLIANCES Range, Microwave, Dishwasher, Refrigerator, Washer, Dryer, Stainless Steel Appliance(s), Wine Refrigerator
  • other interior Features Walk-In Closet(s), Open Floorplan, Separate Dining Room

Area & Lot

  • Status Sold
  • Date Sold February 27, 2026
  • Living Area1,250 Sq.Ft.
  • MLS® ID12553451
  • TypeCondo
  • YEAR BUILT2007
  • NeighborhoodChicago
  • Elementary SchoolSouth Loop Elementary School
  • Middle SchoolSouth Loop Elementary School
  • High SchoolPhillips Academy High School
  • School District299

Exterior

  • STORIES32
  • Garage Space1.0
  • water SourceLake Michigan, Public
  • parkingConcrete, Garage Door Opener, Heated Garage, Yes, Deeded, Attached, Garage
  • HEAT TYPEForced Air
  • AIR CONDITIONINGCentral Air
  • sewerPublic Sewer
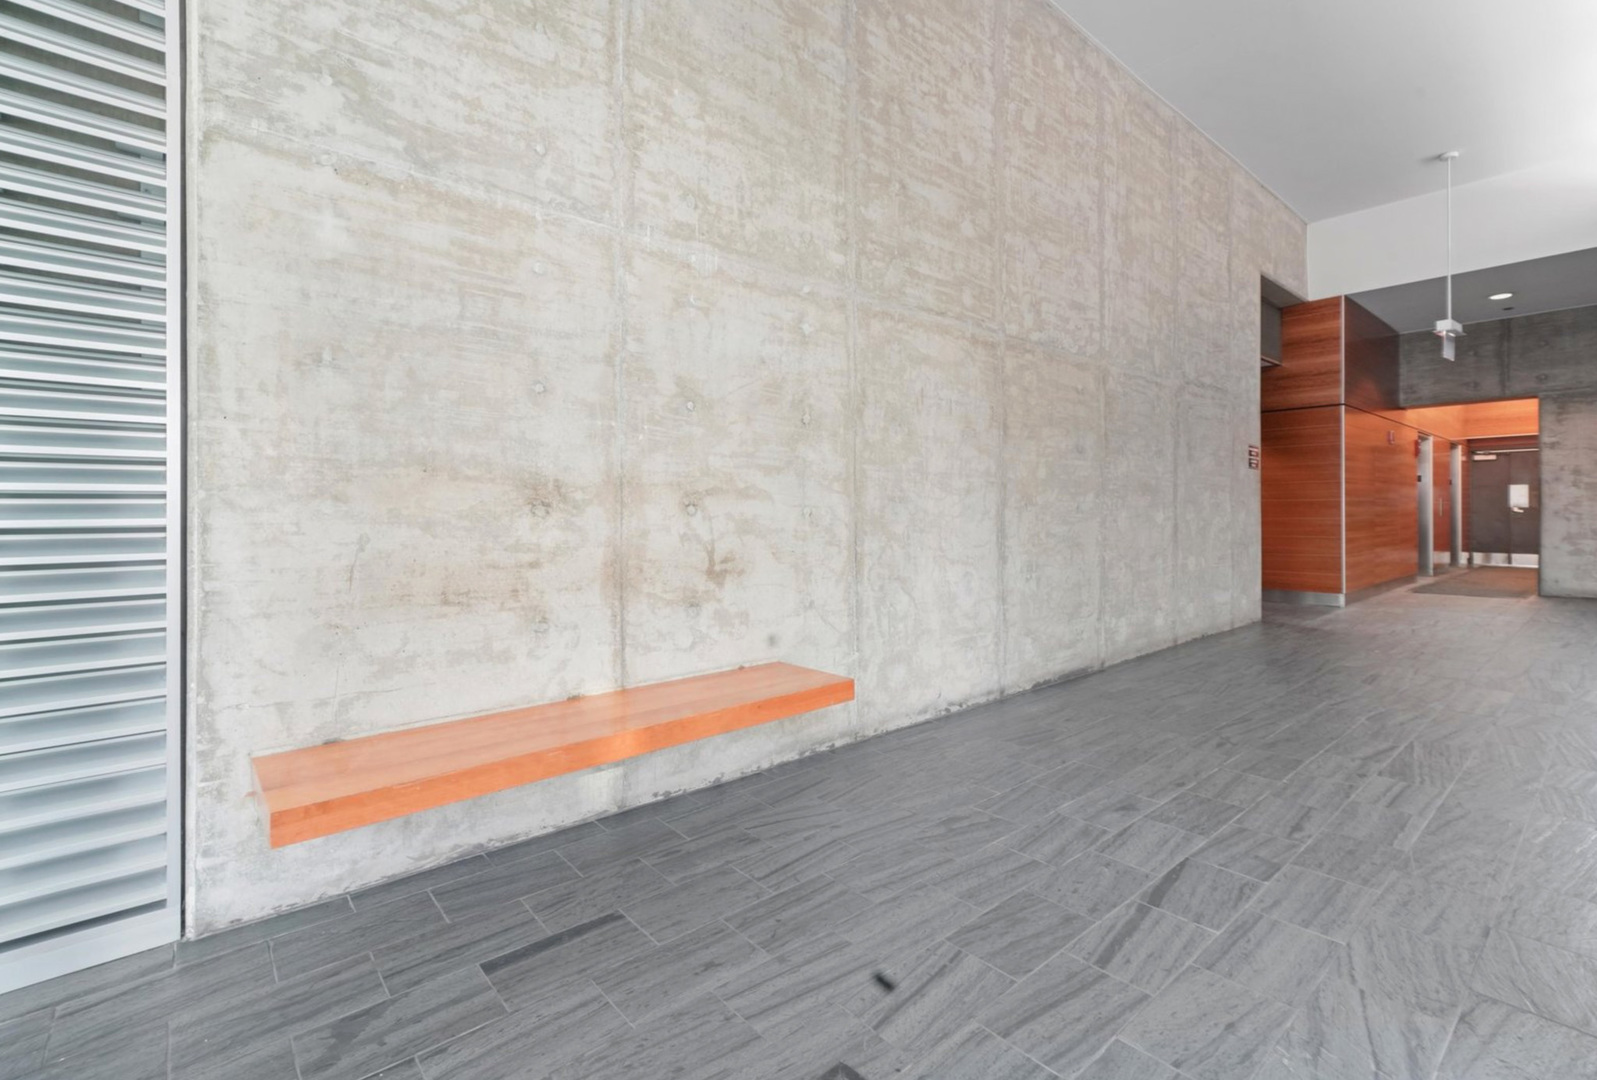
  • HOA AmenitiesDoor Person, Elevator(s), On Site Manager/Engineer, Receiving Room, Service Elevator(s)
  • other exterior FeaturesBalcony

Financial

  • Sales Price$381,000
  • Real Estate Tax $7,210/yr
  • HOA $703/mo
Matt Laricy

Matt Laricy

Chicago

Explore

Proven Chicago

Led by a fourth-generation Chicago real estate professional, our team delivers trusted guidance across the city and suburbs. With nearly 20 years of experience and a client-first approach, we combine market knowledge, integrity, and results to help you move with confidence.

Follow Us on Instagram