1733 W Irving Park Road Unit: 215
SEE ALL PHOTOS
1733 W Irving Park Road Unit: 215
Bought with Matt Laricy with Americorp, Ltd and Listed by Leigh Marcus with @properties Christie's International Real Estate 773-850-3290
Sold

1733 W Irving Park Road Unit: 215

1733 W Irving Park Road Unit: 215, Chicago, IL 60613

$465,000
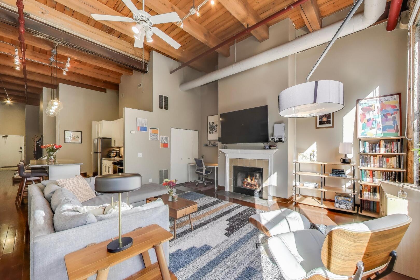
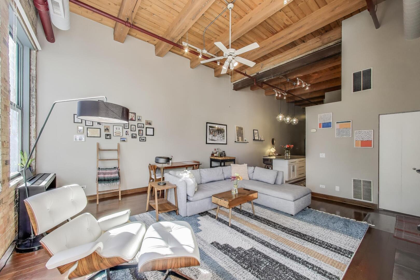
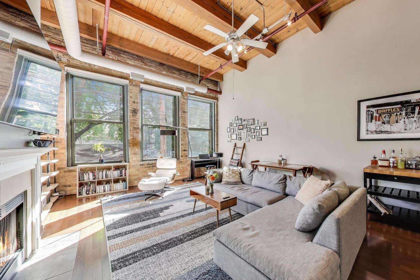
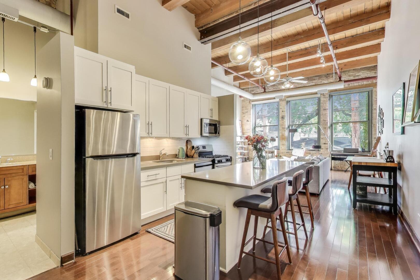
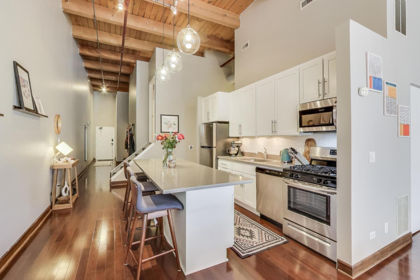
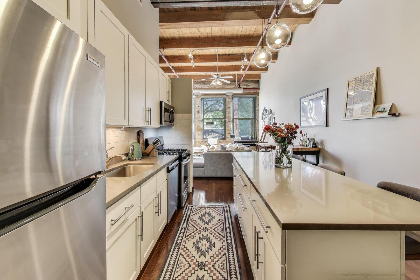
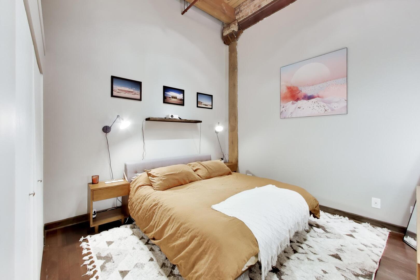
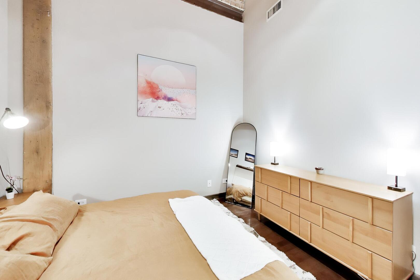
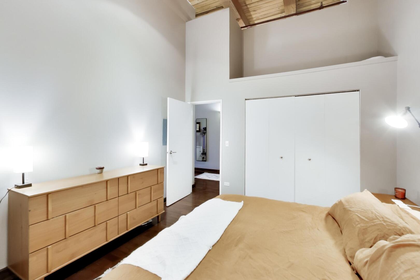
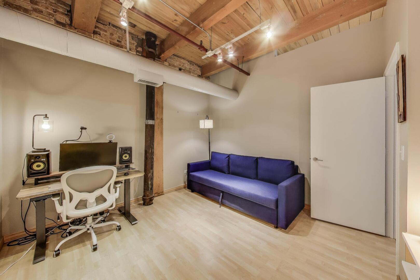
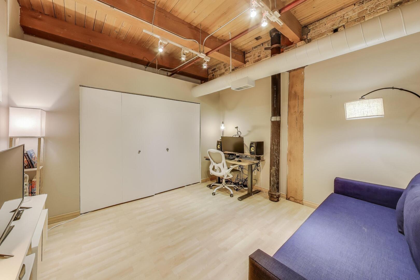
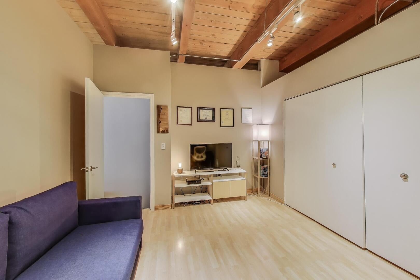
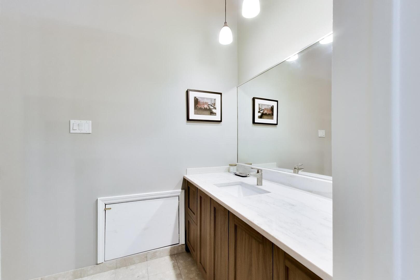
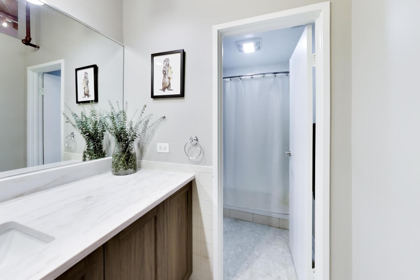
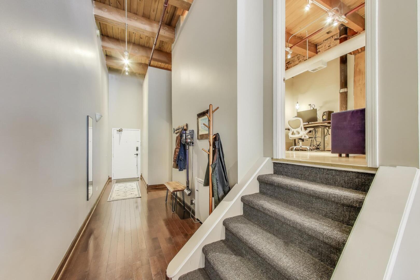
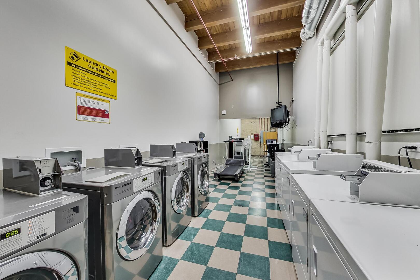
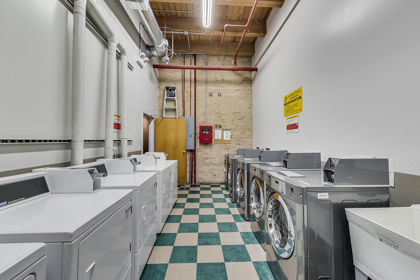
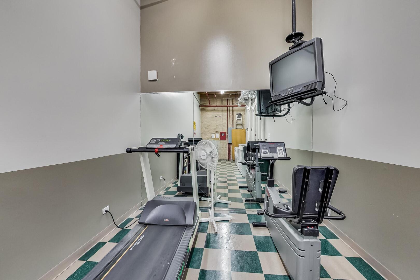
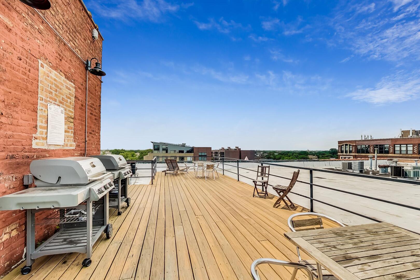
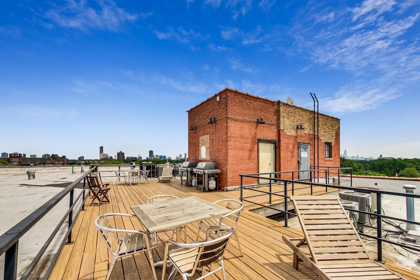
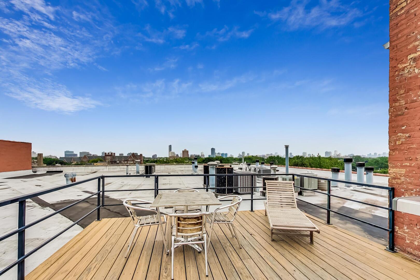
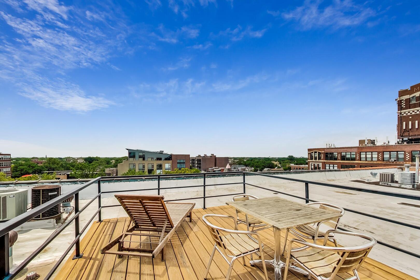
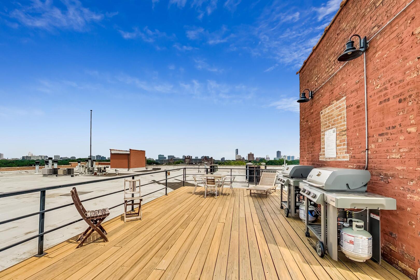
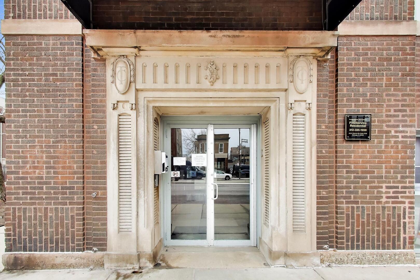
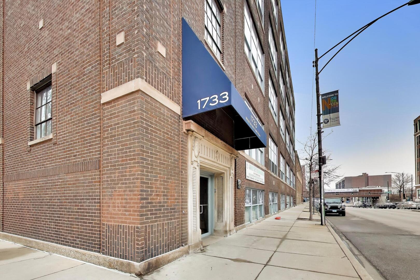
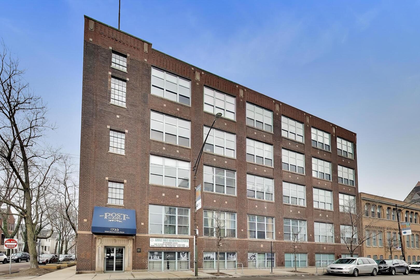
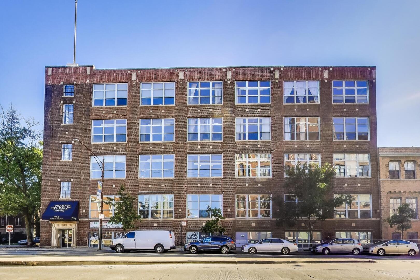
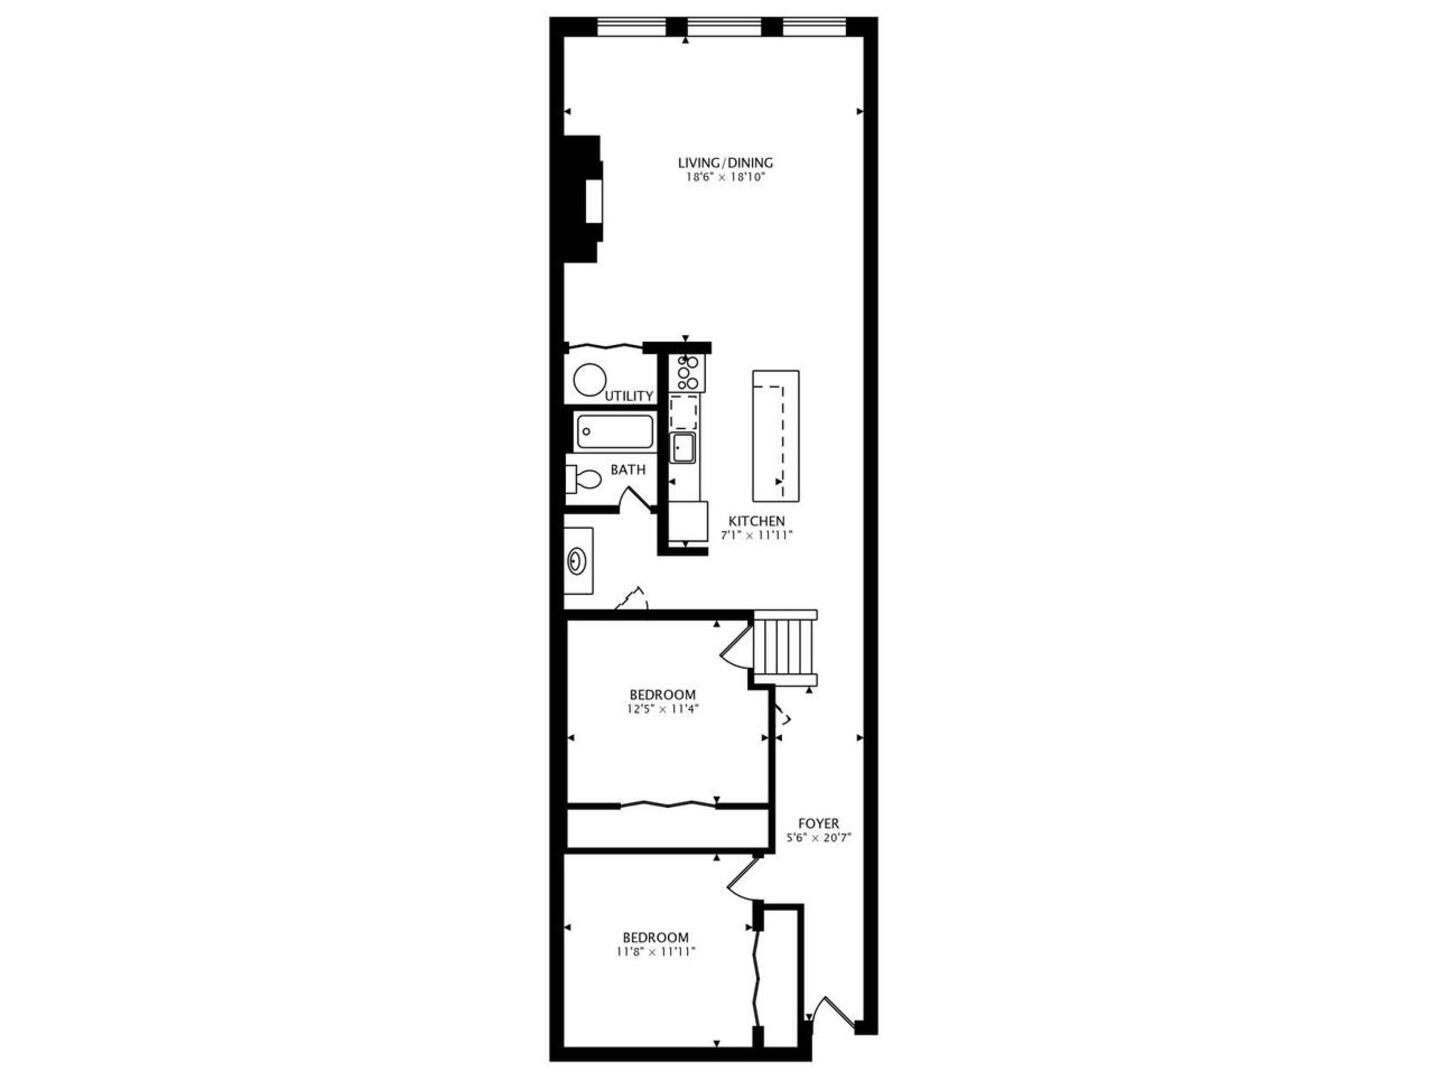
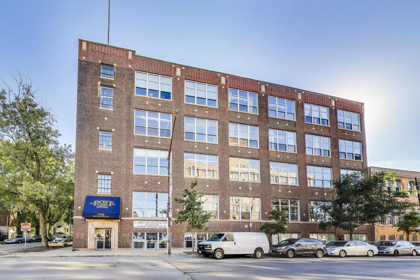
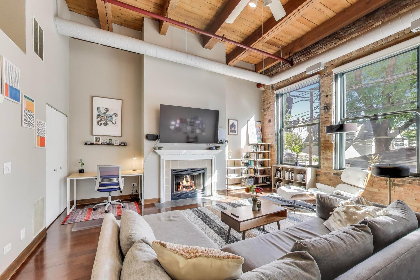
Discover authentic Chicago loft living at the iconic Post Card Factory Lofts in the heart of Lakeview. This move-in ready 2-bedroom, 1-bath residence blends timeless industrial character with thoughtful updates - all in a surprisingly quiet setting. Unlike what you might expect from the address, this unit does not face Irving Park Road, offering a more peaceful and private atmosphere while still being steps from everything Lakeview has to offer. Inside, you'll find soaring 14-foot timber ceilings, exposed brick walls, oversized south-facing windows, and rich hardwood floors that create a warm, light-filled space. The expansive open living and dining area is anchored by a gas fireplace, making it ideal for both everyday comfort and entertaining. The modern kitchen features stainless steel appliances, quartz countertops, and an impressive eight-foot island with seating - perfect for cooking, gathering, or casual dining. The primary bedroom offers generous closet space, while the lofted second bedroom provides flexibility for guests, a home office, or creative space, with additional storage below. New window treatments (blinds) have been added throughout, enhancing both privacy and style. Brand new, extra-large bathroom vanity, sink, quartz counter top, and in-unit GE washer dryer, conveniently built in behind the vanity, giving the next owner immediate value and functionality. Building amenities include resident and freight elevators, bike storage, a nearby second-floor laundry room, trash chute, and a shared rooftop deck with panoramic city views. One assigned parking space in the attached heated garage is included, plus ample street parking for guests. Located just steps from the Brown Line, and minutes from Lake Michigan, Belmont Harbor, Wrigley Field, restaurants, coffee shops, and neighborhood favorites - this home offers the best of Lakeview living with character you simply can't replicate. A true loft with history, charm, and comfort.
2
beds

1
bath

1,095 Sq.Ft. LIVING AREA

Features

Interior

  • total bedrooms2
  • Total bathroom1
  • full bathroom1
  • Laundry room In Unit, Common Area
  • Flooring Hardwood, Laminate, Wood
  • Fireplace Wood Burning, Attached Fireplace Doors/Screen, Gas Log, Gas Starter
  • APPLIANCES Range, Microwave, Dishwasher, Refrigerator, Washer, Dryer, Stainless Steel Appliance(s), Range Hood, ENERGY STAR Qualified Appliances, Gas Oven
  • other interior Features Cathedral Ceiling(s), Elevator, 1st Floor Bedroom, 1st Floor Full Bath, Storage, Open Floorplan, Dining Combo

Area & Lot

  • Status Sold
  • Date Sold May 1, 2026
  • Living Area1,095 Sq.Ft.
  • MLS® ID12566458
  • TypeCondo
  • YEAR BUILT1924
  • NeighborhoodChicago
  • Elementary SchoolBlaine Elementary School
  • High SchoolLake View High School
  • School District299

Exterior

  • STORIES3
  • Garage Space1.0
  • water SourceLake Michigan
  • lot featuresCommon Grounds
  • parkingOff Alley, Garage Door Opener, Heated Garage, Yes, Garage Owned, Attached, Assigned, Off Street, Alley Access, Enclosed, Secured, Owned, Garage
  • HEAT TYPENatural Gas
  • AIR CONDITIONINGCentral Air
  • sewerPublic Sewer
  • HOA AmenitiesBike Room/Bike Trails, Coin Laundry, Elevator(s), Security Door Lock(s), Service Elevator(s), Ceiling Fan, Laundry, High Speed Conn, Intercom, Public Bus
  • other exterior FeaturesRoof Deck

Financial

  • Sales Price$465,000
  • Real Estate Tax $7,273/yr
  • HOA $480/mo
Matt Laricy

Matt Laricy

Chicago

Explore

Proven Chicago

Led by a fourth-generation Chicago real estate professional, our team delivers trusted guidance across the city and suburbs. With nearly 20 years of experience and a client-first approach, we combine market knowledge, integrity, and results to help you move with confidence.

Follow Us on Instagram