1735 N Albany Avenue Unit: 1
SEE ALL PHOTOS
1735 N Albany Avenue Unit: 1
Bought with Jane Gabriel with City and Field Real Estate and Listed by Matt Laricy with Americorp, Ltd 708-250-2696
Sold

1735 N Albany Avenue Unit: 1

1735 N Albany Avenue Unit: 1, Chicago, IL 60647

$760,000
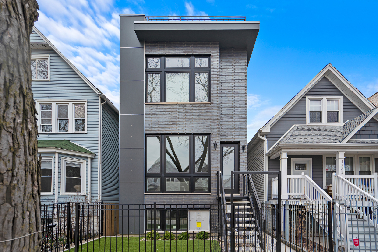
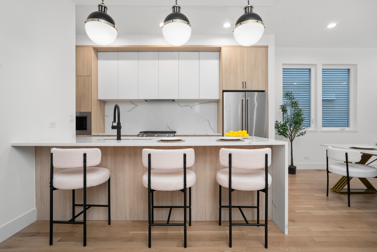
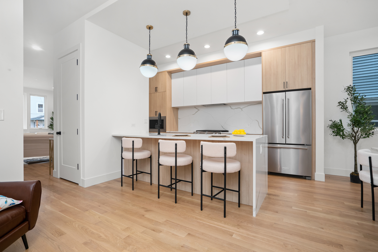
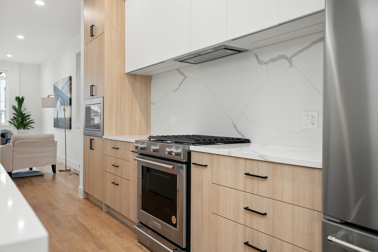
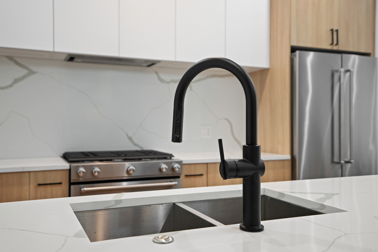
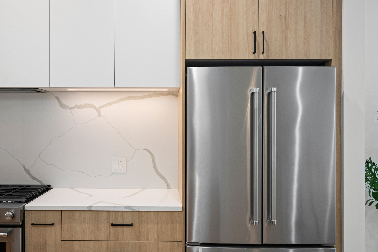
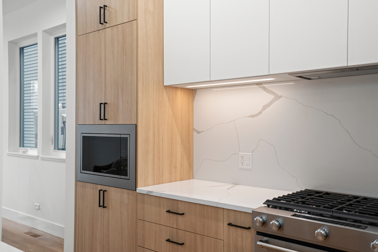
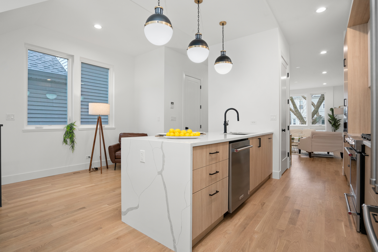
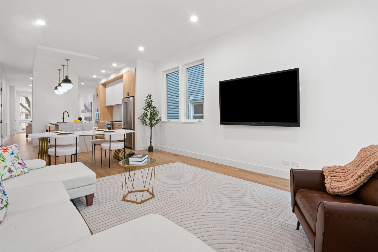
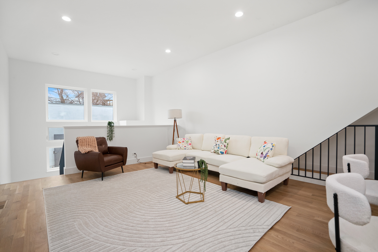
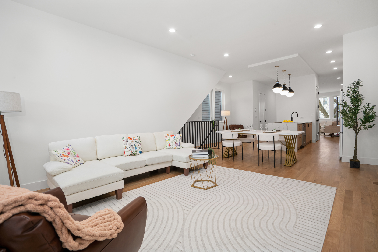
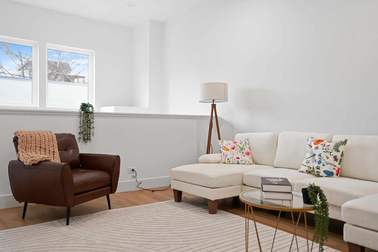
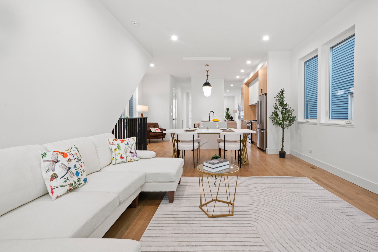
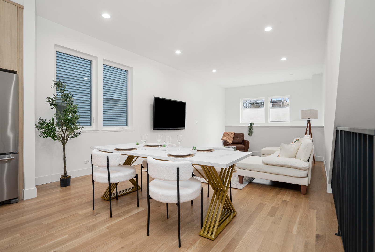
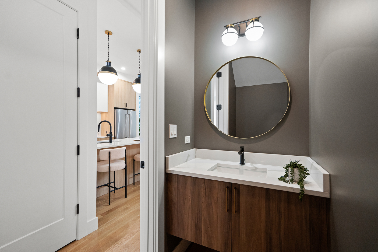
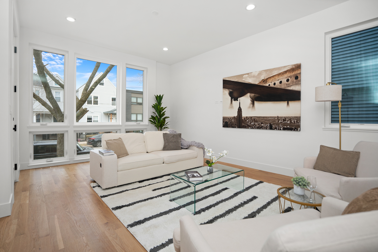
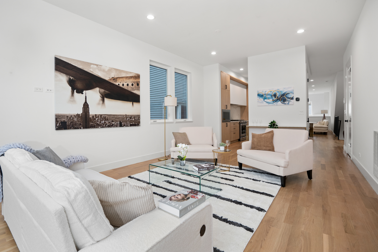
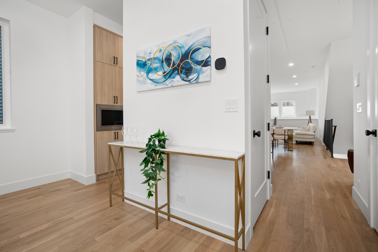
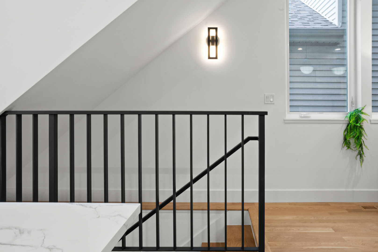
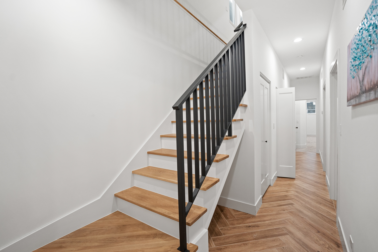
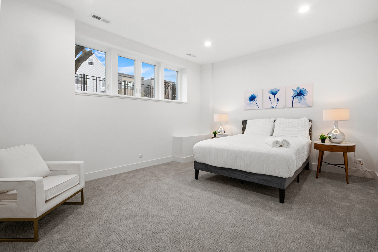
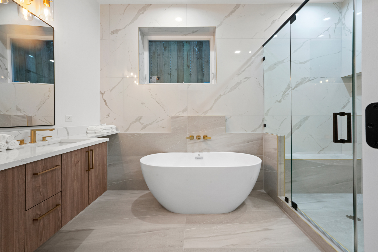
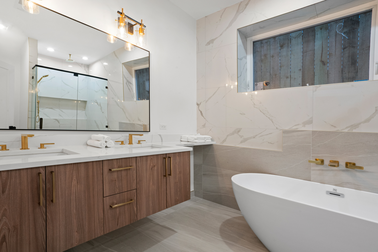
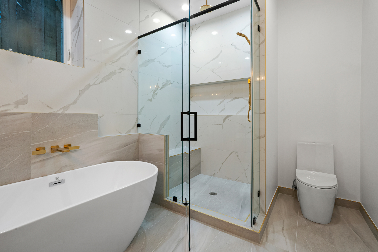
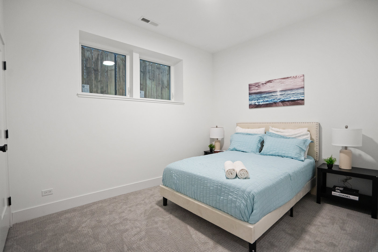
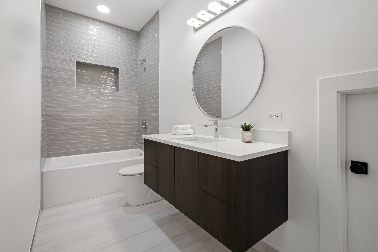
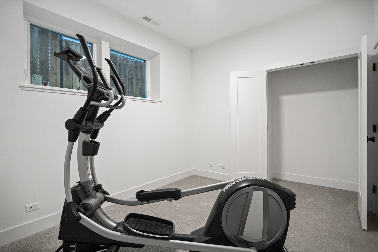
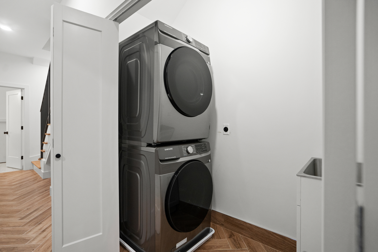
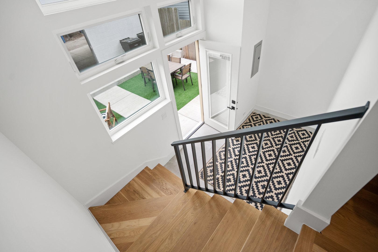
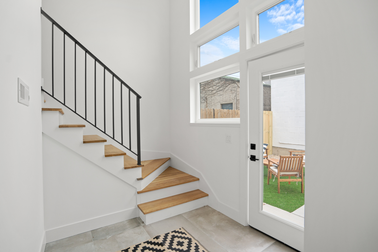
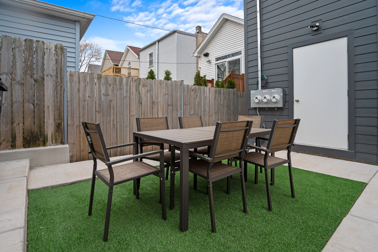
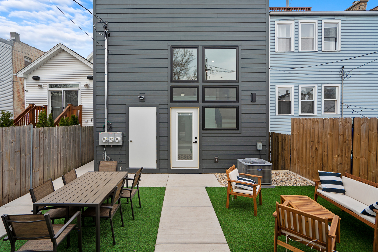
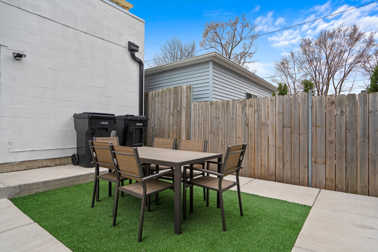
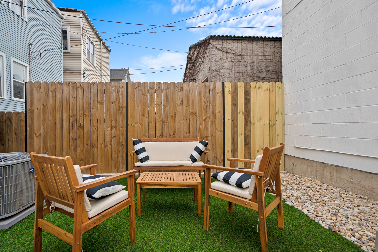
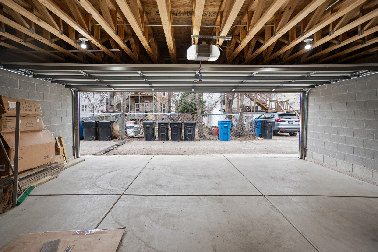
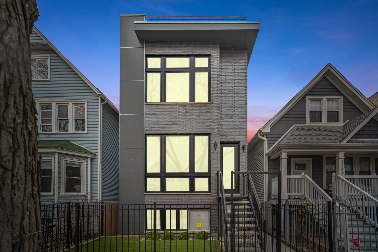
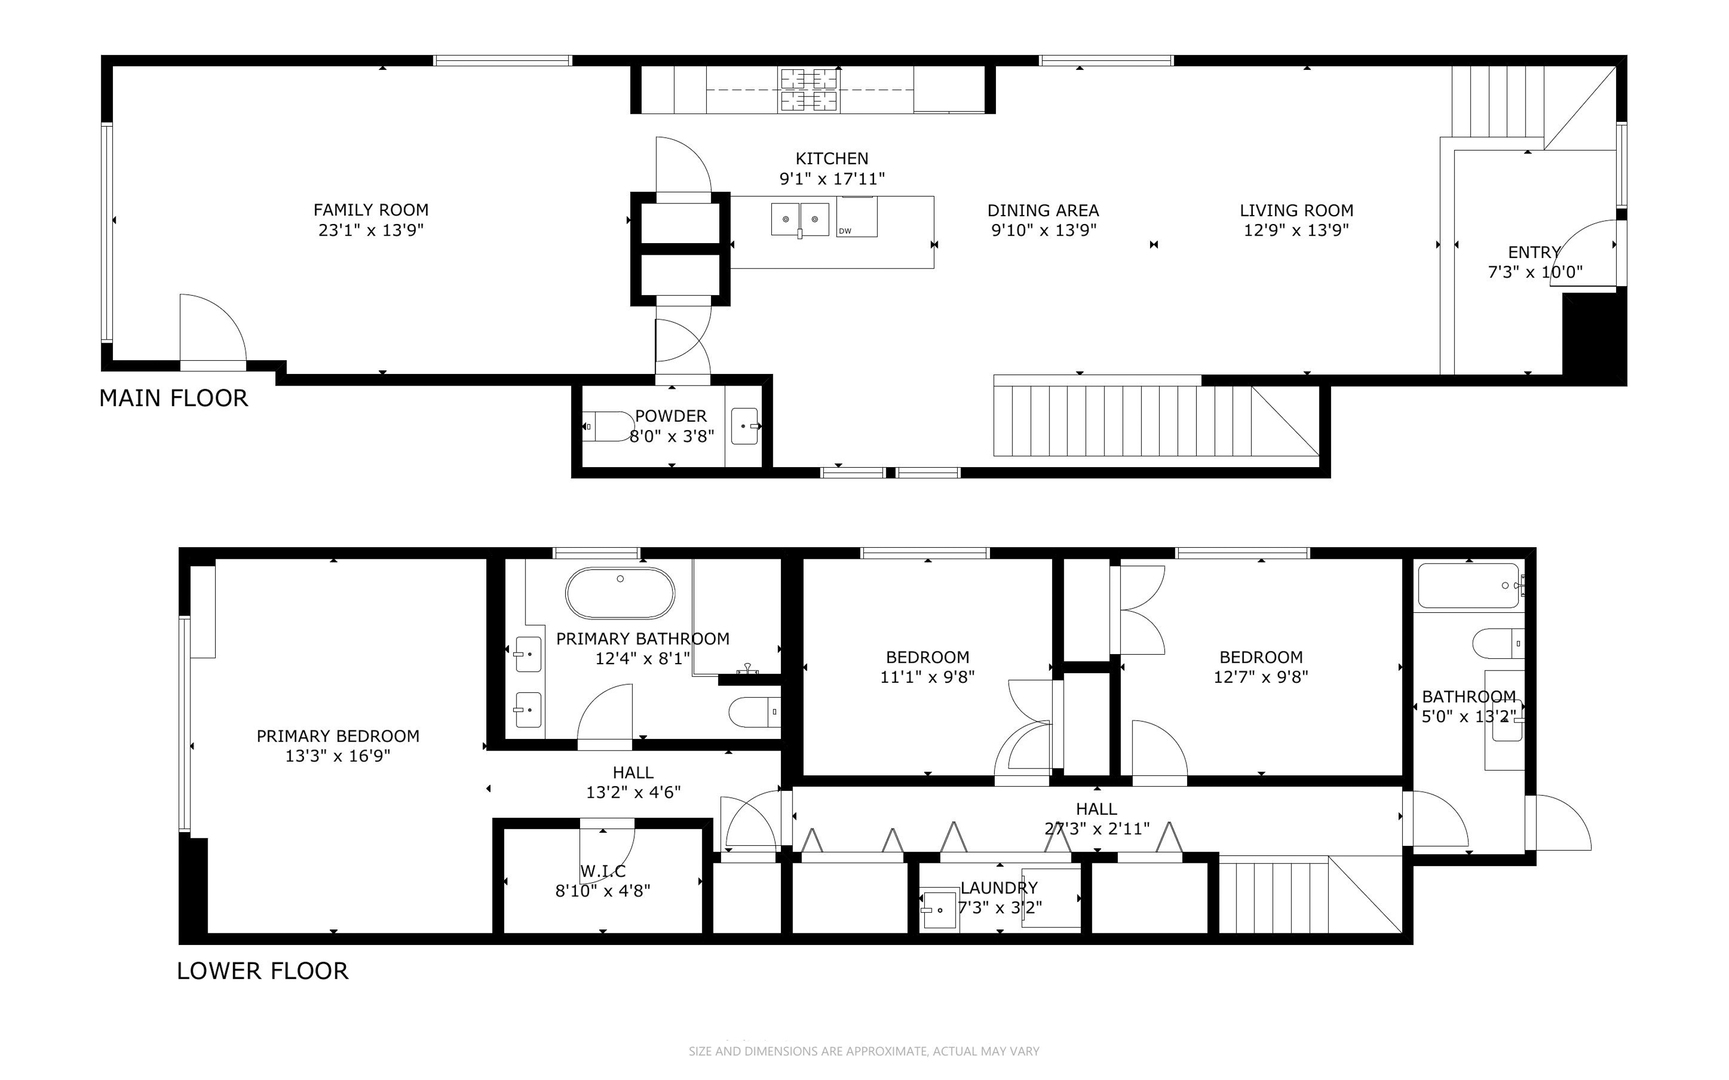
BRAND NEW 2024 CONSTRUCTION! This stunning 3-bed, 2.1-bath duplex down is designed with impeccable attention to detail, offering an abundance of natural light through expansive windows in a prime location next to the iconic 606 Trail. Step inside to a bright and airy living space with soaring 10-foot ceilings. The modern chef's kitchen boasts custom European cabinetry, quartz countertops, a spacious island with seating, and brand-new stainless steel appliances. Just off the kitchen, the inviting family room features a built-in speaker system and a stylish half bath-perfect for entertaining. The lower level is home to a luxurious primary suite, complete with a generous walk-in closet and a spa-like ensuite featuring a freestanding soaking tub, an oversized shower, and elegant European tile. Two additional bedrooms, a full bathroom, and a laundry room with a sink complete this level. Additional highlights include heated floors on the lower level, a high-efficiency tankless water heater, Kohler and Grohe fixtures, and garage parking included. Plus, the garage roof deck is ready to be built out! You can't beat this location-steps from Humboldt Park, the 606 Trail, and the vibrant dining, shopping, and nightlife of Armitage in Logan Square. Walk to the Logan Square Farmers Market, the Blue Line, and more. This condo perfectly blends modern style, comfort, and prime city living in one of Chicago's trendiest neighborhoods! Explore the property in 3D! Click the 3D button to take a virtual tour and walk through every detail.

3
beds

3
baths

2,500 Sq.Ft. LIVING AREA

Features

Interior

  • total bedrooms3
  • Total bathrooms3
  • full bathrooms2
  • half bathroom1
  • Laundry room Washer Hookup, In Unit
  • Flooring Hardwood, Carpet
  • APPLIANCES Range, Microwave, Dishwasher, Refrigerator, Washer, Dryer, Disposal, Stainless Steel Appliance(s)
  • other interior Features Built-in Features, Walk-In Closet(s), High Ceilings, Open Floorplan

Area & Lot

  • Status Sold
  • Date Sold May 9, 2025
  • Living Area2,500 Sq.Ft.
  • MLS® ID12325698
  • TypeCondo
  • YEAR BUILT2024
  • NeighborhoodChicago
  • Elementary SchoolYates Elementary School
  • Middle SchoolYates Elementary School
  • High SchoolClemente Community Academy Senio
  • School District299

Exterior

  • STORIES2
  • Garage Space1.5
  • water SourcePublic
  • parkingOn Site, Garage Owned, Detached, Garage
  • HEAT TYPENatural Gas, Radiant Floor
  • AIR CONDITIONINGCentral Air
  • sewerPublic Sewer

Financial

  • Sales Price$760,000
  • Real Estate Tax $2,809/yr
  • HOA $100/mo
Matt Laricy

Matt Laricy

Chicago

Explore

Proven Chicago

Led by a fourth-generation Chicago real estate professional, our team delivers trusted guidance across the city and suburbs. With nearly 20 years of experience and a client-first approach, we combine market knowledge, integrity, and results to help you move with confidence.

Follow Us on Instagram