




175 E Delaware Place Unit: 5411
SEE ALL PHOTOS
175 E Delaware Place Unit: 5411
Sold

175 E Delaware Place Unit: 5411

175 E Delaware Place Unit: 5411, Chicago, IL 60611

$370,000
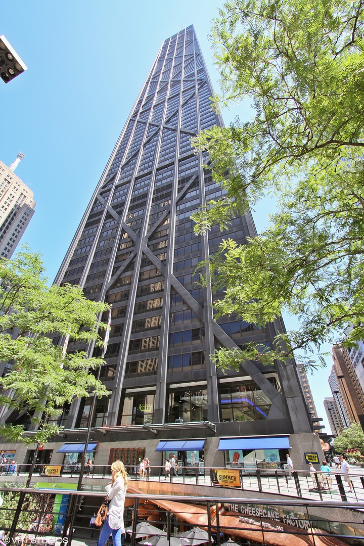
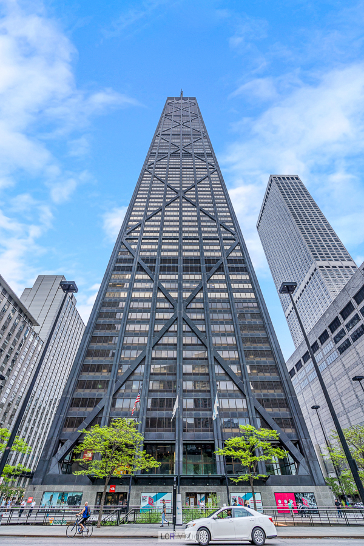
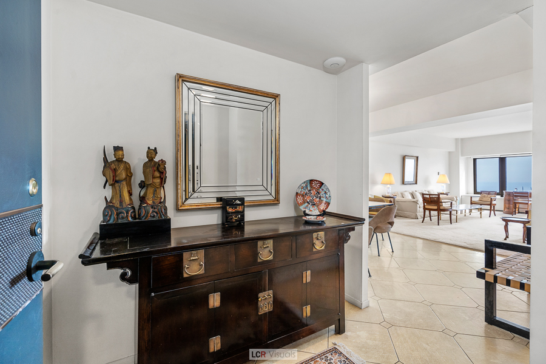
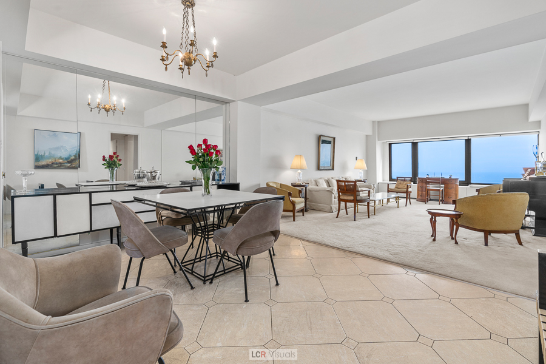
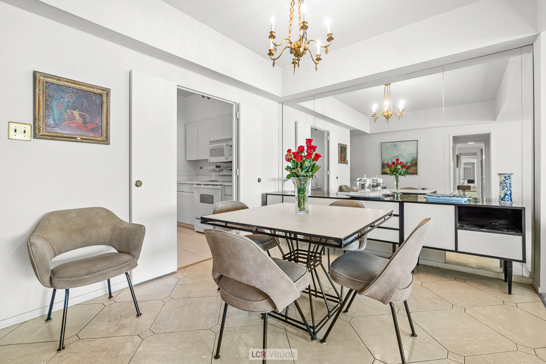
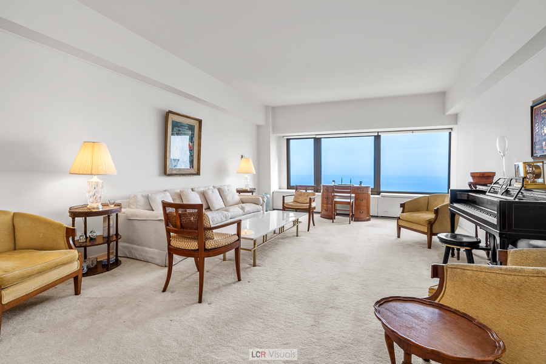
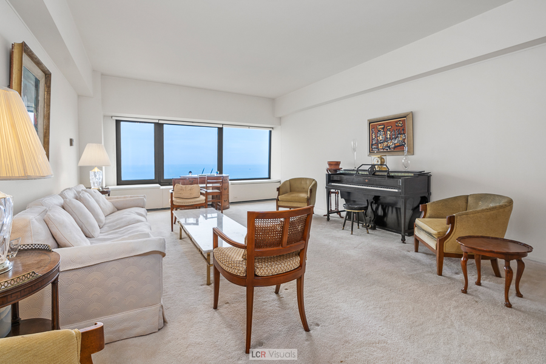
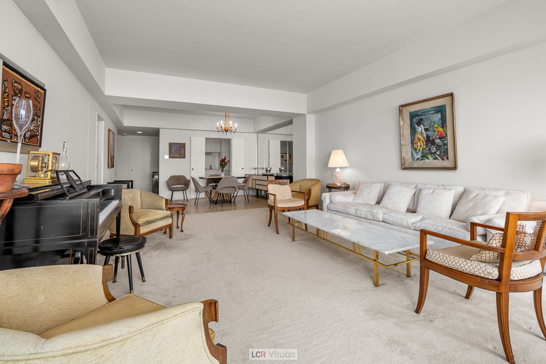
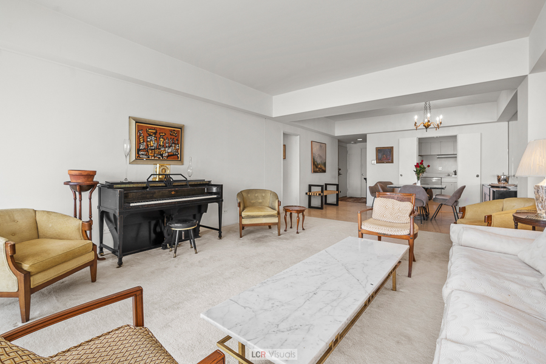
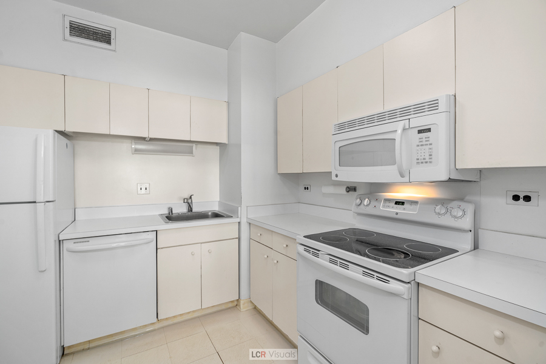
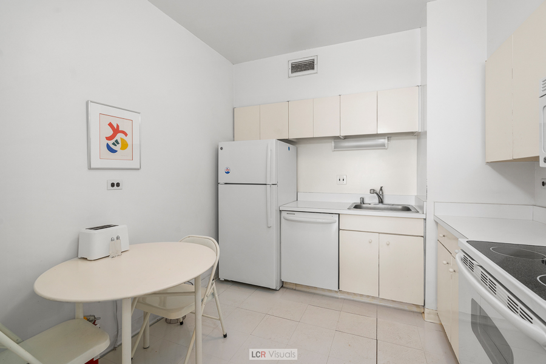
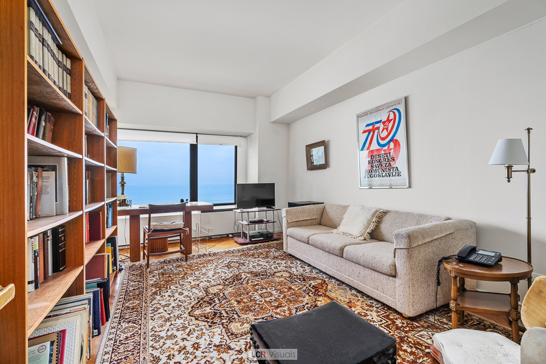
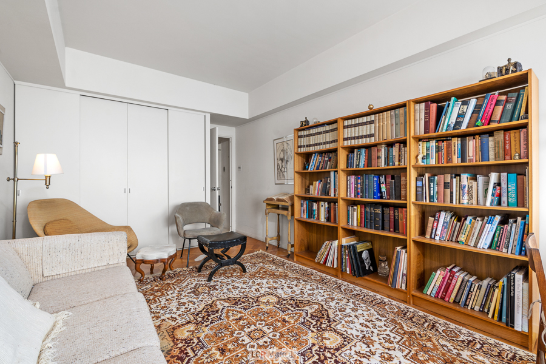
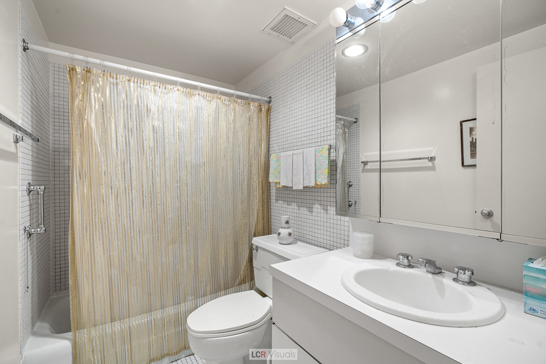
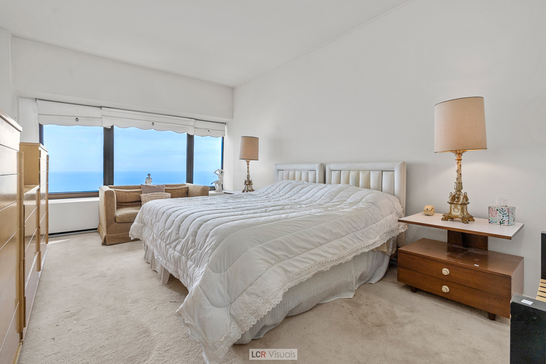
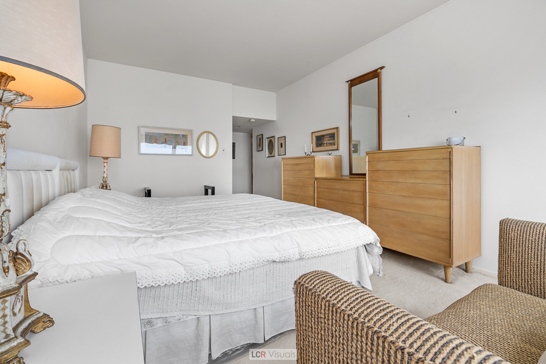
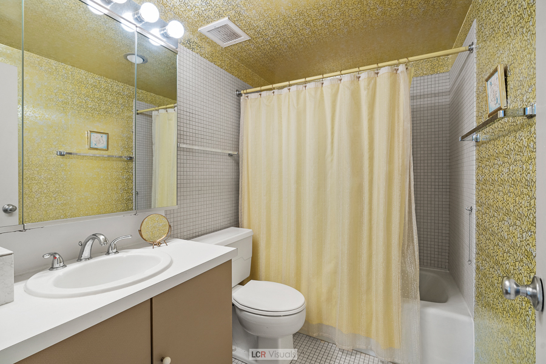
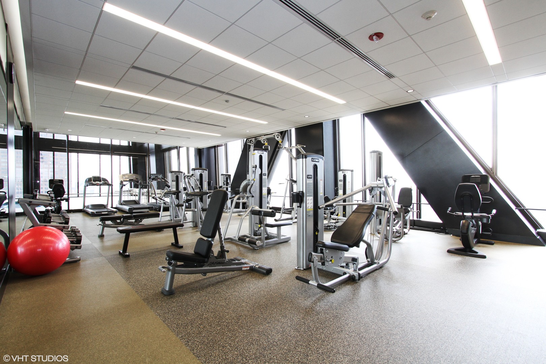
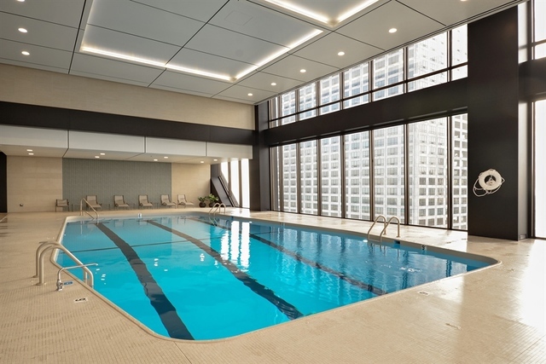
Lake views from every room! Enjoy fireworks off Navy Pier and Air and Water Show. Rarely available East-facing two-bedroom/two-bath condo with amazing storage space. Welcoming foyer with walk-in closet. Spacious kitchen, separate dining area, flowing floor plan, and no diagonals. Basically original condition, awaits your decorator. Full service building with management staff, live-in head engineer, 24/7 maintenance and doormen. Potash Grocery, 50' lap pool, state-of-the-art exercise room with ballet barre, tailor and dry cleaner. Concourse level features Post Office, Starbuck's, Cheesecake Factory, Benihana, and more. Leased parking.

2
beds

2
baths

1,320 Sq.Ft. LIVING AREA

Features

Interior

  • total bedrooms2
  • Total bathrooms2
  • full bathrooms2

Area & Lot

  • Status Sold
  • Date Sold March 27, 2024
  • Living Area1,320 Sq.Ft.
  • MLS® ID11741502
  • TypeCondo
  • YEAR BUILT1970
  • NeighborhoodChicago
  • Elementary SchoolOgden International
  • Middle SchoolOgden International
  • High SchoolLincoln Park High School
  • School District299

Exterior

  • STORIES100
  • Garage Space1.0
  • water SourceLake Michigan
  • roofRubber
  • HEAT TYPEElectric
  • AIR CONDITIONINGWindow/Wall Units - 3
  • sewerPublic Sewer
  • SubstructureReinforced Caisson
  • HOA AmenitiesBike Room/Bike Trails, Door Person, Coin Laundry, Commissary, Elevator(s), Exercise Room, Storage, On Site Manager/Engineer, Party Room, Indoor Pool, Receiving Room, Restaurant, Service Elevator(s), Valet/Cleaner, Water View

Financial

  • Sales Price$370,000
  • Real Estate Tax $6,743/yr
  • HOA $1,051/mo
Matt Laricy

Matt Laricy

Chicago

Explore

Proven Chicago

Led by a fourth-generation Chicago real estate professional, our team delivers trusted guidance across the city and suburbs. With nearly 20 years of experience and a client-first approach, we combine market knowledge, integrity, and results to help you move with confidence.

Follow Us on Instagram