





Leave a Message

By providing your contact information to Matt Laricy, your personal information will be processed in accordance with Matt Laricy's Privacy Policy. By checking the box(es) below, you consent to receive communications regarding your real estate inquiries and related marketing and promotional updates in the manner selected by you. For SMS text messages, message frequency varies. Message and data rates may apply. You may opt out of receiving further communications from Matt Laricy at any time. To opt out of receiving SMS text messages, reply STOP to unsubscribe.

Thank you for your message. We will be in touch with you shortly.

175 E DELAWARE Place Unit: 7601
SEE ALL PHOTOS
175 E DELAWARE Place Unit: 7601
Listed by An-An Ku with Urban Living Properties, LLC 312-878-6464
Sold

175 E DELAWARE Place Unit: 7601

175 E DELAWARE Place Unit: 7601, Chicago, IL 60611

$370,000
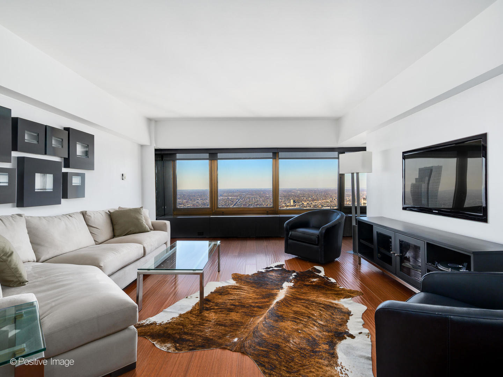
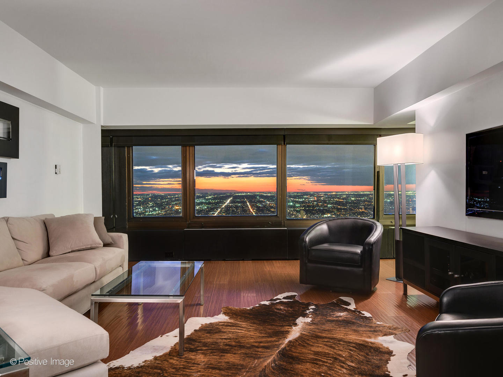
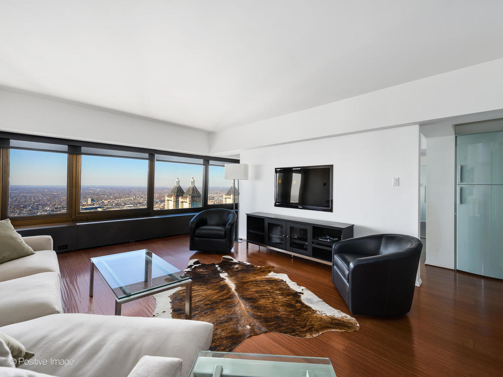
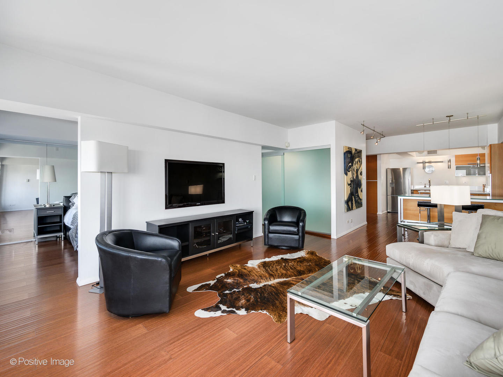
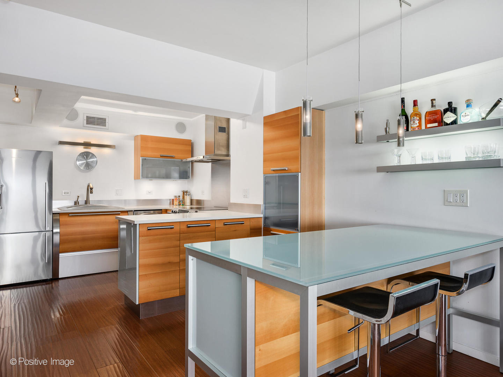
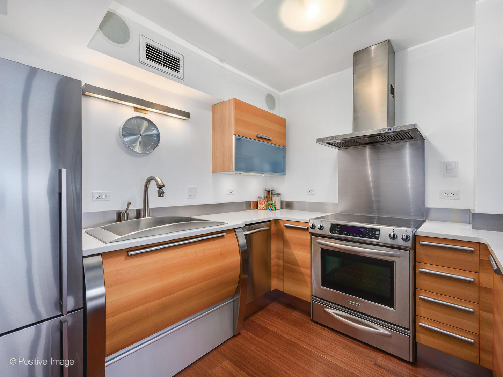
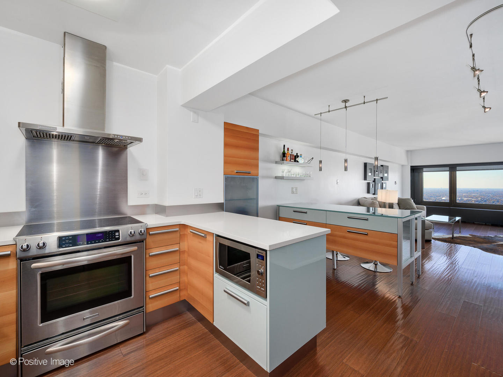
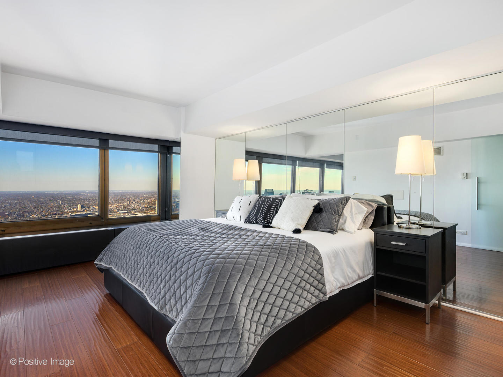
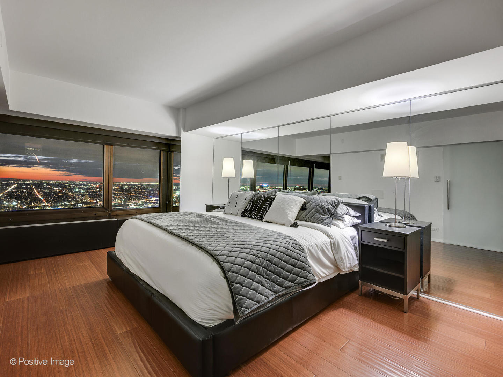
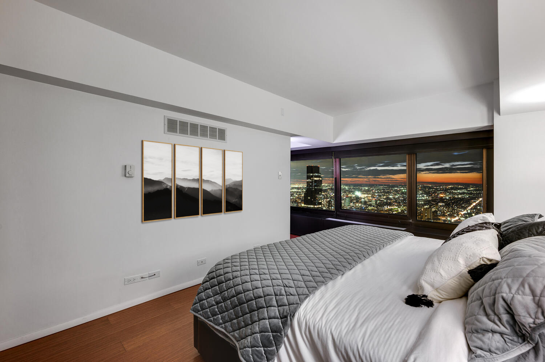
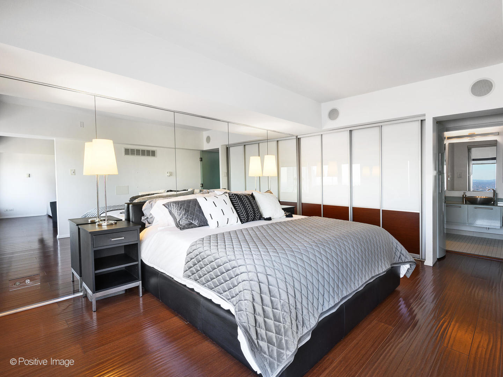
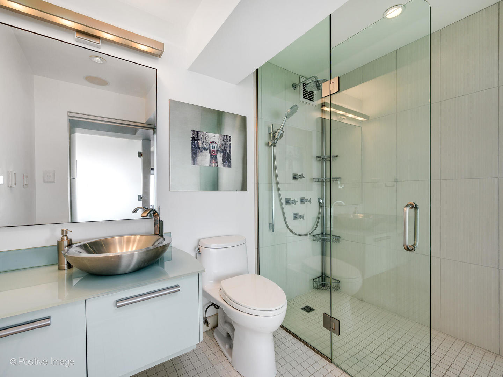
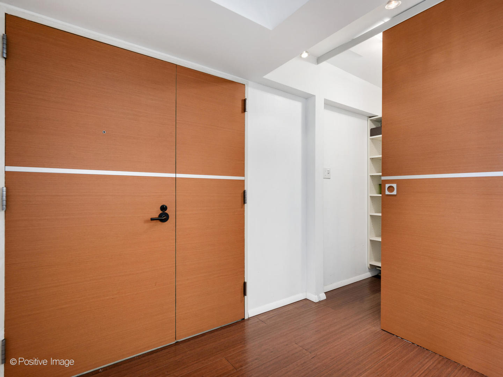
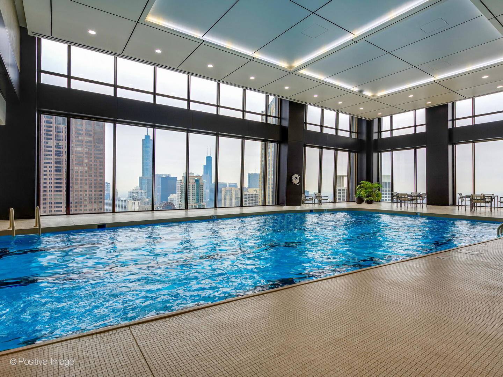
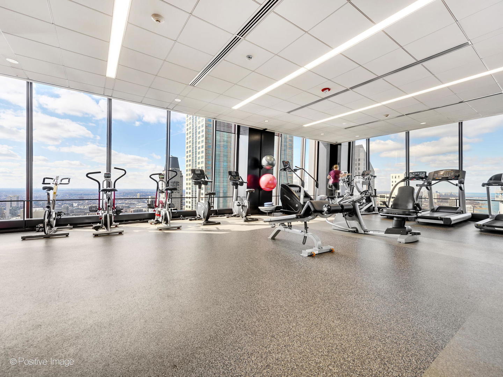
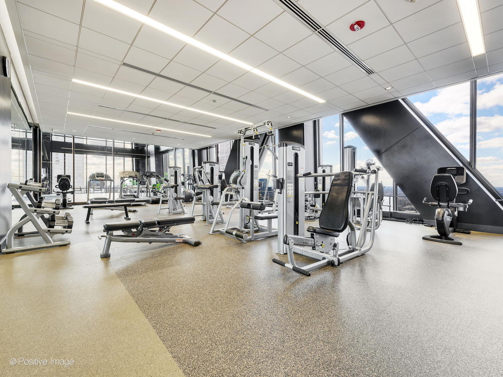
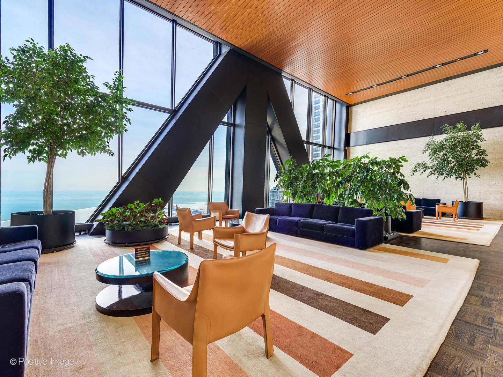
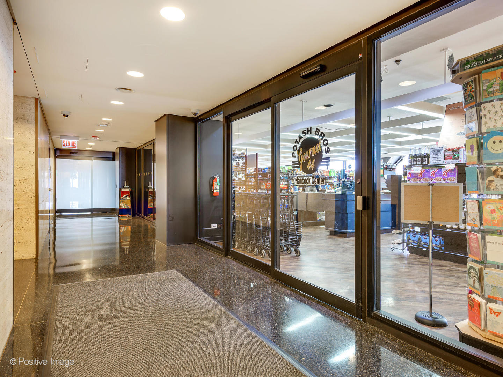
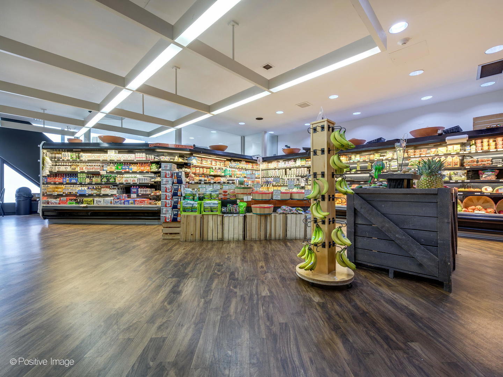
Discover a stunning one-bedroom oasis at the Hancock - your gateway to breathtaking sunset and city views. Perched on the 76th floor, this residence invites you into a light-filled space adorned with expansive windows that stretch from the living room to the bedroom. Whether you're a culinary enthusiast or a casual cook, the well-appointed kitchen boasts stainless steel appliances, modern Aster cabinetry, and an industrial range hood for ventilation. Imagine returning home after a summer day at Oak Street beach, enjoying a delicious meal, and unwinding on your luxurious queen/king bed with the city lights as your backdrop - absolute perfection. For those moments of solitude, relax on your comfortable sofa, order take-out, and indulge in a spa night in the sleek bathroom featuring a convenient walk-in shower. This home is designed for accessibility with its desirable layout and efficient storage. Looking for convenience? Roll the gently used Room & Board Furniture into the deal and move in with ease. In-unit washer/dryer can be installed (closest laundry room on 77th & 74th floor). Beyond its iconic stature, the Hancock offers impeccable amenities and management. The expansive exercise room not only encourages fitness but also provides awe-inspiring views. If the gym isn't your scene, kickstart your day with a refreshing swim in the meticulously maintained indoor pool - did we mention the views? For days that you don't want to leave the building, there's a grocery store (Potash Brothers) located on the 44th floor for residents in the building. Don't miss out on the opportunity to make this exceptional residence your own. Schedule a showing now before it's too late.

1
bed

1
bath

897 Sq.Ft. LIVING AREA

Features

Interior

  • total bedrooms1
  • Total bathroom1
  • full bathroom1
  • Laundry room Common Area
  • APPLIANCES Range, Microwave, Dishwasher, Refrigerator, Stainless Steel Appliance(s), Electric Cooktop
  • other interior Features Hardwood Floors, Storage, Built-in Features, Walk-In Closet(s), Open Floorplan, Some Window Treatment, Dining Combo, Doorman, Drapes/Blinds, Health Facilities, Lobby, Restaurant

Area & Lot

  • Status Sold
  • Living Area897 Sq.Ft.
  • MLS® ID11930391
  • TypeCondo
  • YEAR BUILT1970
  • NeighborhoodStreeterville
  • School District299

Exterior

  • STORIES100
  • Garage Space1.0
  • water SourceLake Michigan
  • roofRubber
  • HEAT TYPEElectric, Indv Controls
  • AIR CONDITIONINGWindow/Wall Units - 2
  • sewerPublic Sewer
  • SubstructureReinforced Caisson
  • Disability FeaturesHall Width 36 Inches or More, Kitchen Modifications, Lowered Light Switches, No Interior Steps, Roll-In Shower, Wheelchair Accessible
  • HOA AmenitiesBike Room/Bike Trails, Door Person, Coin Laundry, Commissary, Elevator(s), Exercise Room, Storage, On Site Manager/Engineer, Party Room, Indoor Pool, Receiving Room, Restaurant, Service Elevator(s), Valet/Cleaner, Laundry, Water View

Financial

  • Sales Price$370,000
  • Real Estate Tax $5,957/yr
  • HOA $775/mo
Lexi Sandroff

Lexi Sandroff

Streeterville

Luxury lakefront high-rises and full-amenity living steps from the Magnificent Mile

Explore

Proven Chicago

Led by a fourth-generation Chicago real estate professional, our team delivers trusted guidance across the city and suburbs. With nearly 20 years of experience and a client-first approach, we combine market knowledge, integrity, and results to help you move with confidence.

Follow Us on Instagram