1845 S State Street Unit: 4
SEE ALL PHOTOS
1845 S State Street Unit: 4
Leased

1845 S State Street Unit: 4

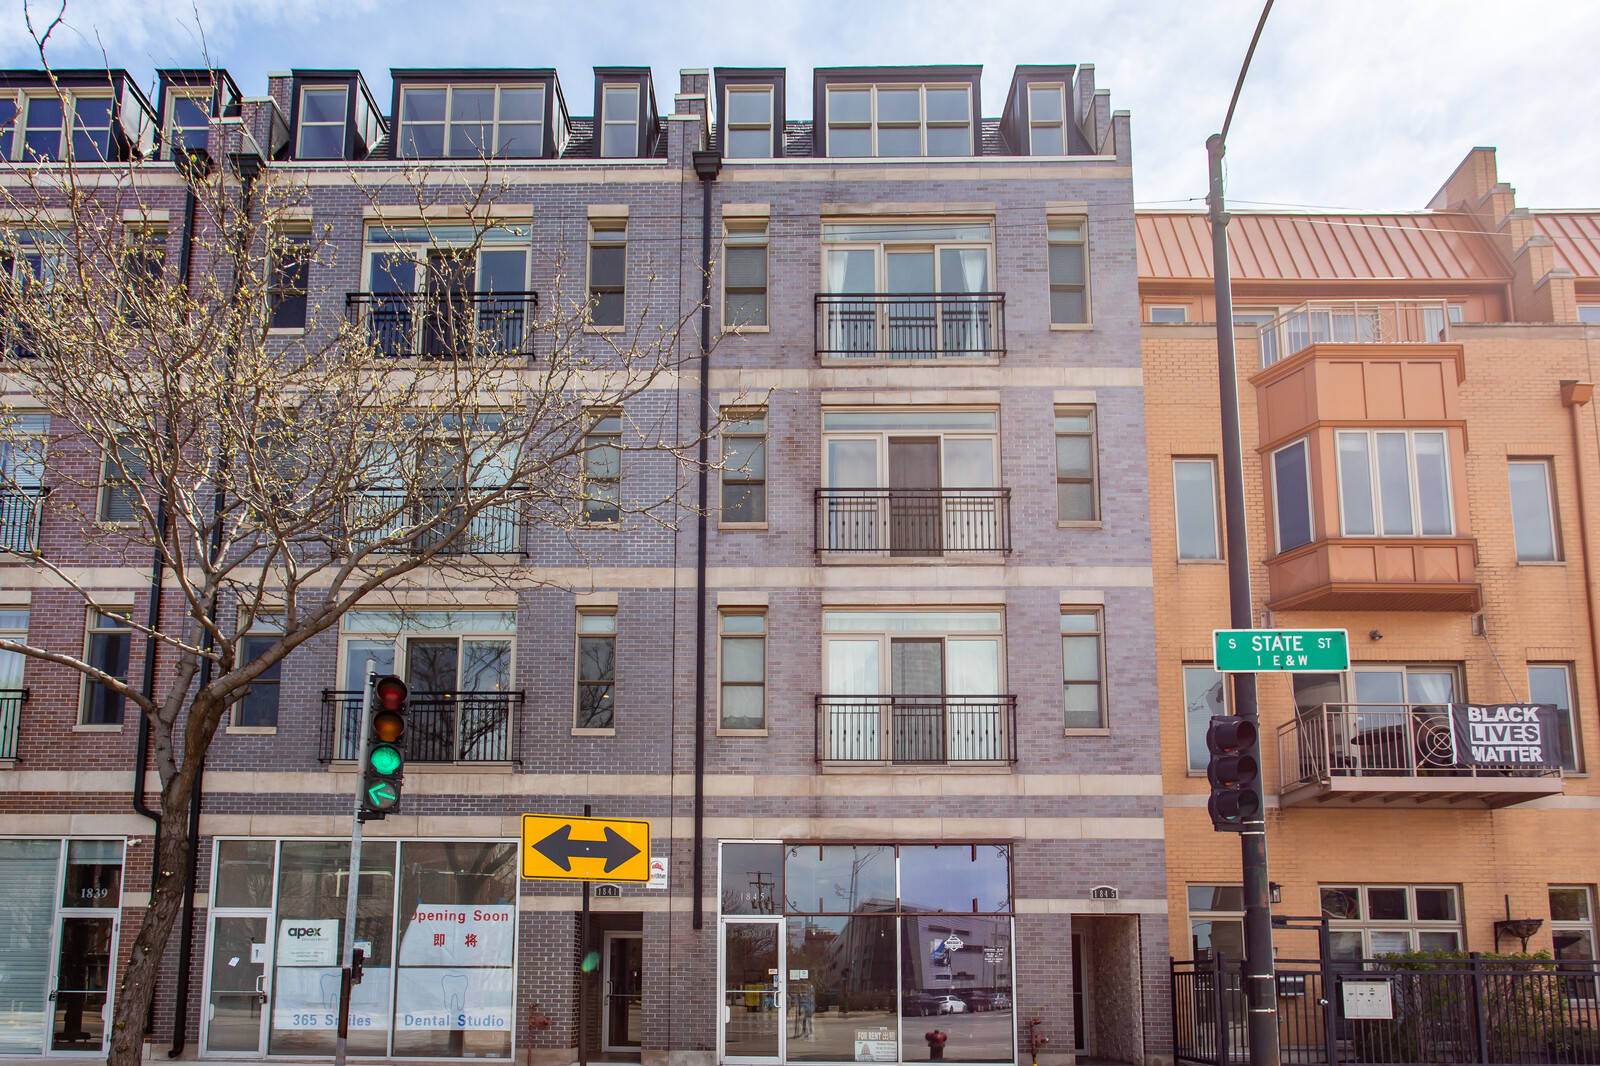
1845 S State Street Unit: 4, Chicago, IL 60616

$3,500/month
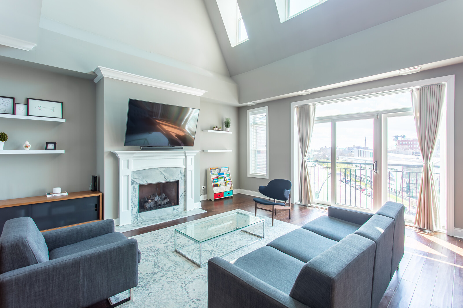
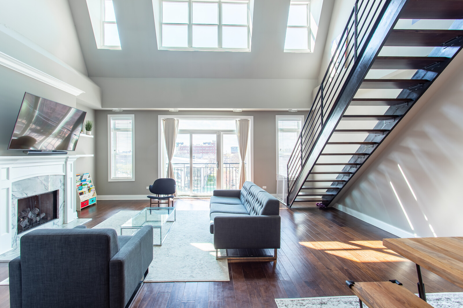
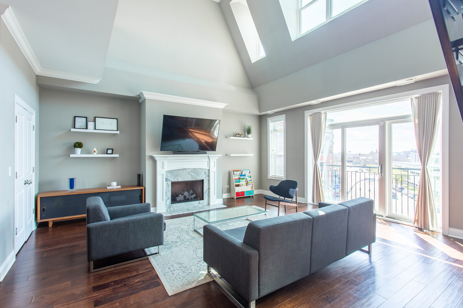
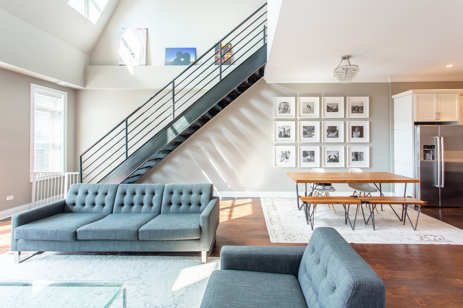
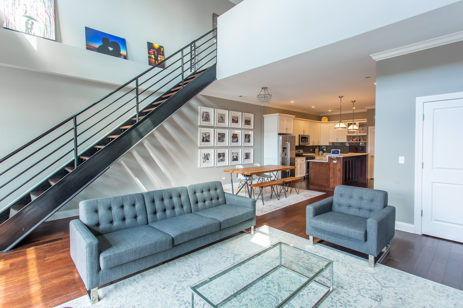
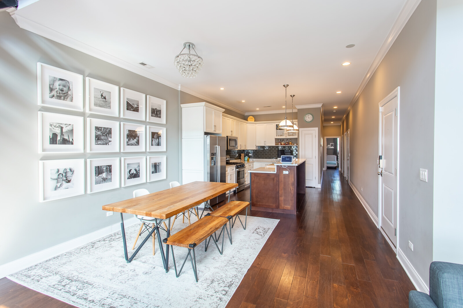
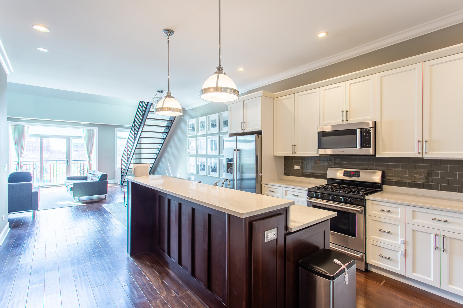
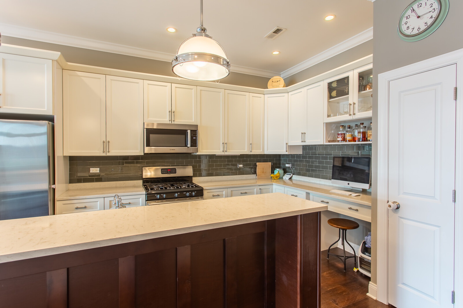
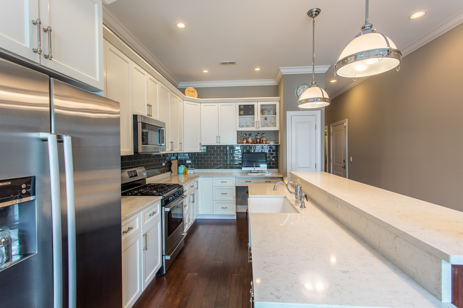
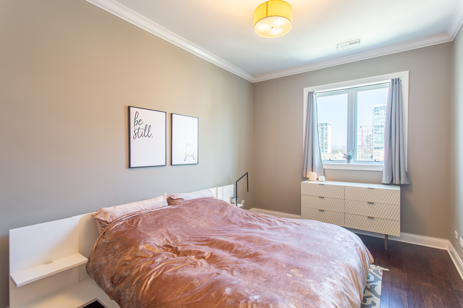
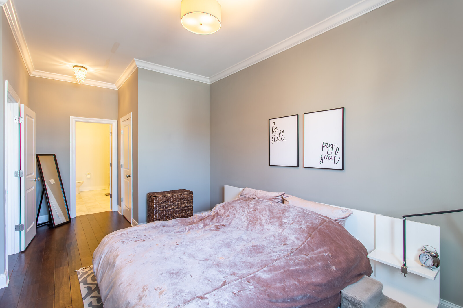
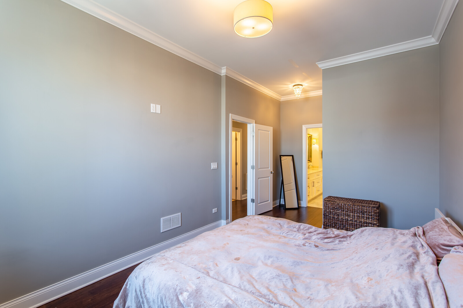
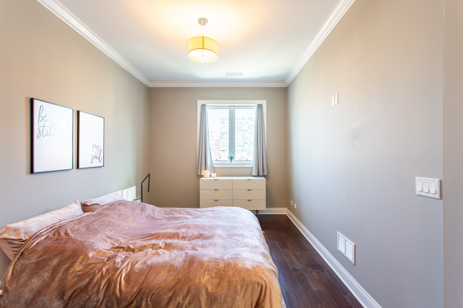
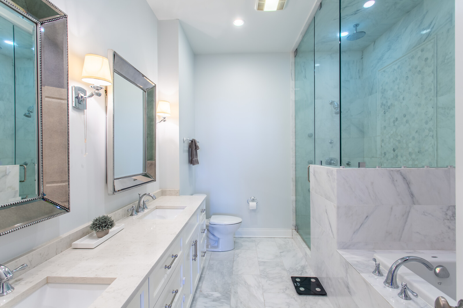
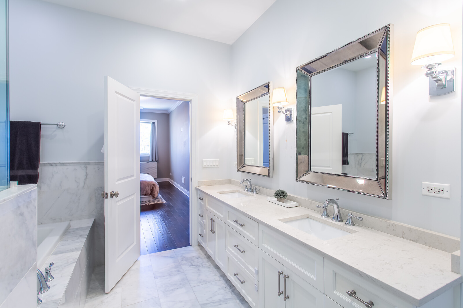
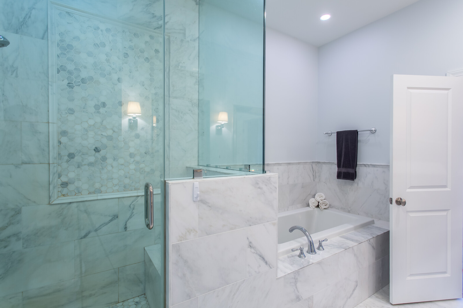
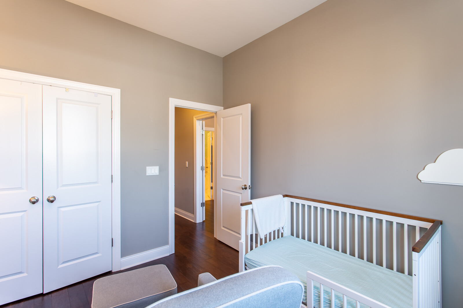
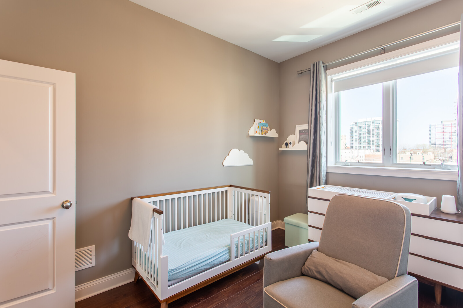
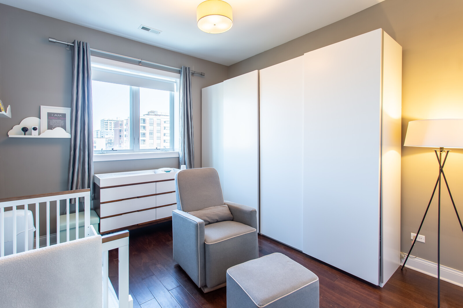
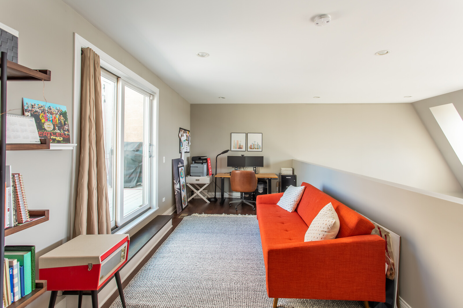
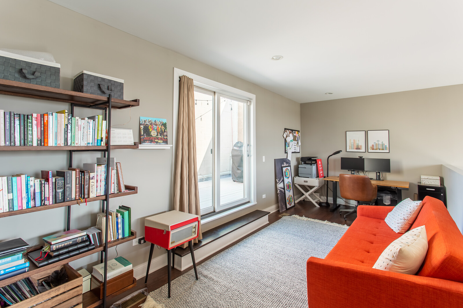
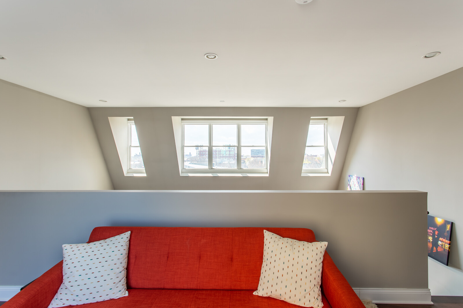
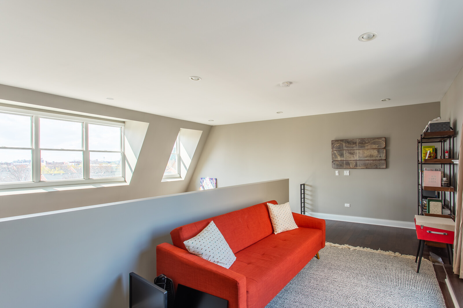
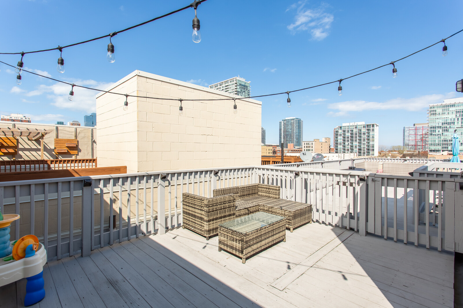
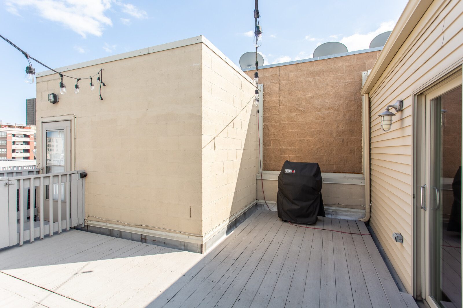
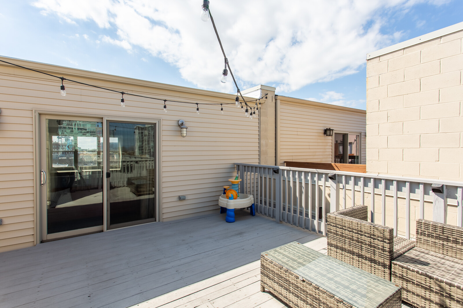
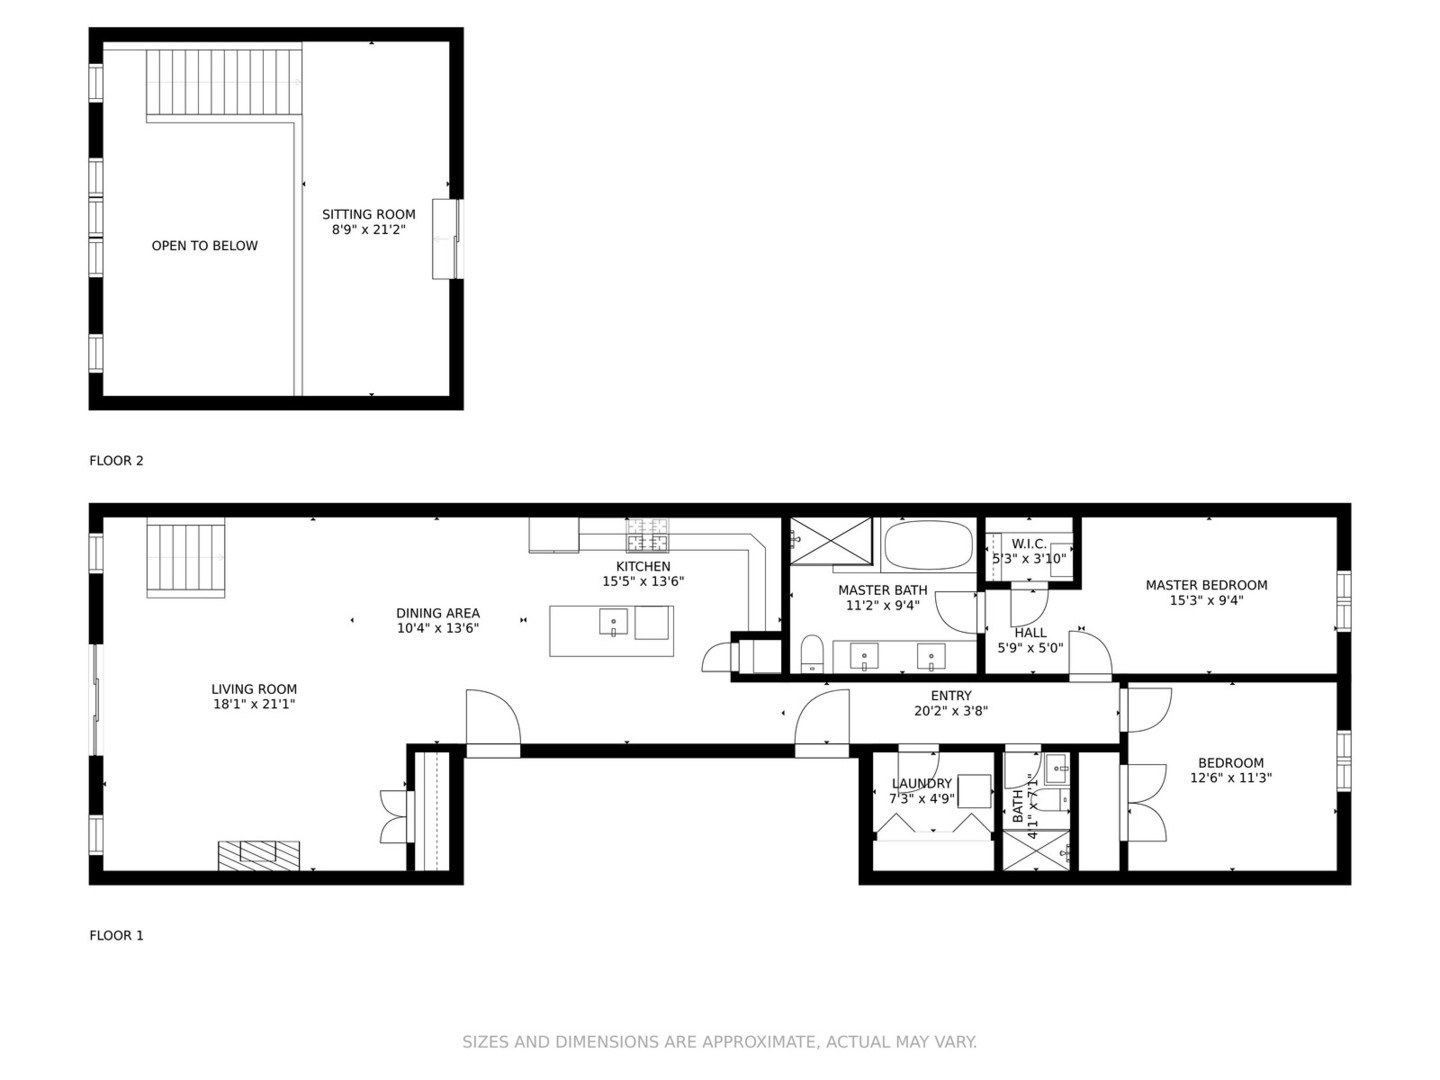
Don't miss this 3 bedroom 2 bathroom penthouse located in South Loop! This unit has tall ceilings with large windows letting in tons of natural light. This kitchen features stunning quartz countertops and ample counter space. Kitchen highlights also include a large farmhouse sink, stainless steel appliances and a breakfast bar. The third bedroom is lofted, this is a great space for an additional bedroom, an office, or more entertainment space. Enjoy the private deck on the rooftop with stunning skyline views. The primary bathroom is modern with sleek marble throughout, a double vanity , and a large shower and tub. Walking distance to Green and Red CTA Transit stations, easy access to Lake Shore Drive and expressways.

3
beds

2
baths

1,775 Sq.Ft. LIVING AREA

Features

Interior

  • total bedrooms3
  • Total bathrooms2
  • full bathrooms2
  • Laundry room In Unit
  • Fireplace Gas Log
  • APPLIANCES Range, Microwave, Dishwasher, Refrigerator, Washer, Dryer, Disposal, Stainless Steel Appliance(s)
  • other interior Features Vaulted/Cathedral Ceilings, Hardwood Floors, Storage

Area & Lot

  • Status Leased
  • Date Leased April 20, 2024
  • Living Area1,775 Sq.Ft.
  • MLS® ID12012887
  • TypeCondo
  • YEAR BUILT2014
  • NeighborhoodChicago
  • Elementary SchoolSouth Loop Elementary School
  • High SchoolPhillips Academy High School
  • School District299

Exterior

  • STORIES4
  • water SourceLake Michigan
  • lot featuresCommon Grounds
  • HEAT TYPENatural Gas
  • AIR CONDITIONINGCentral Air
  • sewerPublic Sewer
  • SubstructureConcrete Perimeter
  • HOA AmenitiesStorage
  • other exterior FeaturesBalcony, Deck, Storms/Screens, Cable Access

Financial

  • Lease Price$3,500/mo
Matt Laricy

Matt Laricy

Chicago

Explore

Proven Chicago

Led by a fourth-generation Chicago real estate professional, our team delivers trusted guidance across the city and suburbs. With nearly 20 years of experience and a client-first approach, we combine market knowledge, integrity, and results to help you move with confidence.

Follow Us on Instagram