Leave a Message

By providing your contact information to Matt Laricy, your personal information will be processed in accordance with Matt Laricy's Privacy Policy. By checking the box(es) below, you consent to receive communications regarding your real estate inquiries and related marketing and promotional updates in the manner selected by you. For SMS text messages, message frequency varies. Message and data rates may apply. You may opt out of receiving further communications from Matt Laricy at any time. To opt out of receiving SMS text messages, reply STOP to unsubscribe.

Thank you for your message. We will be in touch with you shortly.

1906 Stoddard Avenue
SEE ALL PHOTOS
1906 Stoddard Avenue
Listed by Pat Murray with Berkshire Hathaway HomeServices Chicago 630-842-6063
Sold

1906 Stoddard Avenue

1906 Stoddard Avenue, Wheaton, IL 60187

$875,000
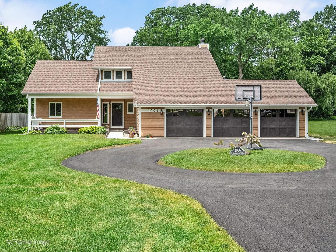
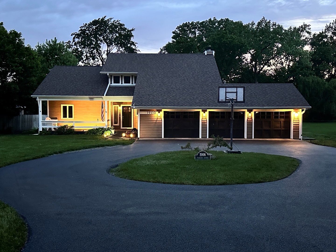
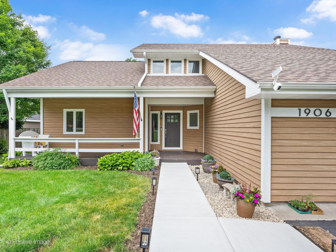
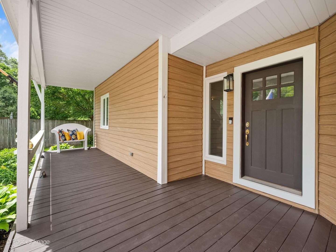
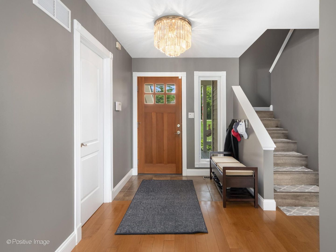
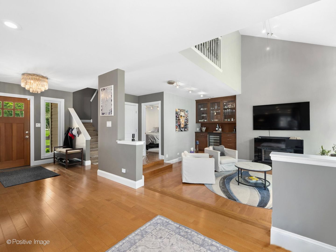
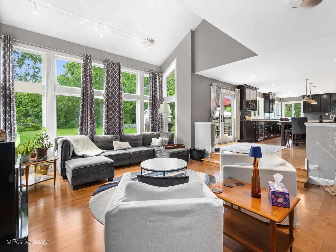
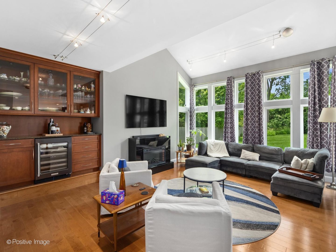
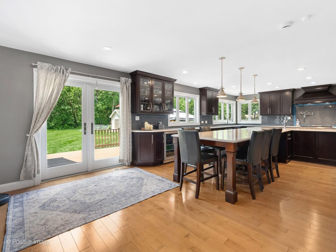
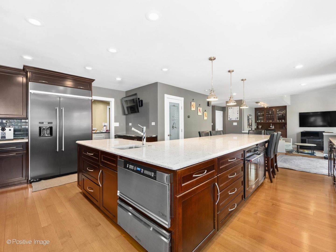
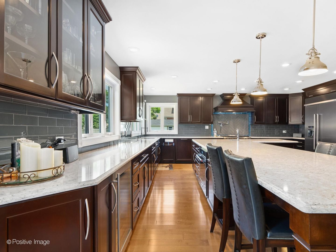
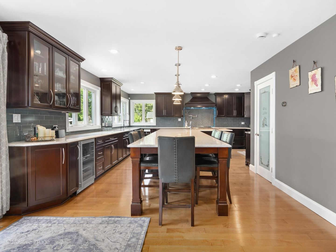
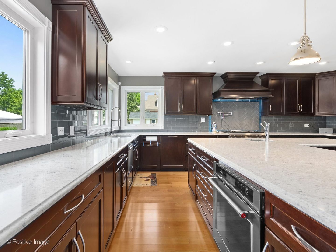
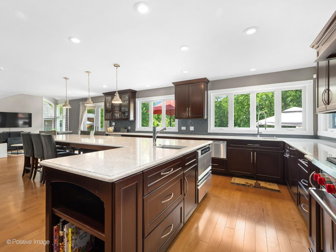
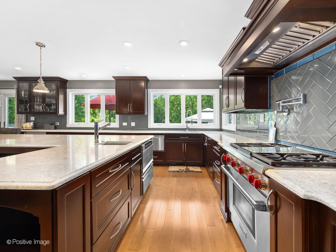
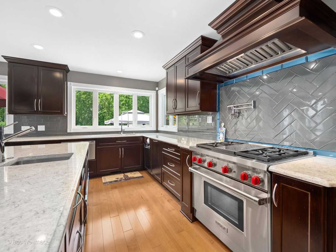
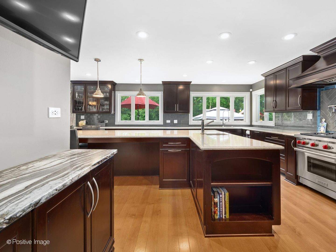
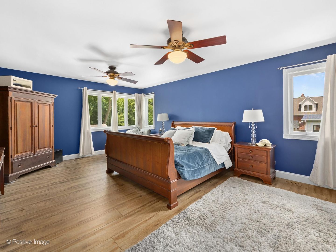
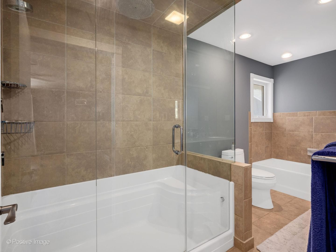
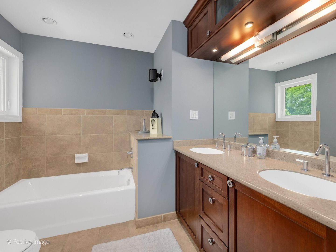
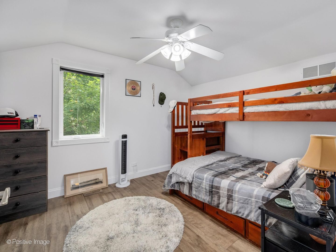
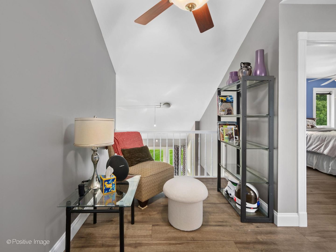
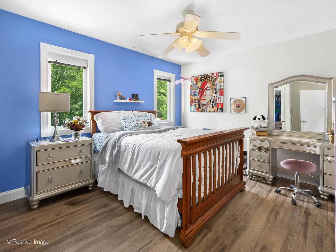
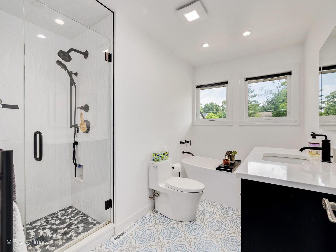
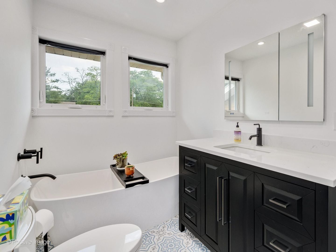
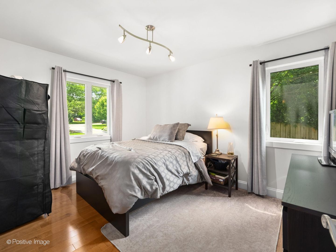
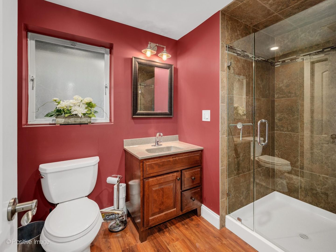
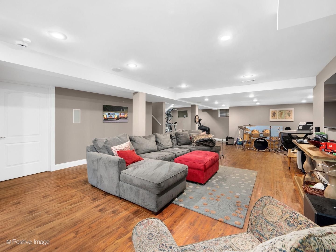
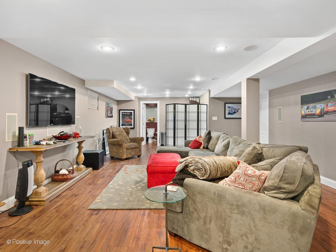
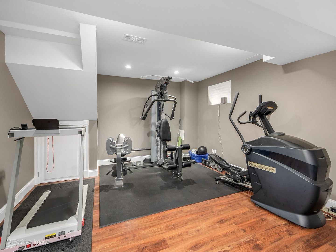
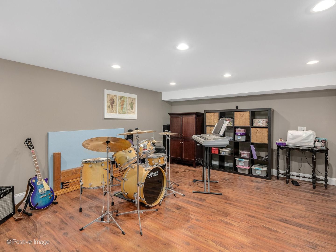
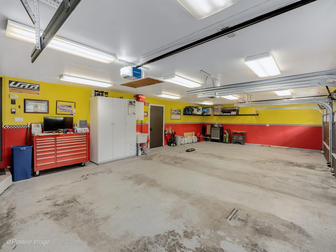
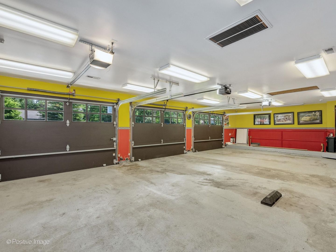
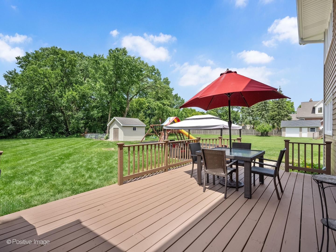
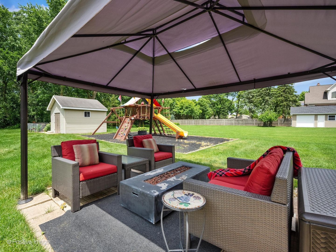
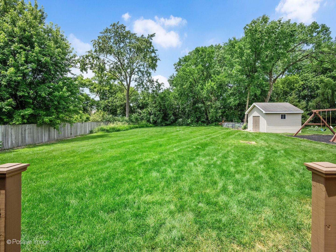
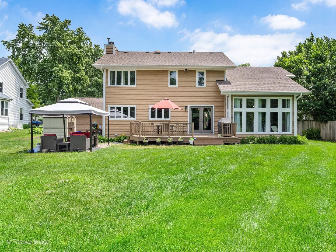
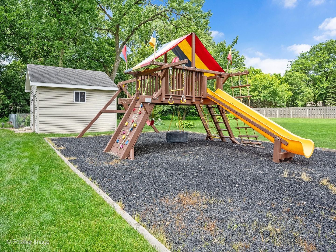
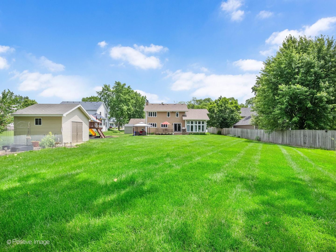
Exceptional craftsmanship, remarkable attention to detail, and over 3,600 square feet of beautifully finished living space combine to create a residence that is truly in a class of its own. Thoughtfully designed for both elegant entertaining and comfortable everyday living, this extensively updated Wheaton home offers a rare blend of sophistication, functionality, and timeless style. At the heart of the home lies a spectacular custom kitchen that will delight even the most discerning chef, featuring handcrafted maple cabinetry, premium Wolf, KitchenAid, Dacor, and Fisher & Paykel appliances, ingenious storage solutions, and an impressive, oversized island with seating for eight. Just beyond, the dramatic sunken living room serves as a stunning focal point, where soaring vaulted ceilings, custom built-ins, a temperature controlled beverage center, and an expansive wall of windows create an inviting space filled with natural light and effortless charm. The versatile floor plan adapts beautifully to today's lifestyle, offering a first-floor bedroom or private office, a cozy reading loft, and an exceptional finished lower level complete with a home theater, recreation space, salon/potential kitchenette, full bath, fitness area, and abundant storage. The luxurious primary suite is a true retreat, featuring a spa-inspired bath with steam shower, soaking tub, and custom-designed closet system. For automotive enthusiasts, craftsmen, collectors, or anyone seeking extraordinary utility space, the heated oversized garage is a dream come true. Equipped with hot and cold water, workshop capabilities, basement access, extensive overhead storage, and a walk-up attic with future expansion potential, it offers possibilities rarely found in today's market. Outdoor living is equally impressive, with a welcoming front porch, newly rebuilt deck, spacious patio, updated walkways, and multiple storage sheds providing the perfect backdrop for relaxing evenings, weekend gatherings, and year-round enjoyment. Peace of mind comes with an extensive list of major improvements, including roof, gutters, soffits, trim, exterior lighting, and windows (2022), HVAC and humidifier systems (2016), rebuilt deck and new water heater (2026), new driveway and walkways (2026), and dual sump pump systems with battery backup (2026). Meticulously maintained and thoughtfully enhanced throughout, this exceptional home offers the perfect combination of luxury, flexibility, craftsmanship, and everyday livability. A truly rare offering that stands apart from the ordinary.

4
beds

4
baths

2,236 Sq.Ft. LIVING AREA

0.69 Acres lot

Features

Interior

  • total bedrooms4
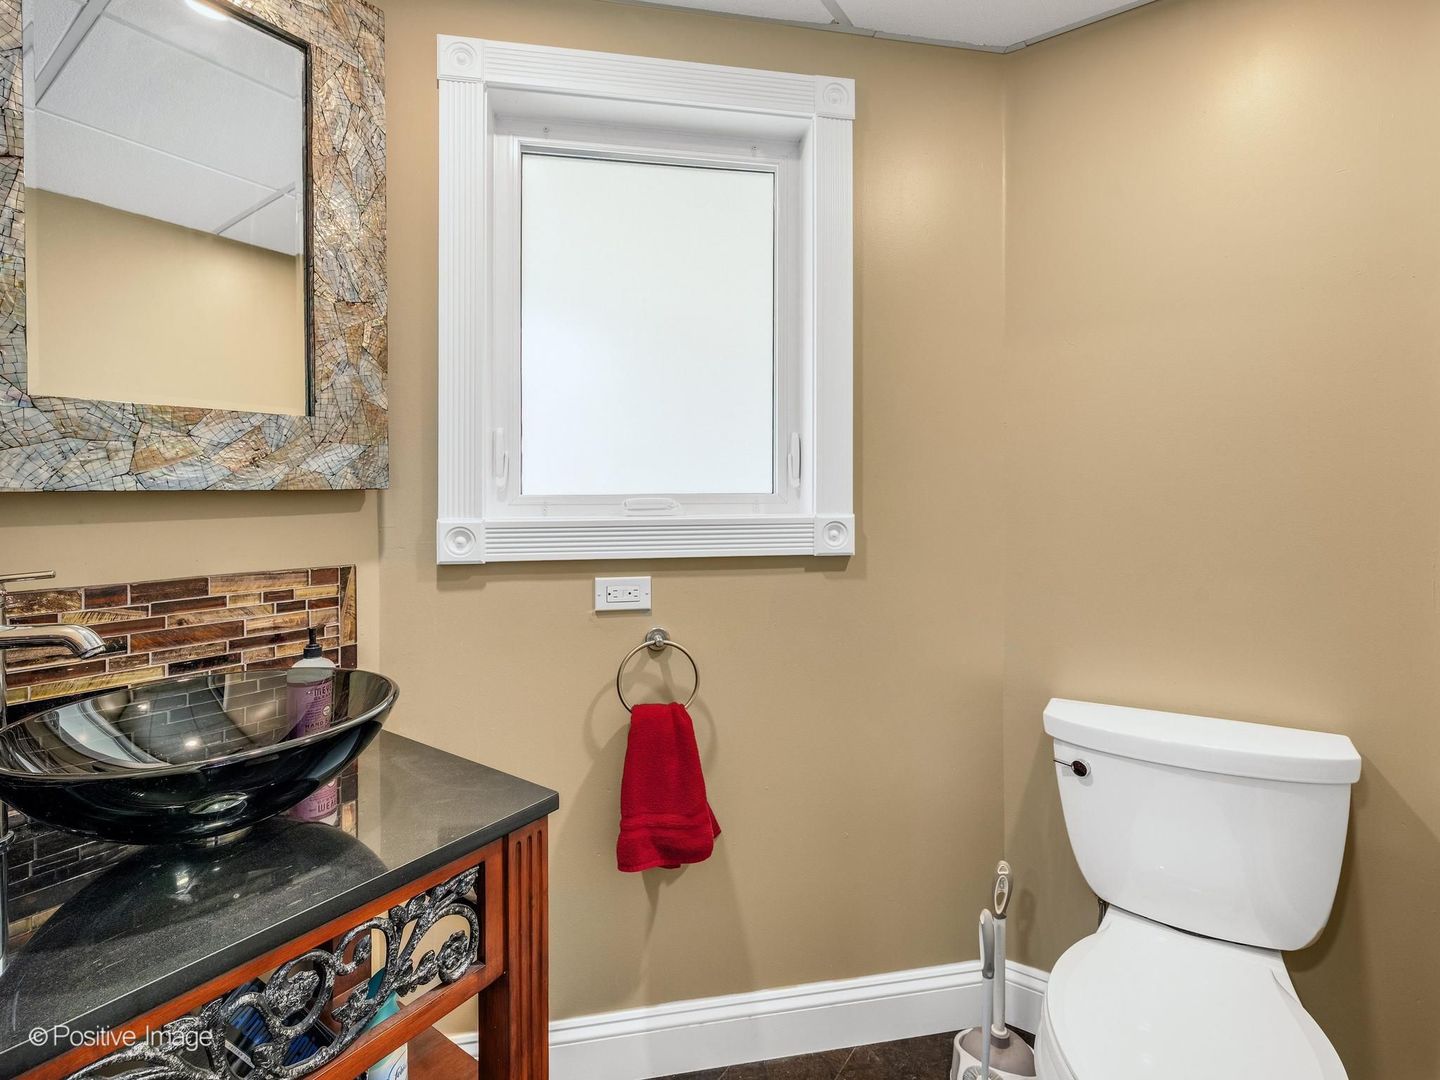
  • Total bathrooms4
  • full bathrooms3
  • half bathroom1
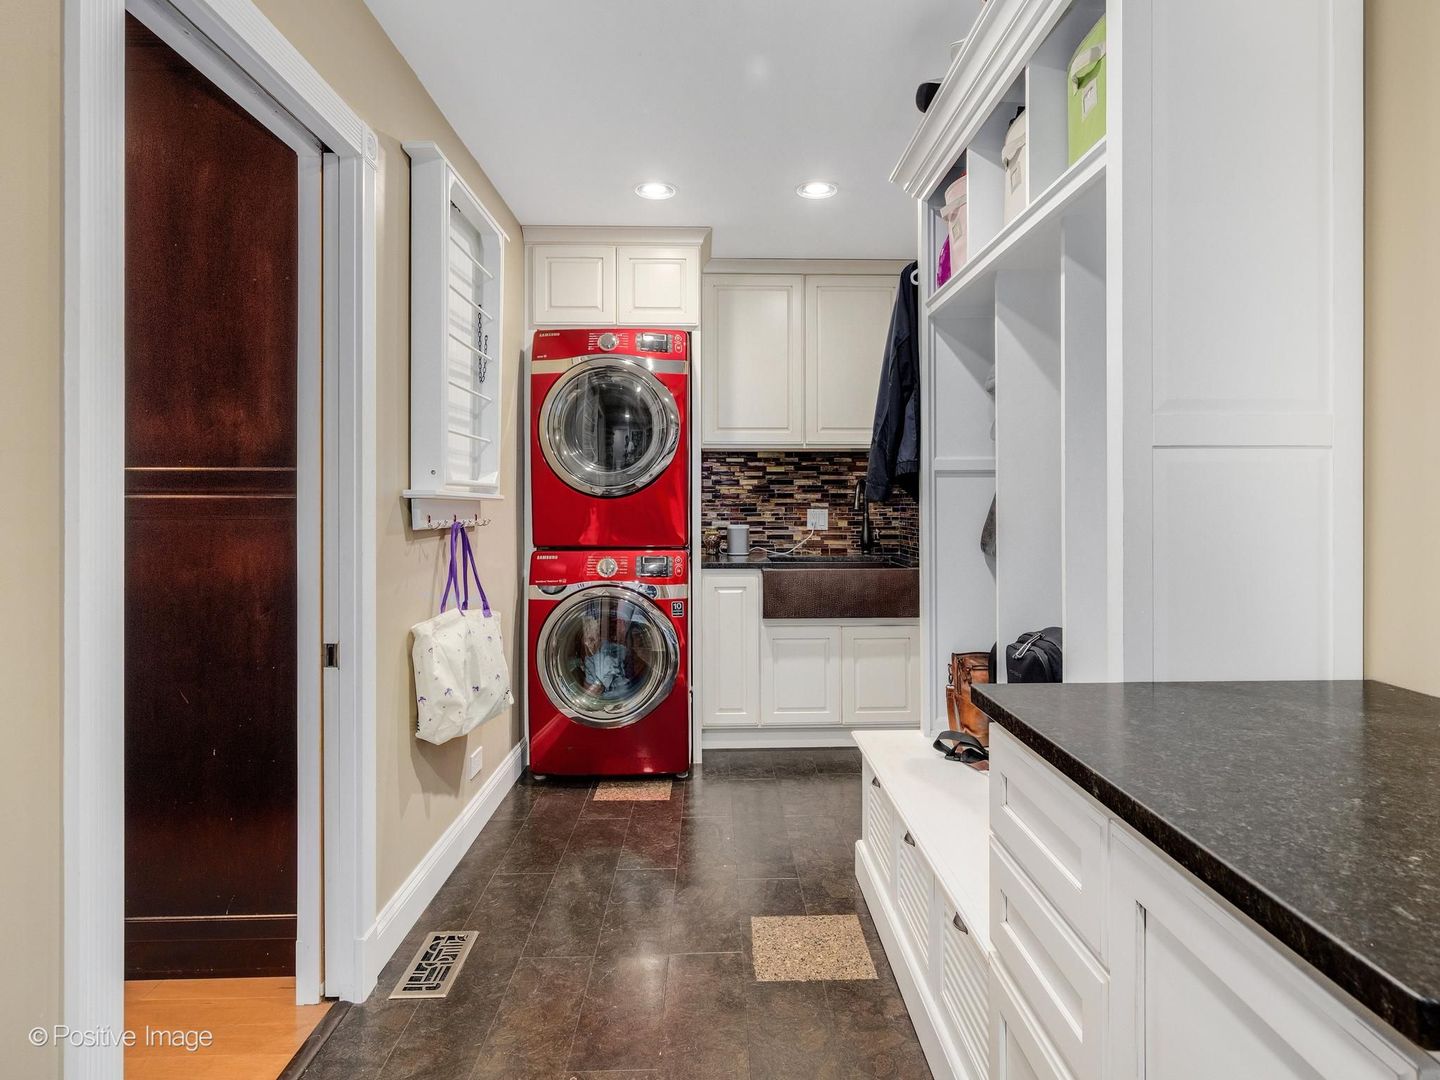
  • Laundry room Main Level
  • Flooring Hardwood
  • Fireplace Electric
  • APPLIANCES Range, Microwave, Dishwasher, High End Refrigerator, Washer, Dryer, Disposal, Wine Refrigerator, Oven, Electric Oven, Range Hood
  • other interior Features Vaulted Ceiling(s), 1st Floor Bedroom, Built-in Features, Walk-In Closet(s), Open Floorplan

Area & Lot

  • Status Sold
  • Date Sold July 16, 2026
  • Living Area2,236 Sq.Ft.
  • Lot Area0.69 Acres
  • MLS® ID12669401
  • TypeResidential
  • YEAR BUILT1989
  • Elementary SchoolWashington Elementary School
  • Middle SchoolFranklin Middle School
  • High SchoolWheaton North High School
  • School District200

Exterior

  • Garage Space3.0
  • water SourceLake Michigan
  • roofAsphalt
  • lot featuresBacks to Trees/Woods
  • parkingGarage Door Opener, Yes, Garage Owned, Attached, Garage
  • HEAT TYPENatural Gas, Forced Air, Radiant Floor
  • AIR CONDITIONINGCentral Air
  • sewerSeptic Tank

Financial

  • Sales Price$875,000
  • Real Estate Tax $10,426/yr
Matt Laricy

Matt Laricy

Proven Chicago

Led by a fourth-generation Chicago real estate professional, our team delivers trusted guidance across the city and suburbs. With nearly 20 years of experience and a client-first approach, we combine market knowledge, integrity, and results to help you move with confidence.

Follow Us on Instagram