Leave a Message

By providing your contact information to Matt Laricy, your personal information will be processed in accordance with Matt Laricy's Privacy Policy. By checking the box(es) below, you consent to receive communications regarding your real estate inquiries and related marketing and promotional updates in the manner selected by you. For SMS text messages, message frequency varies. Message and data rates may apply. You may opt out of receiving further communications from Matt Laricy at any time. To opt out of receiving SMS text messages, reply STOP to unsubscribe.

Thank you for your message. We will be in touch with you shortly.

19W010 Avenue Normandy East Avenue
SEE ALL PHOTOS
19W010 Avenue Normandy East Avenue
Bought with Matt Laricy with Americorp, Ltd and Listed by Vytautas Sruoga with Re/max Millennium 773-983-4544
Sold

19W010 Avenue Normandy East Avenue

19W010 Avenue Normandy East Avenue, Oak Brook, IL 60523

$545,000
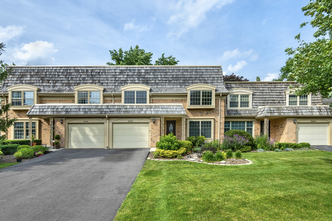
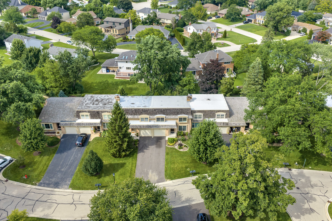
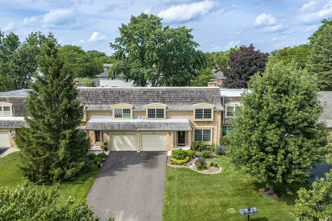
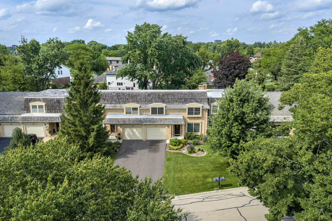
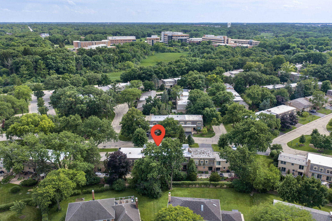
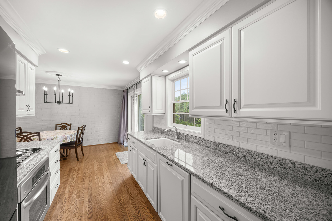
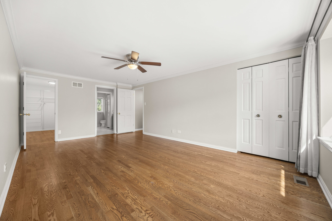
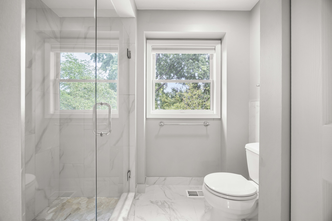
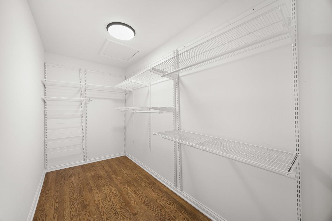
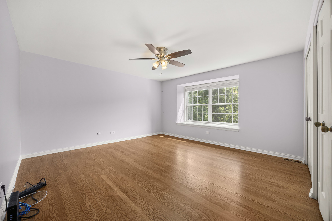
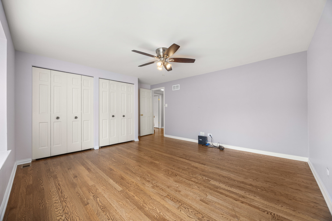
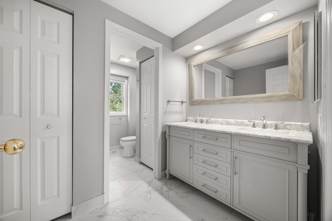
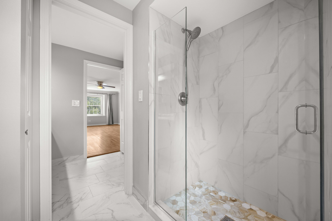
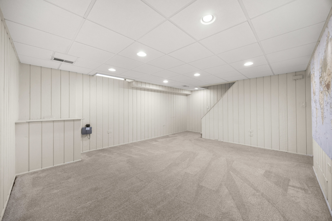
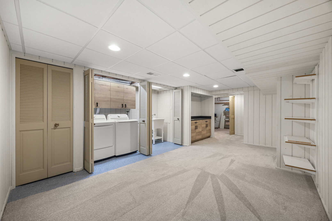
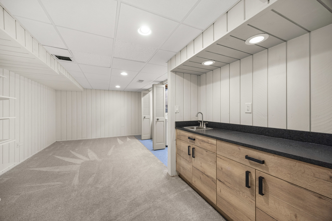
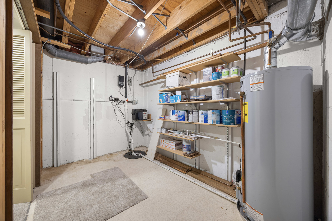
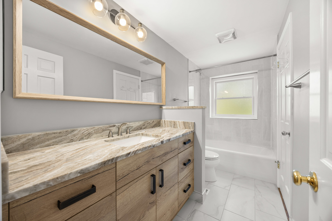
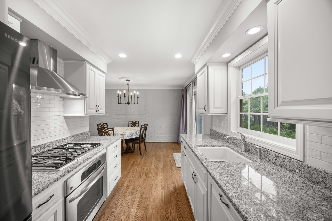
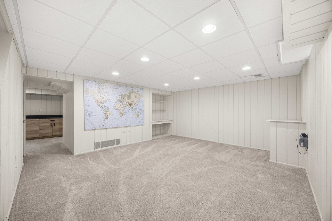
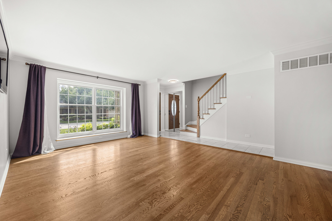
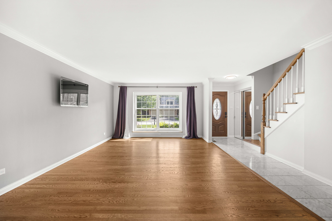
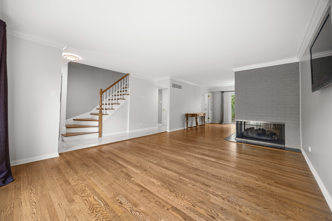
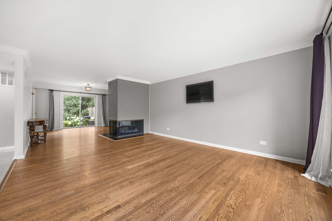
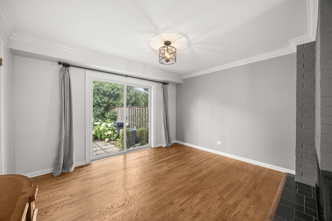
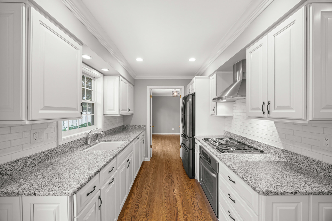
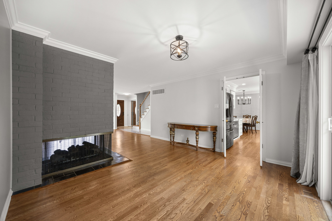
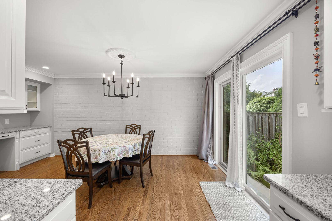
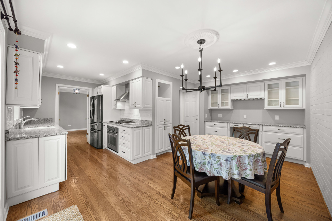
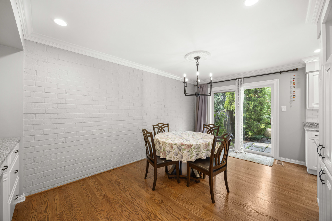
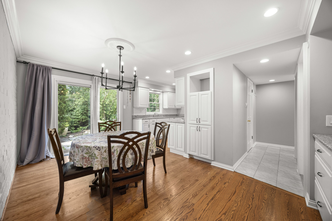
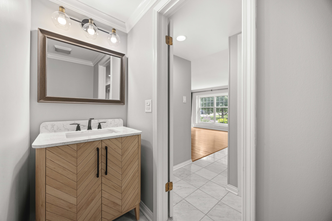
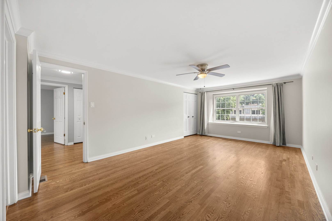
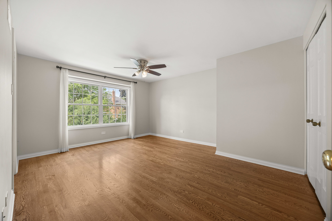
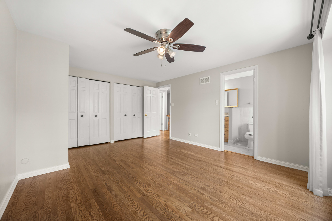
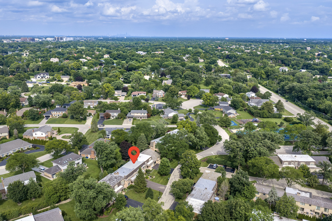
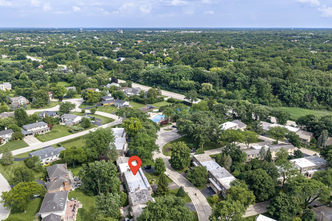
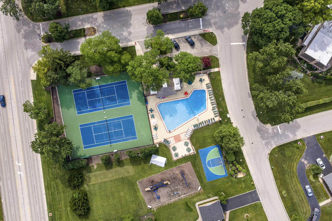
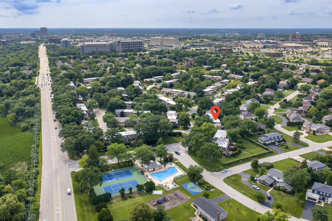
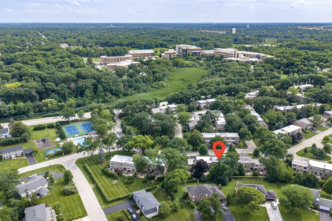
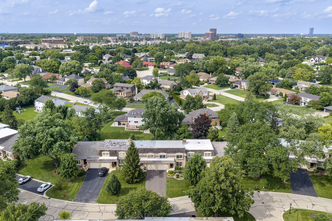
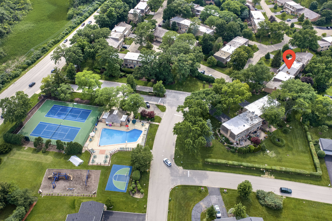
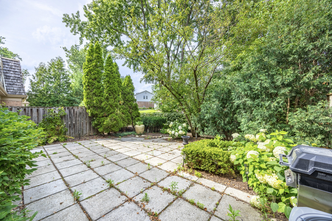
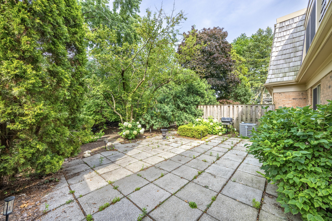
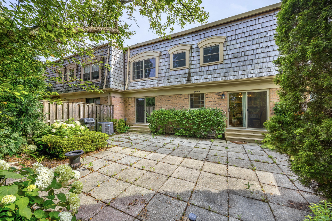
Welcome to this spacious and well-maintained 3 bedrooms and 2.5 bathrooms townhome in the highly desirable Chambord community of Oak Brook. Offering approximately 1,962 square feet above grade plus a finished basement, this home provides generous living space with a functional layout designed for everyday comfort. The main level features bright and inviting living and dining areas that flow to a private patio, creating a great setting for relaxing or entertaining outdoors. The kitchen is equipped with stainless steel appliances and offers plenty of cabinet and workspace for daily living. Upstairs, you'll find three spacious bedrooms including a comfortable primary suite with a private bath. The finished basement adds valuable flex space that can be used as a recreation room, home office, fitness area, or media room, along with additional storage. Numerous updates provide added peace of mind, including fiberglass windows (2019), roof (2019), water heater (2019), and a new driveway. The home is also equipped with a lawn sprinkler system and an attached one-car garage. Residents of Chambord enjoy a beautifully maintained community with outstanding amenities, including a swimming pool, tennis courts, playground, and professionally landscaped grounds. Conveniently located near Oakbrook Center, acclaimed restaurants, parks, golf courses, and major expressways, this home offers the perfect combination of low-maintenance living and an exceptional Oak Brook location. Move-in ready and exceptionally cared for, this is an outstanding opportunity to own a spacious townhome in one of Oak Brook's most established communities.

3
beds

3
baths

1,962 Sq.Ft. LIVING AREA

Features

Interior

  • total bedrooms3
  • Total bathrooms3
  • full bathrooms2
  • half bathroom1

Area & Lot

  • Status Sold
  • Date Sold August 28, 2026
  • Living Area1,962 Sq.Ft.
  • MLS® ID12709116
  • TypeTownhouse
  • YEAR BUILT1971
  • NeighborhoodOak Brook
  • School District99

Exterior

  • STORIES2
  • Garage Space1.0
  • water SourceLake Michigan
  • parkingYes, Attached, Garage
  • HEAT TYPENatural Gas
  • AIR CONDITIONINGCentral Air
  • sewerPublic Sewer

Financial

  • Sales Price$545,000
  • Real Estate Tax $7,147/yr
  • HOA $2,302/yr
Matt Laricy

Matt Laricy

Oak Brook

Gated estates, wooded lots, and refined suburban living near premier shopping

Explore

Proven Chicago

Led by a fourth-generation Chicago real estate professional, our team delivers trusted guidance across the city and suburbs. With nearly 20 years of experience and a client-first approach, we combine market knowledge, integrity, and results to help you move with confidence.

Follow Us on Instagram