2015 N Winchester Avenue
SEE ALL PHOTOS
2015 N Winchester Avenue
Sold

2015 N Winchester Avenue

2015 N Winchester Avenue, Chicago, IL 60614

$1,500,000
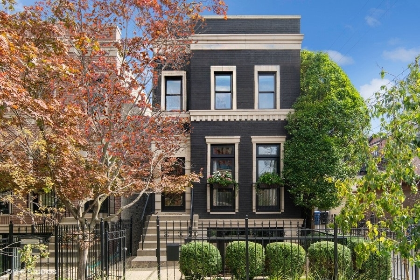
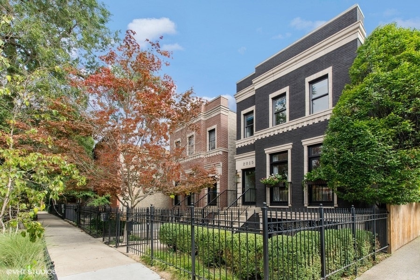
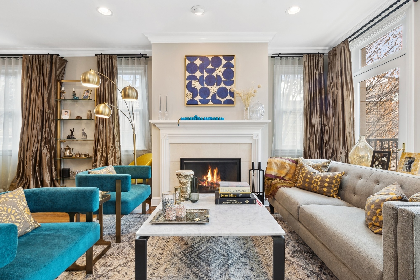
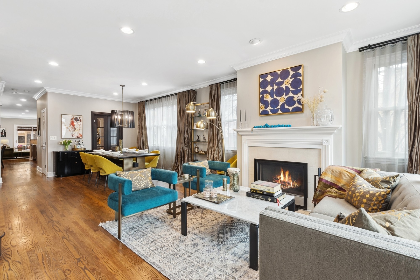
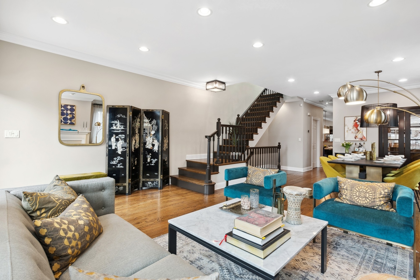
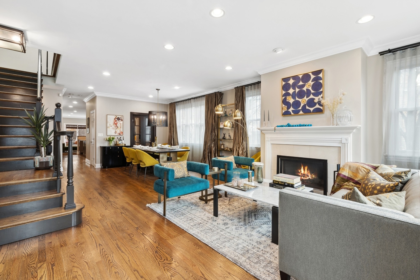
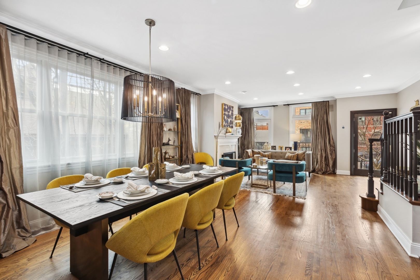
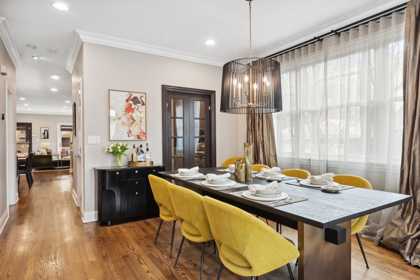
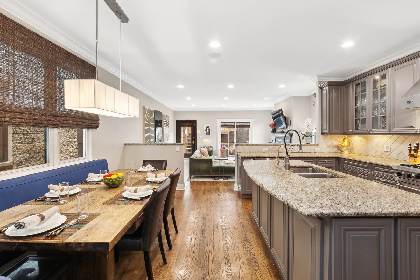
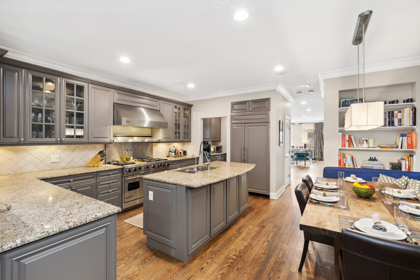
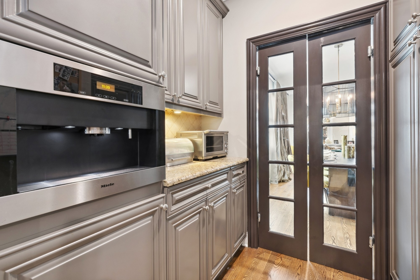
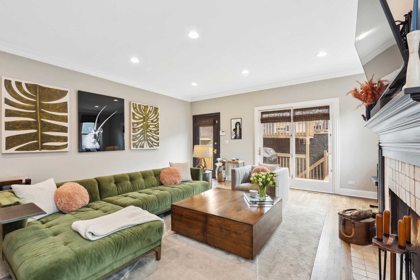
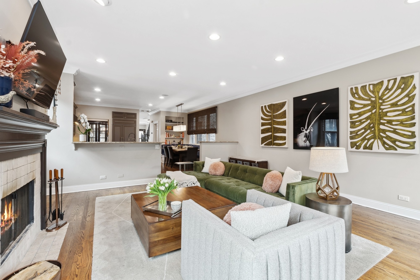
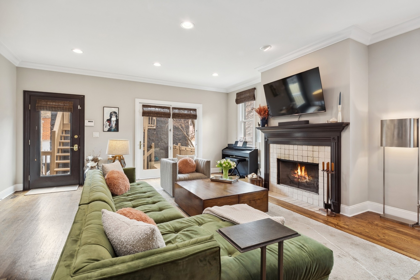
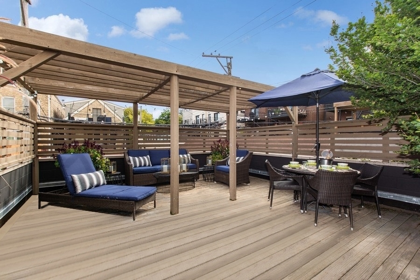
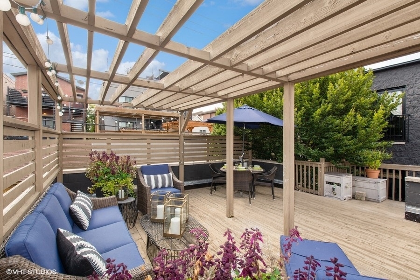
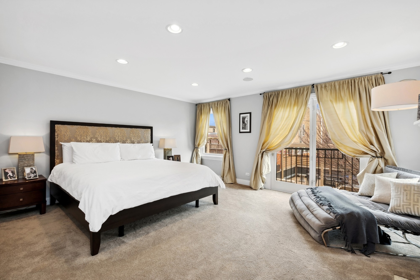
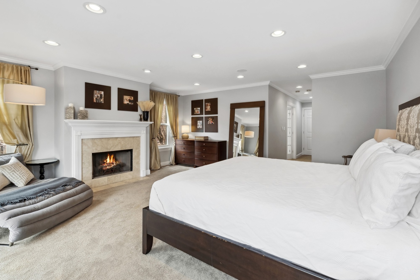
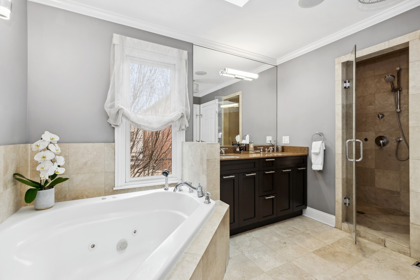
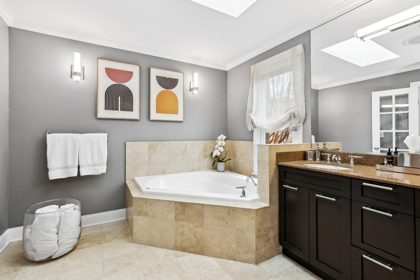
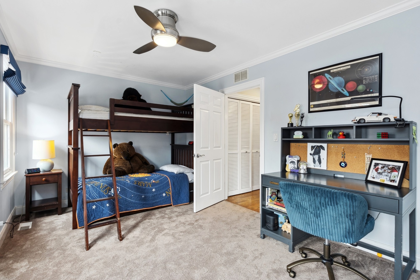
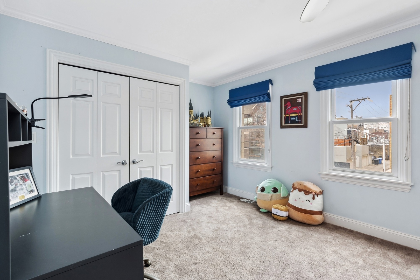
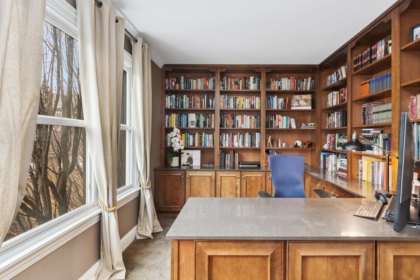
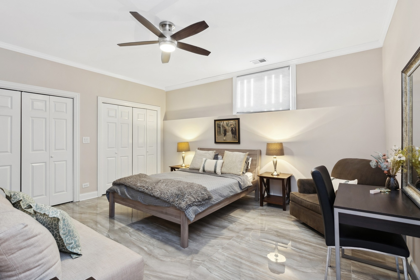
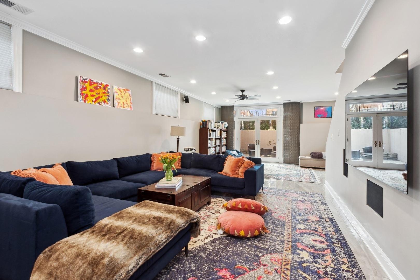
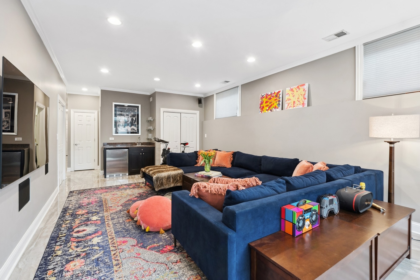
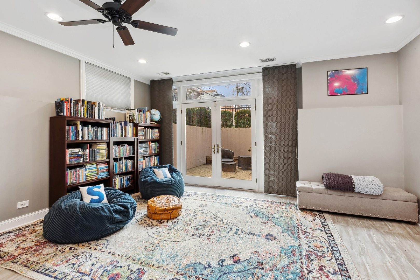
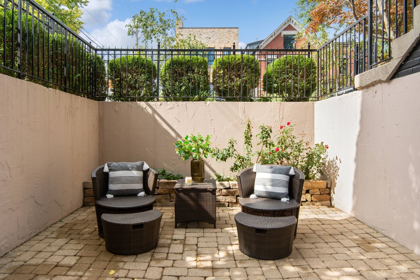
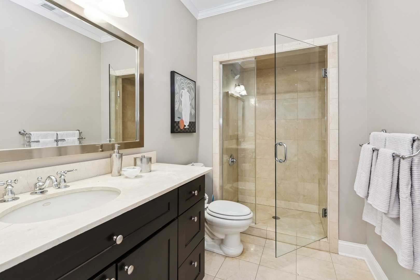
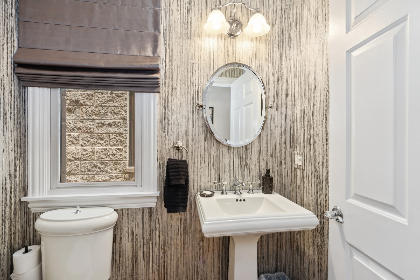
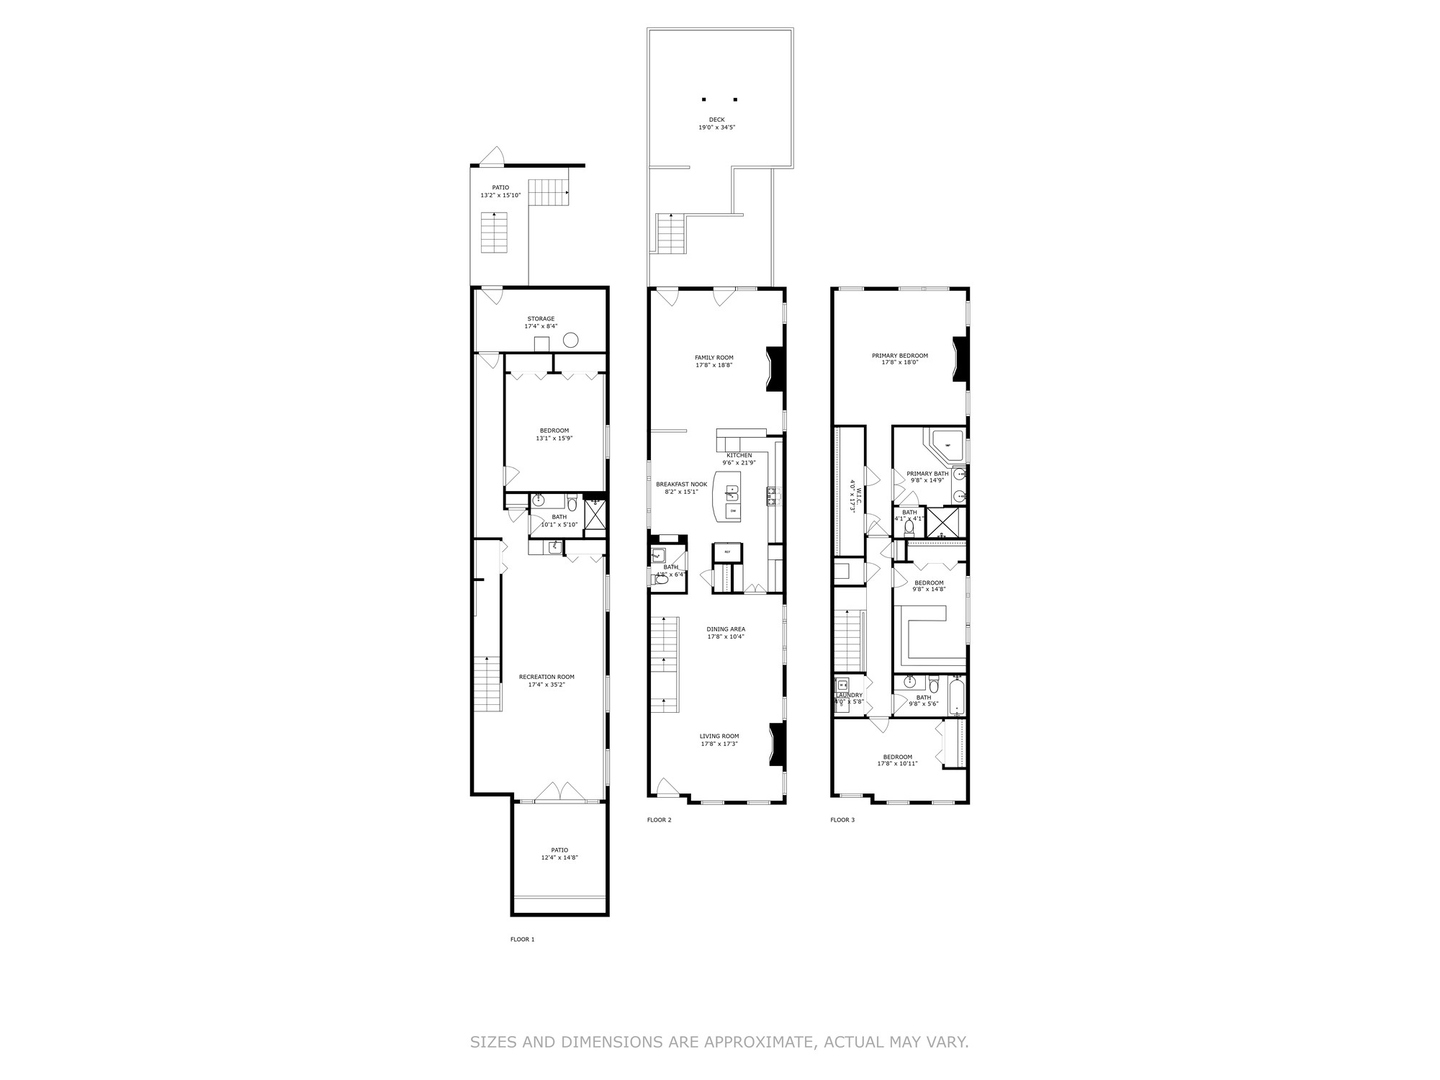
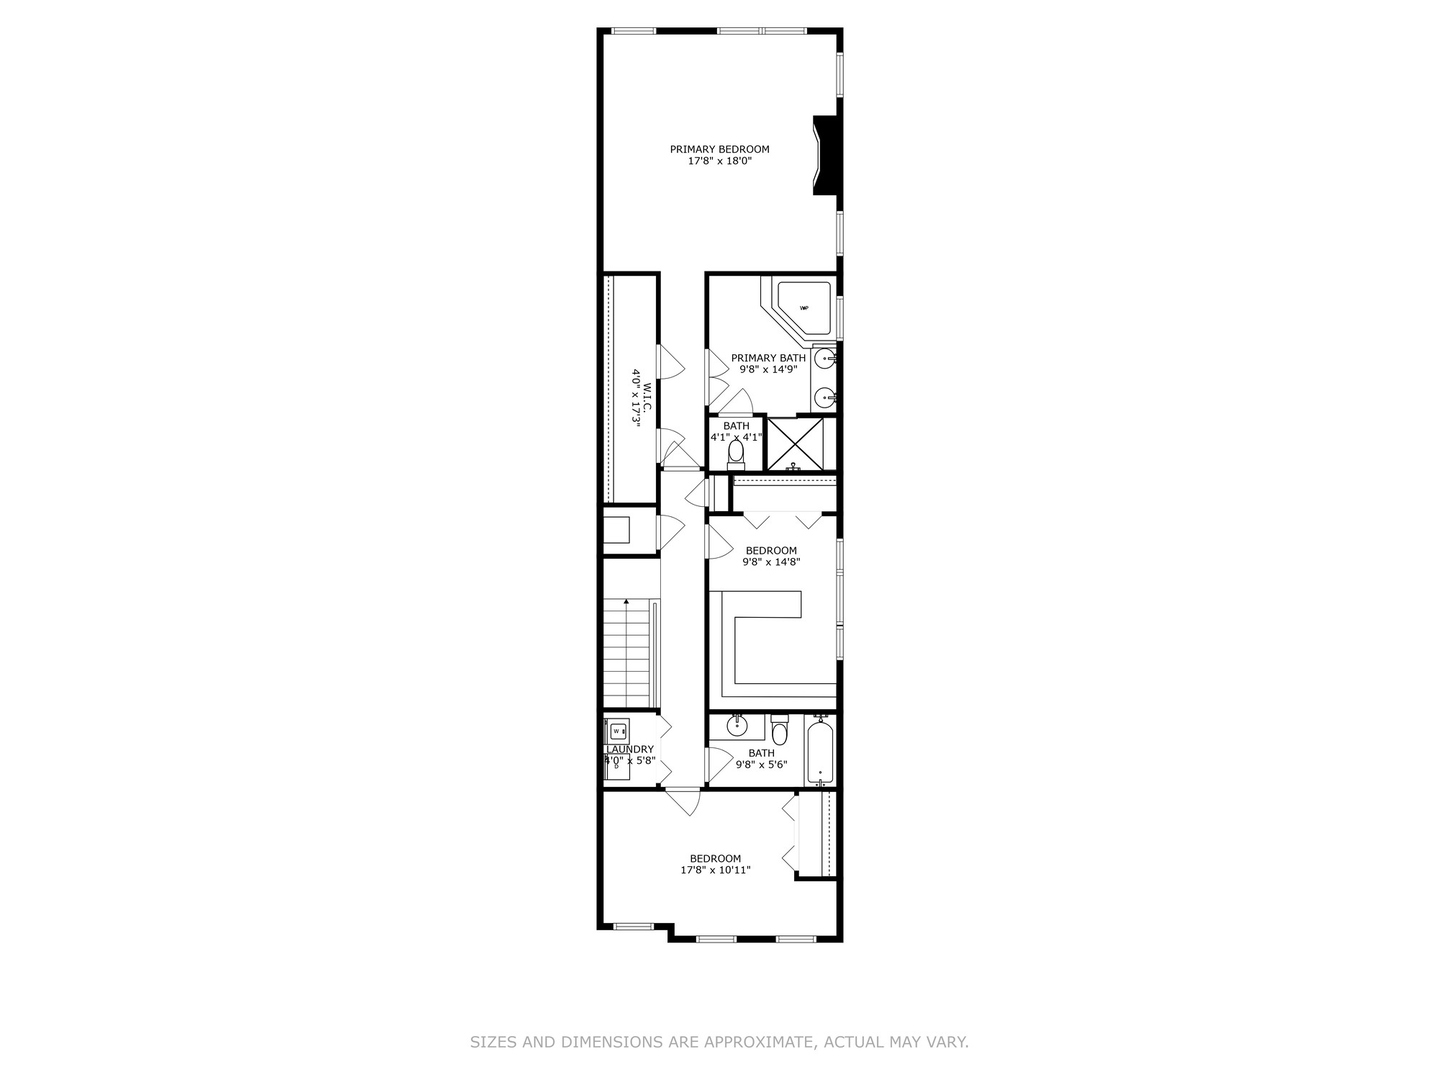
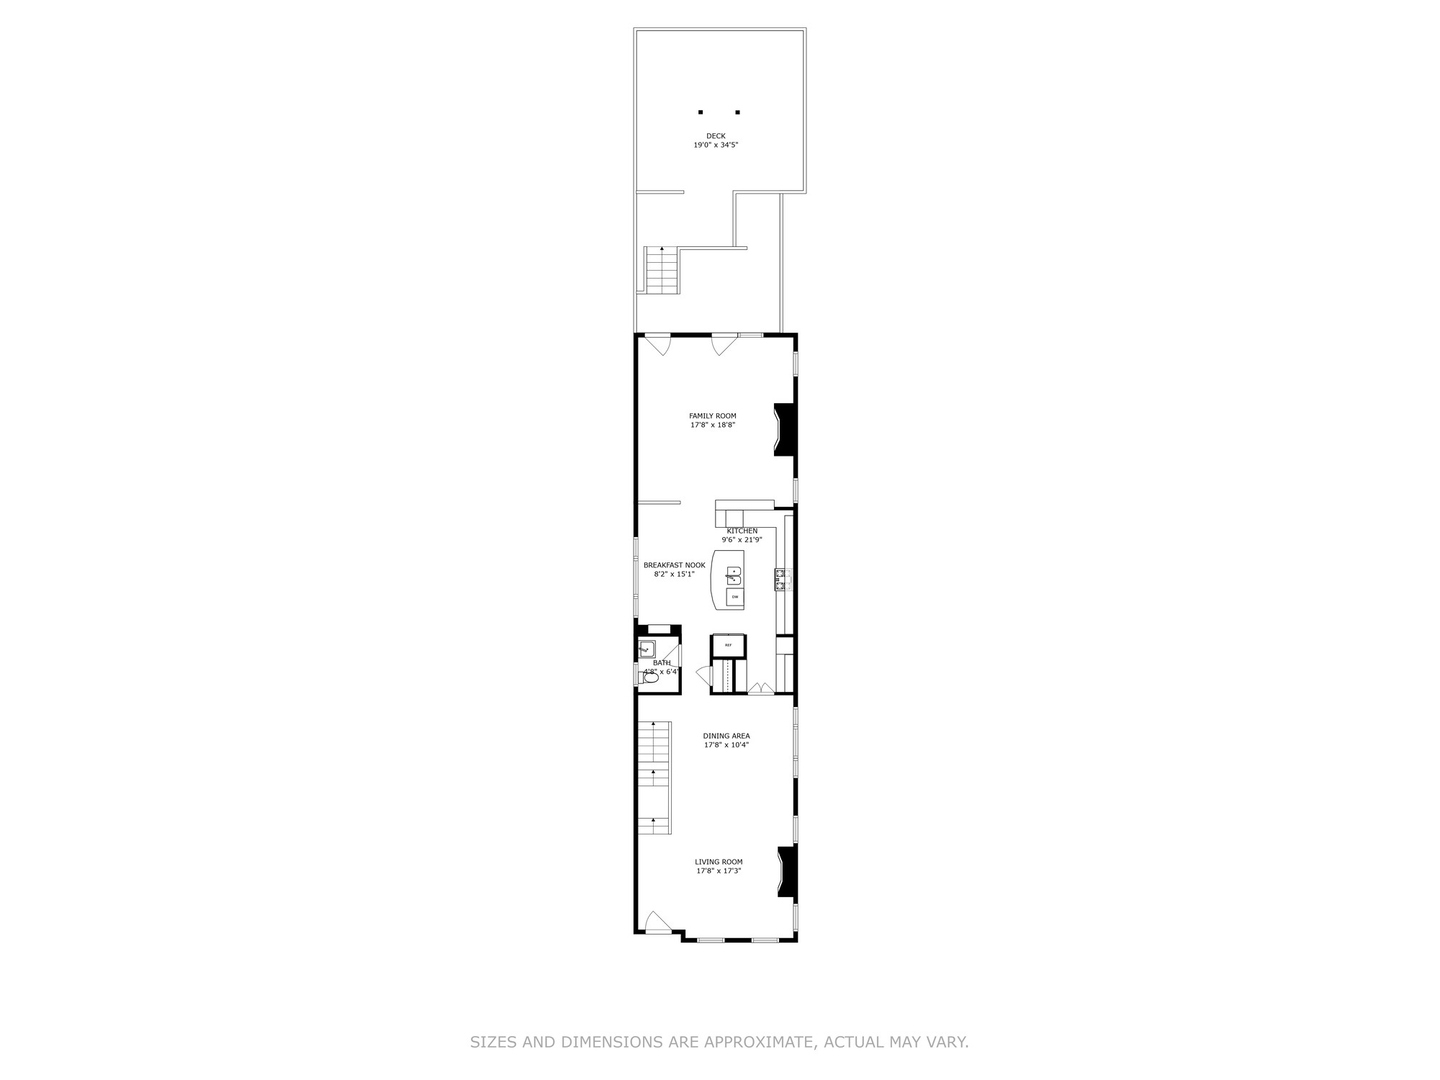
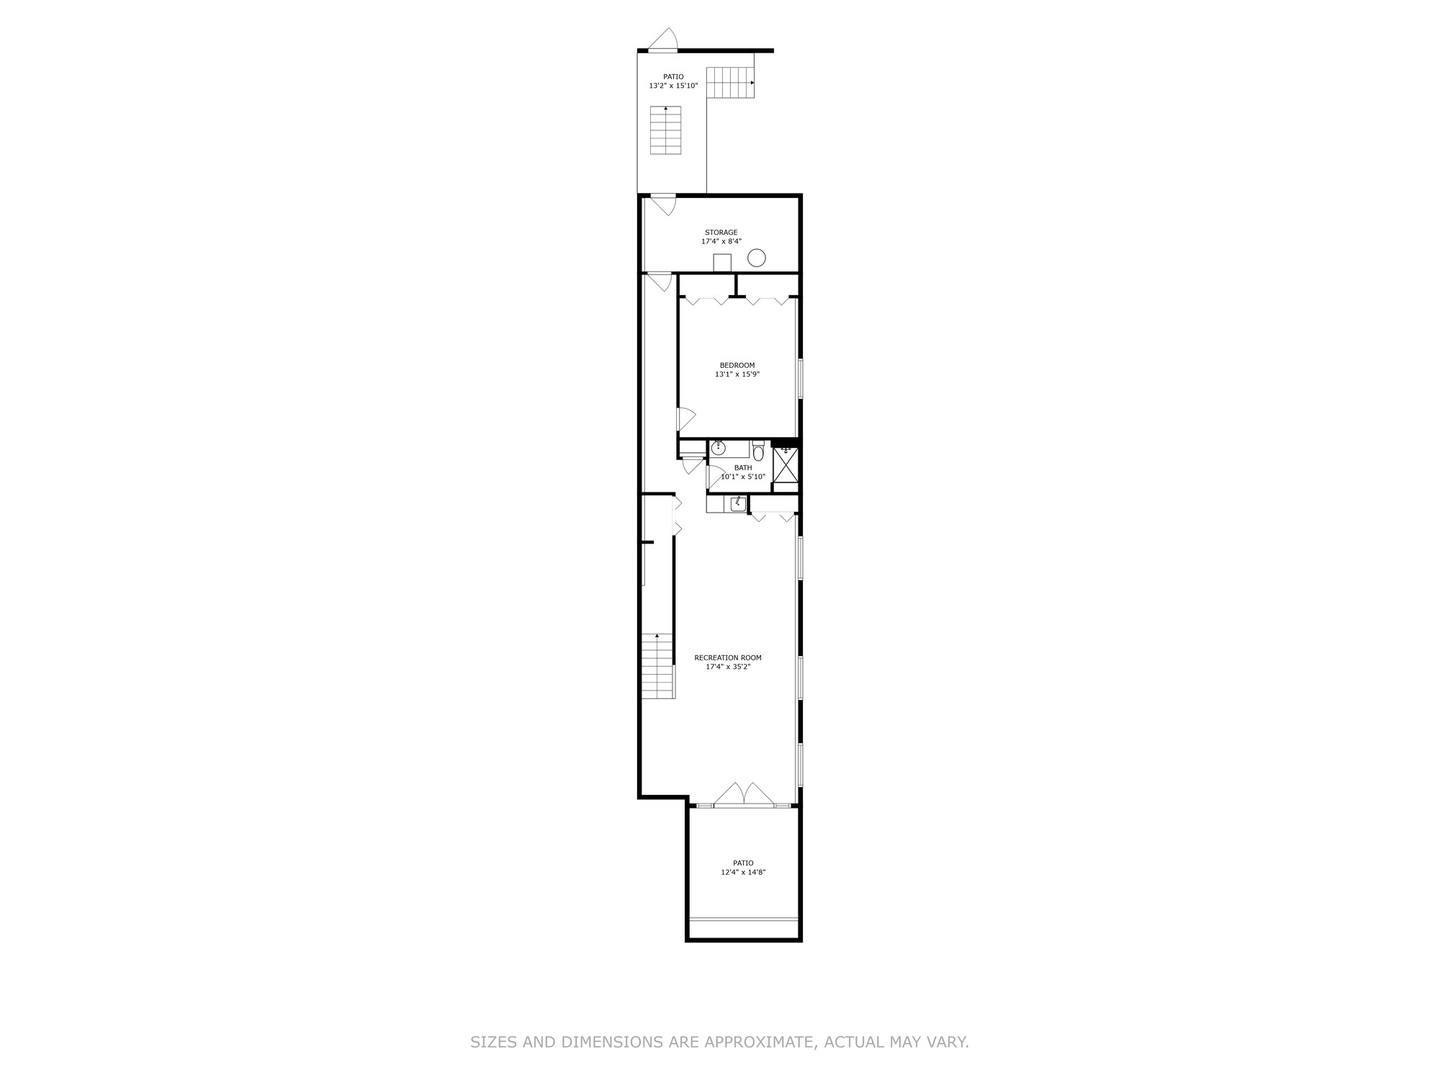
Nestled in the vibrant and sought-after Bucktown neighborhood, this meticulously designed residence on a 24x125 lot offers a harmonious blend of modern elegance and timeless appeal, complemented by mature landscaping that enhances its overall beauty. The spacious and wide interior welcomes you with an open-concept layout, creating a seamless connection between the living, dining, and kitchen area that are bathed in natural light all day long from the skylights and oversized windows. The kitchen is the heart of this home and features high-end appliances including a 48" Viking stove & hood with heat lamp, Sub-Zero refrigerator, Viking beverage fridge, Bosch dishwasher, and a Miele built-in coffee center in the butler's pantry. The large island and custom built-in banquette are perfect for family gatherings. Located off the kitchen is the family room with a wood-burning fireplace and French doors that lead to the multi-tiered outdoor space that creates additional outdoor rooms for entertaining. The living room features French doors with Juliet balconies and a wood-burning fireplace, and the spacious dining room has access to the butler's pantry. Relax in the primary suite with the ambiance of the third fireplace and ensuite bath featuring a separate steam shower and whirlpool tub. The second bedroom was converted to a gorgeous home office with built-in bookshelves, storage and desk with quartz countertops. The lower level is a versatile and an expansive area, offering a spacious bedroom, full bath and great room with wet bar and access to sunken patio through French doors that brings in great natural light to the lower level. Perfect Bucktown location to discover the eclectic mix of shops, restaurants, and cafes and easy access to public transportation and major highways, so commuting in and out of the city is a breeze. Come and experience the warmth and inviting charm of this Bucktown beauty today!

4
beds

4
baths

4,200 Sq.Ft. LIVING AREA

Features

Interior

  • total bedrooms4
  • Total bathrooms4
  • full bathrooms3
  • half bathroom1
  • Laundry room Laundry Closet
  • Fireplace Wood Burning, Gas Log, Gas Starter
  • APPLIANCES Range, Microwave, Dishwasher, Refrigerator, Washer, Dryer, Disposal, Wine Refrigerator
  • other interior Features Bar-Wet, Hardwood Floors, Second Floor Laundry, Built-in Features, Walk-In Closet(s), Bookcases, Separate Dining Room

Area & Lot

  • Status Sold
  • Date Sold May 10, 2024
  • Living Area4,200 Sq.Ft.
  • MLS® ID11989258
  • TypeResidential
  • YEAR BUILT2000
  • NeighborhoodWicker Park
  • Architecture StylesTraditional
  • Elementary SchoolPulaski International
  • Middle SchoolPulaski International
  • School District299

Exterior

  • Garage Space2.0
  • water SourcePublic
  • lot featuresFenced Yard
  • HEAT TYPENatural Gas, Forced Air
  • AIR CONDITIONINGCentral Air
  • sewerPublic Sewer
  • other exterior FeaturesDeck, Patio, Roof Deck, Storms/Screens

Financial

  • Sales Price$1,500,000
  • Real Estate Tax $21,460/yr
Matt Laricy

Matt Laricy

Wicker Park

Victorian greystones, trendy boutiques, and one of Chicago's most vibrant neighborhoods

Explore

Proven Chicago

Led by a fourth-generation Chicago real estate professional, our team delivers trusted guidance across the city and suburbs. With nearly 20 years of experience and a client-first approach, we combine market knowledge, integrity, and results to help you move with confidence.

Follow Us on Instagram