

Leave a Message

By providing your contact information to Matt Laricy, your personal information will be processed in accordance with Matt Laricy's Privacy Policy. By checking the box(es) below, you consent to receive communications regarding your real estate inquiries and related marketing and promotional updates in the manner selected by you. For SMS text messages, message frequency varies. Message and data rates may apply. You may opt out of receiving further communications from Matt Laricy at any time. To opt out of receiving SMS text messages, reply STOP to unsubscribe.

Thank you for your message. We will be in touch with you shortly.

211 N Harbor Drive Unit: 1001
SEE ALL PHOTOS
211 N Harbor Drive Unit: 1001
Bought with Matt Laricy with Americorp, Ltd and Listed by Matt Laricy with Americorp, Ltd 708-250-2696
Sold

211 N Harbor Drive Unit: 1001

211 N Harbor Drive Unit: 1001, Chicago, IL 60601

$850,000
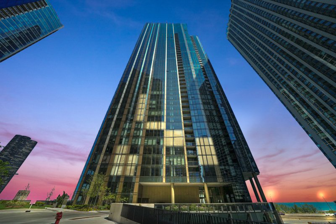
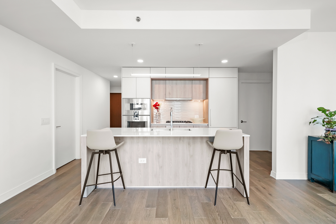
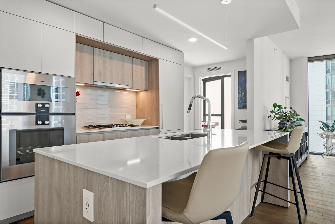
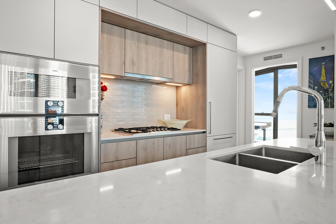
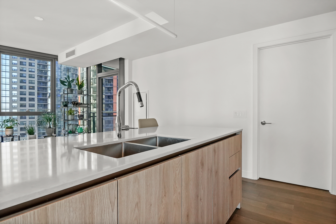
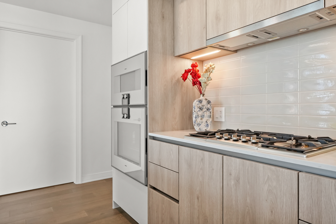
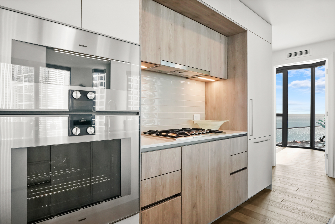
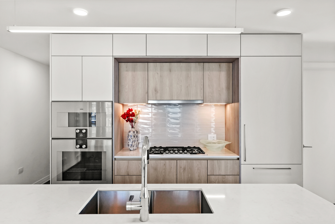
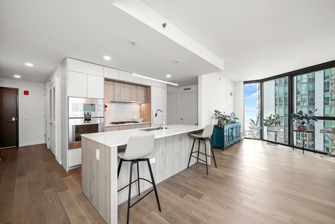
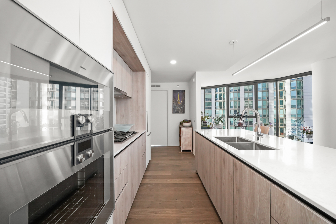
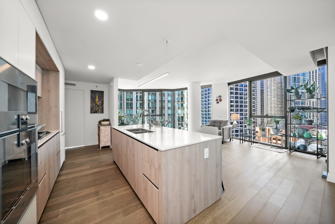
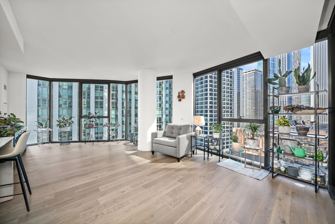
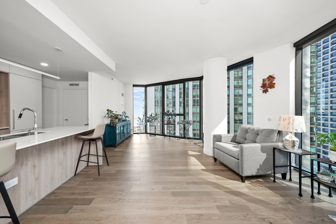
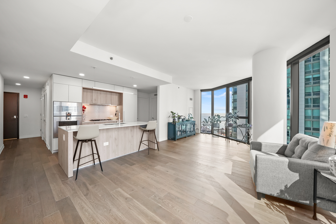
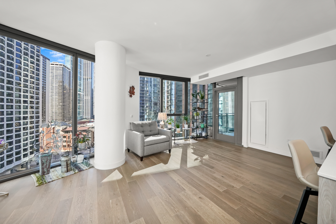
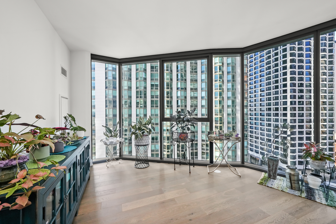
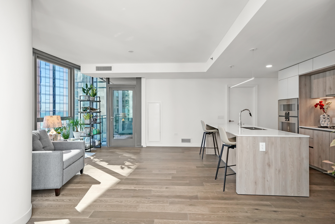
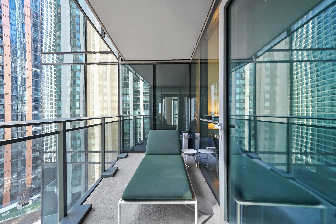
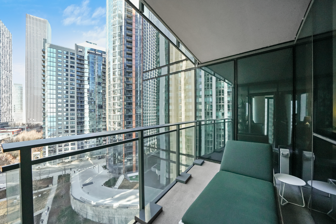
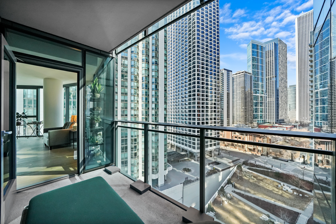
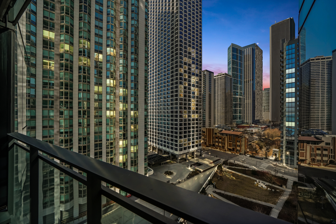
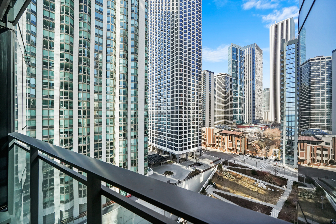
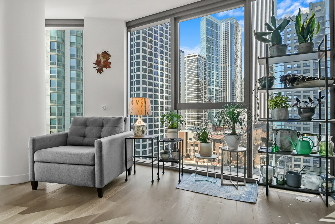
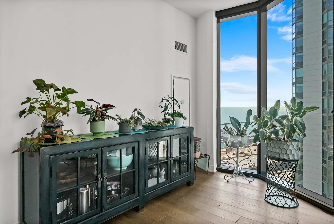
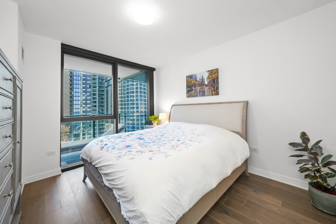
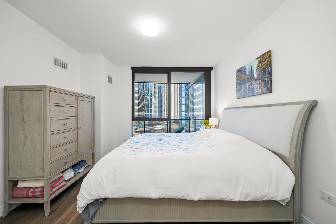
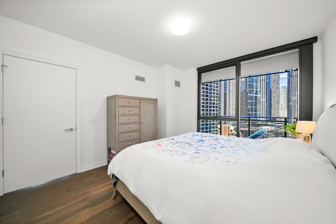
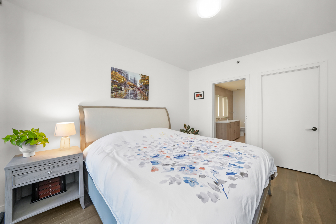
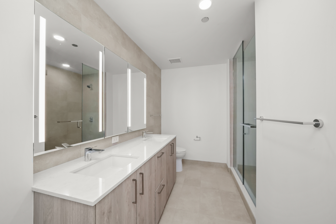
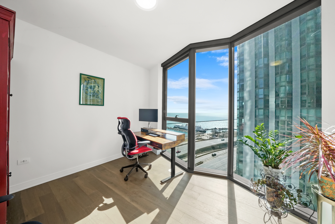
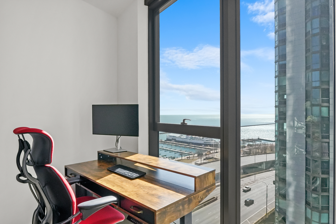
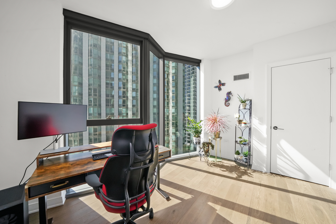
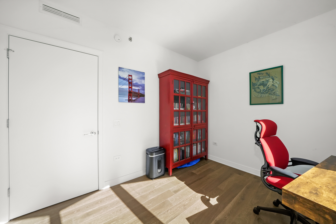
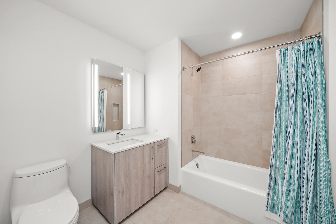
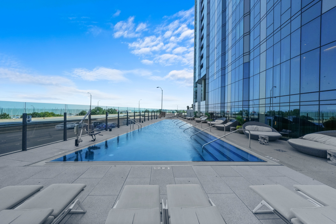
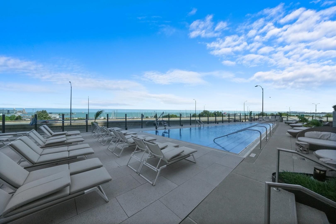
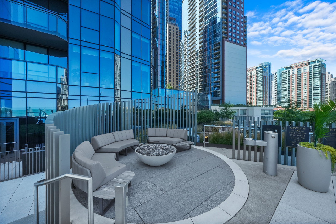
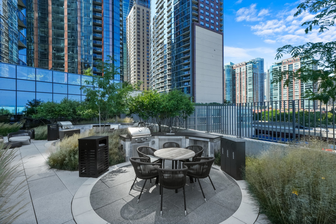
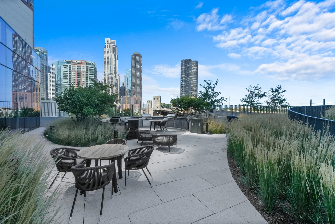
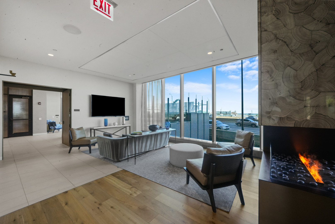
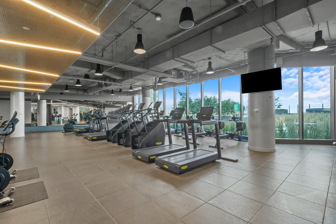
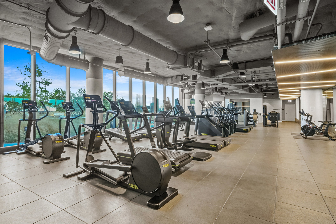
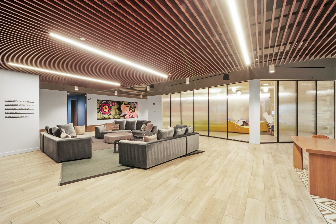
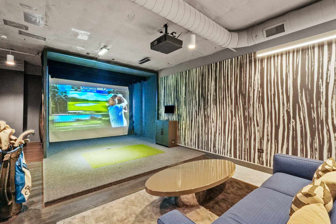
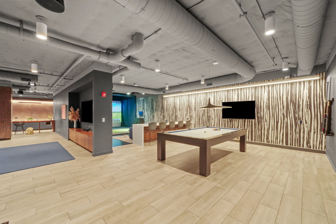
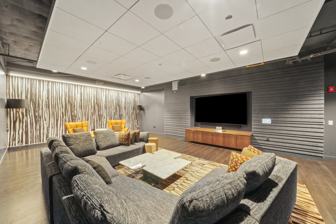
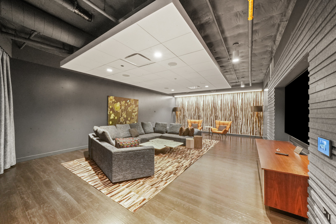
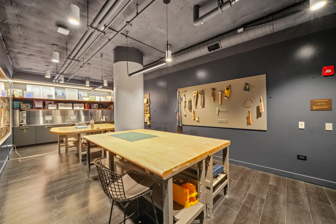
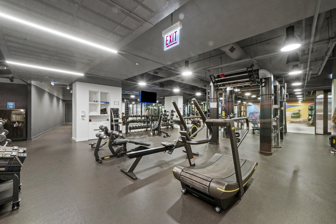
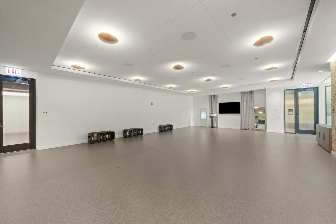
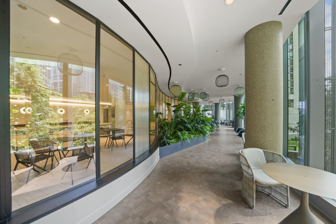
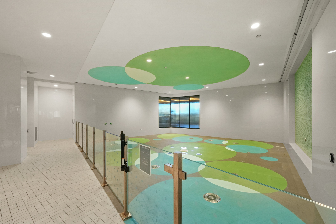
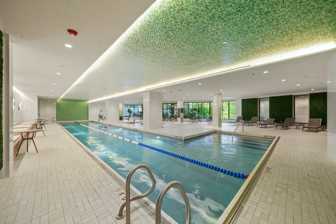
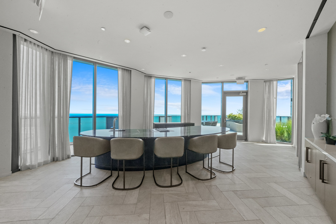
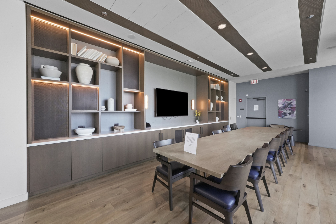
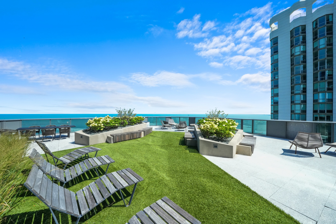
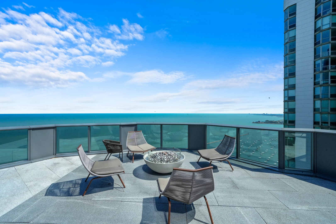
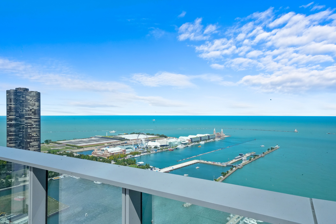
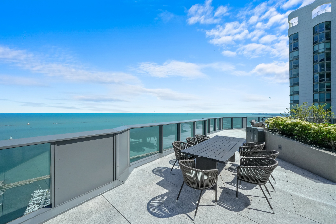
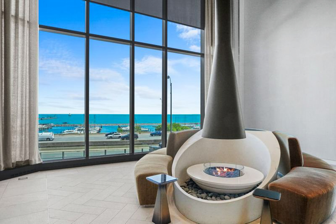
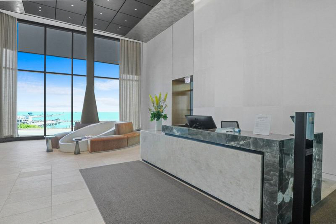
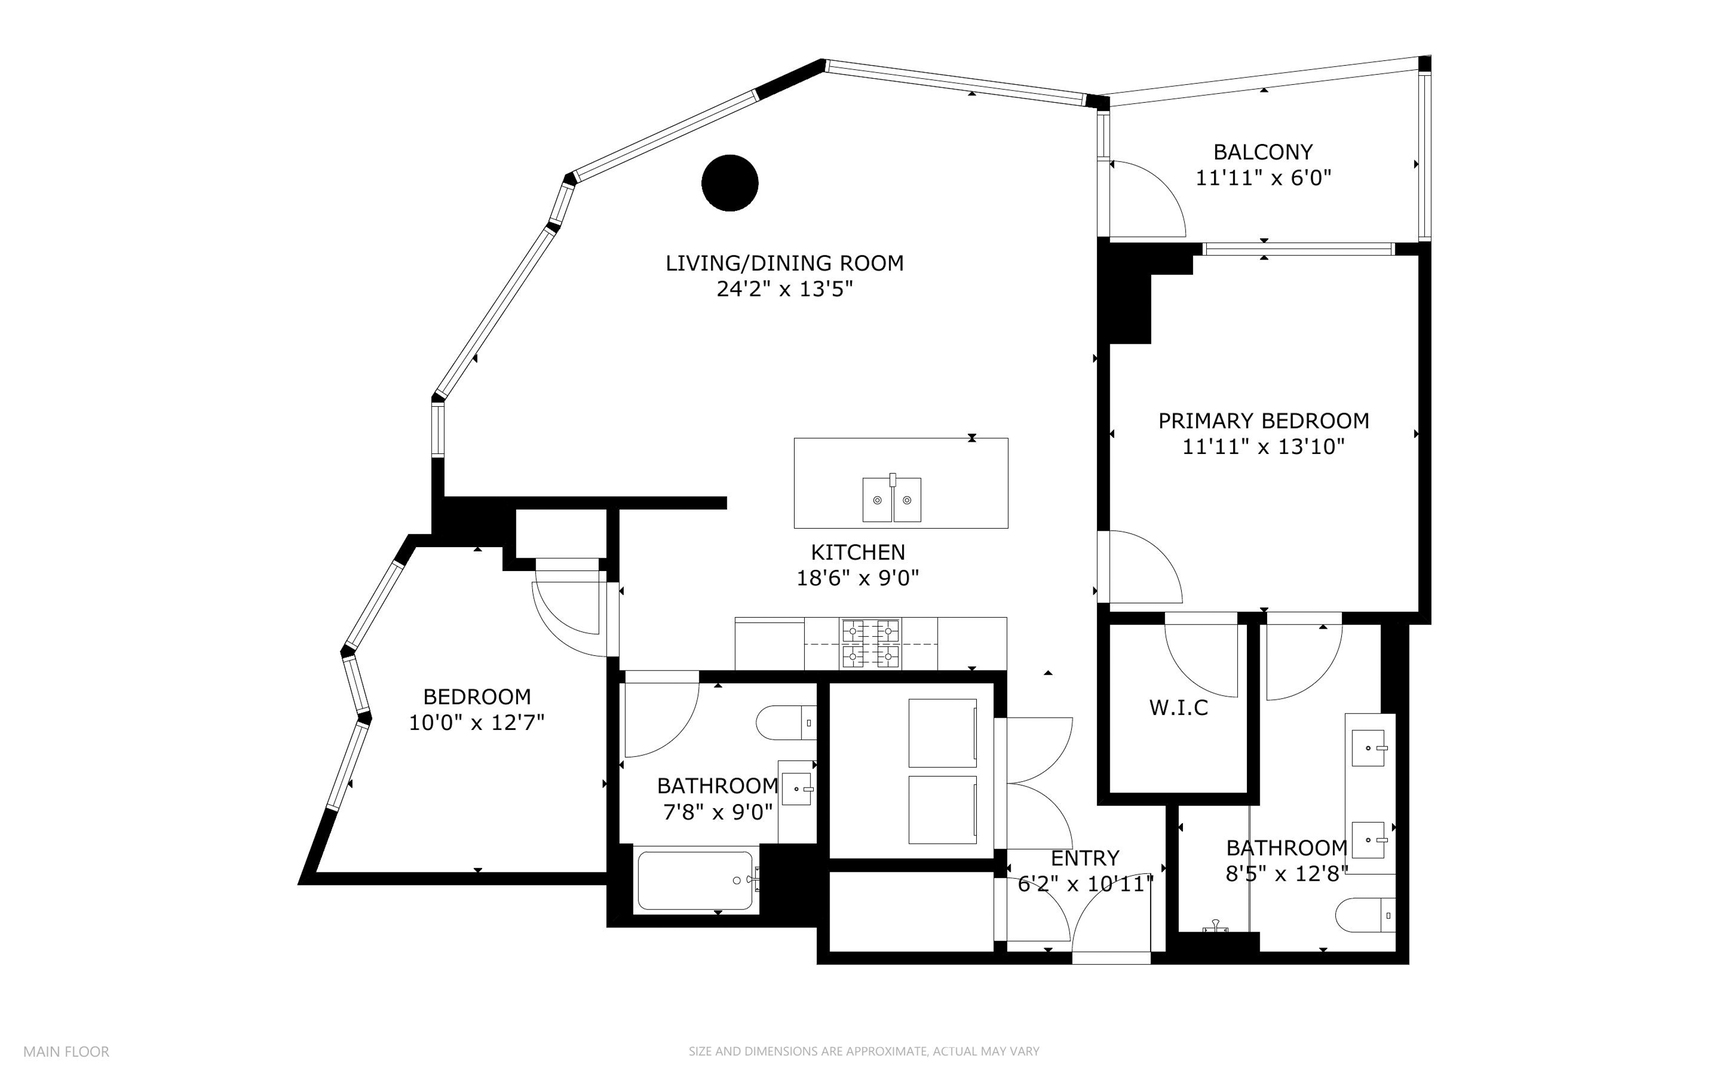
Welcome to Cirrus Condominiums, the newest lakefront addition to Lakeshore East! Nestled at the prime intersection of Lake Michigan and the Chicago River, Cirrus serves as the gateway to the city and stands as the crown jewel of Lakeshore East. Here, you'll experience elevated living with over 48,000 square feet of resort-style wellness amenities, just steps away from Chicago's new Cascade Park. Residence 1001 is a spacious and meticulously designed 2-bedroom, 2-bathroom SW corner unit with floor-to-ceiling windows, offering stunning views of the city, park, and lake! This exceptional home features a private outdoor space and luxurious interiors by Kaufman O'Neil, including wide-plank white oak hardwood floors, custom Snaidero cabinetry, Dornbracht fixtures, and quartz countertops with a decorative tile backsplash. The high-end kitchen is equipped with a Gaggenau gas cooktop, integrated cabinet panel refrigerator, wall/speed oven, Bosch dishwasher, and a Franke stainless steel undermount sink with disposal. The primary bedroom is exceptionally spacious, featuring a large custom closet and a spa-like ensuite bath. The second bedroom is also generously sized, with a second bath conveniently nearby. The split-level floor plan ensures privacy, while breathtaking views can be enjoyed from every room! In unit washer dryer installed in 2023. Cirrus Condominiums offers a lifestyle beyond the home, with unparalleled resort-style wellness amenities that embrace nature's elements-greenery, water, fire, and sky. The 41st-floor amenity space features a spectacular terrace for outdoor entertaining, complete with a lawn, fire pit, grilling station, and rooftop seating. Indoor amenities include a chef's table, demonstration kitchen, private dining room, and wine lounge, all with breathtaking views of Lake Michigan, DuSable Harbor, and Navy Pier's fireworks. Additional outdoor amenities include a pool with lounge area, fire pit, and grilling stations overlooking Lake Michigan. The array of indoor wellness amenities, staffed by a wellness concierge, includes a wet lounge, indoor lap pool with hydrotherapy pool, state-of-the-art fitness center, strength studio, motion studio, and locker rooms with steam rooms. Residents can unwind in the winter garden conservatory overlooking Cascade Park, enjoy the massage room and salon, or let the kids play at the splash pad and kid's club. Work-from-home spaces include private offices, conference rooms, and multiple lounge areas. There's also a maker space, a music room with a baby grand piano, electric drums, and string instruments, a screening room, and a sports simulator room for billiards, shuffleboard, and other activities. Cirrus is a pet-friendly building featuring an indoor dog run, pet spa, and outdoor Bark Park. There's also a bike room with a bike wash station that provides easy access to the new lakefront bike and pedestrian trails. Residents enjoy everyday conveniences within the neighborhood and are just moments away from Maggie Daley Park and Millennium Park. Cirrus Condominiums is LEED Gold Certified and Fitwel Certified for Wellness. Garage parking is available for an additional $50,000 & additional storage included. Explore the property in 3D! Click the 3D button to take a virtual tour and walk through every detail.

2
beds

2
baths

1,194 Sq.Ft. LIVING AREA

Features

Interior

  • total bedrooms2
  • Total bathrooms2
  • full bathrooms2
  • Laundry room Washer Hookup, In Unit
  • Flooring Hardwood
  • APPLIANCES Double Oven, Microwave, Dishwasher, High End Refrigerator, Freezer, Washer, Disposal, Oven, Gas Cooktop, Range Hood
  • other interior Features Elevator, Walk-In Closet(s), High Ceilings, Open Floorplan, Doorman, Health Facilities, Lobby

Area & Lot

  • Status Sold
  • Date Sold May 22, 2025
  • Living Area1,194 Sq.Ft.
  • MLS® ID12310613
  • TypeCondo
  • YEAR BUILT2022
  • NeighborhoodNew East Side
  • Elementary SchoolOgden Elementary
  • Middle SchoolOgden Elementary
  • High SchoolWells Community Academy Senior H
  • School District299

Exterior

  • STORIES47
  • Garage Space1.0
  • water SourceLake Michigan
  • parkingGarage Door Opener, On Site, Deeded, Attached, Garage
  • HEAT TYPENatural Gas, Forced Air, Heat Pump, Indv Controls, Zoned
  • AIR CONDITIONINGCentral Air
  • sewerPublic Sewer
  • HOA AmenitiesBike Room/Bike Trails, Door Person, Elevator(s), Exercise Room, Storage, Health Club, On Site Manager/Engineer, Park, Party Room, Sundeck, Indoor Pool, Pool, Receiving Room, Sauna, Service Elevator(s), Steam Room, Valet/Cleaner, Business Center
  • other exterior FeaturesBalcony, Dog Run, Outdoor Grill, Fire Pit

Financial

  • Sales Price$850,000
  • Real Estate Tax $9,244/yr
  • HOA $835/mo
Matt Laricy

Matt Laricy

New East Side

This is like an exclusive getaway with private parks and gardens that are only accessible by residents.

Explore

Proven Chicago

Led by a fourth-generation Chicago real estate professional, our team delivers trusted guidance across the city and suburbs. With nearly 20 years of experience and a client-first approach, we combine market knowledge, integrity, and results to help you move with confidence.

Follow Us on Instagram