2111 W Greenleaf Avenue
SEE ALL PHOTOS
2111 W Greenleaf Avenue
Bought with Matt Laricy with Americorp, Ltd and Listed by Sarah England-Ortega with Baird & Warner 773-576-3836
Sold

2111 W Greenleaf Avenue

2111 W Greenleaf Avenue, Chicago, IL 60645

$859,711
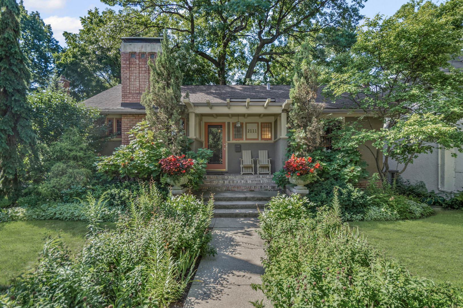
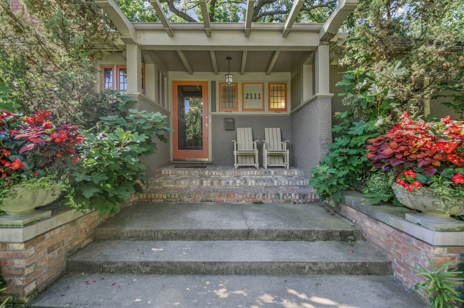
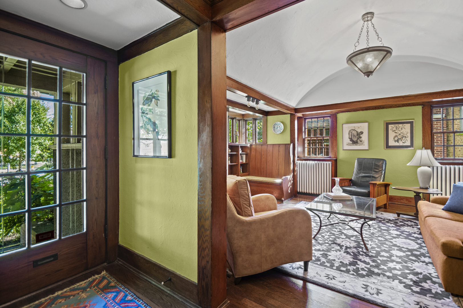
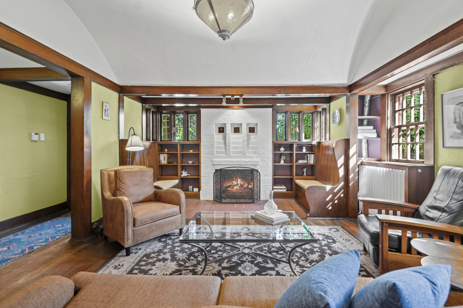
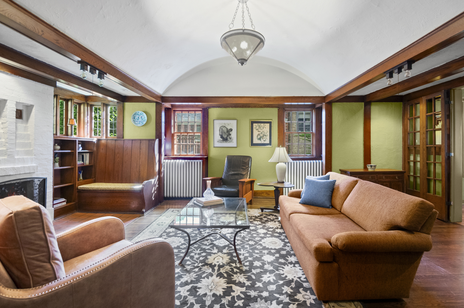
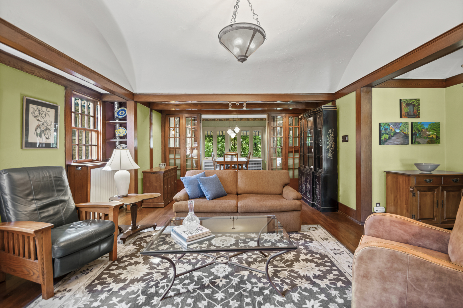
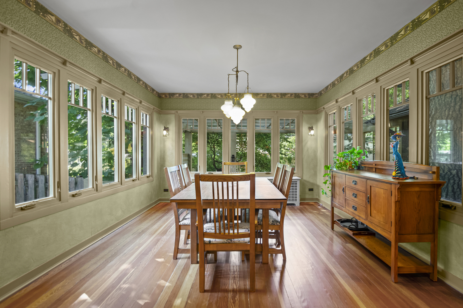
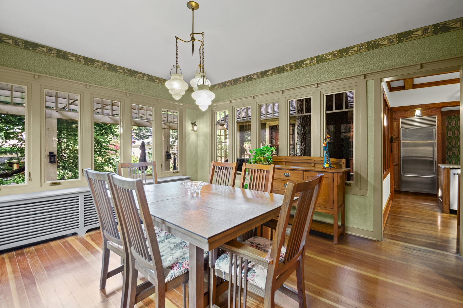
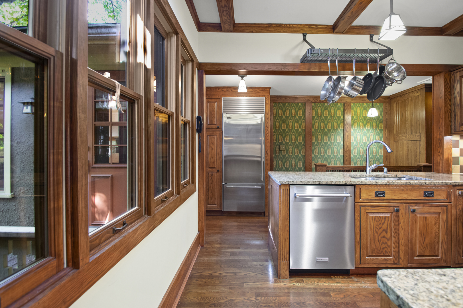
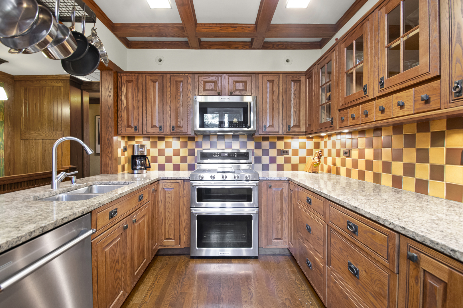
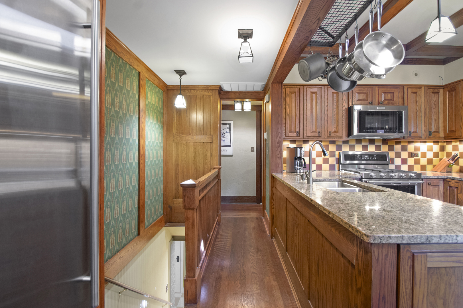
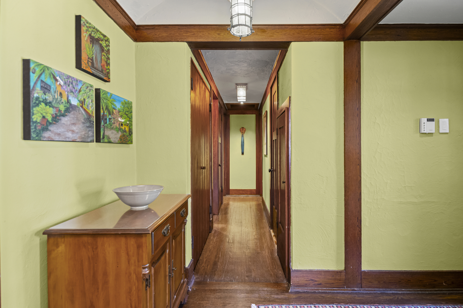
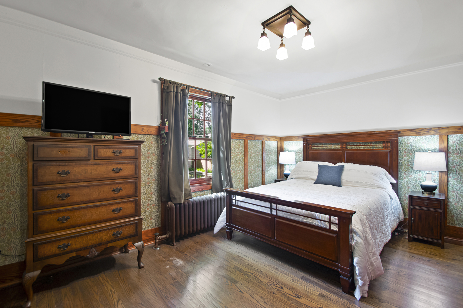
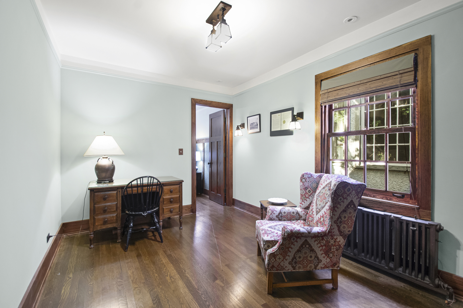
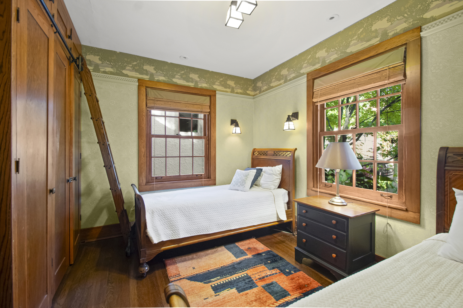
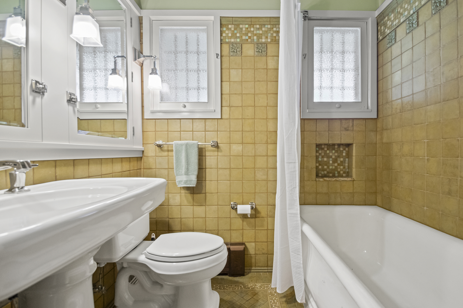
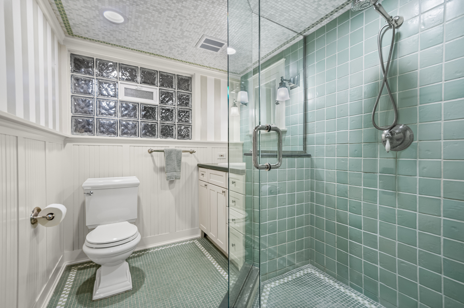
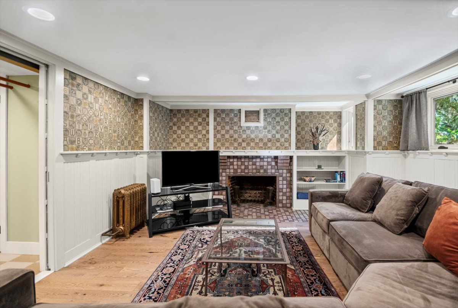
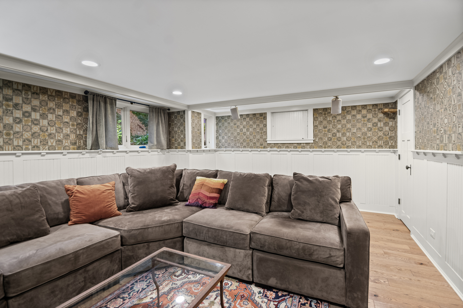
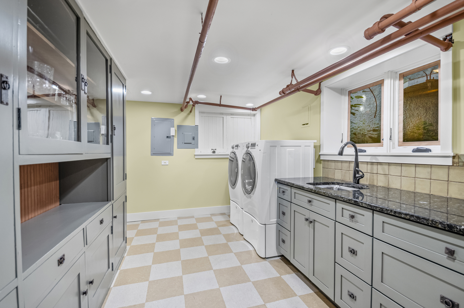
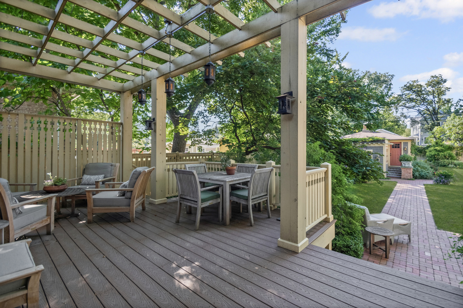
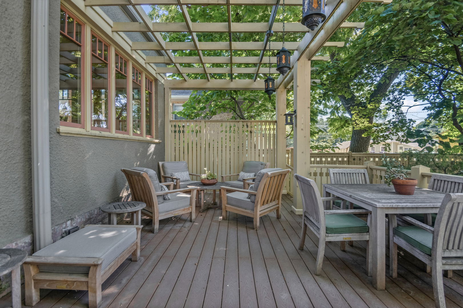
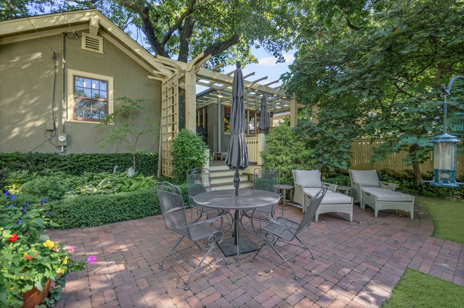
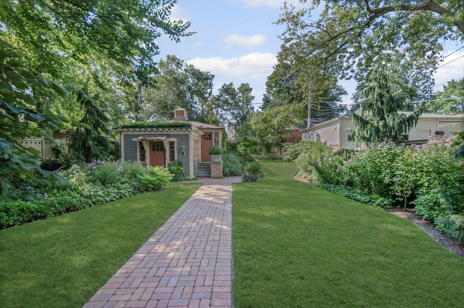
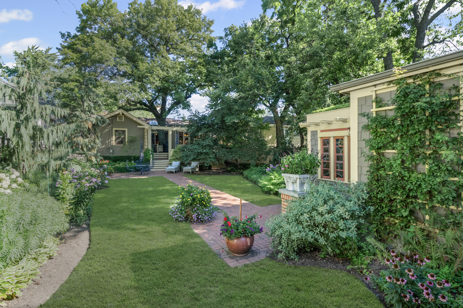
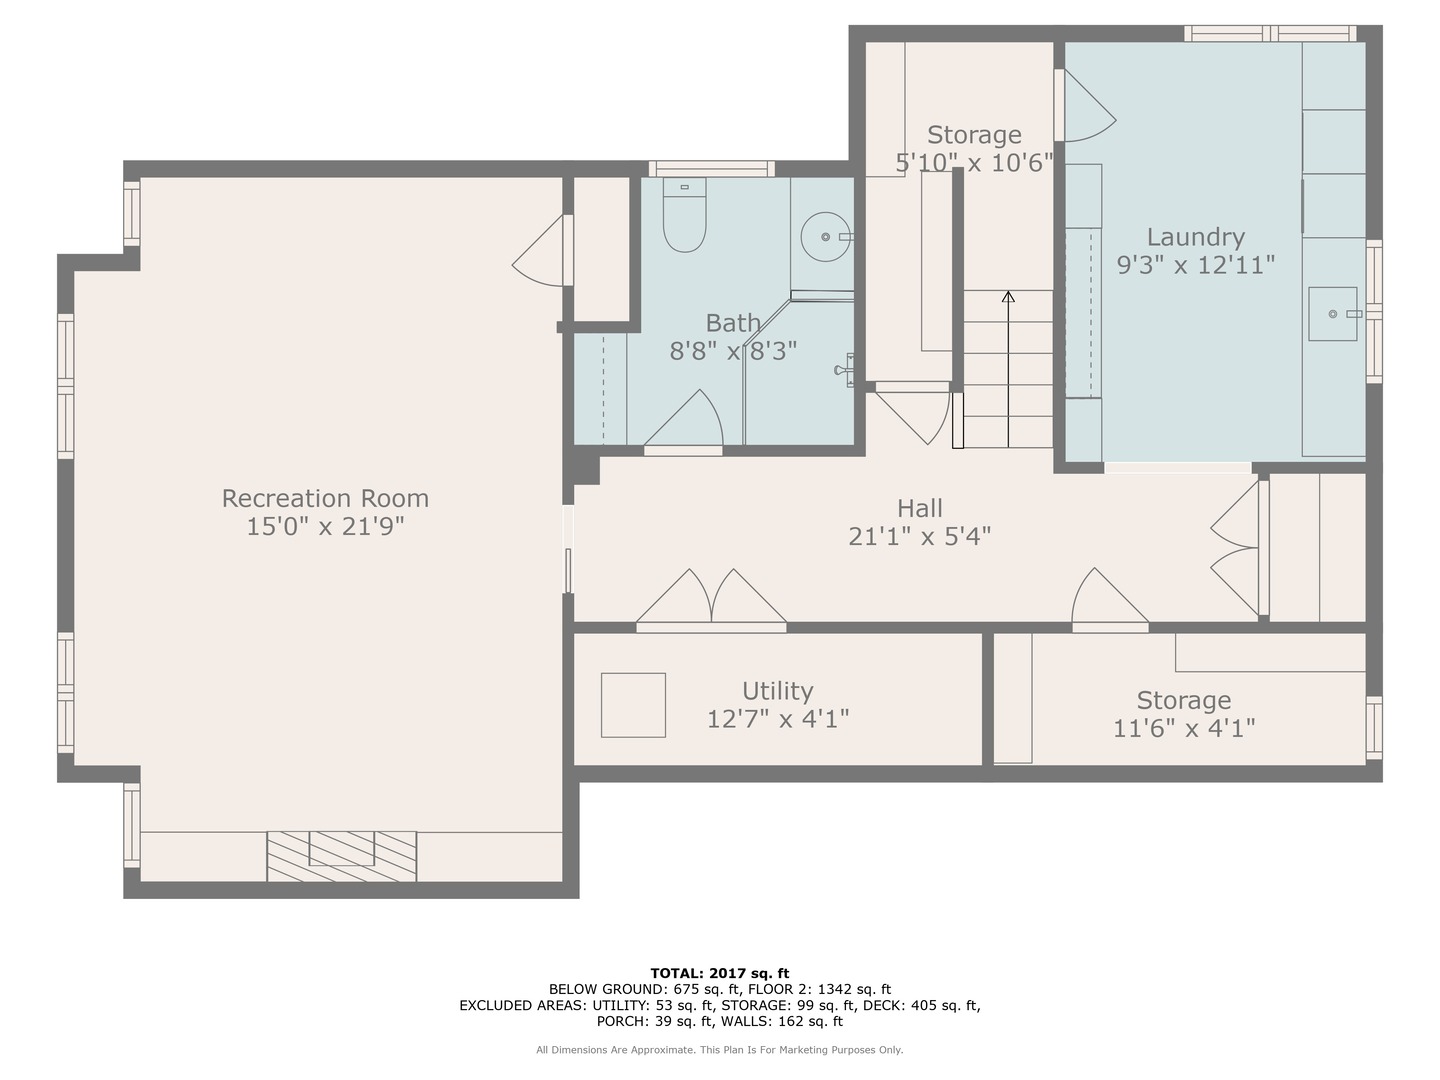
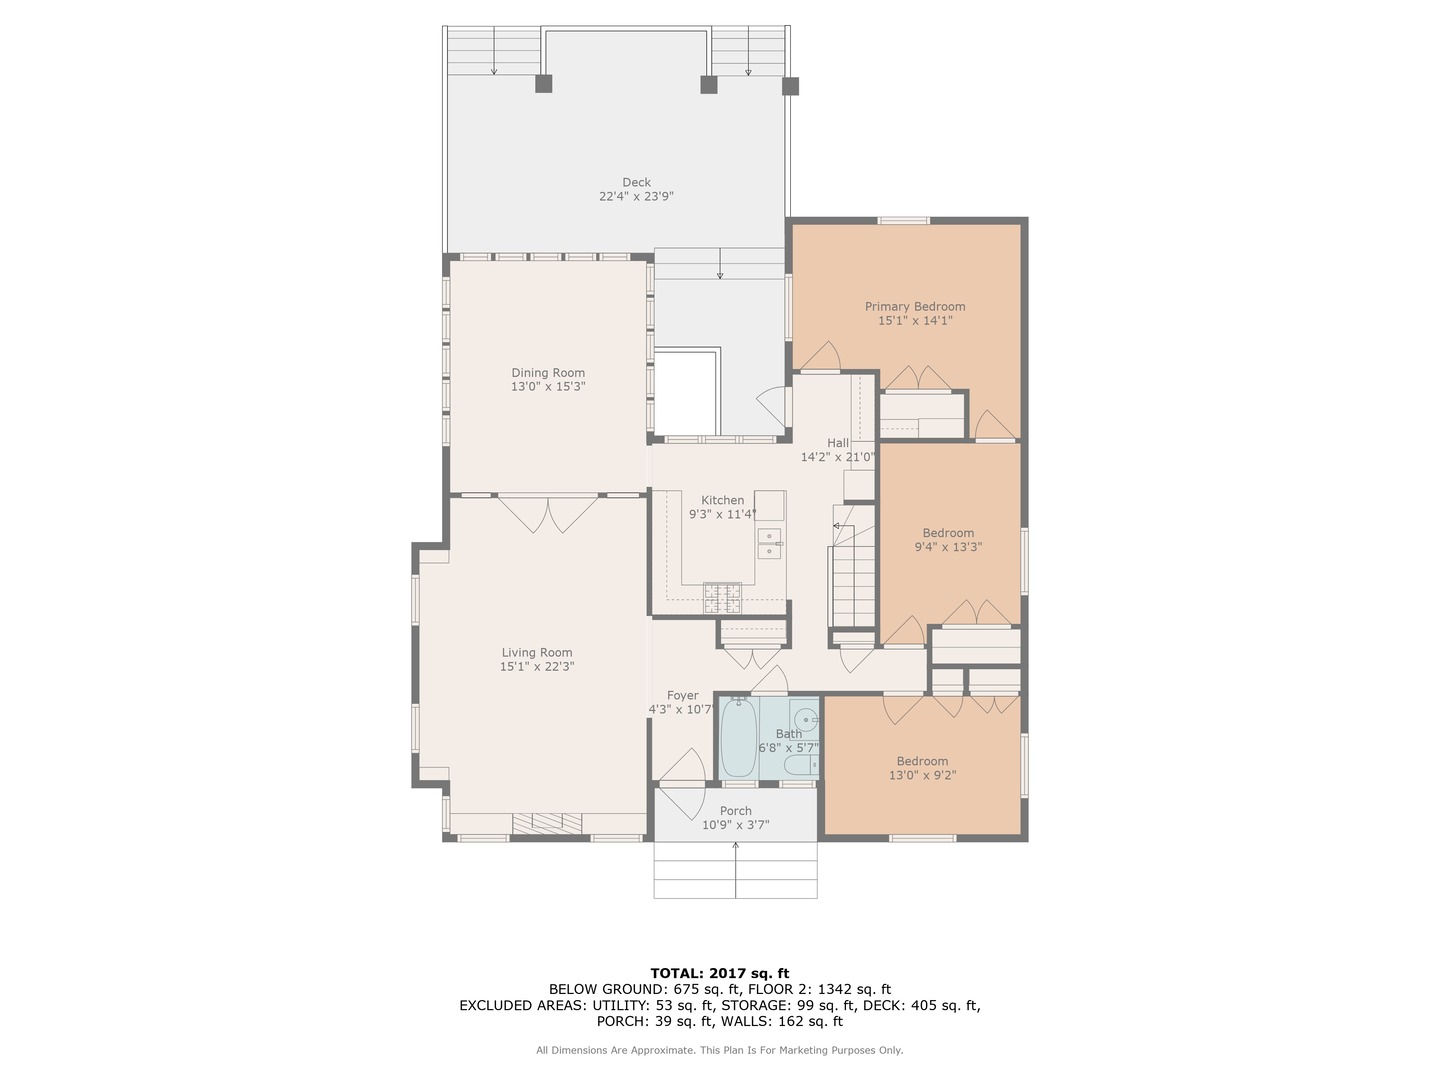
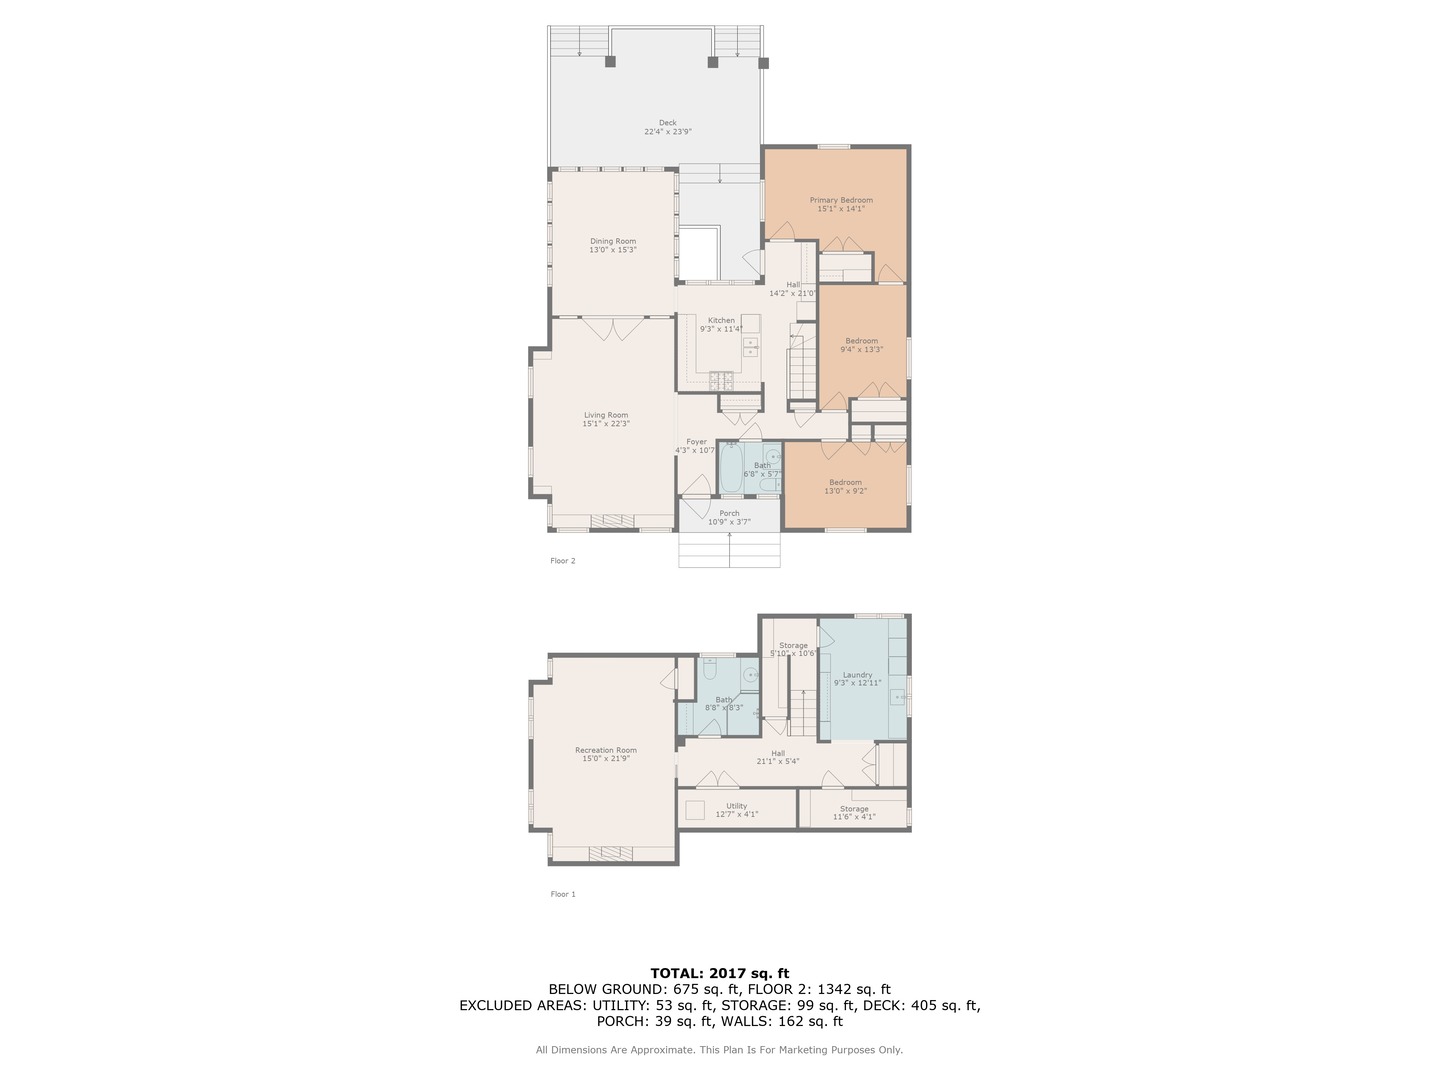
This rare 1911 Craftsman-Style 3 BR / 2 BA bungalow is a true gem in West Ridge, unlike anything else on the Far North Side. Built around a towering red oak tree, this U-shaped stucco home features striking architectural details by renowned architect George W. Maher. Post-and-beam entry porch opens to a barrel-vaulted foyer and living room that make a dramatic first impression with natural oak woodwork, original leaded glass windows and an inglenook gas fireplace with built-in oak benches and bookcases. Separated by French doors, the bright dining room is surrounded on three sides by casement windows, filling the space with abundant natural light. Renovated kitchen offers oak cabinetry with glass-front doors, granite countertops, and a square tile backsplash, complemented by Arts and Crafts inspired pendant lighting and decorative borders, along with a Sub-Zero refrigerator and SS appliances (oven, dishwasher, microwave less than 5 years old). This home was made for entertaining! A back door off the kitchen opens to a generously sized Trex deck (new in 2023) and a beautifully landscaped backyard. The spacious outdoor area features a brick paver patio, tranquil pond, potting shed and a two-car garage - perfect for gatherings or everyday enjoyment. All three bedrooms are generously sized and conveniently located on the first floor, along with a full bathroom - renovated in 2010 to complement the home's vintage charm with the original tub, pedestal sink, classic subway tile, and sconces. Light-filled lower level features an expansive family room w/decorative fireplace and built-in bookshelves (perfect as a home office or additional bedroom), full bath with walk-in shower, large laundry room with chute and ample storage. All big projects are already done for you - roof (2018), water heater (2021), boiler and central air (2022). Only minutes away from Indian Boundary Park, local grocery stores, restaurants, CTA and just 5 blocks to the Metra. This home is meticulously maintained and thoughtfully designed, this remarkable opportunity should not be missed!

3
beds

2
baths

Features

Interior

  • total bedrooms3
  • Total bathrooms2
  • full bathrooms2
  • Laundry room Laundry Chute
  • Flooring Hardwood
  • Fireplace Gas Starter, Decorative
  • APPLIANCES Range, Microwave, Dishwasher, High End Refrigerator, Washer, Dryer, Stainless Steel Appliance(s)
  • other interior Features 1st Floor Bedroom, 1st Floor Full Bath, Built-in Features, Bookcases, Granite Counters, Separate Dining Room

Area & Lot

  • Status Sold
  • Date Sold October 15, 2025
  • MLS® ID12455436
  • TypeResidential
  • YEAR BUILT1911
  • NeighborhoodChicago
  • Architecture StylesBungalow
  • School District299

Exterior

  • Garage Space2.0
  • water SourcePublic
  • parkingGarage Door Opener, On Site, Garage Owned, Detached, Garage
  • HEAT TYPESteam, Radiator(s), Radiant Floor
  • AIR CONDITIONINGSmall Duct High Velocity
  • sewerPublic Sewer

Financial

  • Sales Price$859,711
  • Real Estate Tax $8,868/yr
Matt Laricy

Matt Laricy

Chicago

Explore

Proven Chicago

Led by a fourth-generation Chicago real estate professional, our team delivers trusted guidance across the city and suburbs. With nearly 20 years of experience and a client-first approach, we combine market knowledge, integrity, and results to help you move with confidence.

Follow Us on Instagram
