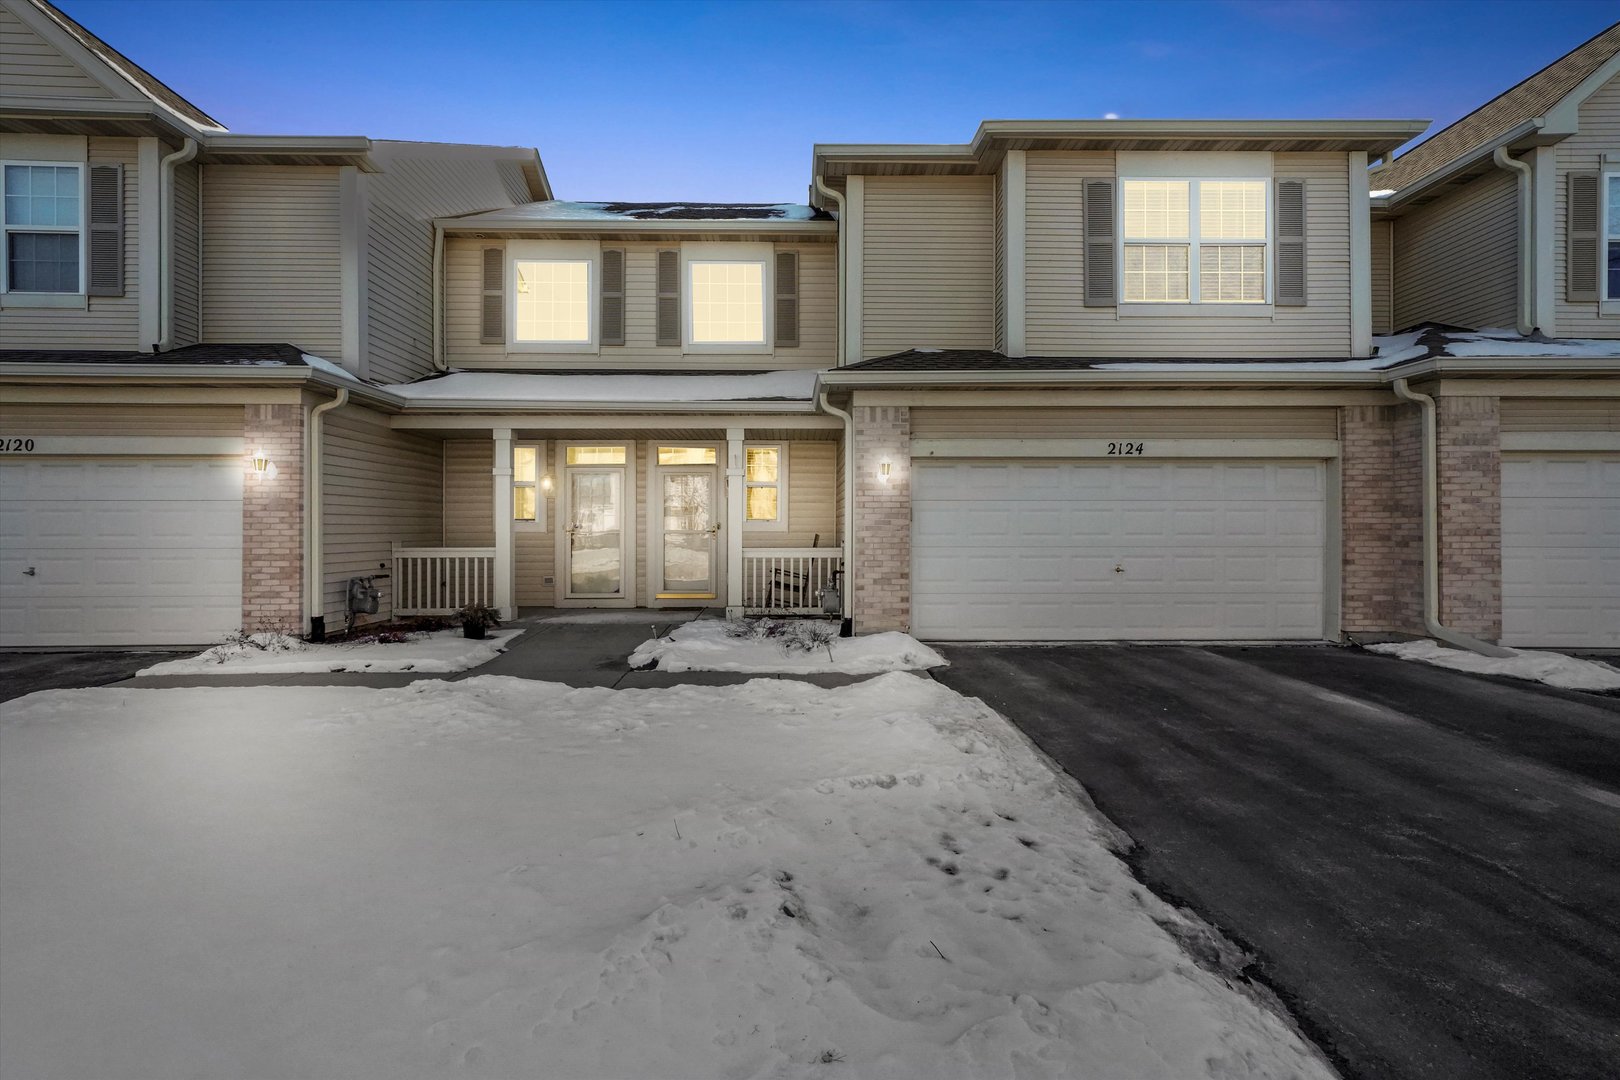
2124 Sunrise Circle
2124 Sunrise Circle
2124 Sunrise Circle
2124 Sunrise Circle
2124 Sunrise Circle
2124 Sunrise Circle
2124 Sunrise Circle
2124 Sunrise Circle
2124 Sunrise Circle
2124 Sunrise Circle
2124 Sunrise Circle
2124 Sunrise Circle
2124 Sunrise Circle
2124 Sunrise Circle
2124 Sunrise Circle
2124 Sunrise Circle
2124 Sunrise Circle
2124 Sunrise Circle
2124 Sunrise Circle
2124 Sunrise Circle
2124 Sunrise Circle
2124 Sunrise Circle
2124 Sunrise Circle
2124 Sunrise Circle
2124 Sunrise Circle
2124 Sunrise Circle
2124 Sunrise Circle
2124 Sunrise Circle
2124 Sunrise Circle
2124 Sunrise Circle
2124 Sunrise Circle
2124 Sunrise Circle
2124 Sunrise Circle
SEE ALL PHOTOS
2124 Sunrise Circle
2124 Sunrise Circle
2124 Sunrise Circle
2124 Sunrise Circle
2124 Sunrise Circle
2124 Sunrise Circle
2124 Sunrise Circle
2124 Sunrise Circle
2124 Sunrise Circle
2124 Sunrise Circle
2124 Sunrise Circle
2124 Sunrise Circle
2124 Sunrise Circle
2124 Sunrise Circle
2124 Sunrise Circle
2124 Sunrise Circle
2124 Sunrise Circle
2124 Sunrise Circle
2124 Sunrise Circle
2124 Sunrise Circle
2124 Sunrise Circle
2124 Sunrise Circle
2124 Sunrise Circle
2124 Sunrise Circle
2124 Sunrise Circle
2124 Sunrise Circle
2124 Sunrise Circle
2124 Sunrise Circle
2124 Sunrise Circle
2124 Sunrise Circle
2124 Sunrise Circle
2124 Sunrise Circle
2124 Sunrise Circle
Bought with Ann Pancotto with Compass and Listed by Matt Laricy with Americorp, Ltd 708-250-2696
Sold

2124 Sunrise Circle

2124 Sunrise Circle, Aurora, IL 60503

$305,000
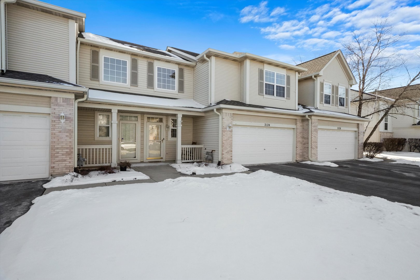
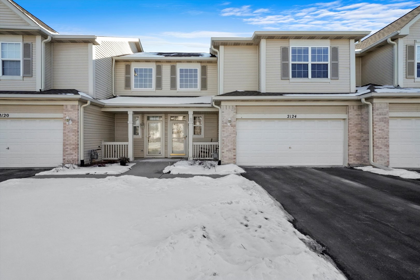
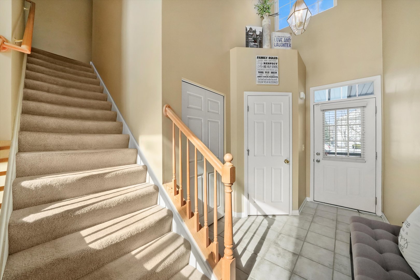
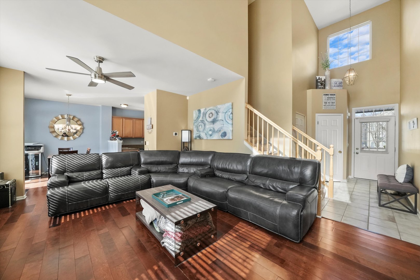
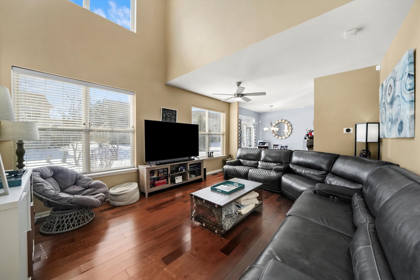
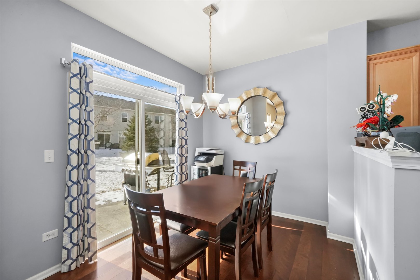
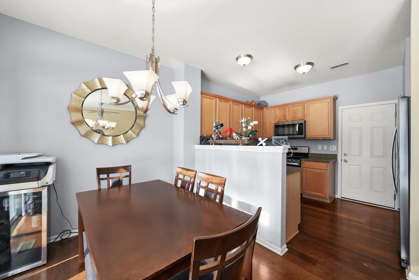
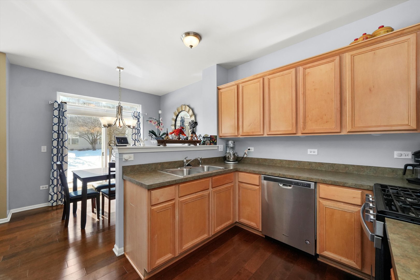
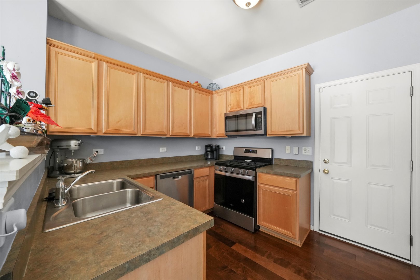
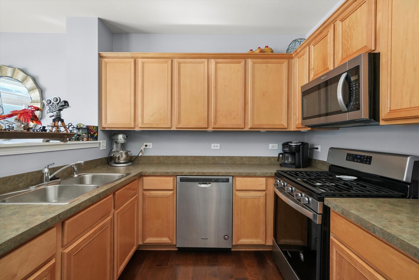
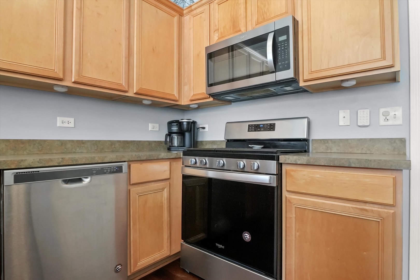
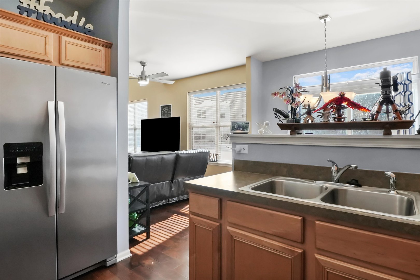
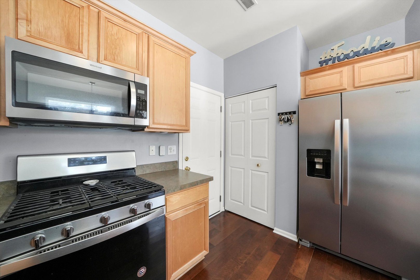
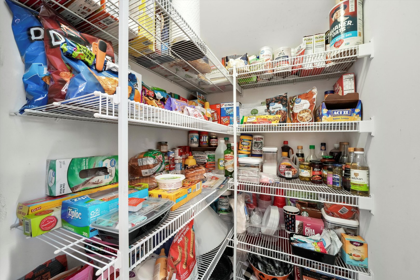
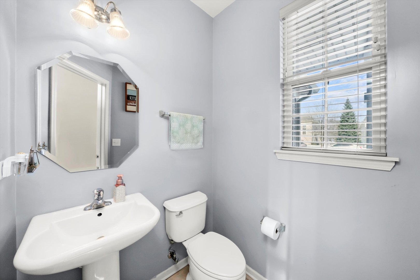
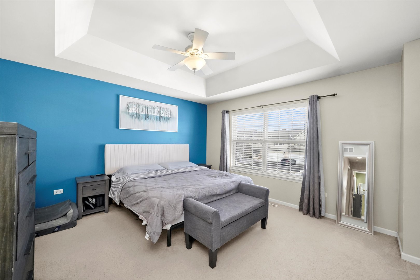
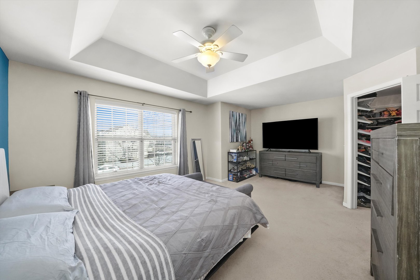
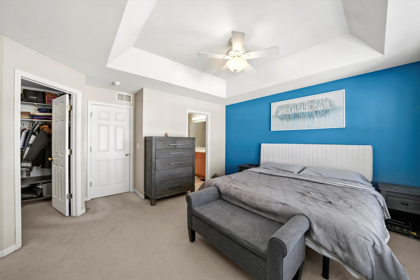
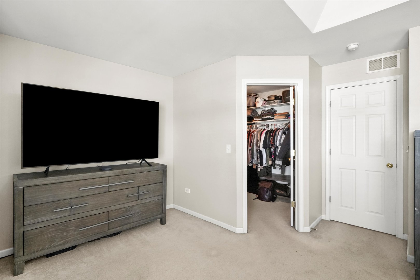
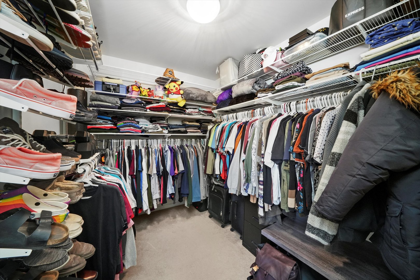
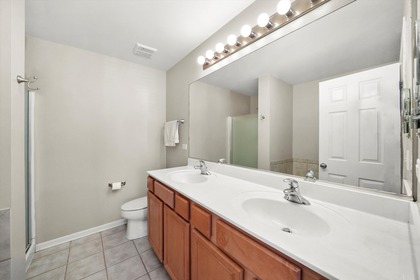
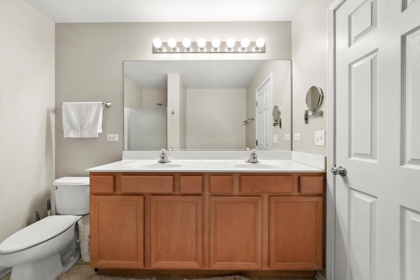
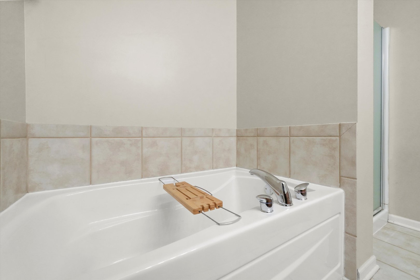
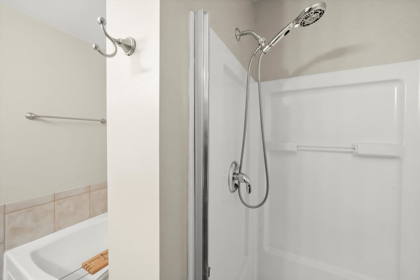
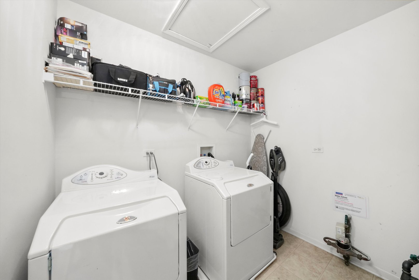
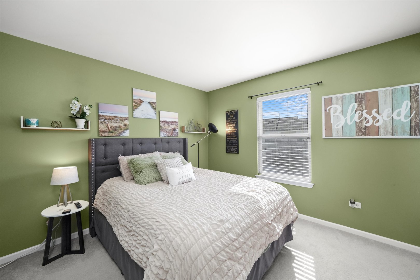
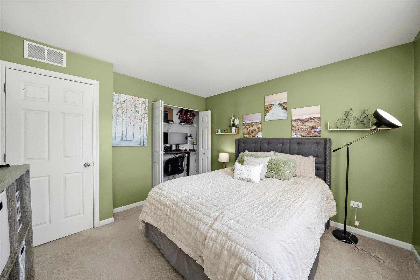
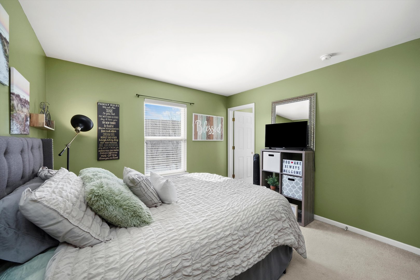
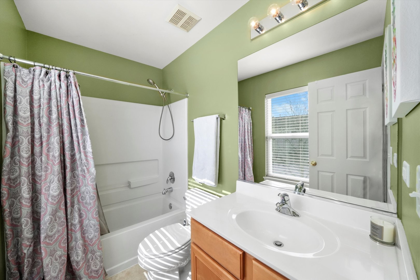
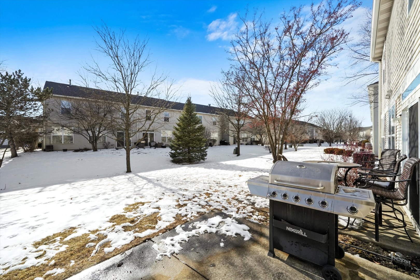
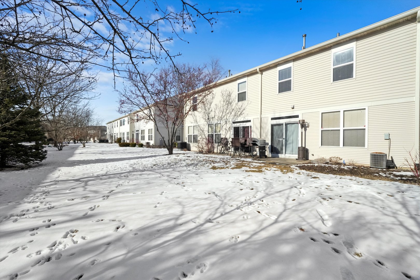
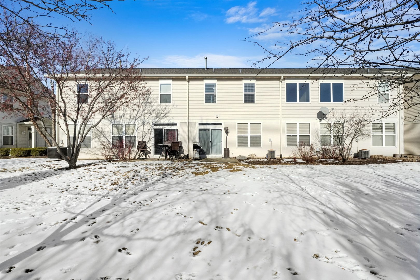
Nestled in the highly sought-after Summit Fields subdivision, this meticulously maintained and spacious townhome offers the perfect blend of contemporary style and cozy comfort in a tranquil, family-friendly neighborhood. With a thoughtfully designed layout featuring 2 bedrooms, 2.5 bathrooms, and a sun-filled, open-concept living and dining area, this home is perfect for both everyday relaxation and stylish entertaining. Expansive windows throughout the main level flood the home with natural light, creating a warm and welcoming ambiance. The seamless flow between the living and dining areas makes it easy to entertain or unwind in comfort. The well-appointed kitchen is a chef's delight, boasting sleek countertops, ample cabinetry, stainless steel appliances, a convenient breakfast bar, AND an oversized pantry providing extra storage space - making this the ideal kitchen for preparing meals or hosting friends and family! Sliding doors off the dining area lead to your private patio, offering the perfect space for outdoor entertaining or simply enjoying the beautiful weather in peace and privacy. The first floor powder room offers convenience for homeowners and guests alike. Heading upstairs, you'll find the spacious second-floor laundry room, offering even more added convenience and making everyday chores feel like a walk in the park! Down the hall, the extraordinary primary suite is a true retreat, featuring a generously sized and spacious walk-in closet complete with shelving and organization solutions. The spa-like ensuite bathroom is truly designed for relaxation, with a double sink vanity, separate shower, and a large soaking tub. Opposite the primary bedroom, you'll find the equally spacious secondary bedroom also equipped with its very own full, ensuite private bathroom with a tub/shower combo, ensuring comfort for family members or guests! This exceptional townhome combines style, function, and comfort in one beautiful package. Located just moments away from parks, shopping, dining, and major routes, it offers the best of both convenience and serenity. Schedule your tour today and experience all that this incredible home has to offer!

2
beds

3
baths

1,400 Sq.Ft. LIVING AREA

Features

Interior

  • total bedrooms2
  • Total bathrooms3
  • full bathrooms2
  • half bathroom1
  • Laundry room Upper Level, In Unit
  • APPLIANCES Range, Microwave, Dishwasher, Refrigerator, Washer, Dryer, Disposal, Stainless Steel Appliance(s)
  • other interior Features Cathedral Ceiling(s), Walk-In Closet(s), Pantry

Area & Lot

  • Status Sold
  • Date Sold April 4, 2025
  • Living Area1,400 Sq.Ft.
  • MLS® ID12300248
  • TypeTownhouse
  • YEAR BUILT2005
  • Elementary SchoolThe Wheatlands Elementary School
  • Middle SchoolBednarcik Junior High School
  • High SchoolOswego East High School
  • School District308

Exterior

  • STORIES2
  • Garage Space2.0
  • water SourcePublic
  • roofAsphalt
  • parkingAsphalt, Garage Door Opener, On Site, Garage Owned, Attached, Garage
  • HEAT TYPENatural Gas
  • AIR CONDITIONINGCentral Air
  • sewerPublic Sewer
  • SubstructureConcrete Perimeter

Financial

  • Sales Price$305,000
  • Real Estate Tax $5,427/yr
  • HOA $236/mo
Matt Laricy

Matt Laricy

Kelsey Bischoff

Kelsey Bischoff

View Virtual Tour

Proven Chicago

Led by a fourth-generation Chicago real estate professional, our team delivers trusted guidance across the city and suburbs. With nearly 20 years of experience and a client-first approach, we combine market knowledge, integrity, and results to help you move with confidence.

Follow Us on Instagram