222 E PEARSON Street Unit: 204
SEE ALL PHOTOS
222 E PEARSON Street Unit: 204
Bought with Matt Laricy with Americorp, Ltd and Listed by Anna Cole with Fulton Grace Realty 773-698-6648
Sold

222 E PEARSON Street Unit: 204

222 E PEARSON Street Unit: 204, Chicago, IL 60611

$325,000
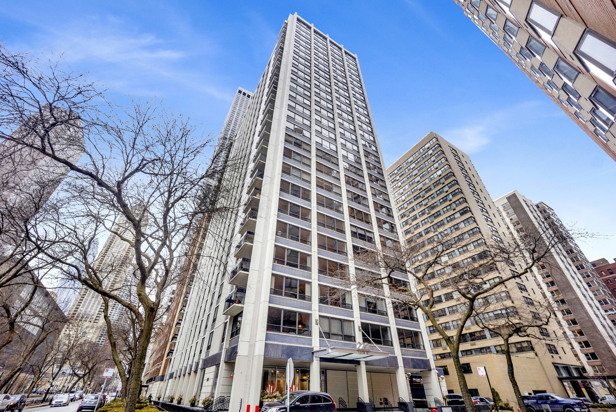
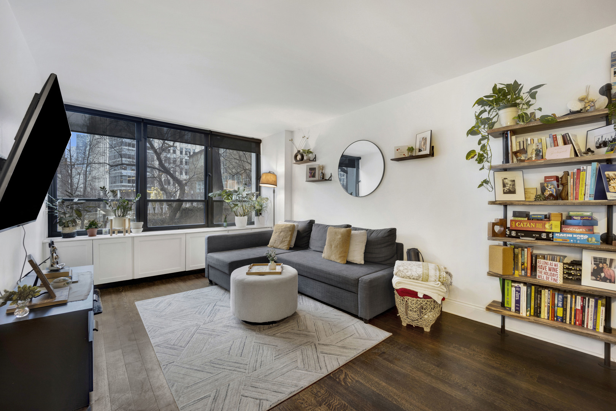
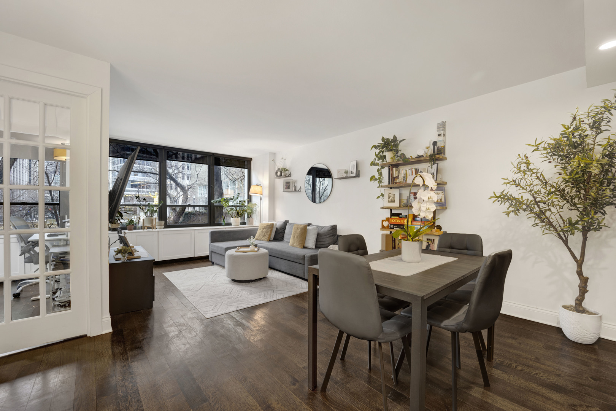
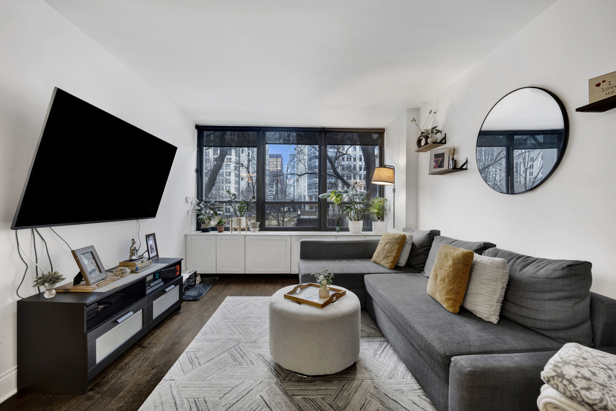
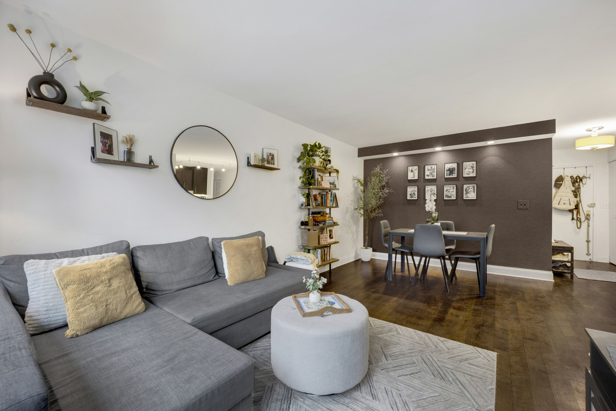
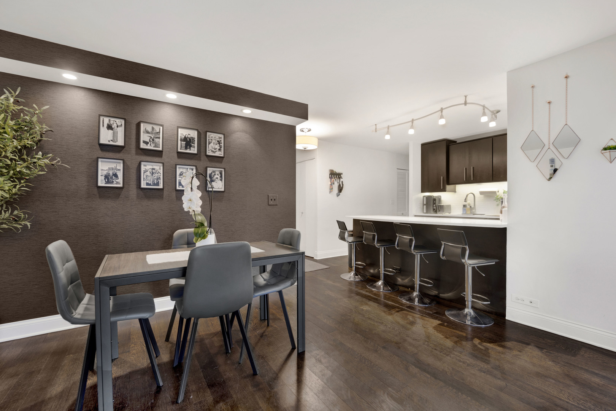
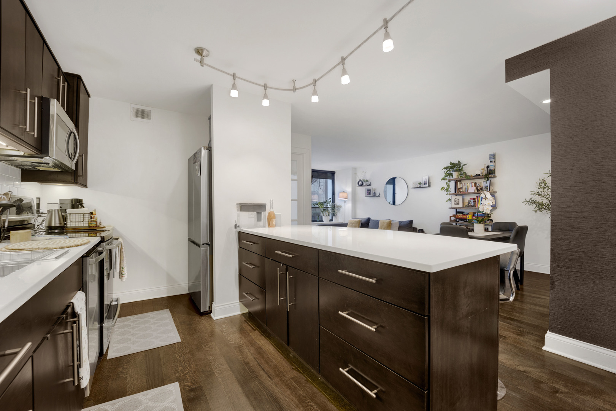
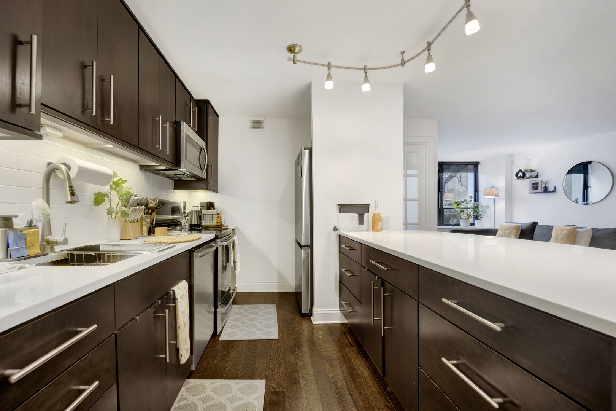
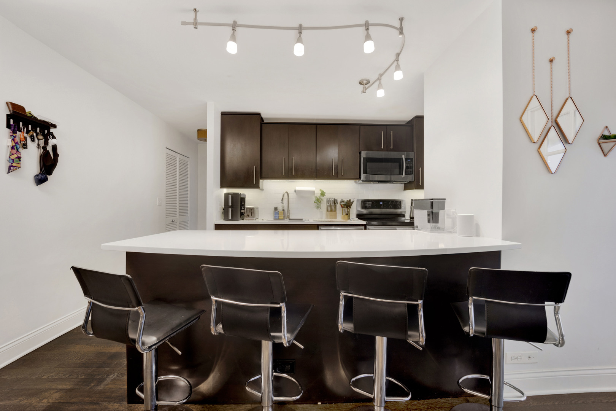
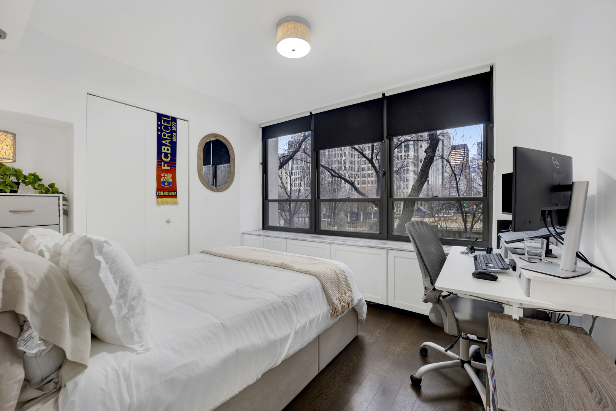
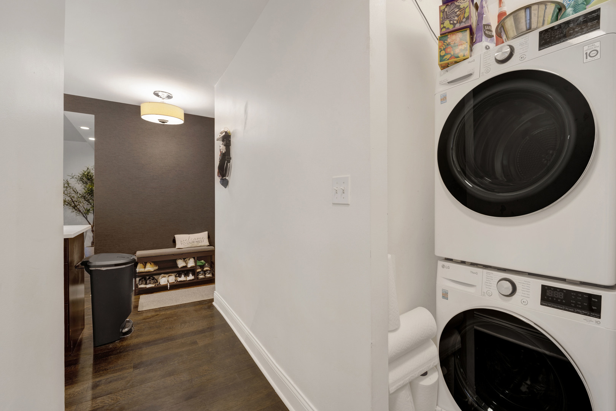
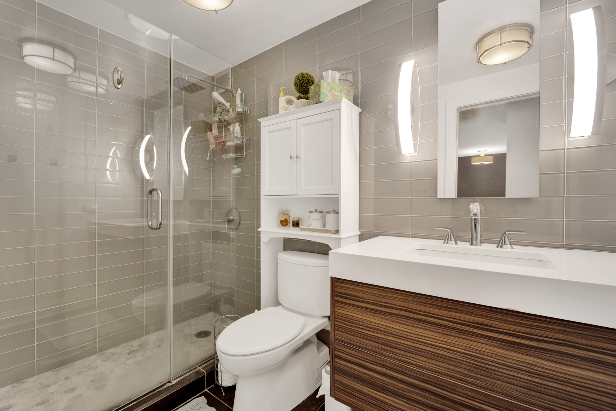
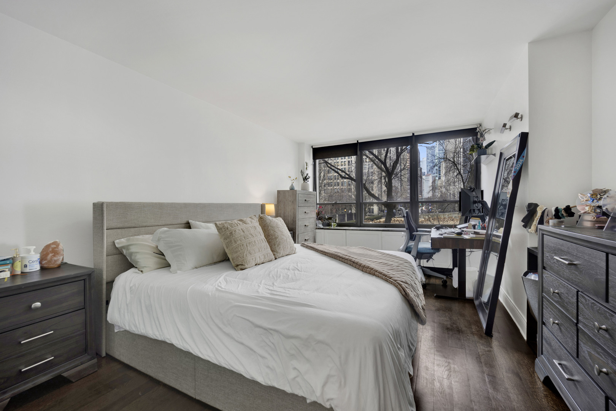
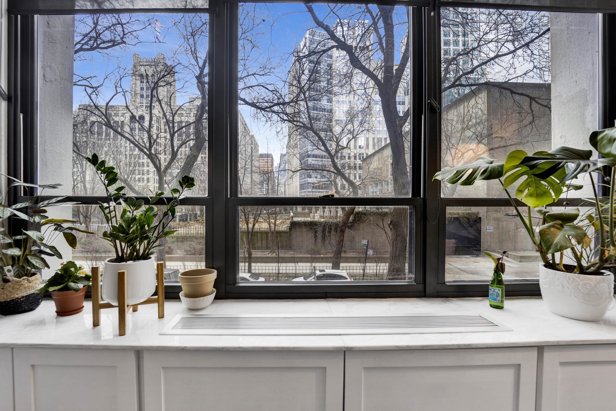
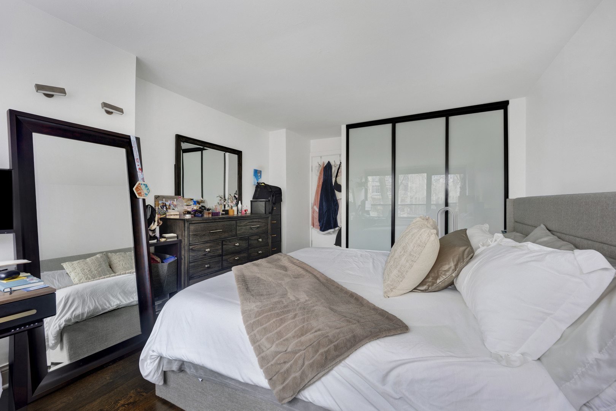
Fully updated, this home boasts an open floor plan, and stunning unobstructed south views of the MCA Gardens. Featuring Hunter Douglas window treatments, hardwood floors throughout, this home affords modern city living in the heart of downtown. The kitchen features quartz countertops, under-cabinet LED lighting, and stainless steel appliances. An expansive master bedroom boasts ample space to unwind, and a spacious closet with frosted glass doors. Recently refreshed, the bathroom includes glass tile throughout, a floating vanity, and full glass shower enclosure. The home comes complete with a Bosch stackable washer/dryer. Situated one block from the lake and Northwestern campus, you're an easy walk to Michigan Avenue shopping, dining and entertainment. PARKING INCLUDED! Additional mandatory monthly parking fee $300. Actively showing (safely) during shelter in place.

2
beds

1
bath

950 Sq.Ft. LIVING AREA

Features

Interior

  • total bedrooms2
  • Total bathroom1
  • full bathroom1
  • Laundry room Washer Hookup
  • Flooring Hardwood
  • APPLIANCES Range, Microwave, Dishwasher, Refrigerator, Washer, Dryer
  • other interior Features Storage

Area & Lot

  • Status Sold
  • Date Sold April 7, 2025
  • Living Area950 Sq.Ft.
  • MLS® ID12291533
  • TypeCondo
  • YEAR BUILT1963
  • NeighborhoodChicago
  • School District299

Exterior

  • STORIES28
  • Garage Space1.0
  • water SourceLake Michigan
  • parkingConcrete, Garage Door Opener, Heated Garage, On Site, Garage Owned, Attached, Garage
  • HEAT TYPEElectric
  • AIR CONDITIONINGCentral Air
  • sewerPublic Sewer, Storm Sewer
  • SubstructureConcrete Perimeter
  • HOA AmenitiesElevator(s), Exercise Room, Storage, On Site Manager/Engineer, Sundeck, Receiving Room

Financial

  • Sales Price$325,000
  • Real Estate Tax $5,419/yr
  • HOA $941/mo
Matt Laricy

Matt Laricy

Chicago

Explore

Proven Chicago

Led by a fourth-generation Chicago real estate professional, our team delivers trusted guidance across the city and suburbs. With nearly 20 years of experience and a client-first approach, we combine market knowledge, integrity, and results to help you move with confidence.

Follow Us on Instagram
