223 Justina Street
223 Justina Street
223 Justina Street
223 Justina Street
223 Justina Street
223 Justina Street
223 Justina Street
223 Justina Street
223 Justina Street
223 Justina Street
223 Justina Street
223 Justina Street
223 Justina Street
223 Justina Street
223 Justina Street
223 Justina Street
223 Justina Street
223 Justina Street
223 Justina Street
223 Justina Street
223 Justina Street
223 Justina Street
223 Justina Street
223 Justina Street
223 Justina Street
223 Justina Street
223 Justina Street
223 Justina Street
223 Justina Street
223 Justina Street
223 Justina Street
223 Justina Street
223 Justina Street
223 Justina Street
223 Justina Street
223 Justina Street
223 Justina Street
SEE ALL PHOTOS
223 Justina Street
223 Justina Street
223 Justina Street
223 Justina Street
223 Justina Street
223 Justina Street
223 Justina Street
223 Justina Street
223 Justina Street
223 Justina Street
223 Justina Street
223 Justina Street
223 Justina Street
223 Justina Street
223 Justina Street
223 Justina Street
223 Justina Street
223 Justina Street
223 Justina Street
223 Justina Street
223 Justina Street
223 Justina Street
223 Justina Street
223 Justina Street
223 Justina Street
223 Justina Street
223 Justina Street
223 Justina Street
223 Justina Street
223 Justina Street
223 Justina Street
223 Justina Street
223 Justina Street
223 Justina Street
223 Justina Street
223 Justina Street
223 Justina Street
Listed by Matt Laricy with Americorp, Ltd 708-250-2696
For Sale

223 Justina Street

223 Justina Street, Hinsdale, IL 60521

$1,450,000
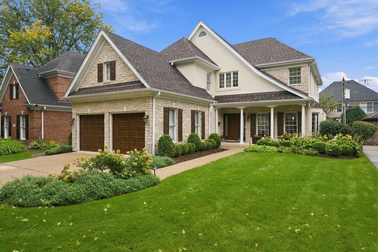
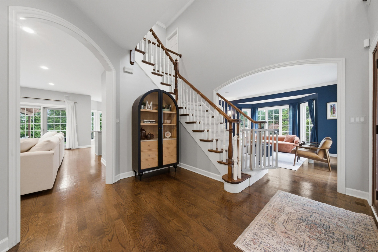
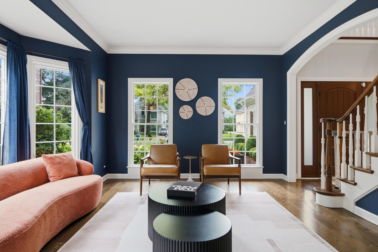
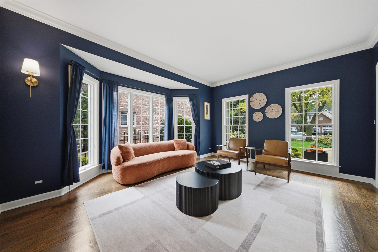
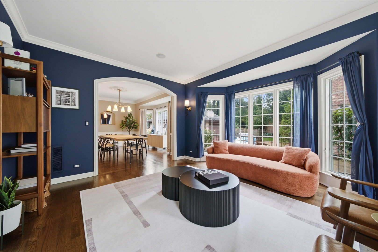
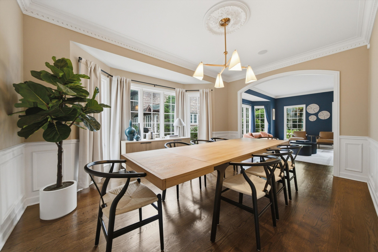
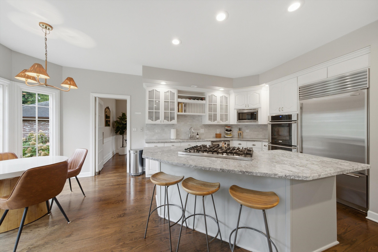
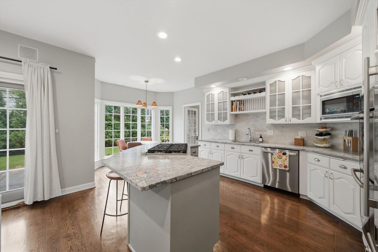
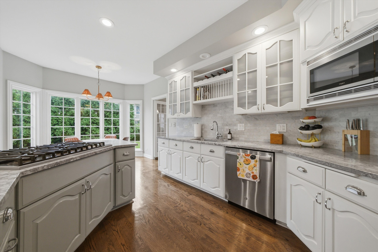
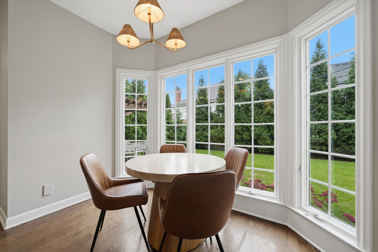
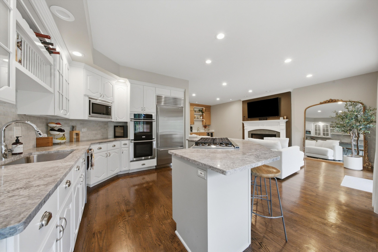
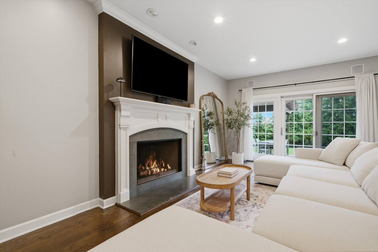
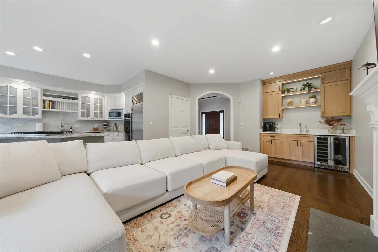
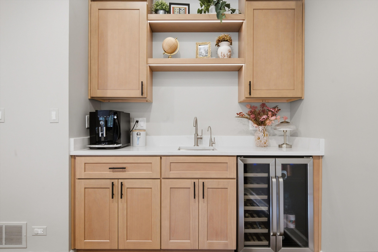
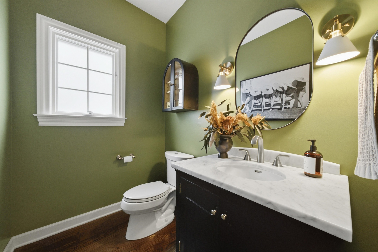
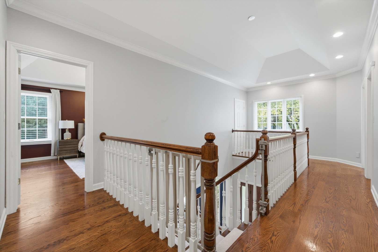
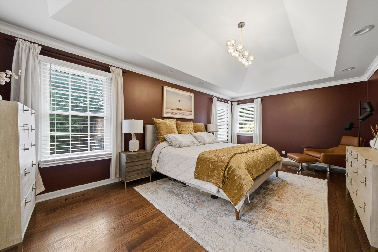
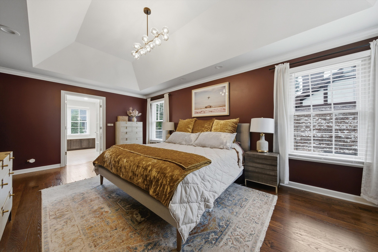
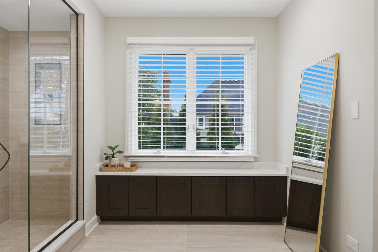
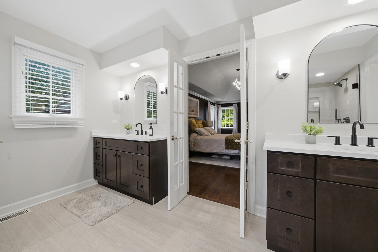
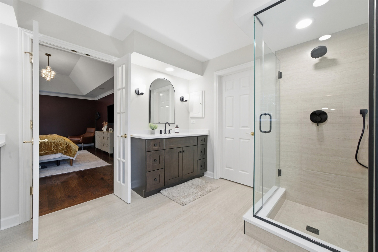
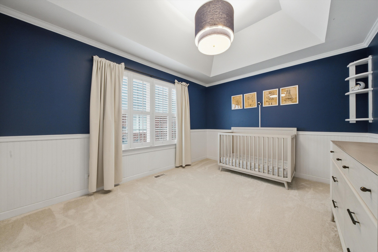
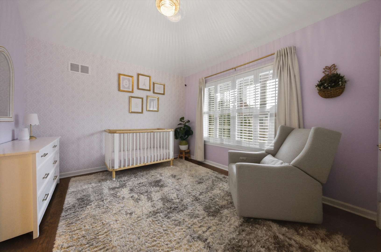
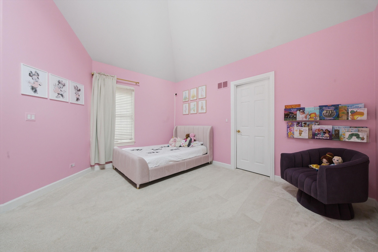
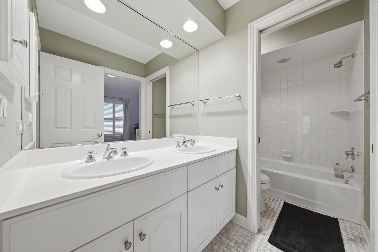
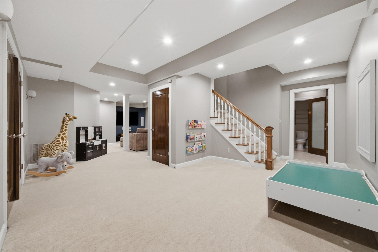
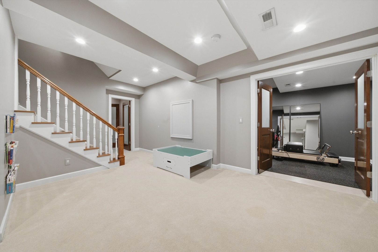
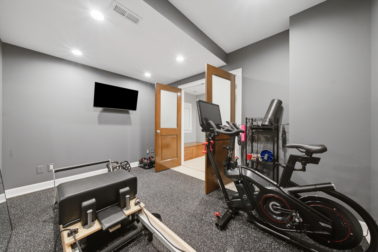
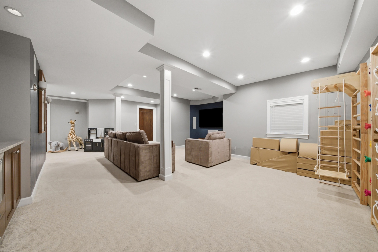
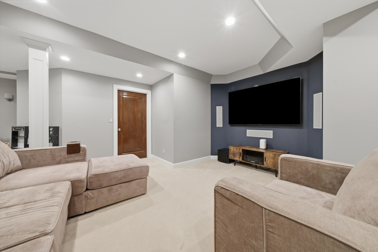
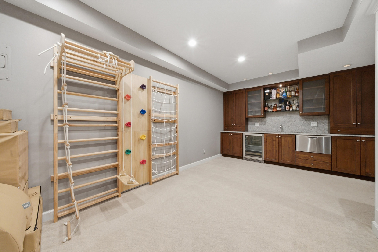
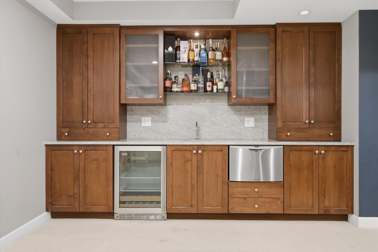
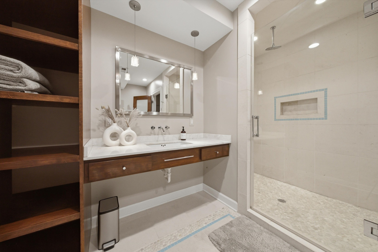
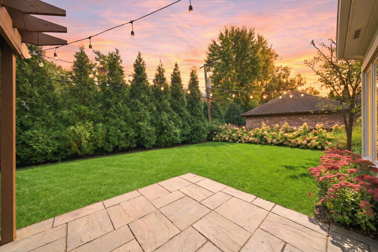
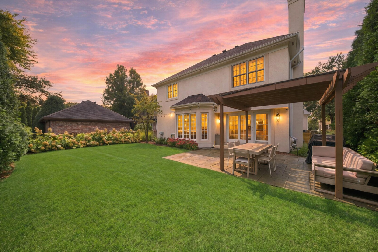
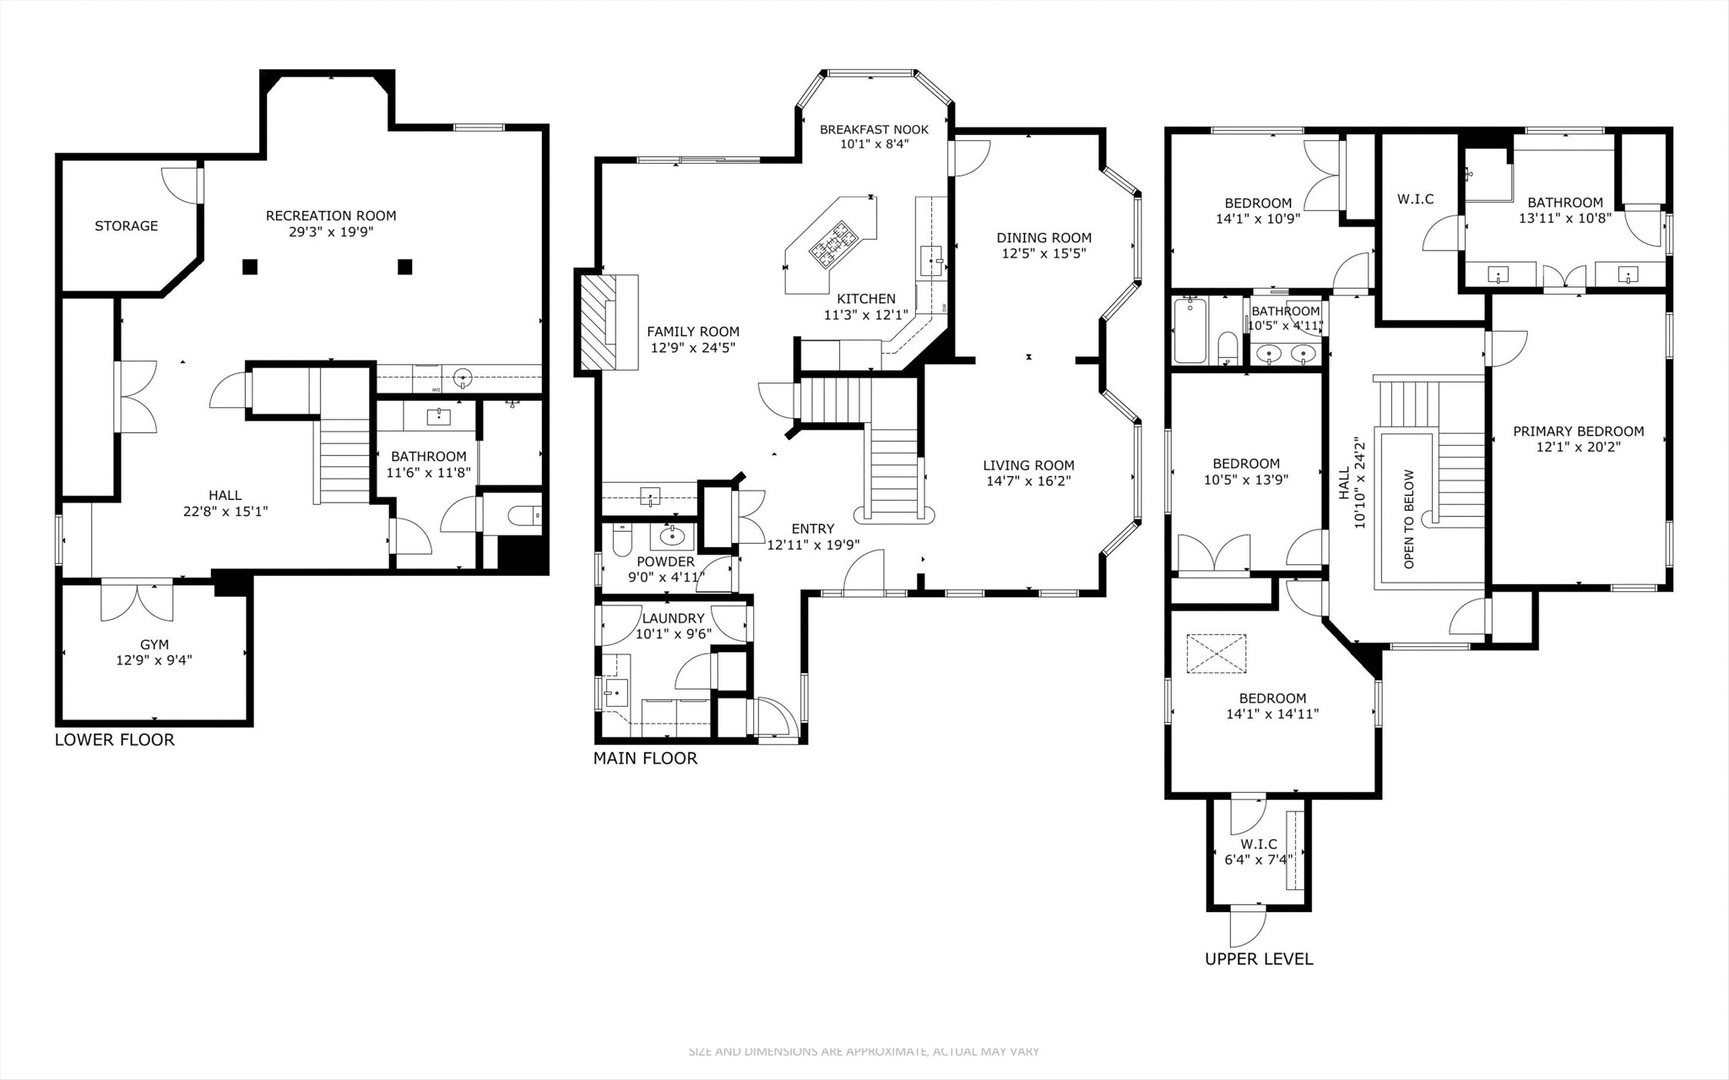
Set on a sought-after Hinsdale block just moments from Pierce Park, this beautifully maintained and extensively updated home offers the perfect combination of location, space, and indoor-outdoor living. Walk to downtown Hinsdale, the Metra, and Lane Elementary, while enjoying approximately 2,550 square feet plus a fully finished lower level. Designed with everyday living and entertaining in mind, the main level offers hardwood floors, abundant natural light, generous living and dining spaces, and a comfortable family room centered around a gas fireplace. The kitchen features custom cabinetry, granite countertops, a marble backsplash, Viking and Sub-Zero appliances, and a breakfast area, while a newly added coffee bar with a filtered-water sink and wine refrigerator adds a stylish and functional upgrade. Four bedrooms are located together on the second level, including a spacious primary suite with volume ceilings and a completely remodeled primary bathroom. The finished lower level provides even more room to spread out, complete with an additional bedroom, full bathroom, recreation space, wet bar, home gym, and surround sound. The home also features a main-level sound system. The outdoor space has been thoughtfully transformed with a redesigned backyard, updated landscaping, and custom pergola, creating a private setting for relaxing and entertaining. Major recent improvements include a new roof, new gutters, new insulated garage doors, a new Therma-Tru front door, and stucco replacement in 2023. Complete with an attached two-car garage and driveway, this home offers an exceptional opportunity in a prime Hinsdale location near parks, shopping, dining, transportation, and highly regarded Lane Elementary, Hinsdale Middle School, and Hinsdale Central. Explore the property in 3D! Click the 3D button to take a virtual tour and walk through every detail!

11/1/2026 11:00AM - 1:00PM CST

5
beds

4
baths

7,366 Sq.Ft. lot

Features

Interior

  • total bedrooms5
  • Total bathrooms4
  • full bathrooms3
  • half bathroom1
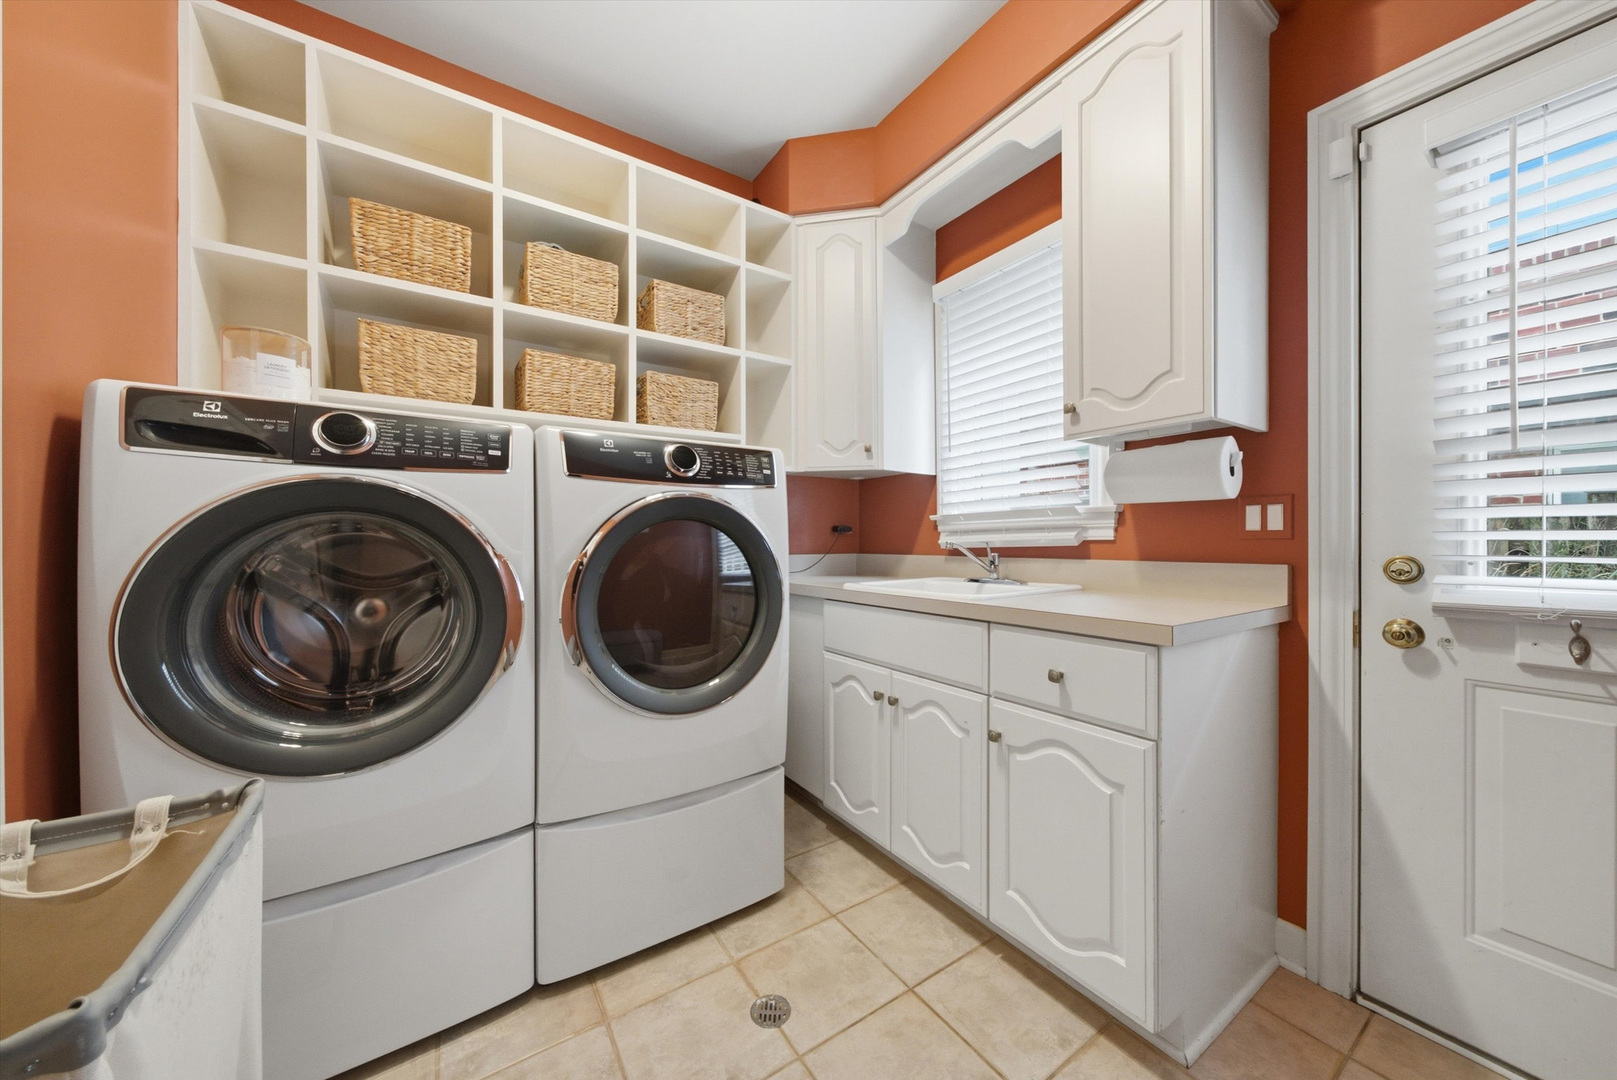
  • Laundry room Main Level, In Unit
  • Flooring Hardwood
  • Fireplace Gas Starter
  • APPLIANCES Double Oven, Microwave, Dishwasher, High End Refrigerator, Bar Fridge, Washer, Dryer, Disposal, Stainless Steel Appliance(s), Cooktop, Oven, Range Hood, Humidifier
  • other interior Features Cathedral Ceiling(s), Wet Bar

Area & Lot

  • Status For Sale
  • OPEN HOUSE

    11/1/2026 11:00AM - 1:00PM CST

  • Lot Area7,366 Sq.Ft.
  • MLS® ID12794573
  • TypeResidential
  • YEAR BUILT1994
  • NeighborhoodHinsdale
  • Elementary SchoolThe Lane Elementary School
  • Middle SchoolHinsdale Middle School
  • High SchoolHinsdale Central High School
  • School District86

Exterior

  • Garage Space2.0
  • water SourceLake Michigan
  • roofAsphalt
  • lot featuresLandscaped
  • parkingConcrete, Garage Door Opener, Yes, Garage Owned, Attached, Garage
  • HEAT TYPEGas, Forced Air
  • AIR CONDITIONINGCentral Air
  • sewerPublic Sewer
  • SubstructureConcrete Perimeter

Financial

  • Sales Price$1,450,000
  • Real Estate Tax $17,766/yr
Matt Laricy

Matt Laricy

J Maggio

J Maggio

View Virtual Tour
image

Schedule a

We would love to show you our beautiful property. Please select your preferred date and time below. An agent will be in touch shortly to confirm your appointment.

Schedule a Showing

We would love to show you our beautiful property. Please select your preferred date and time below. An agent will be in touch shortly to confirm your appointment.

Thank you for your interest in 223 Justina Street, Hinsdale, IL 60521. We are reviewing your request and will be in touch shortly!

Mortgage

Estimate your monthly mortgage payment, including the principal and interest, property taxes, and HOA. Adjust the values to generate a more accurate rate.

All estimates are provided for informational purposes only. Actual amounts may vary.
$0,000 Your Payment 20 15 65
$0,000 Your Payment

Hinsdale

Premier estates, charming downtown, and one of the western suburbs' finest addresses

Explore

Proven Chicago

Led by a fourth-generation Chicago real estate professional, our team delivers trusted guidance across the city and suburbs. With nearly 20 years of experience and a client-first approach, we combine market knowledge, integrity, and results to help you move with confidence.

Follow Us on Instagram