2230 N Kenmore Avenue Unit: 1
SEE ALL PHOTOS
2230 N Kenmore Avenue Unit: 1
Sold

2230 N Kenmore Avenue Unit: 1

2230 N Kenmore Avenue Unit: 1, Chicago, IL 60614

$767,500
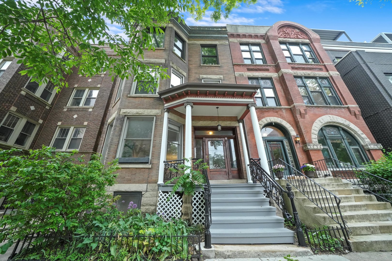
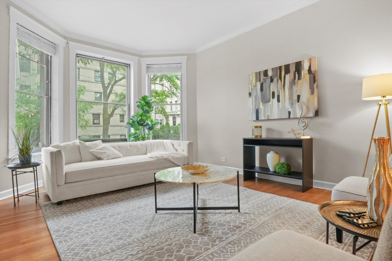
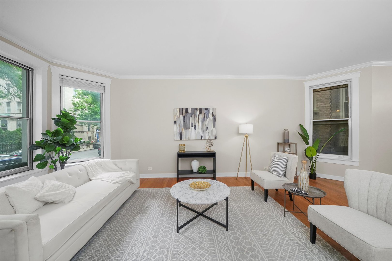
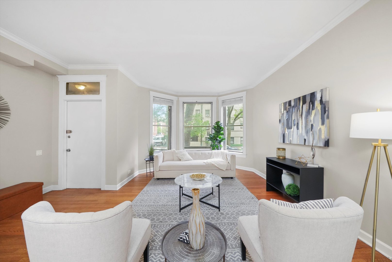
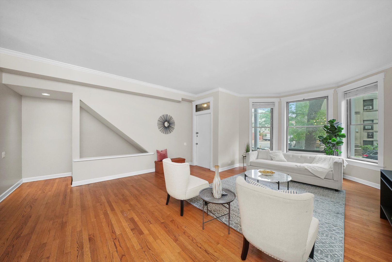
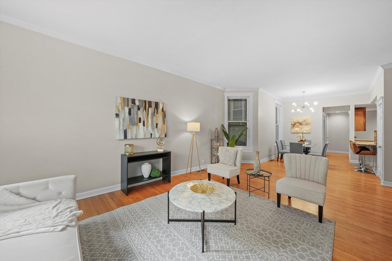
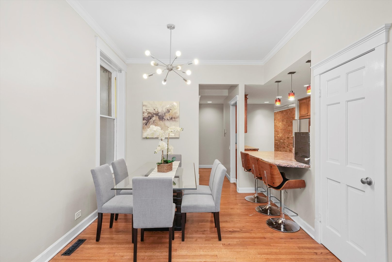
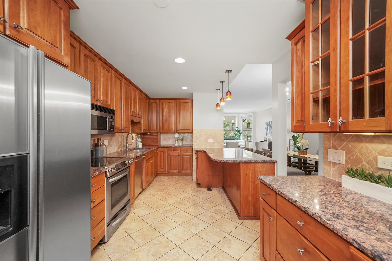
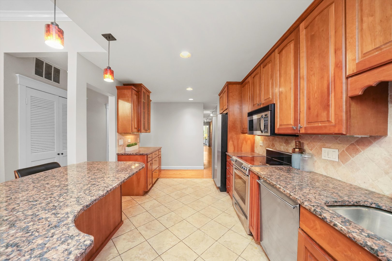
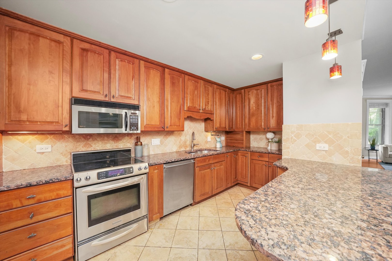
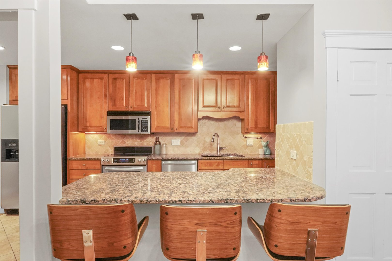
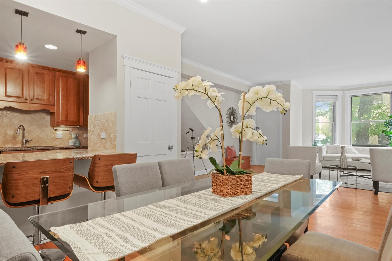
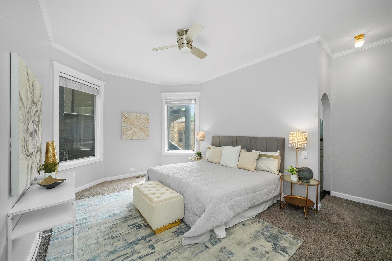
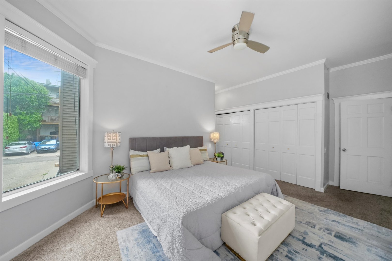
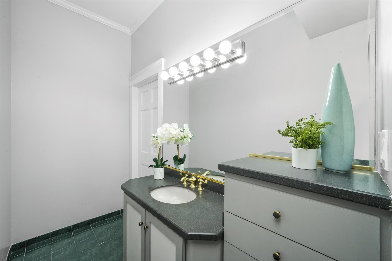
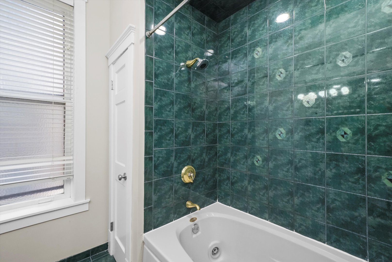
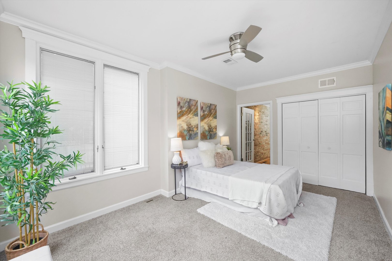
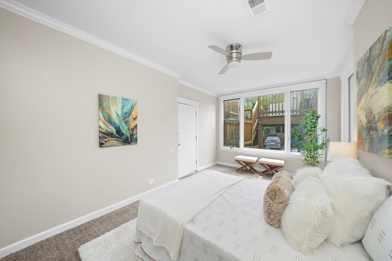
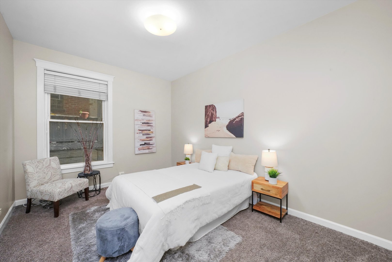
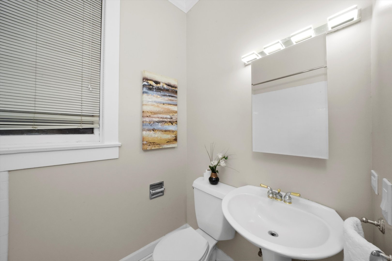
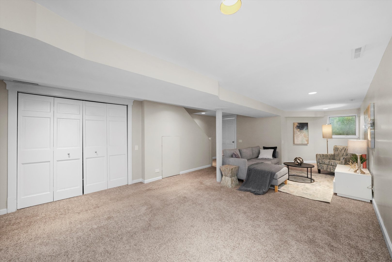
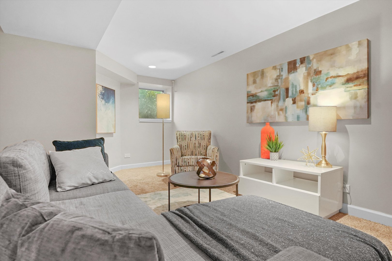
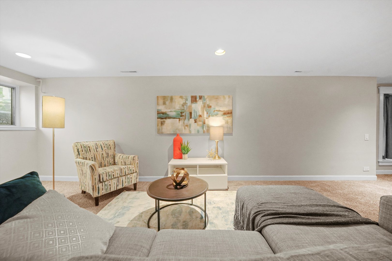
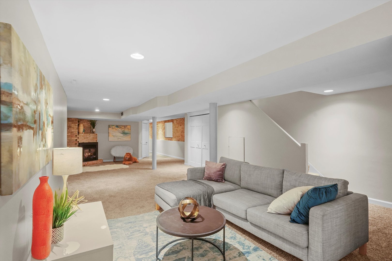
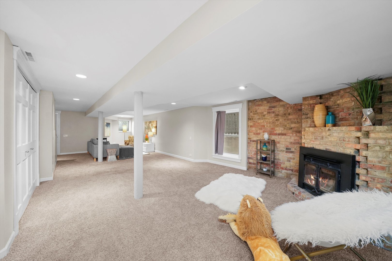
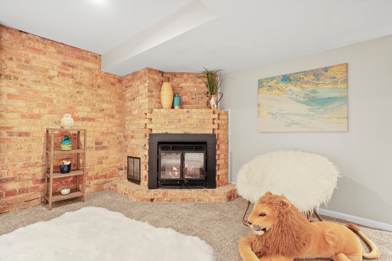
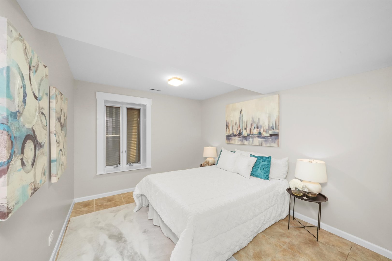
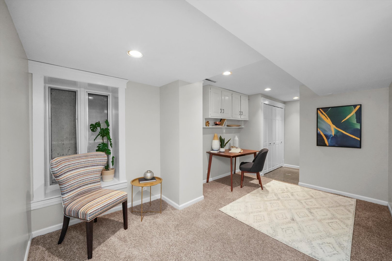
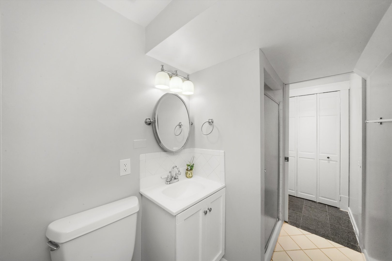
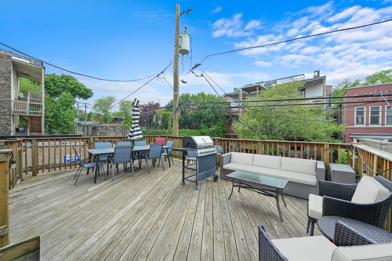
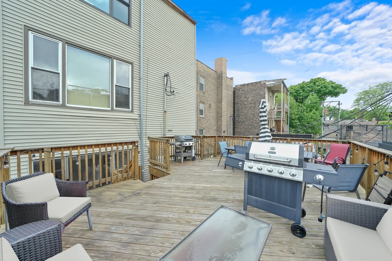
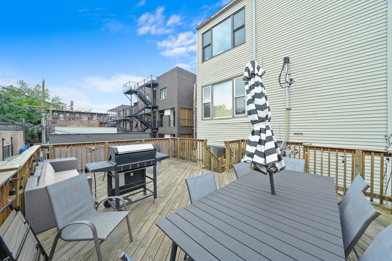
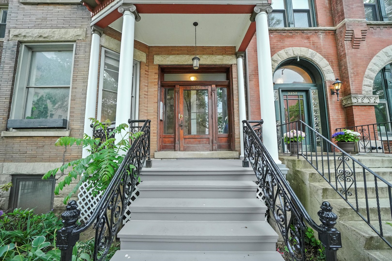
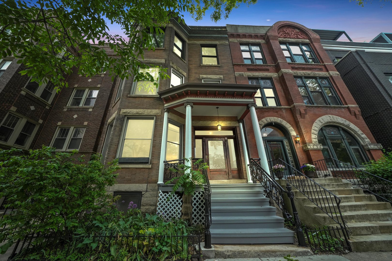
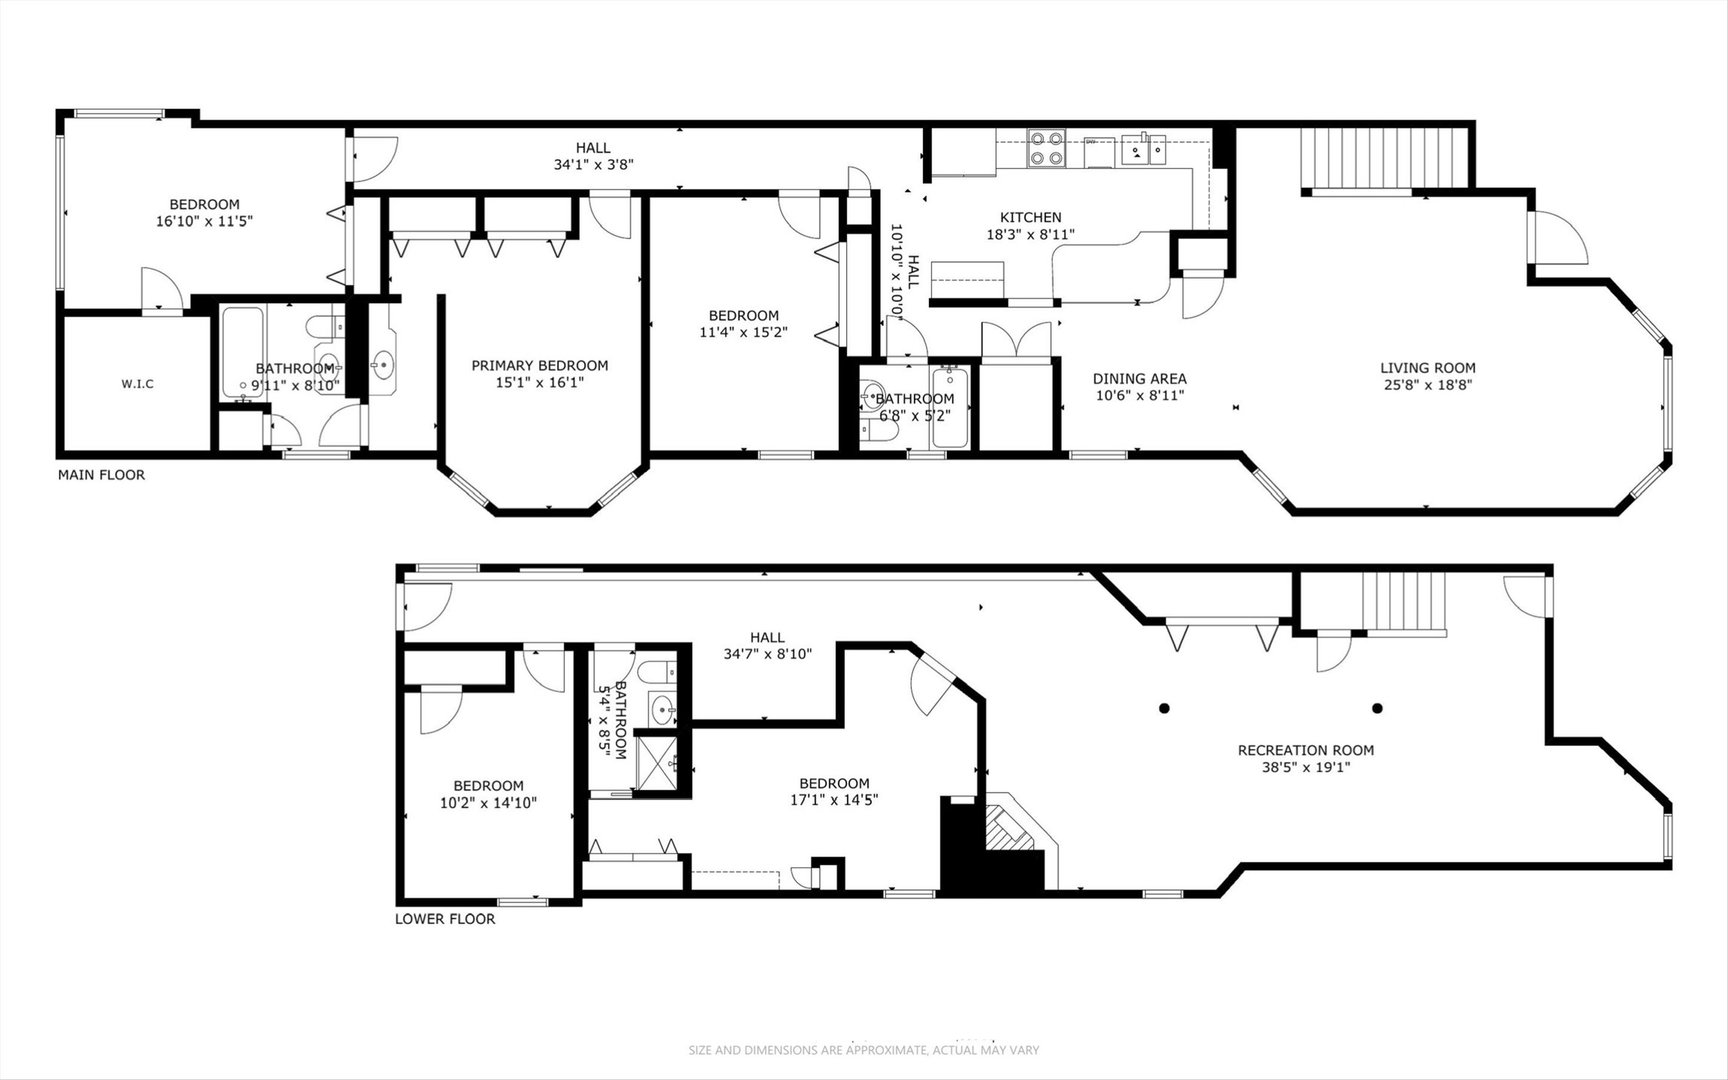
LOCATION LOCATION LOCATION! Explore this spacious 3,124 square foot, 5-bedroom, 3-bathroom duplex nestled in a charming classic brick Lincoln Park 3-unit building on a serene tree-lined one-way street.This home boasts high ceilings, hardwood floors, a semi-open kitchen, and a separate dining area. The gourmet kitchen offers 42" cherry cabinets (easily customizable to suit your taste), stainless steel appliances, and granite countertops. Exposed brick accents throughout give it that quintessential Chicago charm. The main level features a master suite, second bedroom, third bedroom, and two full bathrooms. Downstairs, you'll find two more bedrooms, another full bathroom, and a generous family room with a fireplace. Step outside to enjoy a spacious shared 400 square foot deck perfect for grilling and entertaining. Additional features include central AC/heat, side-by-side washer/dryer, low assessments, and covered parking. Conveniently located just steps away from shops and restaurants on Webster and Sheffield, and within walking distance to Fullerton el station (serving the Red, Brown, and Purple Lines), DePaul's Meyer Fitness Center and Sullivan Athletic Complex, Whole Foods, Oscar Mayer Magnet School (K-8), and Lincoln Park High School (9-12). Investors, take note - GREAT potential rental income!

5
beds

3
baths

3,174 Sq.Ft. LIVING AREA

Features

Interior

  • total bedrooms5
  • Total bathrooms3
  • full bathrooms3
  • Laundry room Gas Dryer Hookup, In Unit, Laundry Closet
  • Fireplace Wood Burning
  • APPLIANCES Range, Microwave, Dishwasher, Refrigerator, Washer, Dryer, Disposal, Stainless Steel Appliance(s)
  • other interior Features Hardwood Floors, First Floor Bedroom, In-Law Arrangement, First Floor Full Bath, Laundry Hook-Up in Unit, Storage

Area & Lot

  • Status Sold
  • Date Sold July 31, 2024
  • Living Area3,174 Sq.Ft.
  • MLS® ID12095605
  • TypeCondo
  • NeighborhoodLincoln Park
  • Elementary SchoolOscar Mayer Elementary School
  • Middle SchoolOscar Mayer Elementary School
  • High SchoolLincoln Park High School
  • School District299

Exterior

  • STORIES3
  • water SourcePublic
  • parkingAssigned
  • HEAT TYPENatural Gas, Forced Air
  • AIR CONDITIONINGCentral Air
  • sewerPublic Sewer
  • HOA AmenitiesSundeck
  • other exterior FeaturesDeck

Financial

  • Sales Price$767,500
  • Real Estate Tax $15,159/yr
  • HOA $359/mo
Matt Laricy

Matt Laricy

Lincoln Park

Luxury townhomes, lakefront high-rises, and tree-lined streets in Chicago's premier neighborhood

Explore

Proven Chicago

Led by a fourth-generation Chicago real estate professional, our team delivers trusted guidance across the city and suburbs. With nearly 20 years of experience and a client-first approach, we combine market knowledge, integrity, and results to help you move with confidence.

Follow Us on Instagram