
Leave a Message

By providing your contact information to Matt Laricy, your personal information will be processed in accordance with Matt Laricy's Privacy Policy. By checking the box(es) below, you consent to receive communications regarding your real estate inquiries and related marketing and promotional updates in the manner selected by you. For SMS text messages, message frequency varies. Message and data rates may apply. You may opt out of receiving further communications from Matt Laricy at any time. To opt out of receiving SMS text messages, reply STOP to unsubscribe.

Thank you for your message. We will be in touch with you shortly.

2234 W HURON Street
2234 W HURON Street
2234 W HURON Street
2234 W HURON Street
2234 W HURON Street
2234 W HURON Street
2234 W HURON Street
2234 W HURON Street
2234 W HURON Street
2234 W HURON Street
2234 W HURON Street
2234 W HURON Street
2234 W HURON Street
2234 W HURON Street
2234 W HURON Street
2234 W HURON Street
2234 W HURON Street
2234 W HURON Street
2234 W HURON Street
2234 W HURON Street
2234 W HURON Street
2234 W HURON Street
2234 W HURON Street
2234 W HURON Street
2234 W HURON Street
2234 W HURON Street
2234 W HURON Street
2234 W HURON Street
2234 W HURON Street
2234 W HURON Street
2234 W HURON Street
2234 W HURON Street
2234 W HURON Street
2234 W HURON Street
2234 W HURON Street
2234 W HURON Street
2234 W HURON Street
2234 W HURON Street
2234 W HURON Street
SEE ALL PHOTOS
2234 W HURON Street
2234 W HURON Street
2234 W HURON Street
2234 W HURON Street
2234 W HURON Street
2234 W HURON Street
2234 W HURON Street
2234 W HURON Street
2234 W HURON Street
2234 W HURON Street
2234 W HURON Street
2234 W HURON Street
2234 W HURON Street
2234 W HURON Street
2234 W HURON Street
2234 W HURON Street
2234 W HURON Street
2234 W HURON Street
2234 W HURON Street
2234 W HURON Street
2234 W HURON Street
2234 W HURON Street
2234 W HURON Street
2234 W HURON Street
2234 W HURON Street
2234 W HURON Street
2234 W HURON Street
2234 W HURON Street
2234 W HURON Street
2234 W HURON Street
2234 W HURON Street
2234 W HURON Street
2234 W HURON Street
2234 W HURON Street
2234 W HURON Street
2234 W HURON Street
2234 W HURON Street
2234 W HURON Street
2234 W HURON Street
Listed by Ivona Kutermankiewicz with Jameson Sotheby's Intl Realty 773-865-5661
Sold

2234 W HURON Street

2234 W HURON Street, Chicago, IL 60612

$1,675,000
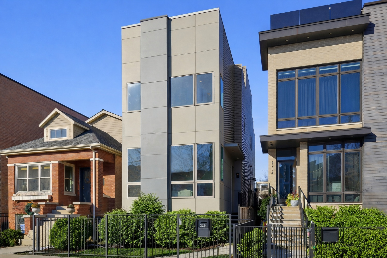
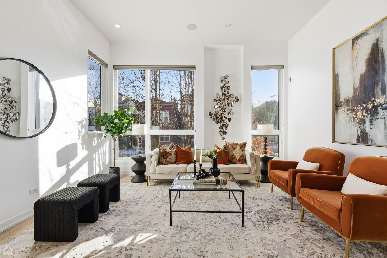
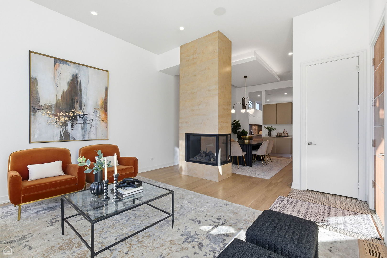
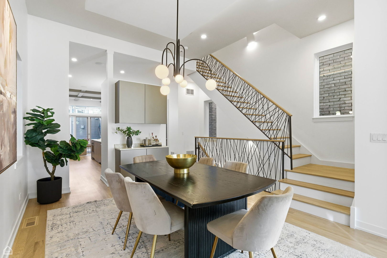
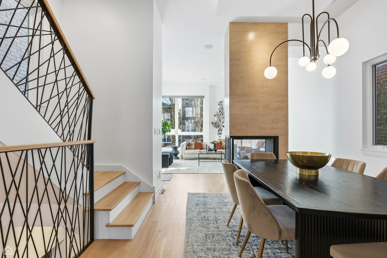
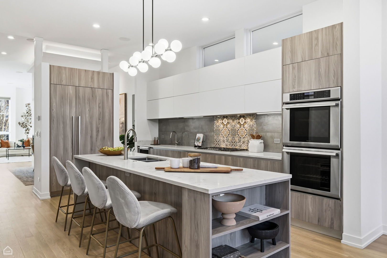
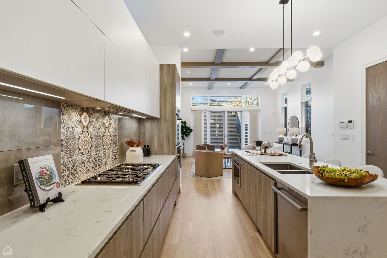
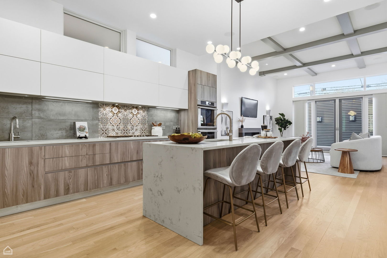
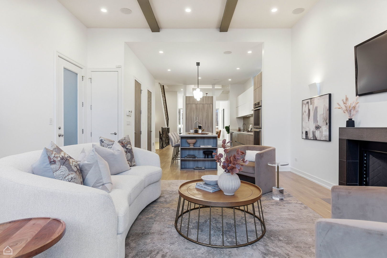
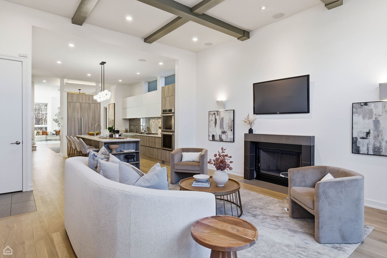
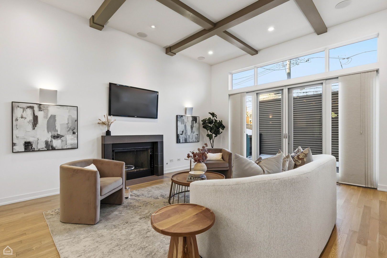
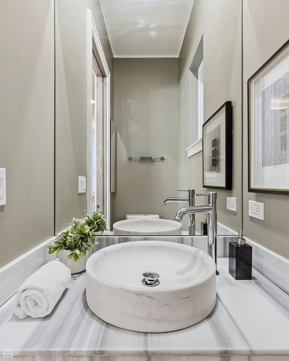
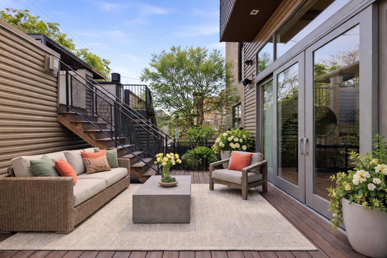
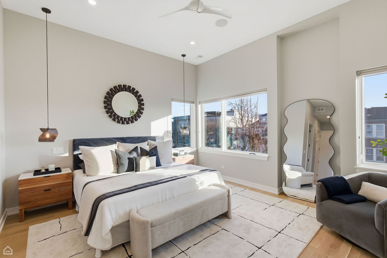
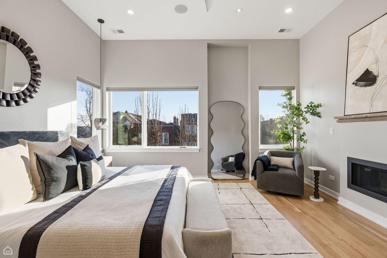
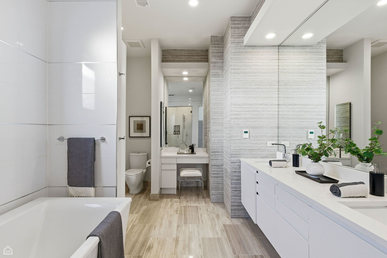
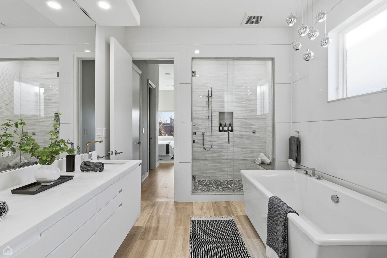
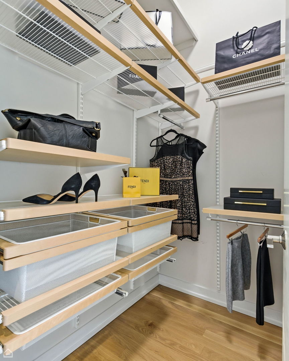
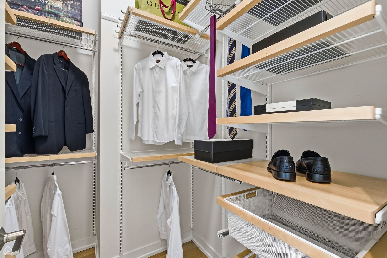
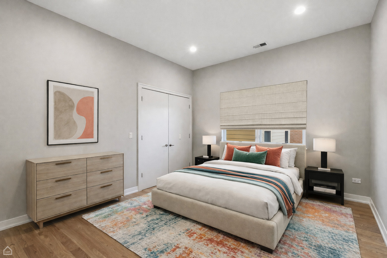
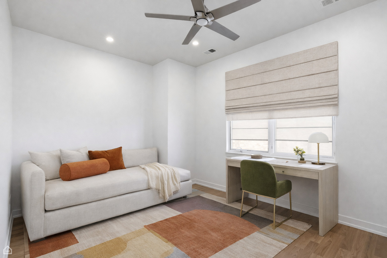
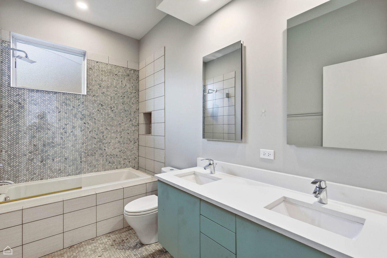
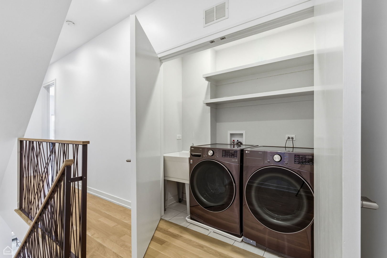
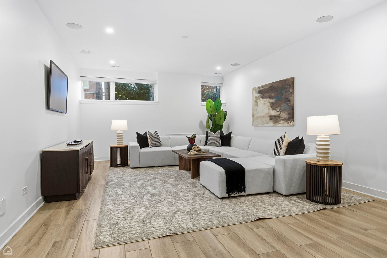
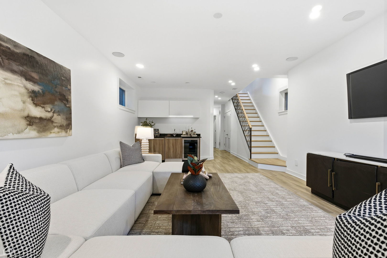
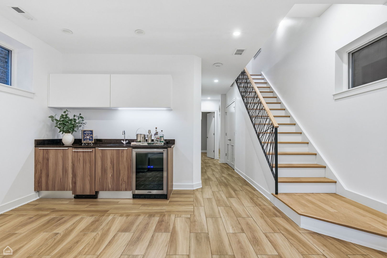
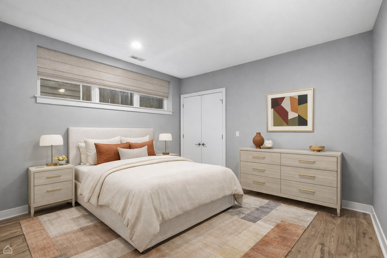
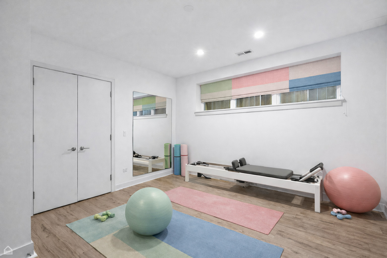
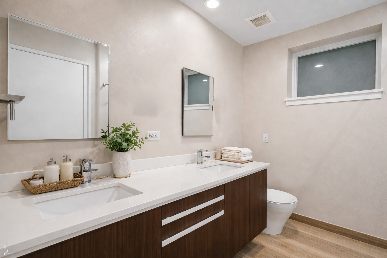
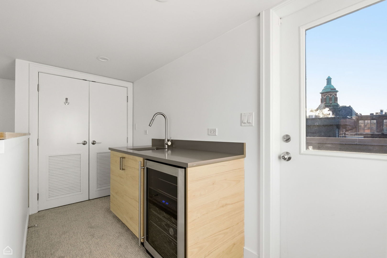
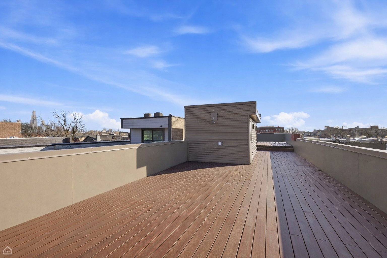
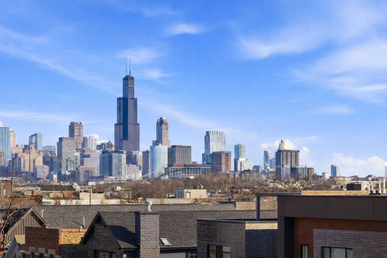
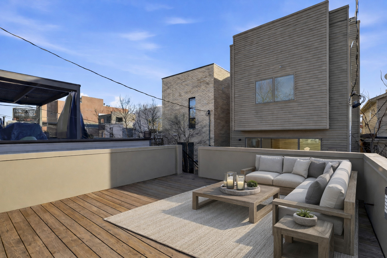
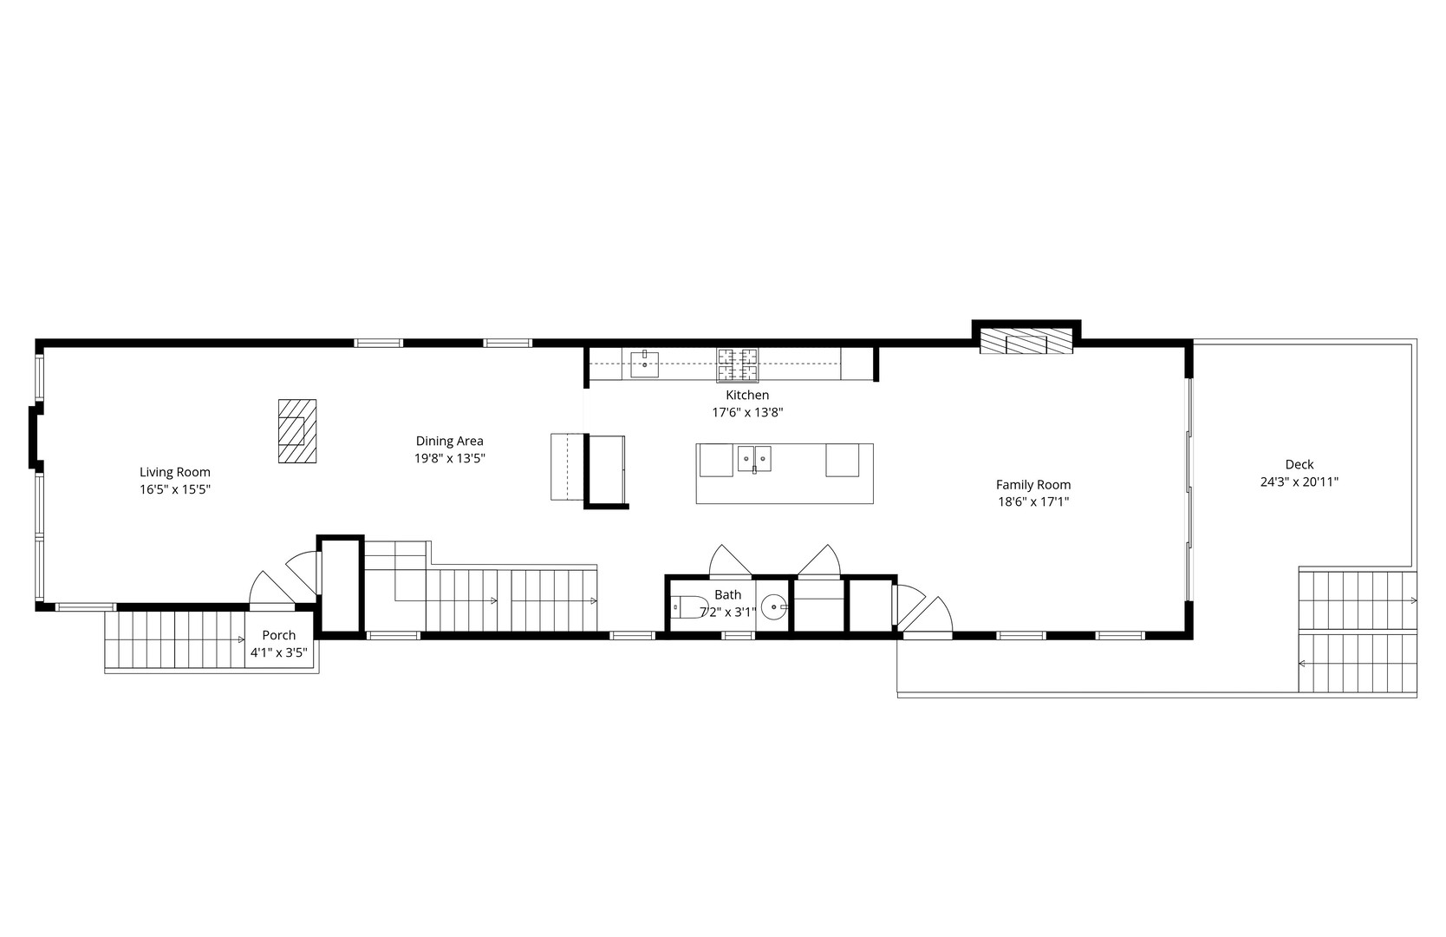
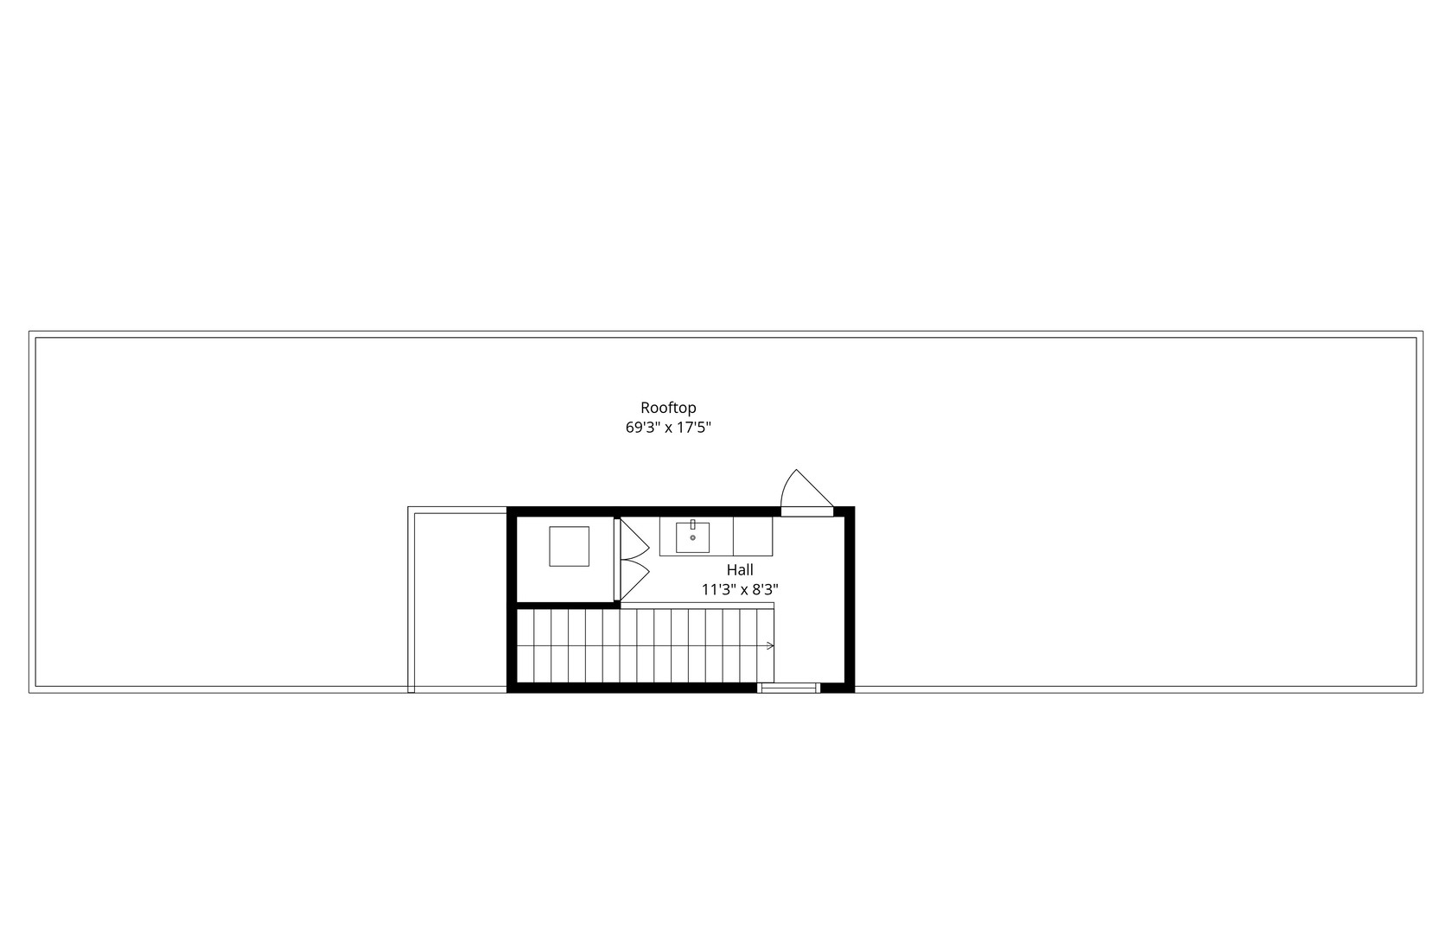
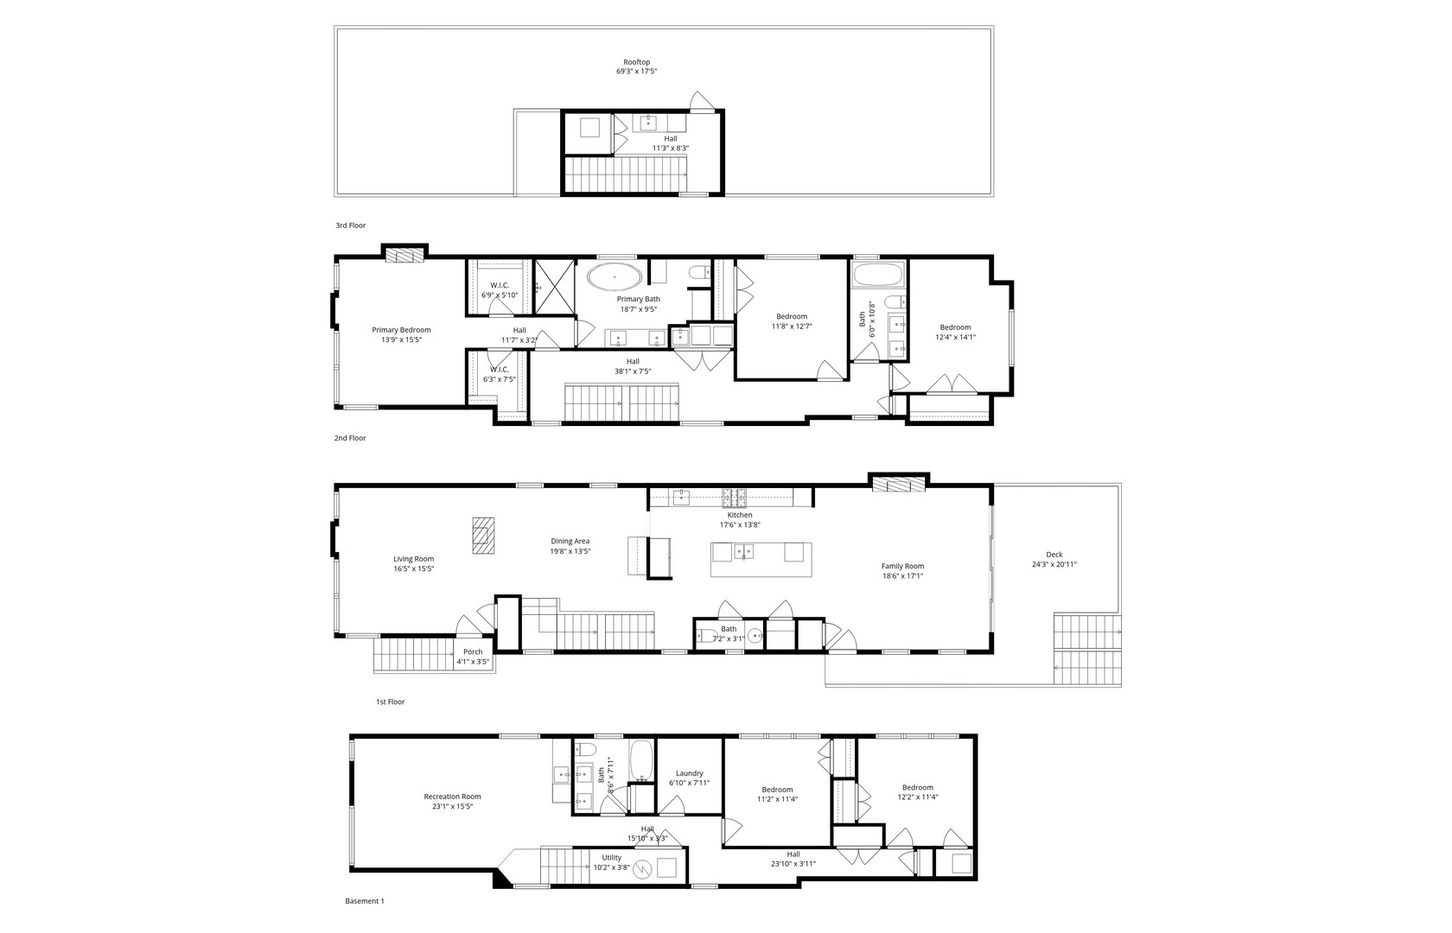
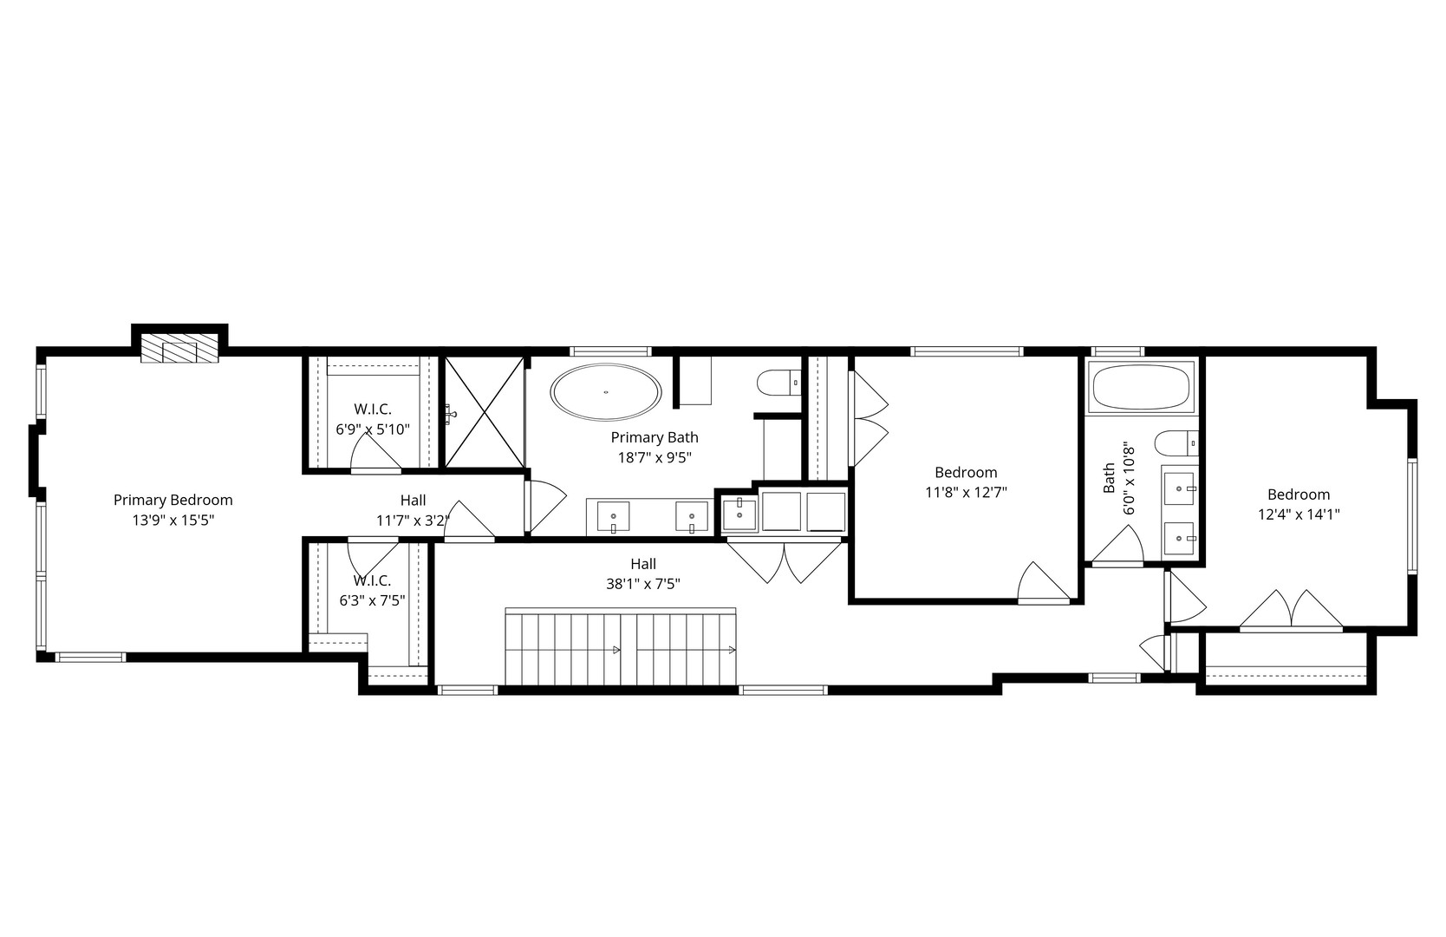
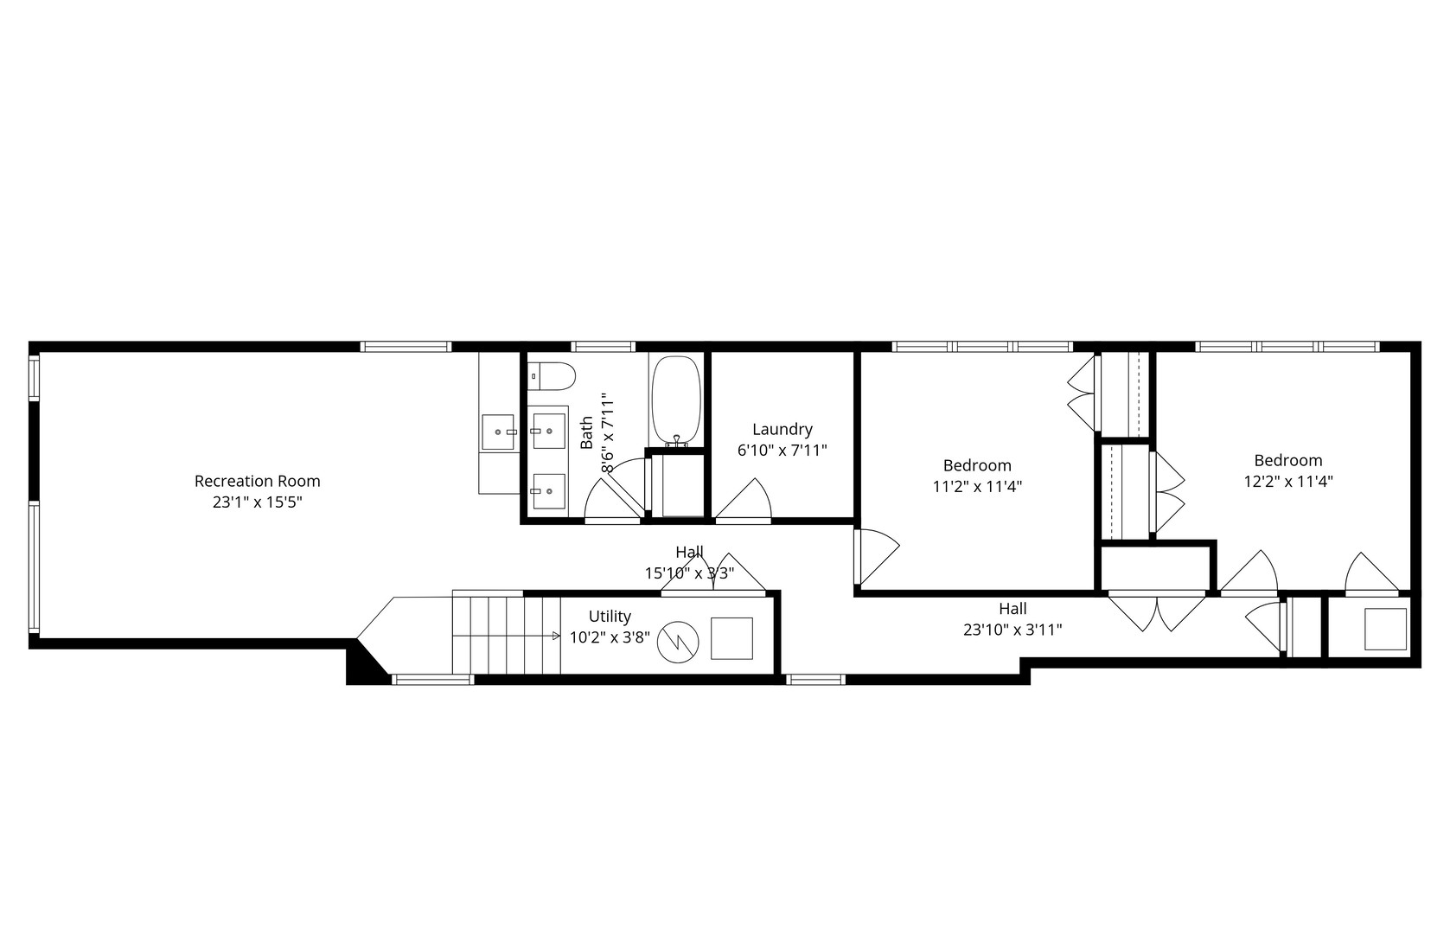
Mitchell School District! Better than new construction, this modern single-family residence offers approximately 4,100 square feet of well-executed living space with 5 bedrooms and 3.1 baths. Thoughtfully designed on 3 levels, the home delivers exceptional indoor-outdoor living, including multiple private outdoor spaces. The interior features an open layout with hardwood floors, oversized windows, dramatic ceiling heights, and custom beamed ceilings. A striking staircase with metal detailing anchors the home and connects each level. The kitchen features quartz countertops, Italian Copatlife cabinets, integrated Thermador appliances, a large island, and a butler's pantry. Open living and dining areas are ideal for everyday living or entertaining. The primary suite offers a true retreat with a spa-inspired bath, including dual vanities with a makeup station, a soaking tub, anoversized steam shower with body sprays, and two custom walk-in closets. The fully finished lower level provides a flexible entertainment space with a wet bar, ice maker, and beverage refrigerator. A top-floor bonus room with an additional wet bar opens directly onto an expansive roof deck with stunning city views. Additional highlights include three fireplaces, two laundry areas (only one has a washer and dryer installed), 400-amp electrical service, central vacuum system, Pella windows, security cameras, on-demand hot water heaters, EV-ready 220-volt wiring, and flush-mounted speakers throughout. This is one of the best blocks in West Town - walk to school, dining, shopping, and transit.

5
beds

4
baths

4,100 Sq.Ft. LIVING AREA

Features

Interior

  • total bedrooms5
  • Total bathrooms4
  • full bathrooms3
  • half bathroom1
  • Laundry room Upper Level
  • Flooring Hardwood
  • Fireplace Wood Burning, Gas Log
  • APPLIANCES Double Oven, Microwave, Dishwasher, High End Refrigerator, Washer, Dryer, Disposal, Wine Refrigerator, Cooktop
  • other interior Features Wet Bar

Area & Lot

  • Status Sold
  • Living Area4,100 Sq.Ft.
  • MLS® ID12555723
  • TypeResidential
  • YEAR BUILT2017
  • NeighborhoodWest Town
  • Elementary SchoolMitchell Elementary School
  • Middle SchoolMitchell Elementary School
  • High SchoolWells Community Academy Senior H
  • School District299

Exterior

  • Garage Space2.0
  • water SourcePublic
  • parkingYes, Garage Owned, Detached, Garage
  • HEAT TYPENatural Gas, Radiant Floor
  • AIR CONDITIONINGCentral Air
  • sewerPublic Sewer

Financial

  • Sales Price$1,675,000
  • Real Estate Tax $28,756/yr
Matt Laricy

Matt Laricy

West Town

Learn about the best places to visit in town for shopping, dining, entertainment and lifestyle.

Explore

Proven Chicago

Led by a fourth-generation Chicago real estate professional, our team delivers trusted guidance across the city and suburbs. With nearly 20 years of experience and a client-first approach, we combine market knowledge, integrity, and results to help you move with confidence.

Follow Us on Instagram