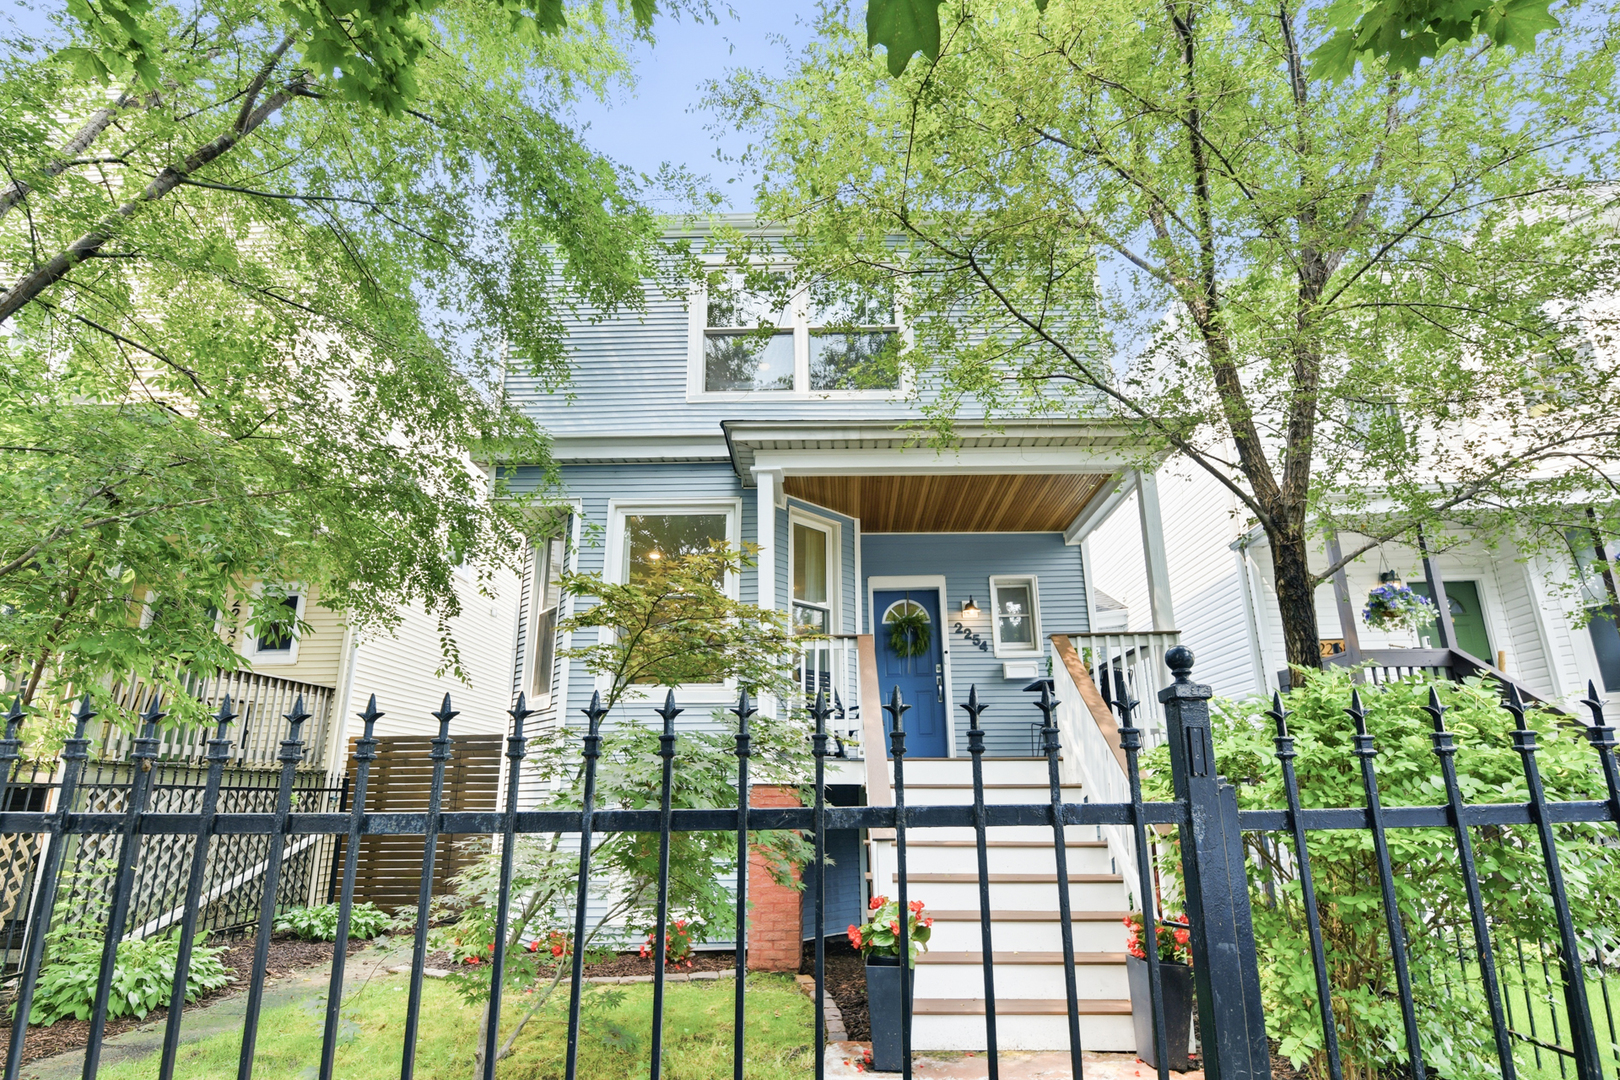
2254 N Central Park Avenue
SEE ALL PHOTOS
2254 N Central Park Avenue
Bought with Matt Laricy with Americorp, Ltd and Listed by Brendan O'Donnell with Century 21 Circle 773-888-4200
Sold

2254 N Central Park Avenue

2254 N Central Park Avenue, Chicago, IL 60647

$900,000
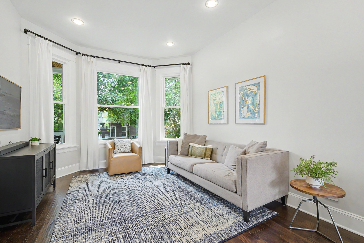
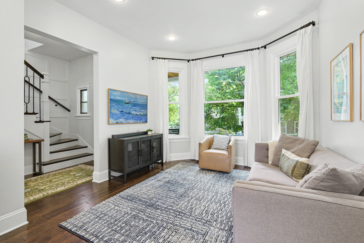
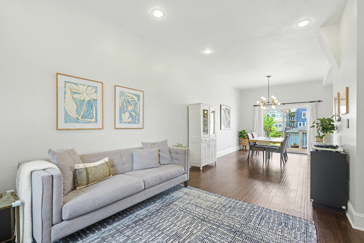
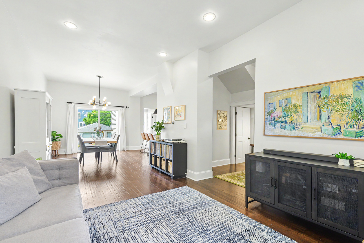
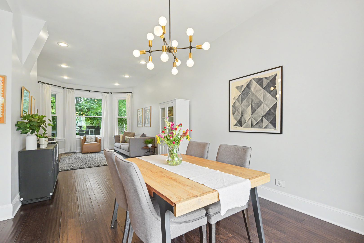
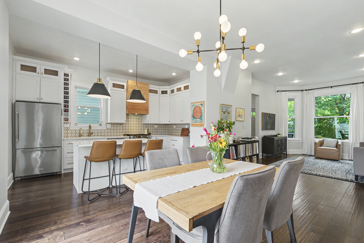
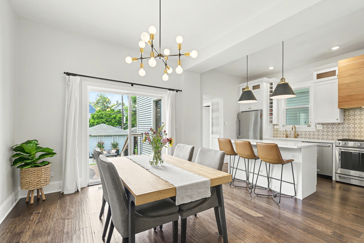
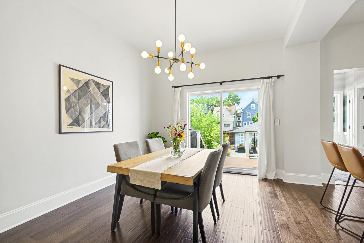
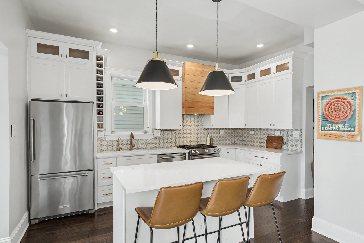
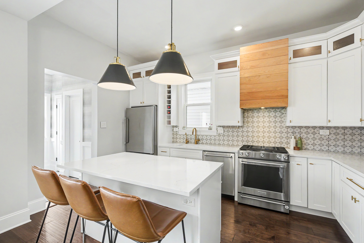
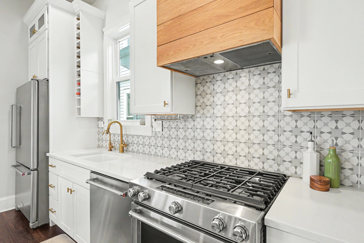
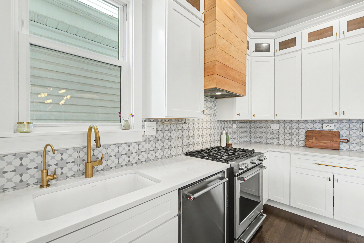
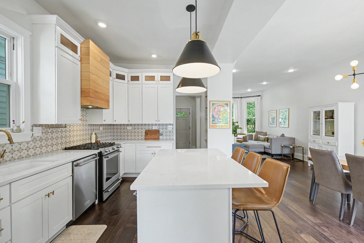
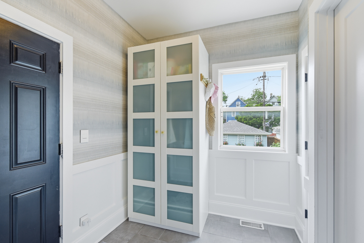
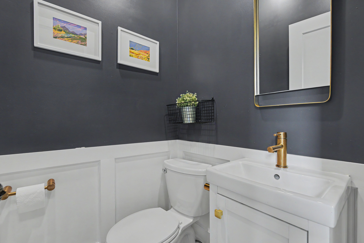
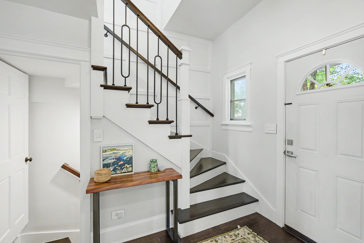
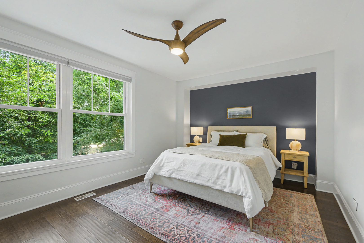
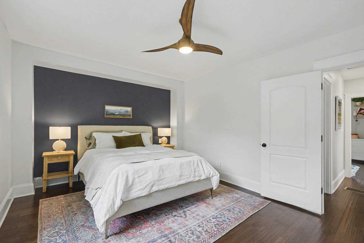
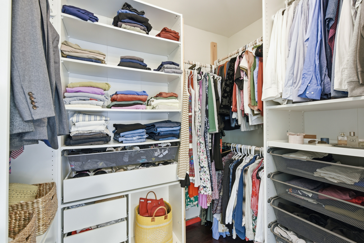
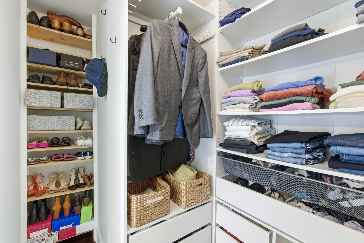
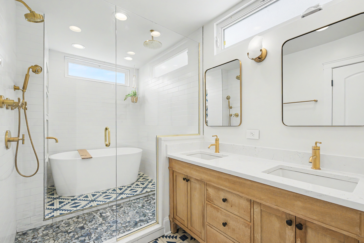
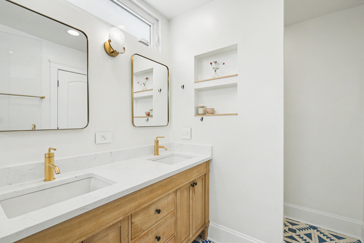
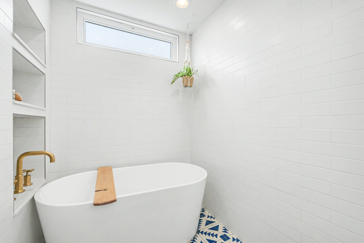
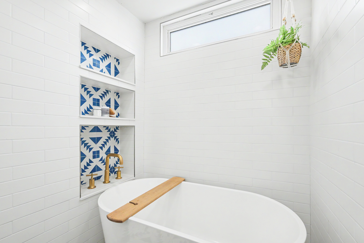
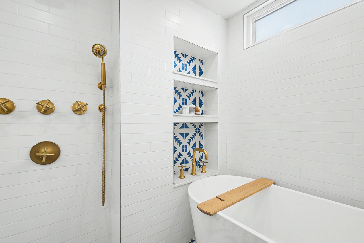
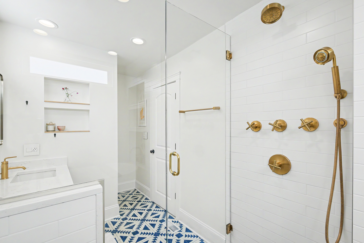
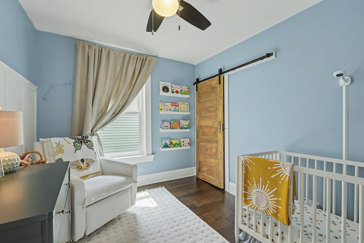
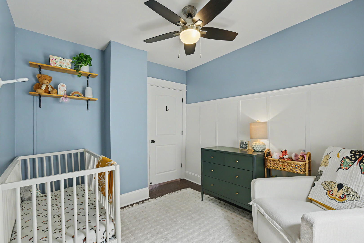
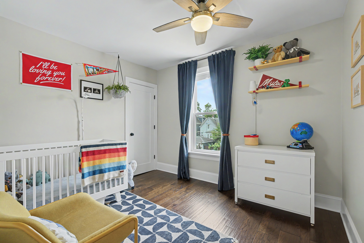
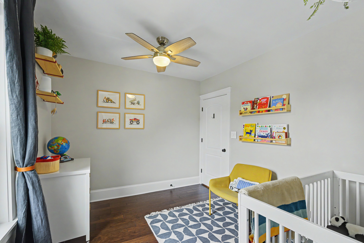
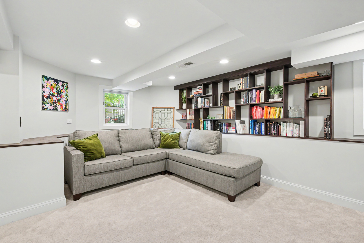
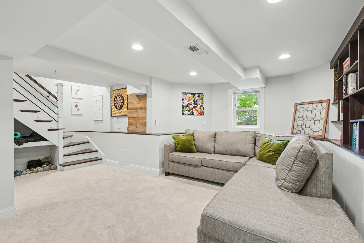
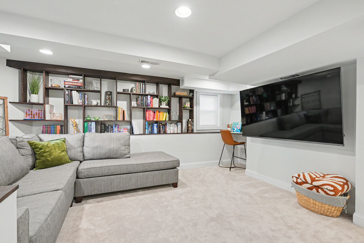
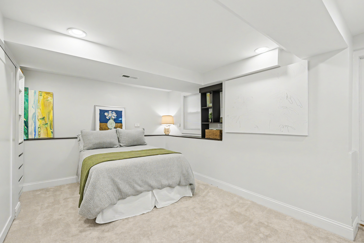
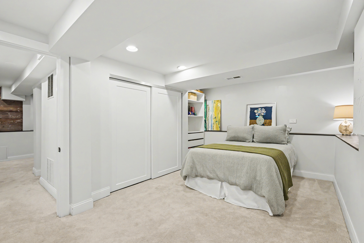
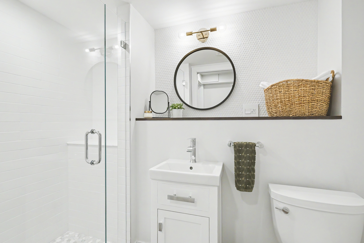
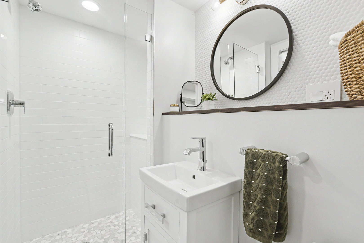
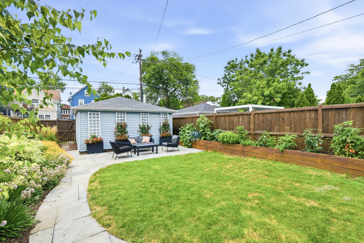
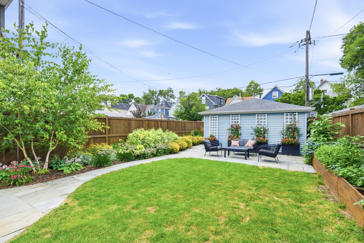
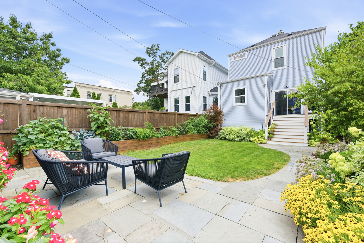
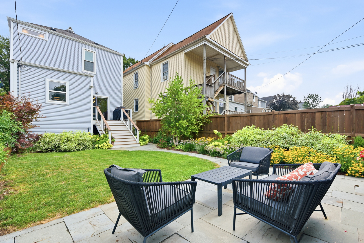
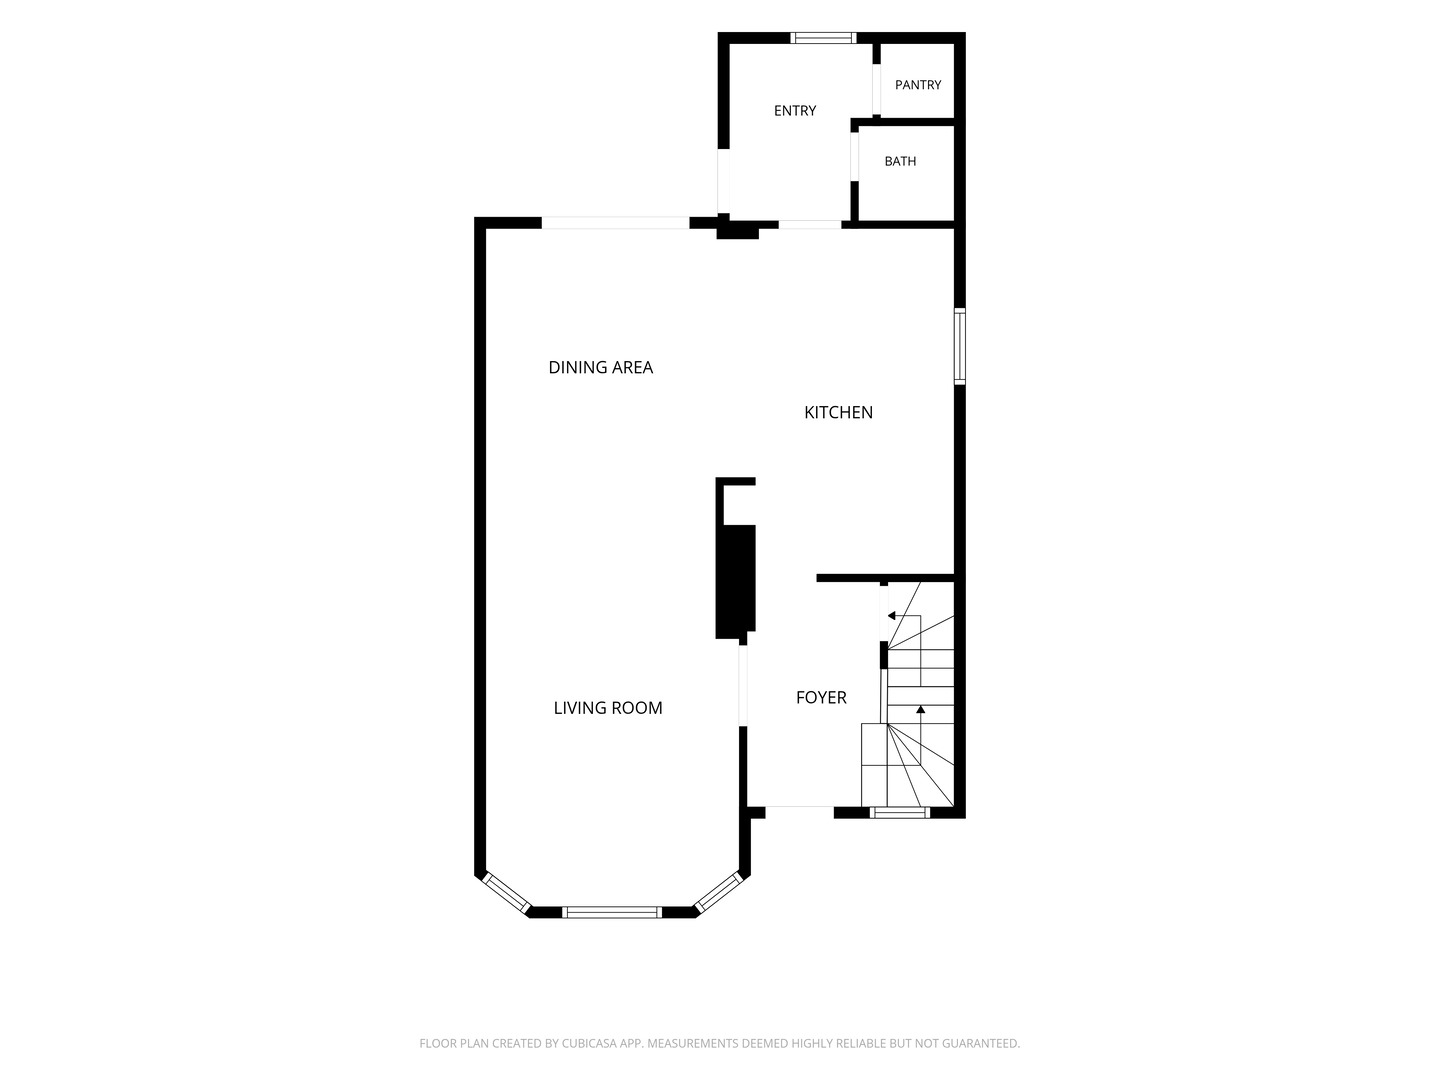
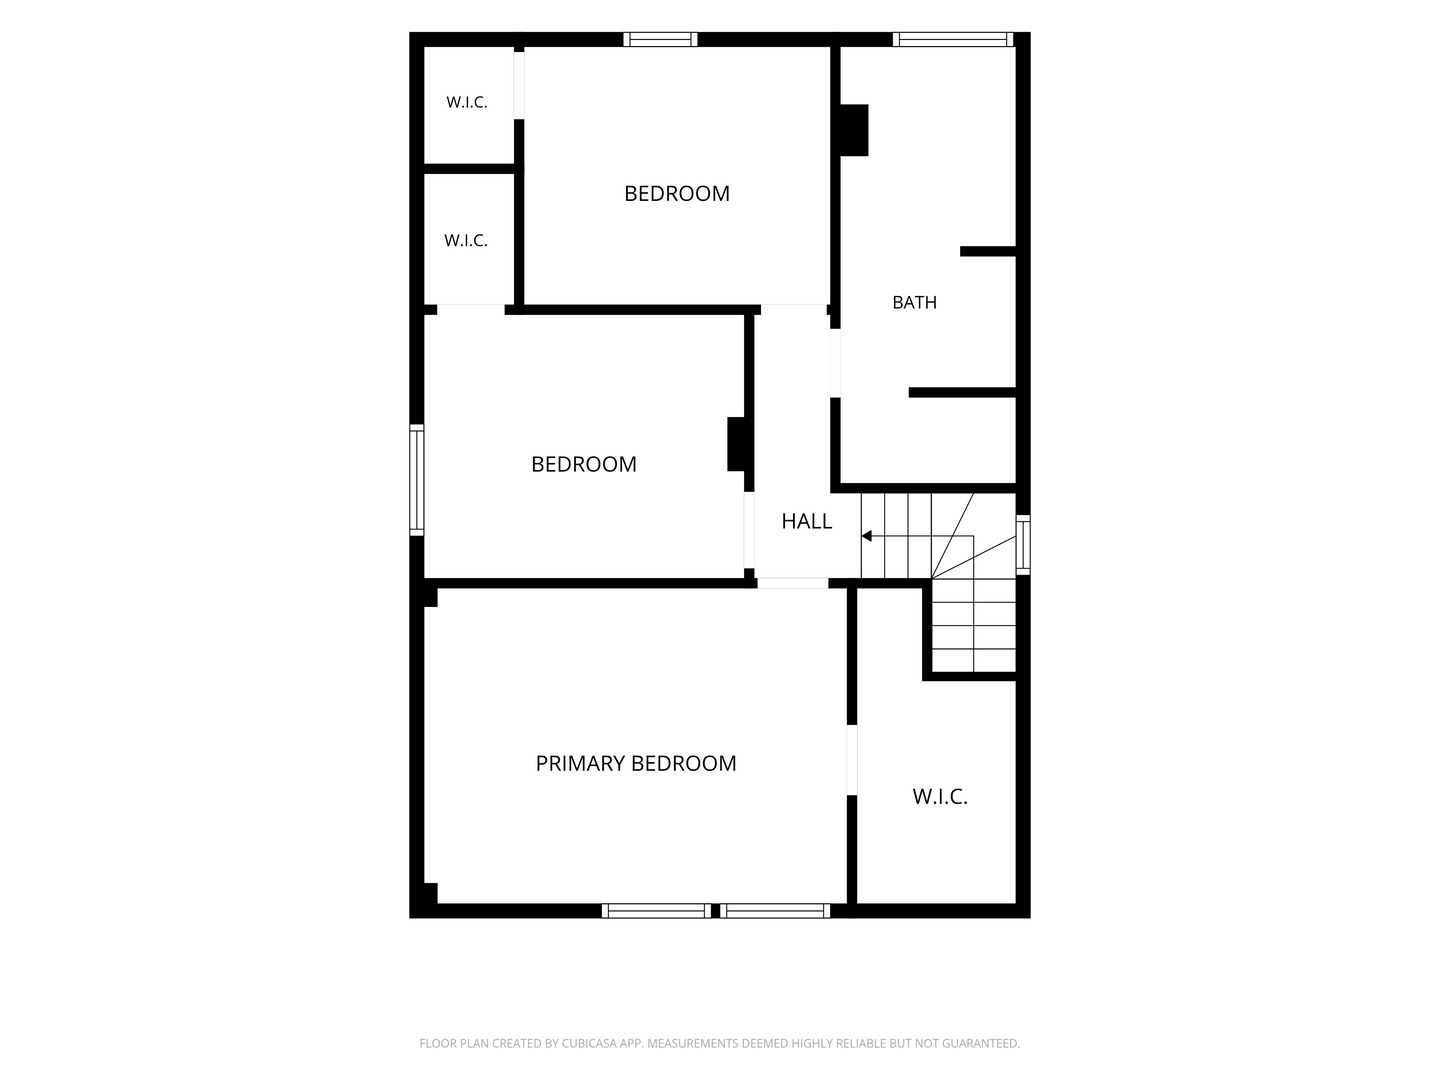
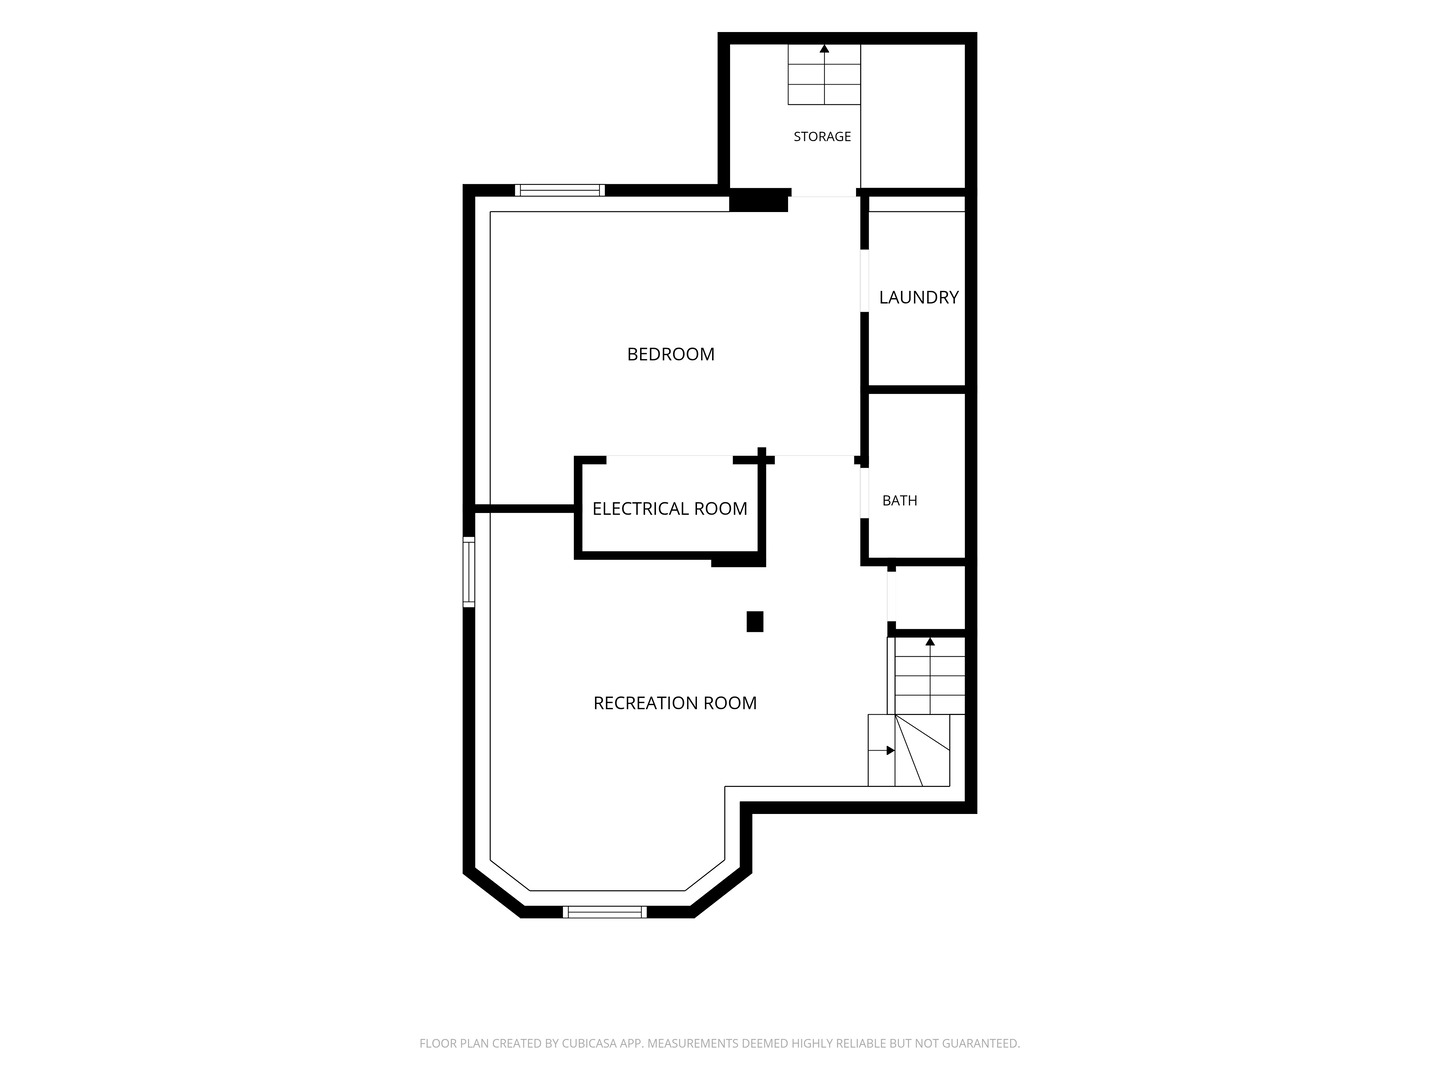
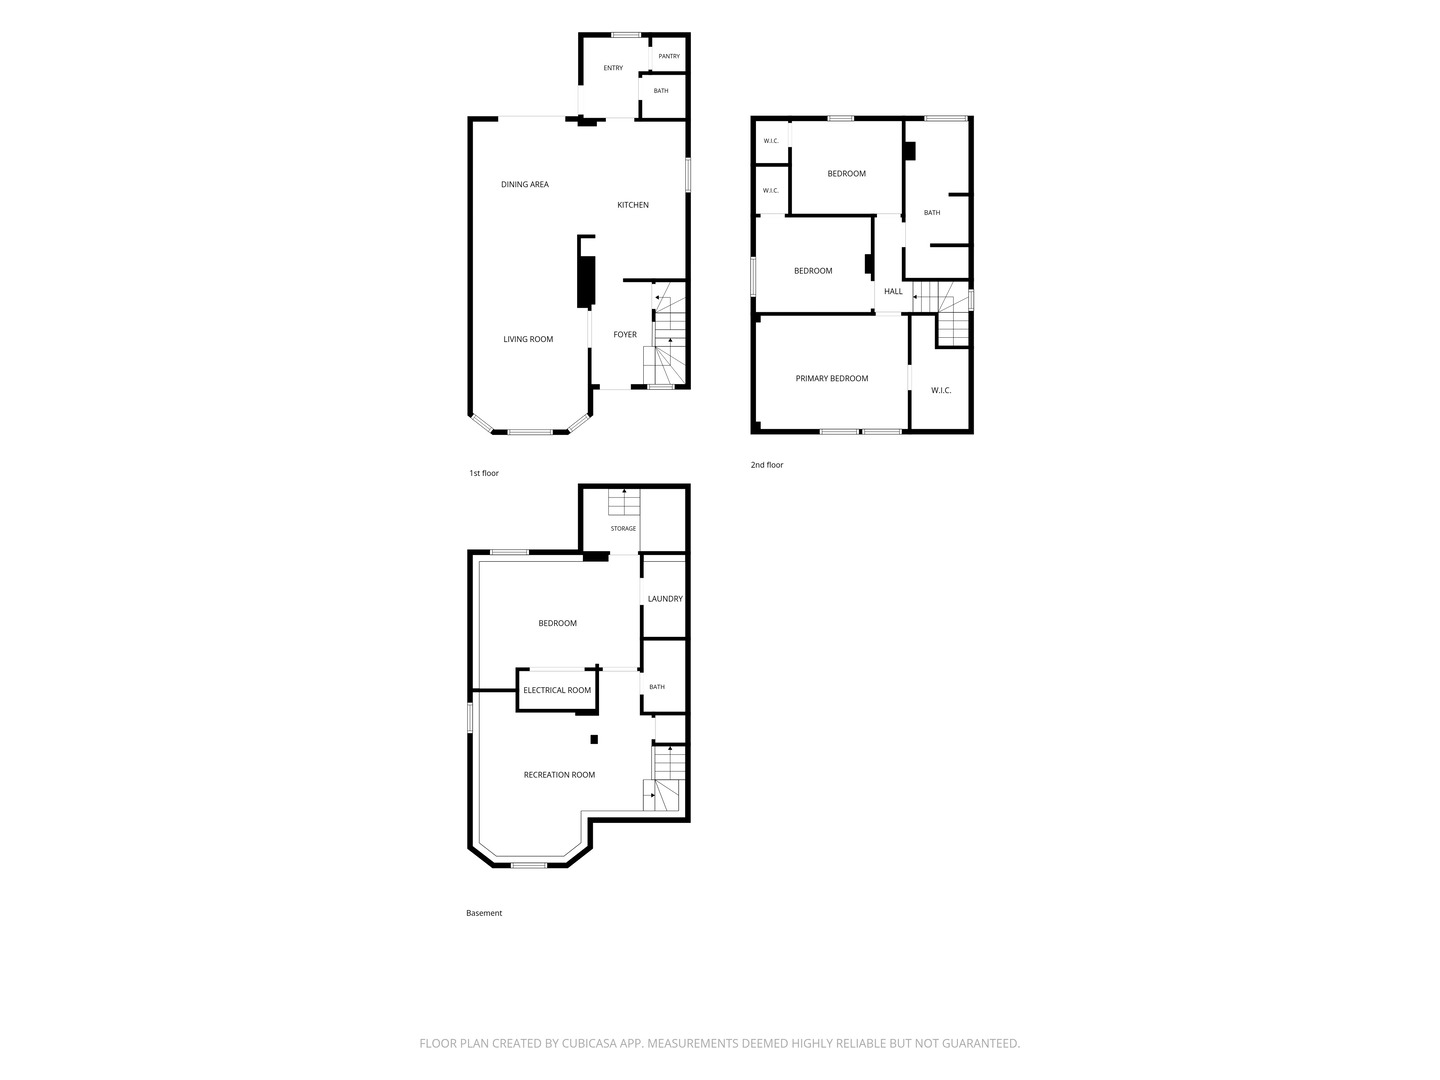
Set on a quiet, tree lined street in Logan Square, this single family home seamlessly pairs classic Chicago character with modern, elevated design. The open concept main floor is built for both effortless entertaining and comfortable daily living, featuring sun drenched bay windows, soaring ceilings, and dark engineered hardwood floors throughout. The fluid layout transitions naturally from the expansive living room into a light filled dining space, where sliding glass doors bring the outdoors in and offer instant access for alfresco dining. At the heart of the home is a thoughtfully designed chef's kitchen that strikes the perfect balance between high end style and utility. White shaker cabinetry extending to the ceiling is paired with glass front transom accents, bright quartz countertops, brass hardware, and a center island with breakfast bar seating. A custom wood range hood and geometric tile backsplash add warmth and rich visual texture to the clean aesthetic. Tucked neatly off the kitchen, a dedicated mudroom maximizes daily functionality with tile flooring, a stylish powder room, and a walk-in pantry with wrap around shelving to keep the main living space completely clutter free. Upstairs, the primary suite offers a peaceful retreat complete with a deep walk-in closet with custom built-in organization. The primary bathroom delivers a true spa experience, featuring a glass-enclosed wet room lined with classic subway tile and bold geometric floor tile. Unwind in the freestanding deep soaking tub or enjoy the multi-jet shower system equipped with dual shower heads, a rain head, and a handheld sprayer. A custom double wood vanity with quartz counters and brushed brass fixtures grounds the space in natural warmth. Two additional bright bedrooms with custom wall trim work complete the upper level. The fully finished lower level expands the home's functional footprint, anchored by a spacious family recreation room with floor-to-ceiling built-in shelving and an understair nook perfect for workout gear or a quiet reading corner. A quiet fourth bedroom serves as a private guest suite or home office, conveniently set next to a full bathroom A dedicated laundry closet and an oversized storage room ensure every practical need is met. Step out back into a professionally designed outdoor sanctuary. An elevated deck steps down to a custom bluestone patio and walkway surrounded by lush perennial gardens, manicured lawn space, and raised planter beds, all enclosed within a timber privacy fence leading to the detached two-car garage. Fully updated mechanically, structurally, and cosmetically, from the roof and HVAC to plumbing and insulation, the home provides total turnkey peace of mind. Ideally positioned in the neighborhood, this home is within easy walking distance of Palmer Square Park, the newly updated Logan Square Farmers Market, and the Monticello Community Garden situated on the street directly behind. Enjoy quick access to the Blue Line, Kennedy Expressway, and the world-class dining and nightlife along historic Logan Boulevard.

4
beds

3
baths

2,300 Sq.Ft. LIVING AREA

Features

Interior

  • total bedrooms4
  • Total bathrooms3
  • full bathrooms2
  • half bathroom1
  • Laundry room In Unit, Laundry Closet
  • Flooring Hardwood
  • APPLIANCES Range, Dishwasher, Refrigerator, Freezer, Washer, Dryer, Disposal, Stainless Steel Appliance(s), Wine Refrigerator, Range Hood, Gas Cooktop
  • other interior Features Walk-In Closet(s), Open Floorplan, Dining Combo, Pantry

Area & Lot

  • Status Sold
  • Date Sold September 15, 2026
  • Living Area2,300 Sq.Ft.
  • MLS® ID12731786
  • TypeResidential
  • YEAR BUILT1896
  • NeighborhoodLogan Square
  • School District299

Exterior

  • Garage Space2.0
  • water SourceLake Michigan
  • parkingOff Alley, Garage Door Opener, Yes, Garage Owned, Detached, Garage
  • HEAT TYPENatural Gas, Forced Air
  • AIR CONDITIONINGCentral Air
  • sewerPublic Sewer

Financial

  • Sales Price$900,000
  • Real Estate Tax $12,901/yr
Matt Laricy

Matt Laricy

Logan Square

Stately greystones, historic boulevards, and a thriving arts and dining scene

Explore

Proven Chicago

Led by a fourth-generation Chicago real estate professional, our team delivers trusted guidance across the city and suburbs. With nearly 20 years of experience and a client-first approach, we combine market knowledge, integrity, and results to help you move with confidence.

Follow Us on Instagram