2406 E Michael Manor Lane
SEE ALL PHOTOS
2406 E Michael Manor Lane
Sold

2406 E Michael Manor Lane

2406 E Michael Manor Lane, Arlington Heights, IL 60004

$450,000
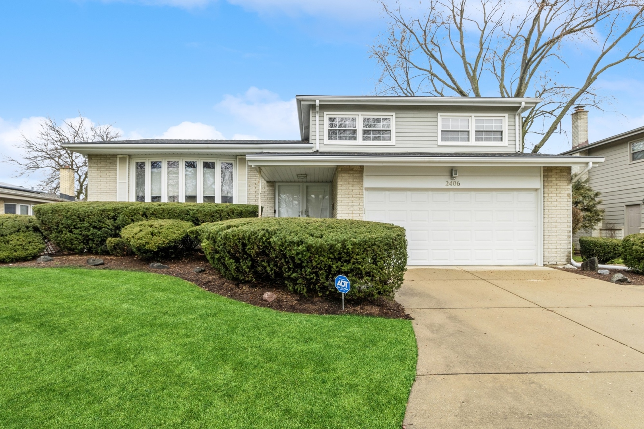
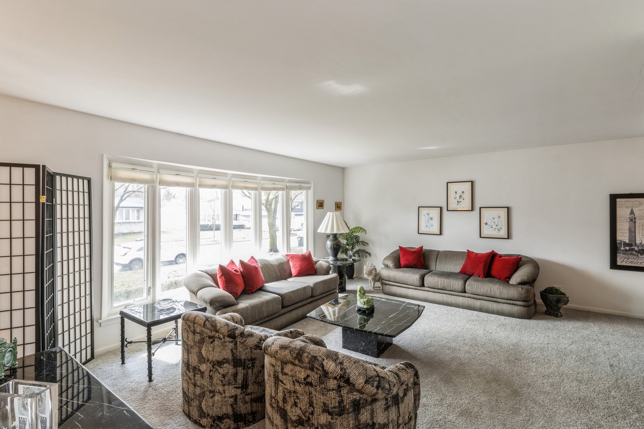
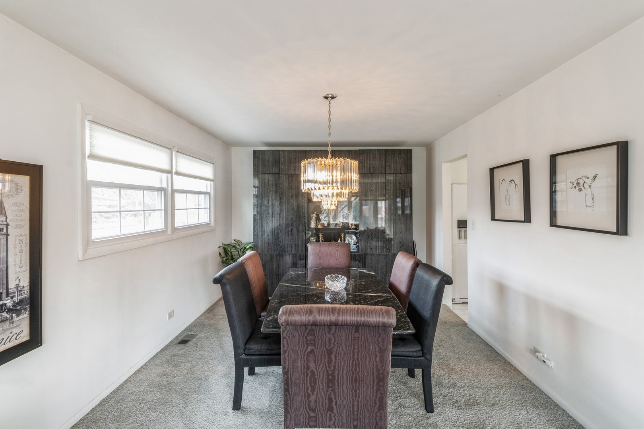
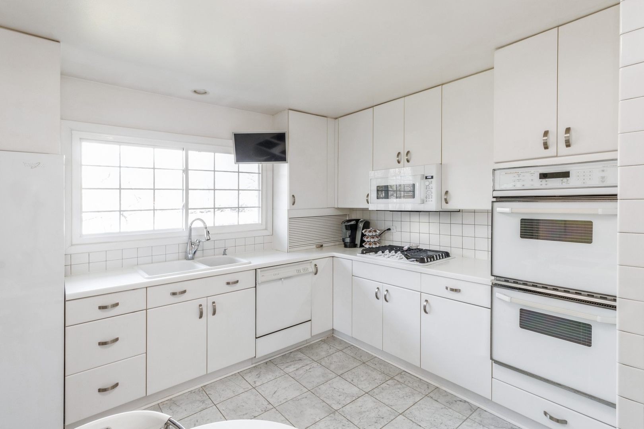
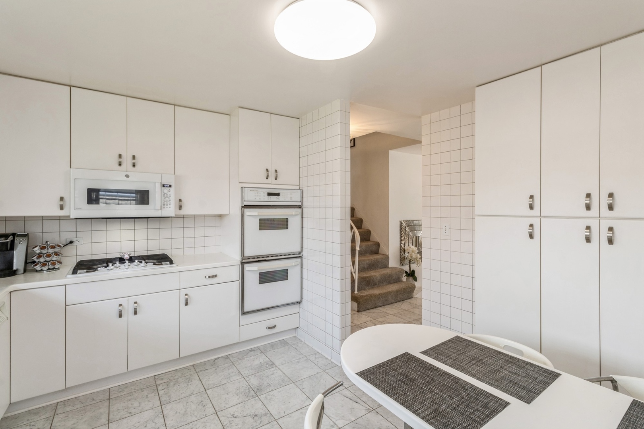
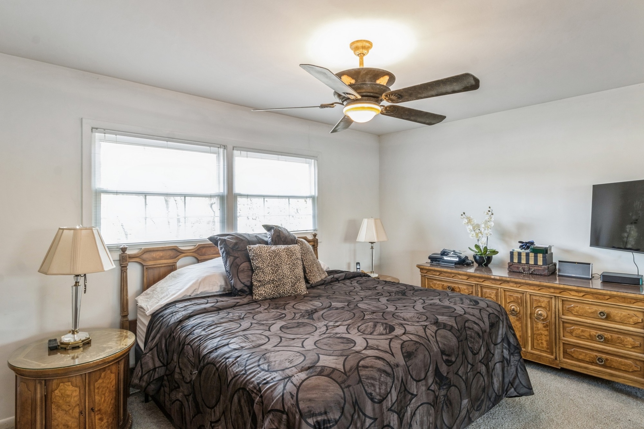
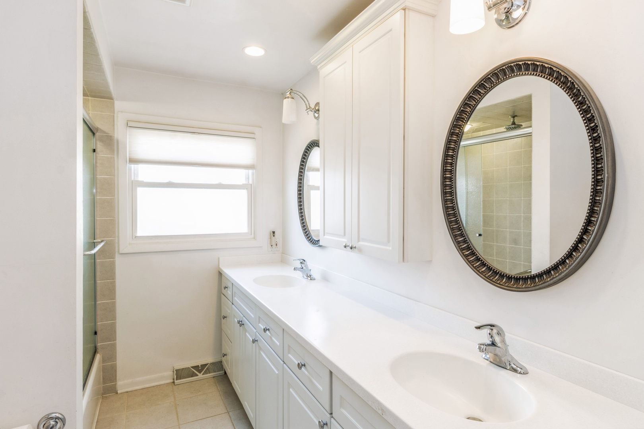
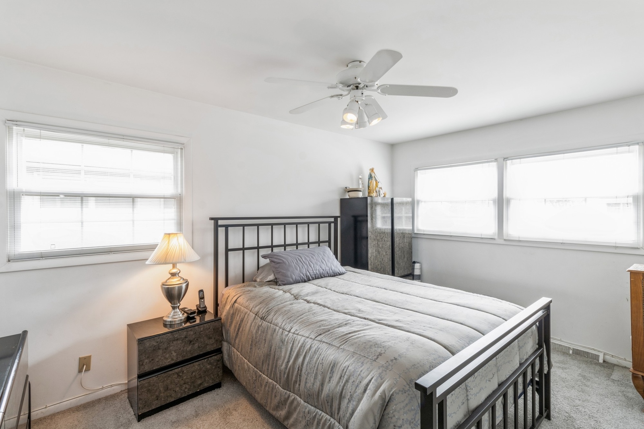
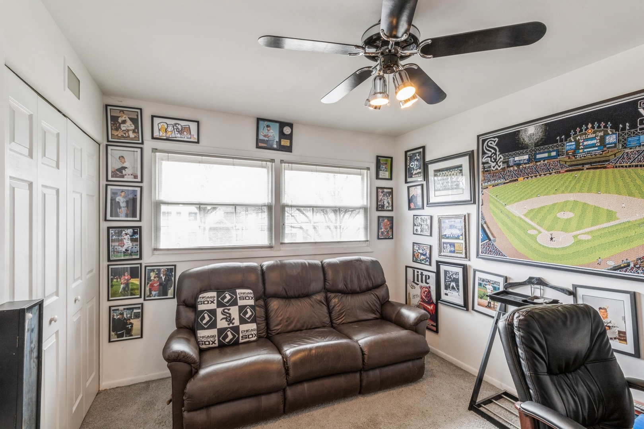
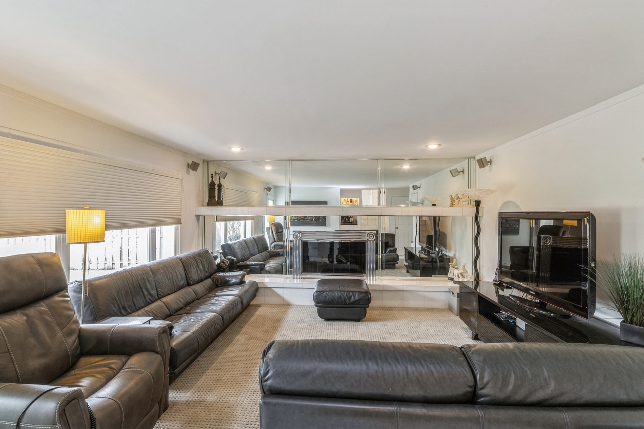
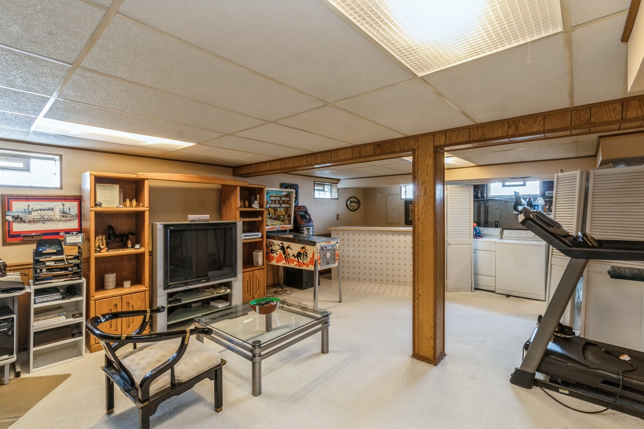
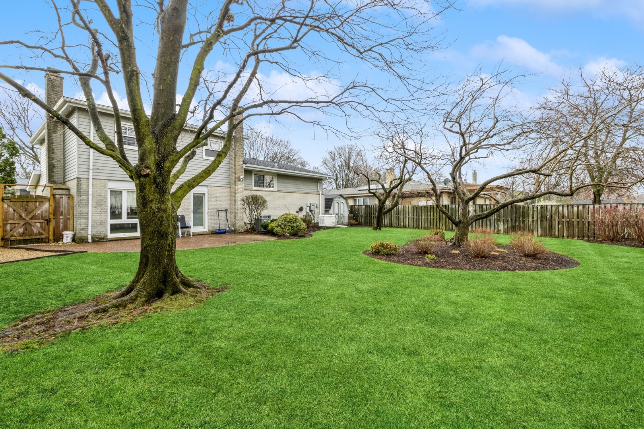
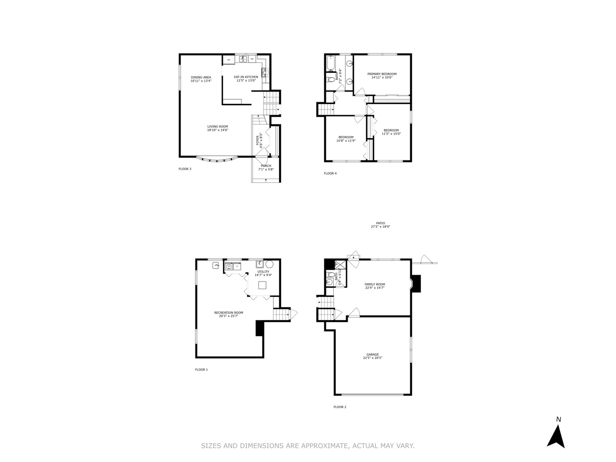
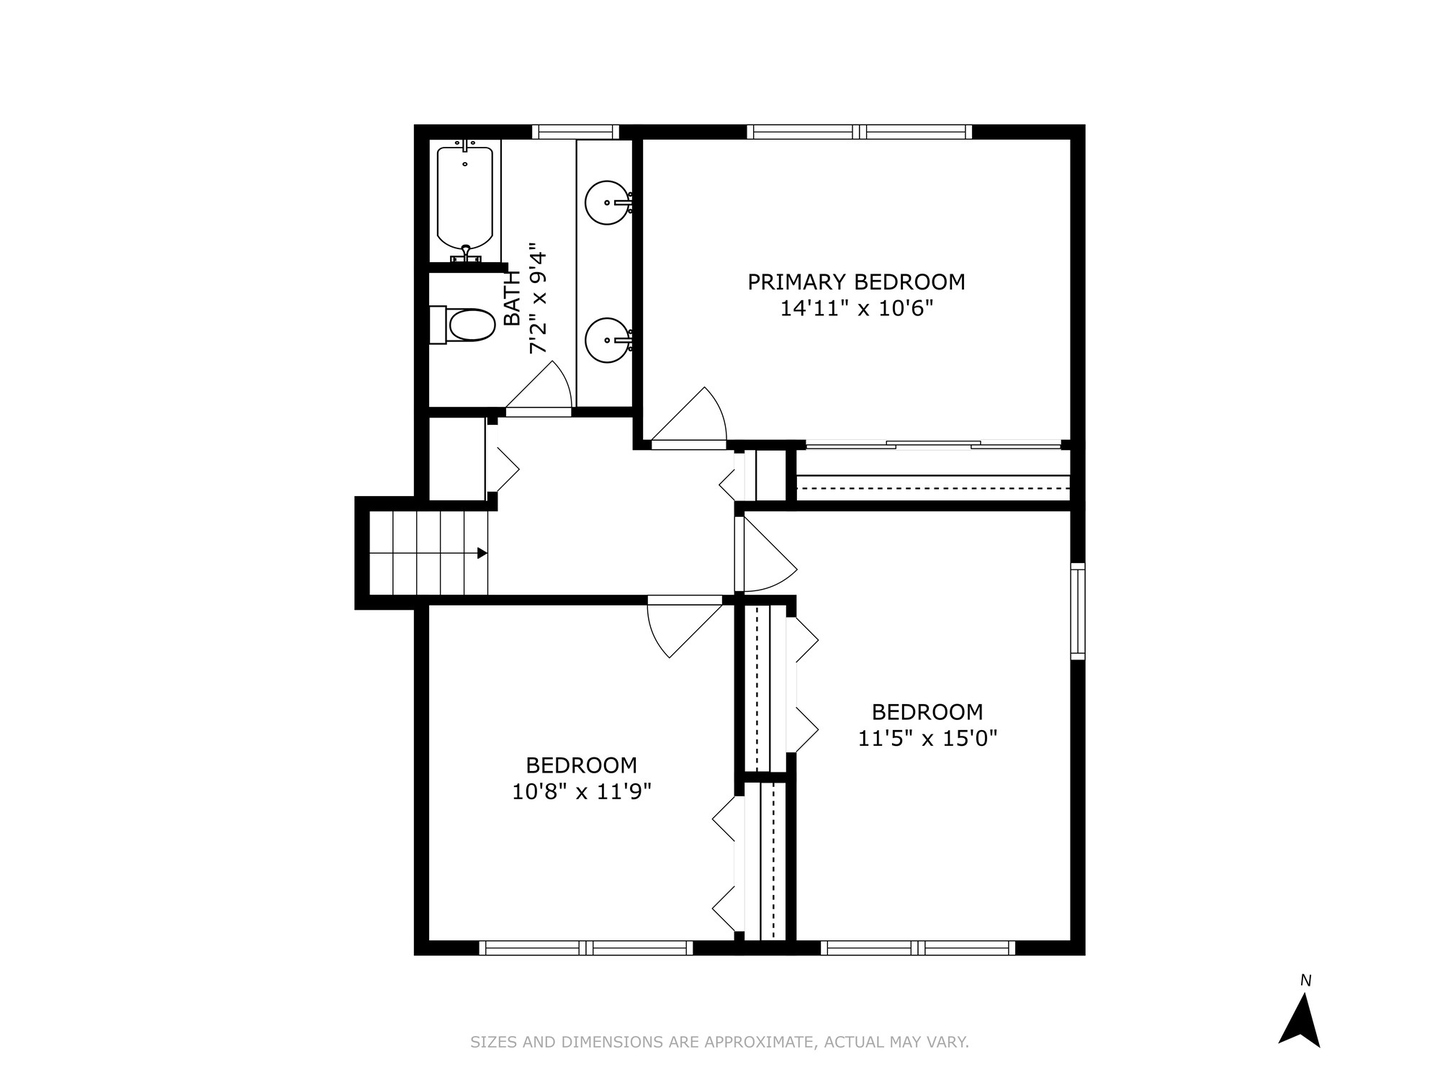
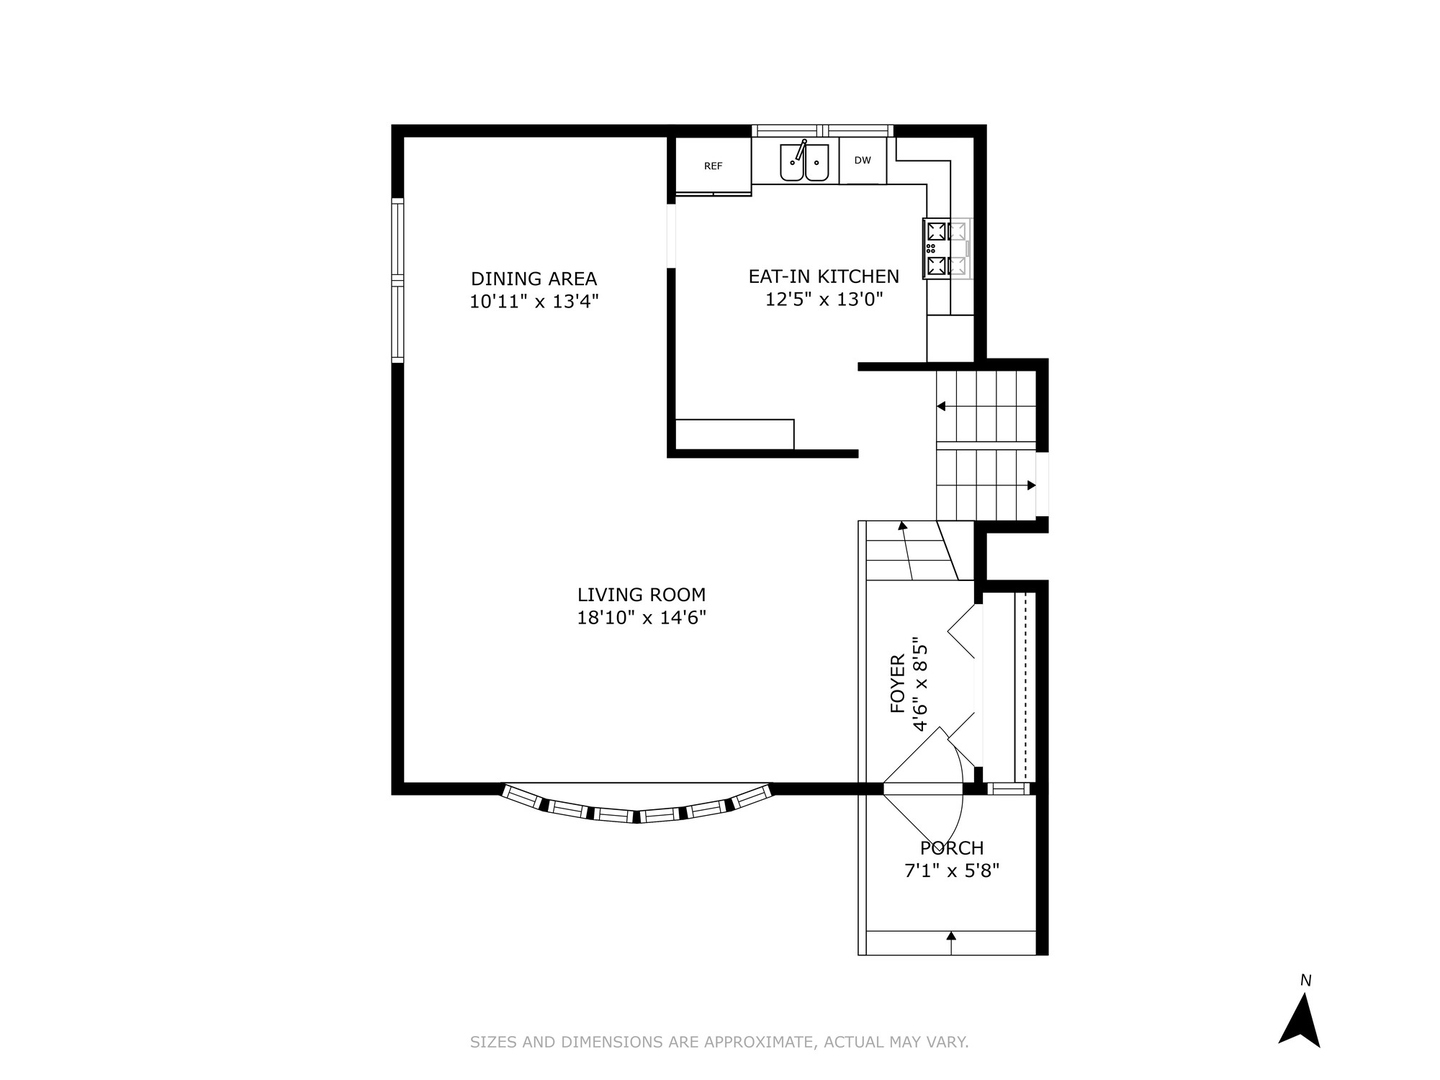
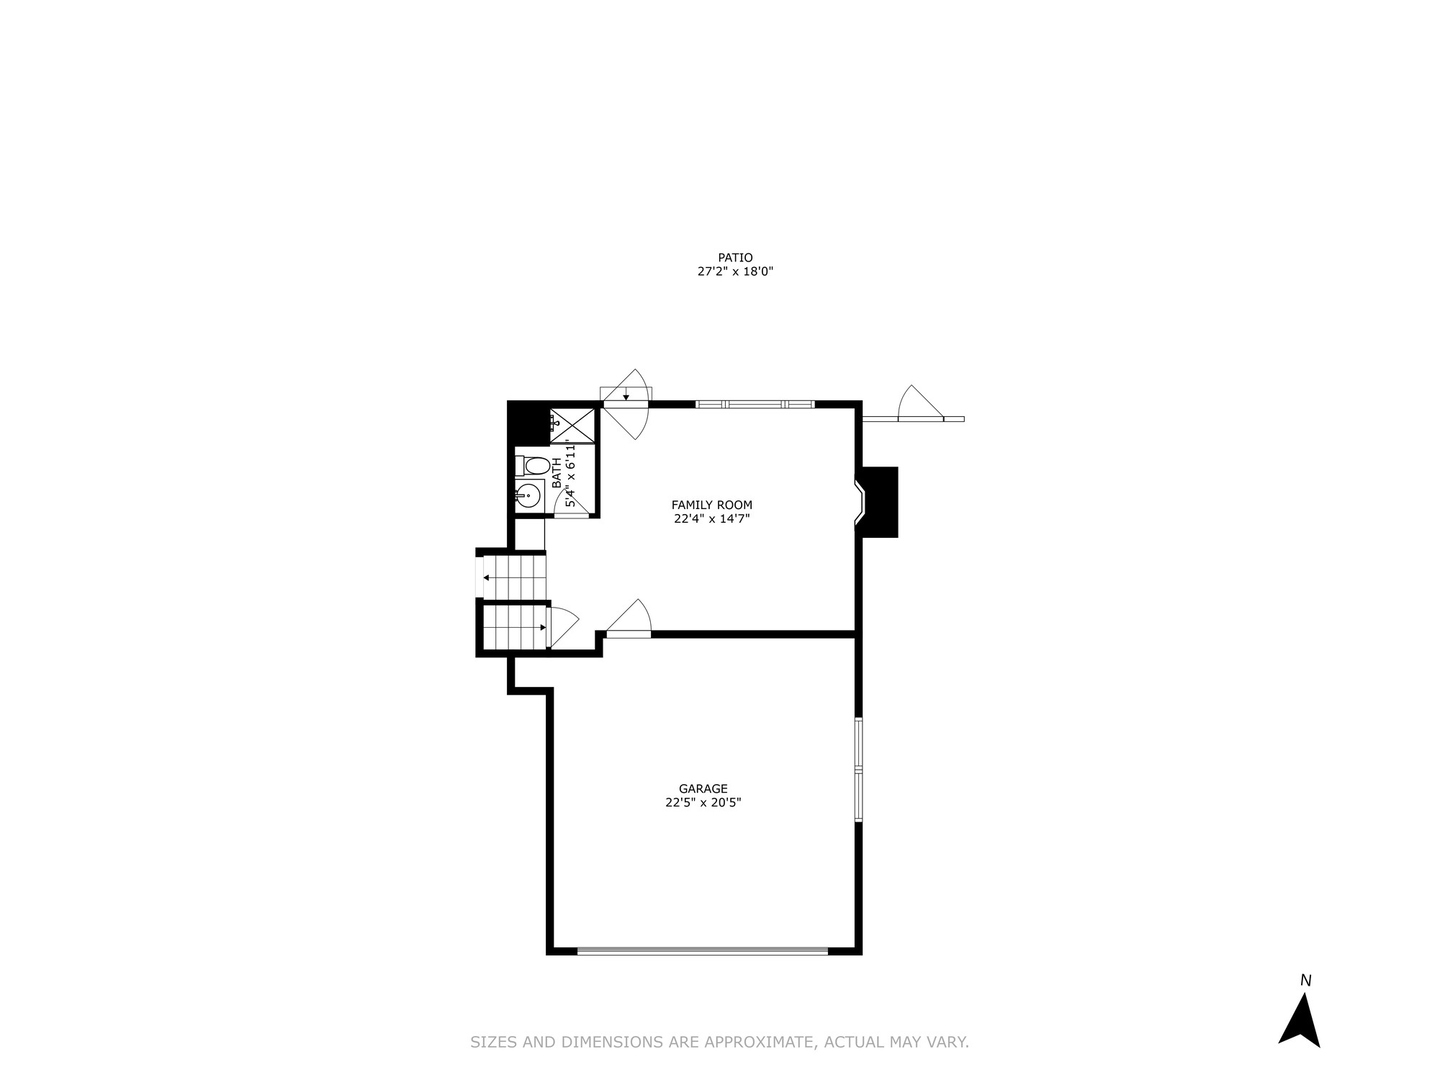
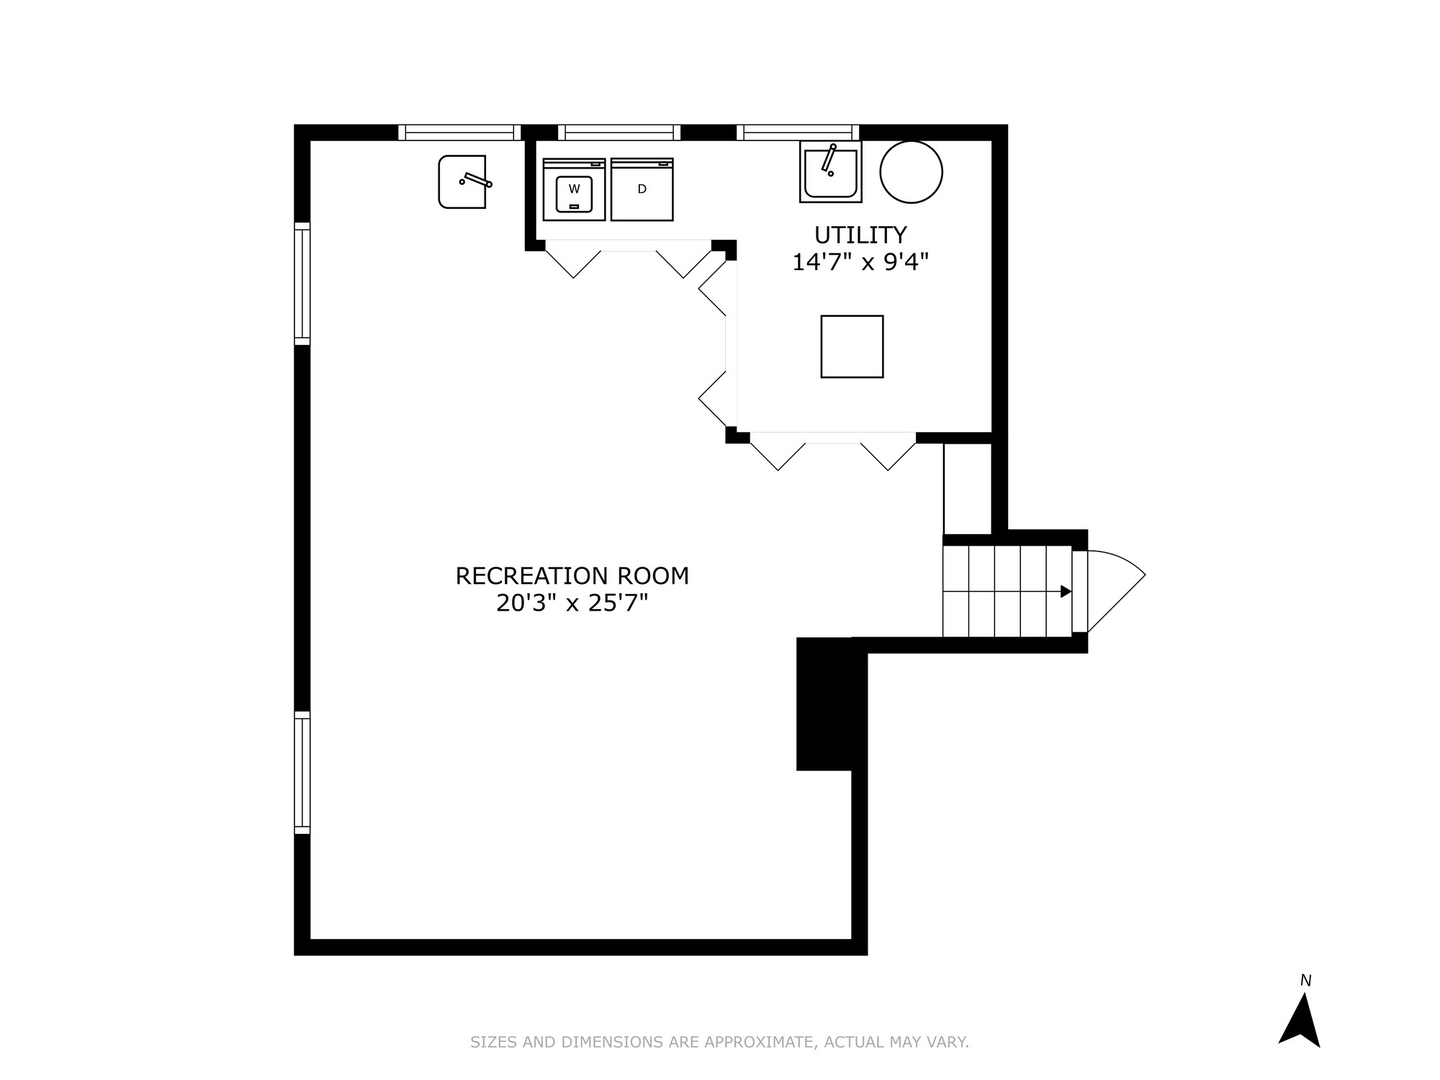
Beautiful Split-Level with a sub- basement located in Arlington Terrace. Featuring a bright white kitchen with plenty of cabinets and a built-in table. Formal dining room for your entertaining needs. Family room creates a tranquil setting sitting by the fireplace gazing or walk out to the professionally landscaped yard with sprinklers The sub-basement features an additional finished recreational room. Newer windows, a/c furnace whole house generator, leaf guard for the gutters, sump pump w/battery backup and sprinkler system Walking distance to Award-Winning Hersey H.S. Lake Arlington and Patriot Park. Close to expressways, transportation and shopping!!!!

3
beds

2
baths

1,792 Sq.Ft. LIVING AREA

Features

Interior

  • total bedrooms3
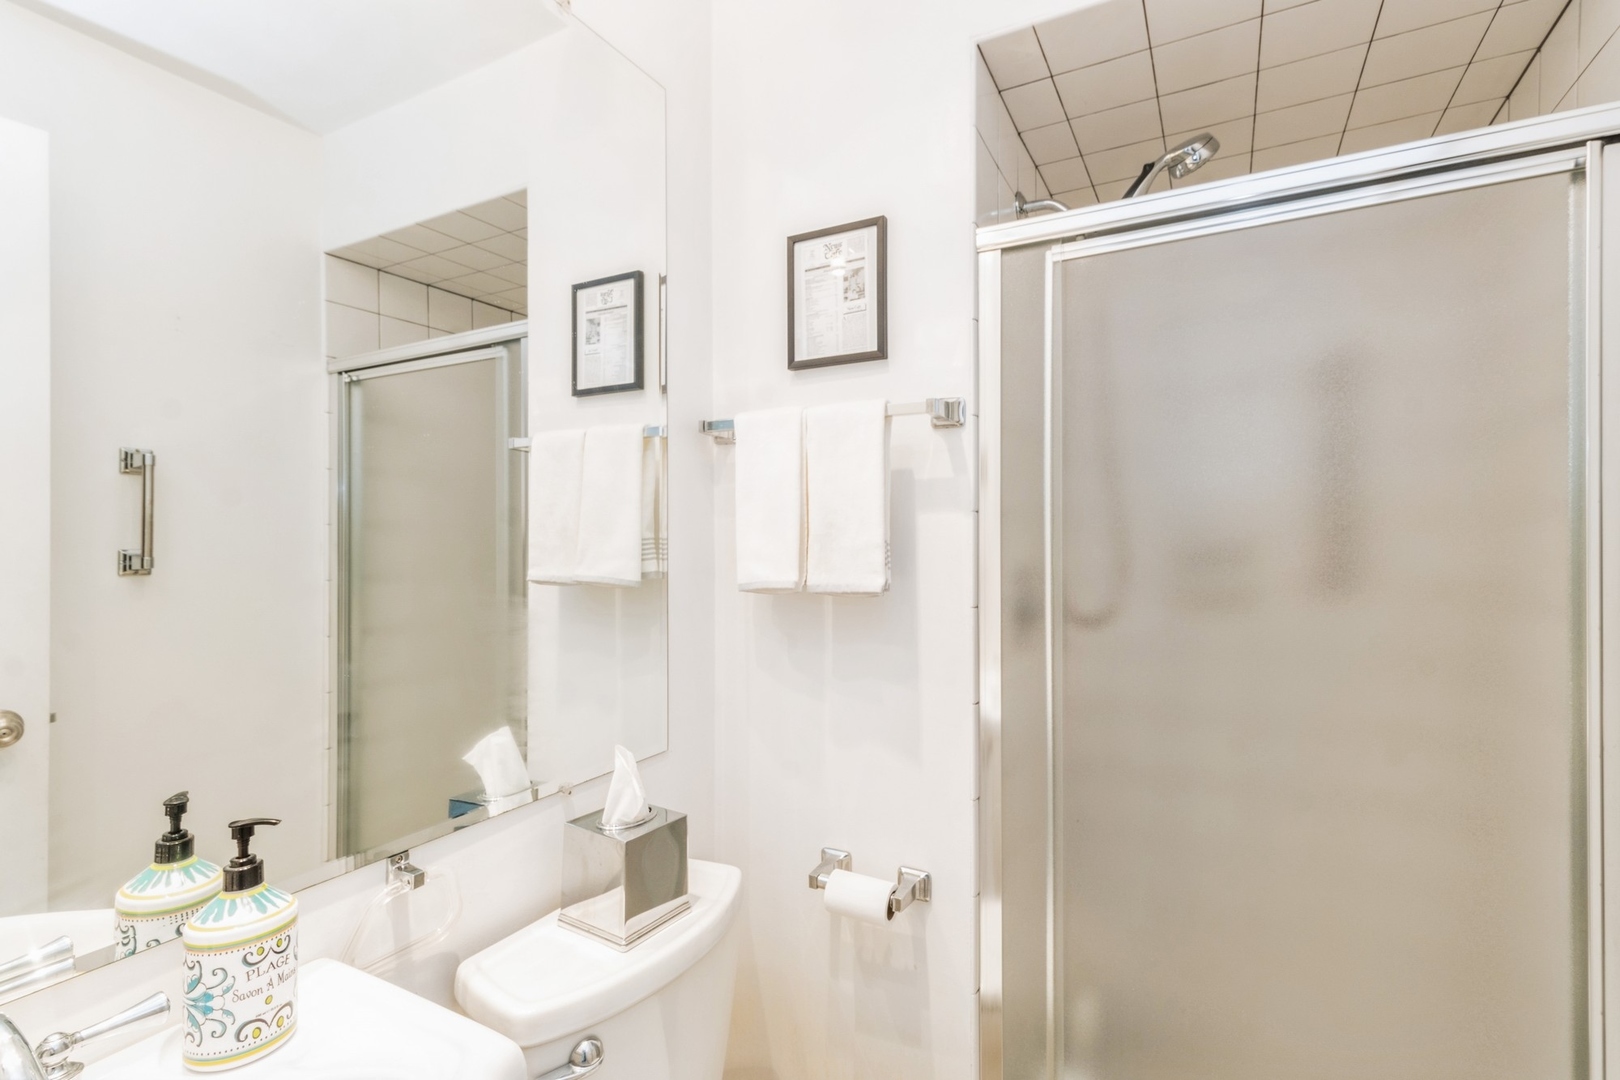
  • Total bathrooms2
  • full bathrooms2
  • APPLIANCES Range, Microwave, Dishwasher, Refrigerator, Washer, Dryer, Disposal, Cooktop

Area & Lot

  • Status Sold
  • Date Sold May 30, 2024
  • Living Area1,792 Sq.Ft.
  • MLS® ID11999428
  • TypeResidential
  • YEAR BUILT1969
  • Elementary SchoolAnne Sullivan Elementary School
  • Middle SchoolAnne Sullivan Elementary School
  • High SchoolJohn Hersey High School
  • School District214

Exterior

  • Garage Space2.5
  • water SourceLake Michigan
  • HEAT TYPENatural Gas, Forced Air
  • AIR CONDITIONINGCentral Air
  • sewerPublic Sewer

Financial

  • Sales Price$450,000
  • Real Estate Tax $8,050/yr
Matt Laricy

Matt Laricy

Proven Chicago

Led by a fourth-generation Chicago real estate professional, our team delivers trusted guidance across the city and suburbs. With nearly 20 years of experience and a client-first approach, we combine market knowledge, integrity, and results to help you move with confidence.

Follow Us on Instagram