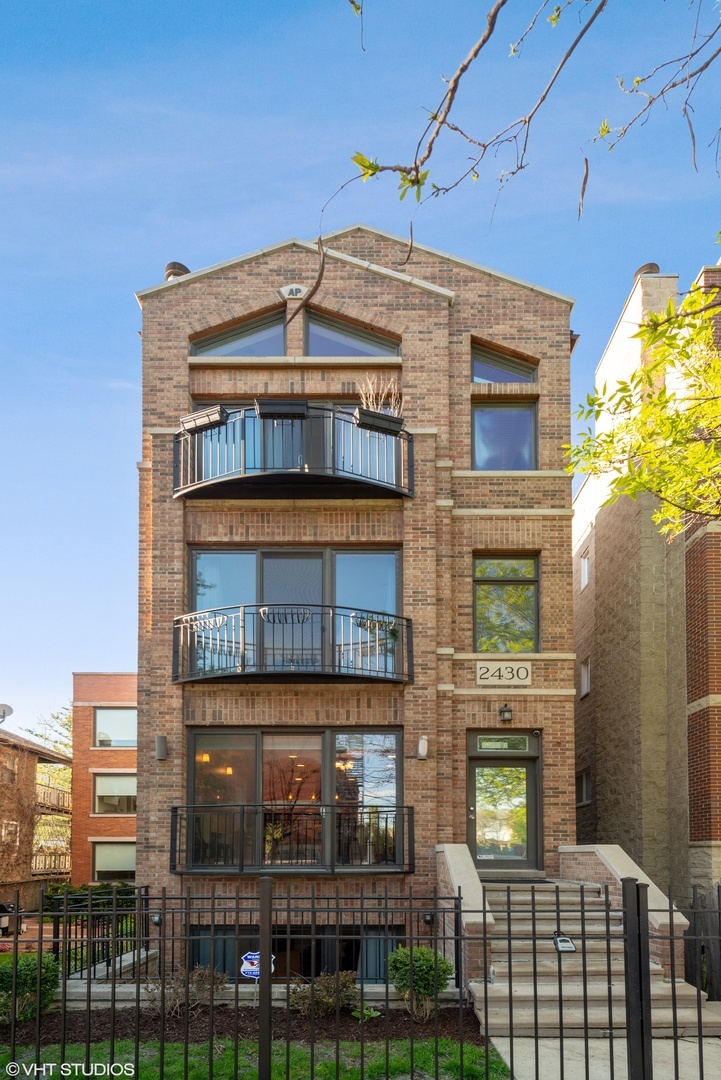
2430 W Iowa Street Unit: 1
SEE ALL PHOTOS
2430 W Iowa Street Unit: 1
Bought with Non Member with NON MEMBER and Listed by Matt Laricy with Americorp, Ltd 708-250-2696
Leased

2430 W Iowa Street Unit: 1

2430 W Iowa Street Unit: 1, Chicago, IL 60622

$4,000/month
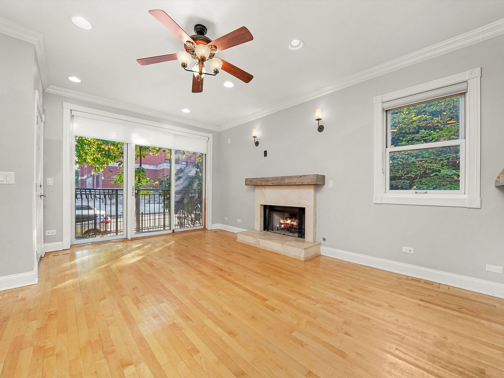
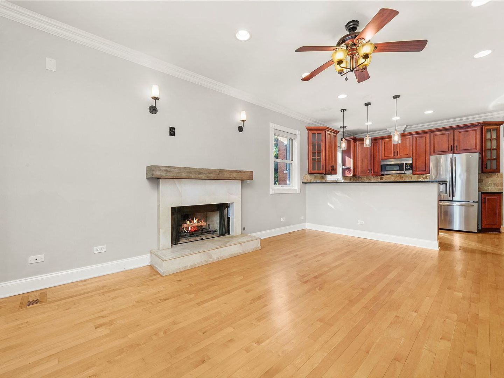
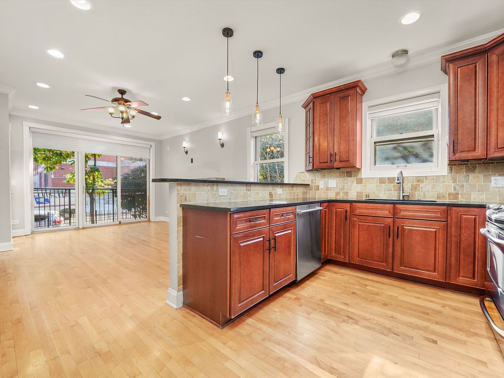
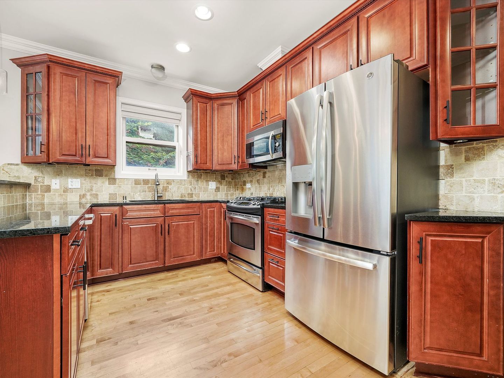
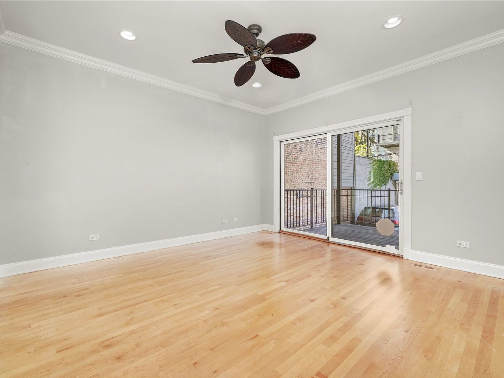
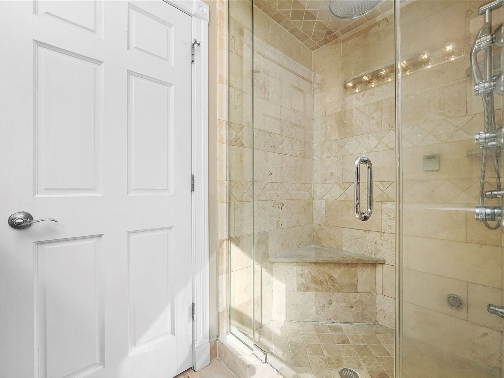
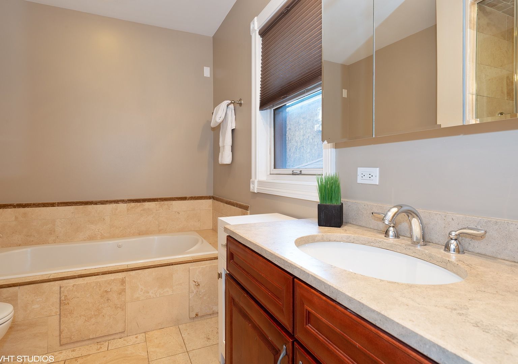
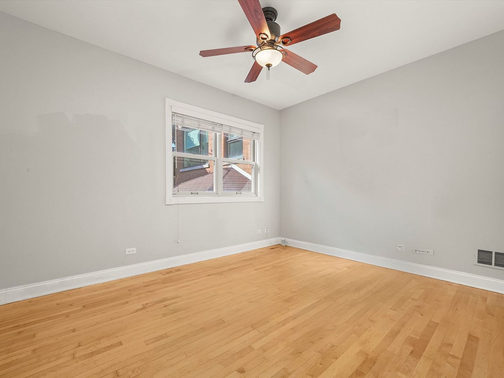
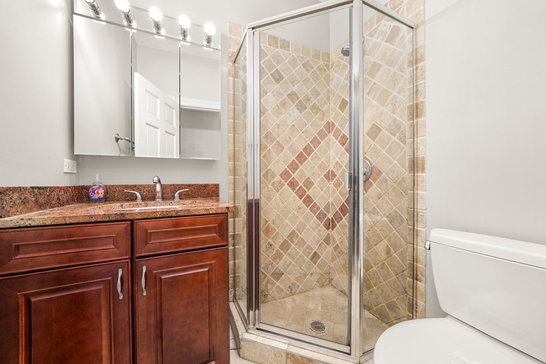
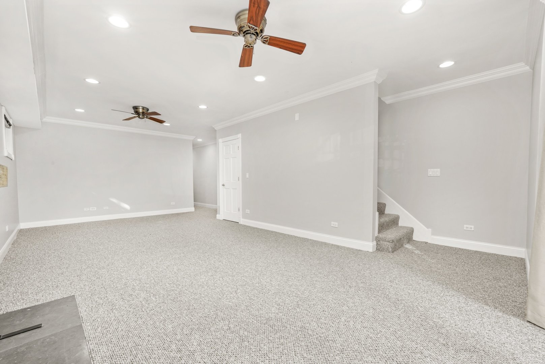
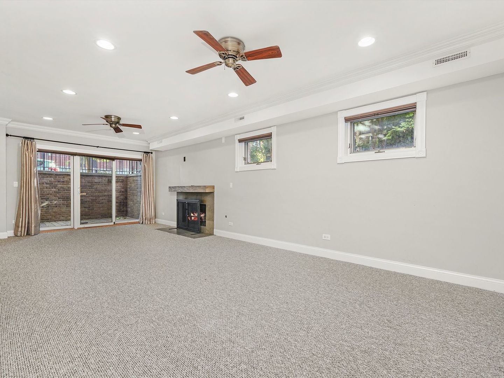
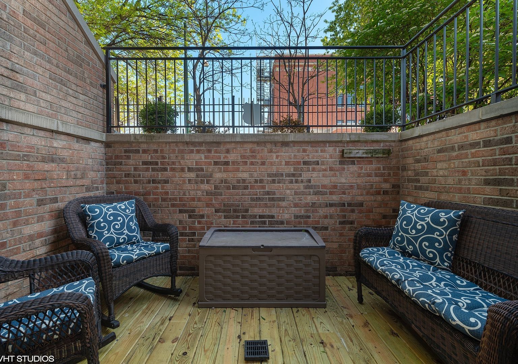
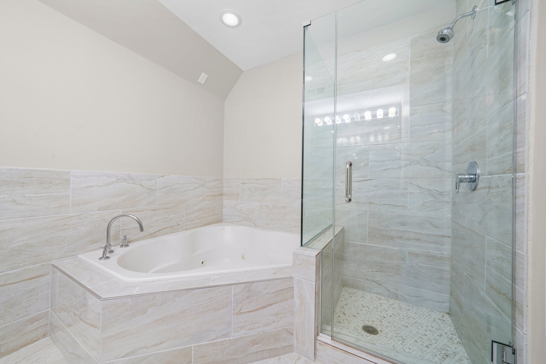
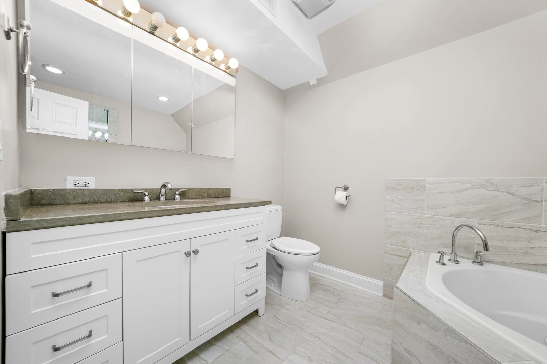
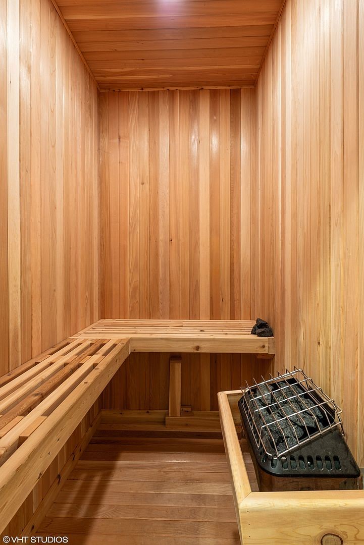
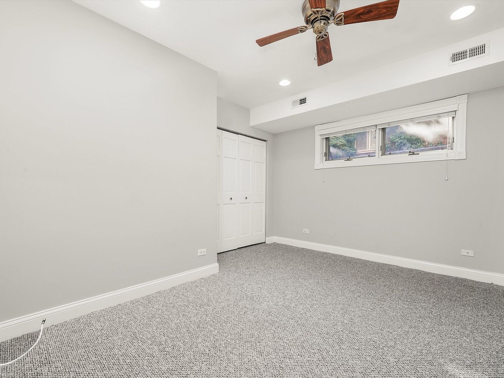
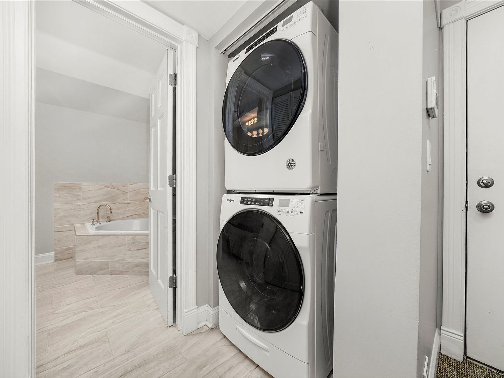
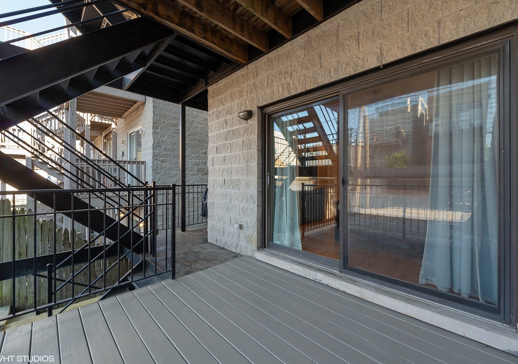
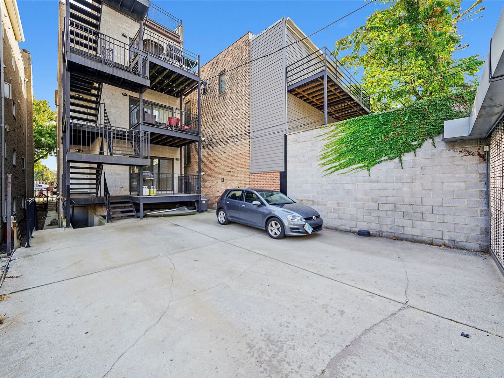
This well-maintained duplex spans two full levels of living space with an open-concept kitchen featuring stainless steel appliances, granite countertops, breakfast bar seating, and a dishwasher. The main living room is decorative fireplace, floor-to-ceiling windows, and a Juliet balcony, while dark cherry hardwood floors flow throughout the main level and lead to a spacious back deck ideal for entertaining. The primary suite offers a walk-in closet and jacuzzi tub. The lower level has a large front patio, sauna, and second gas powered fireplace. Additional highlights include in-unit laundry, ample storage, and newer carpet in the lower level. Gated tandem parking for two cars included! Available August 1!

3
beds

3
baths

2,300 Sq.Ft. LIVING AREA

Features

Interior

  • total bedrooms3
  • Total bathrooms3
  • full bathrooms3
  • Laundry room Washer Hookup, In Unit
  • Flooring Hardwood
  • Fireplace Wood Burning
  • APPLIANCES Range, Microwave, Dishwasher, Refrigerator, Freezer, Washer, Dryer, Disposal, Stainless Steel Appliance(s)
  • other interior Features Sauna

Area & Lot

  • Status Leased
  • Date Leased June 17, 2026
  • Living Area2,300 Sq.Ft.
  • MLS® ID12666488
  • TypeCondo
  • YEAR BUILT2004
  • NeighborhoodChicago
  • School District299

Exterior

  • STORIES3
  • water SourceLake Michigan
  • parkingAssigned, Off Alley, Yes, Owned
  • HEAT TYPENatural Gas, Forced Air
  • AIR CONDITIONINGCentral Air
  • sewerPublic Sewer
  • HOA AmenitiesStorage

Financial

  • Lease Price$4,000/mo
  • Lease Term 12 MONTHS
Matt Laricy

Matt Laricy

Chicago

Explore

Proven Chicago

Led by a fourth-generation Chicago real estate professional, our team delivers trusted guidance across the city and suburbs. With nearly 20 years of experience and a client-first approach, we combine market knowledge, integrity, and results to help you move with confidence.

Follow Us on Instagram