2430 W Iowa Street Unit: 3
SEE ALL PHOTOS
2430 W Iowa Street Unit: 3
Bought with Margaret Moffat with Fulton Grace Realty and Listed by Matt Laricy with Americorp, Ltd 708-250-2696
Leased

2430 W Iowa Street Unit: 3

2430 W Iowa Street Unit: 3, Chicago, IL 60622

$3,025/month
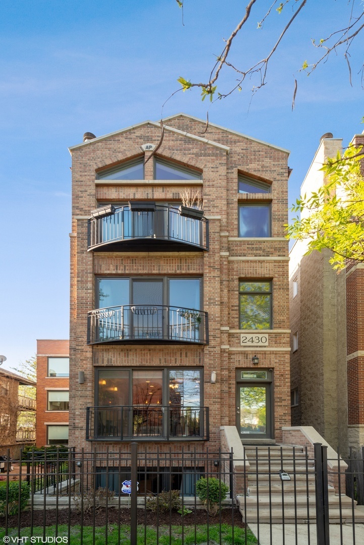
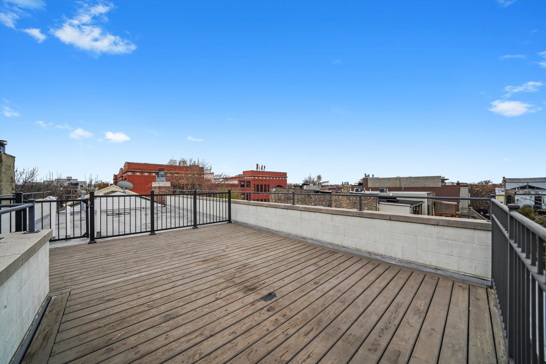
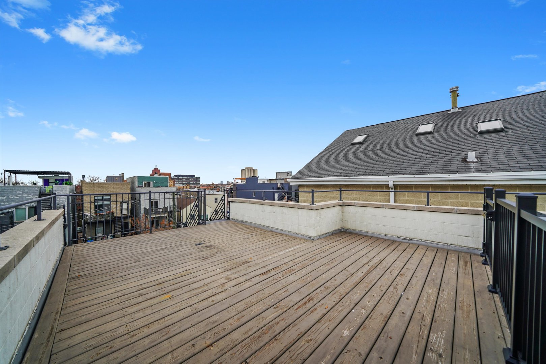
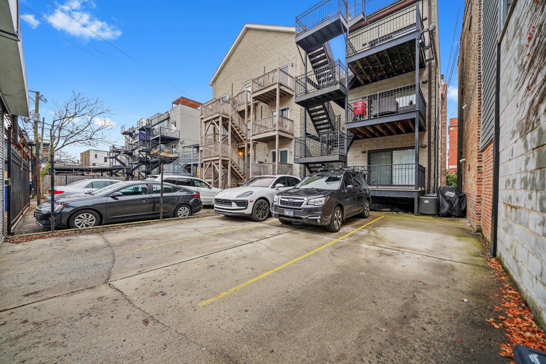
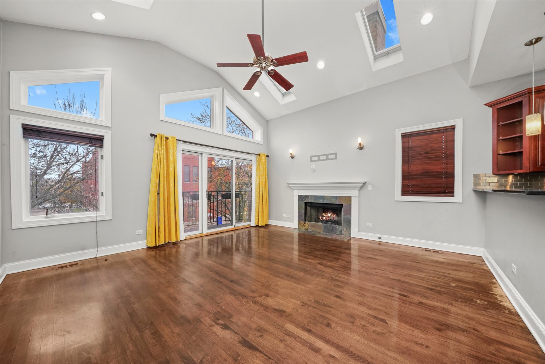
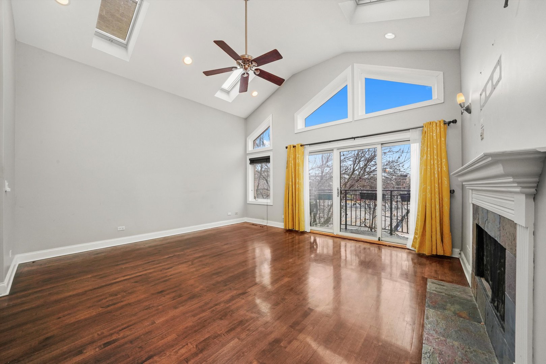
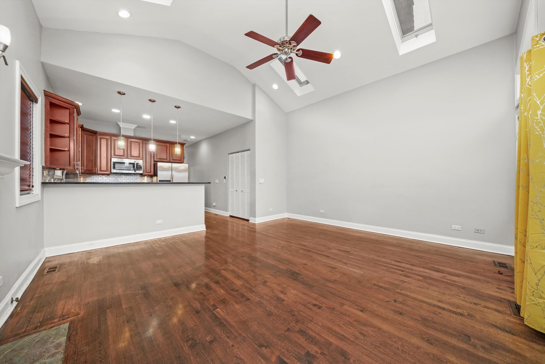
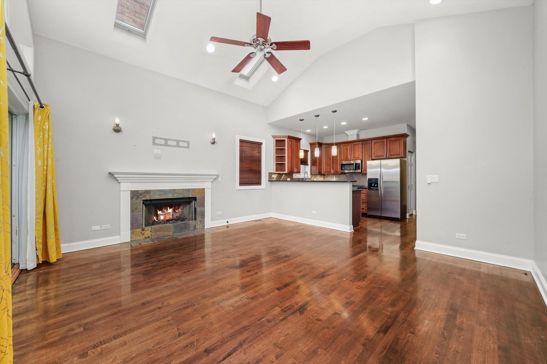
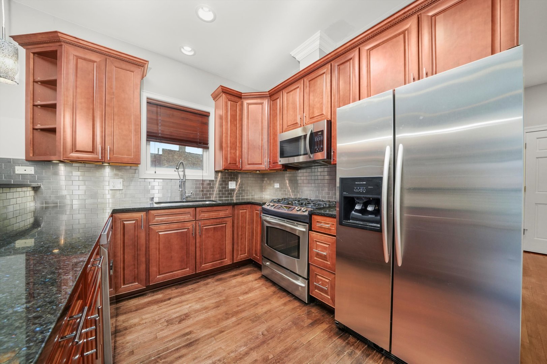
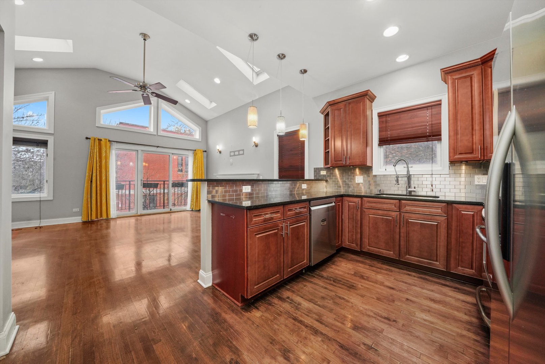
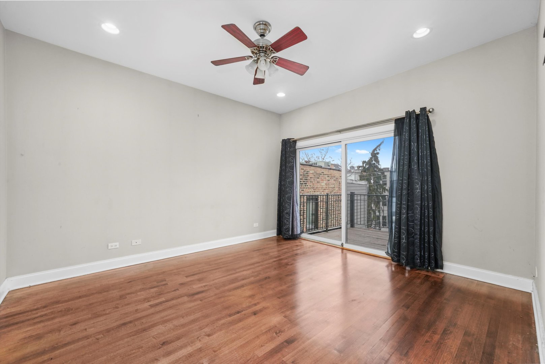
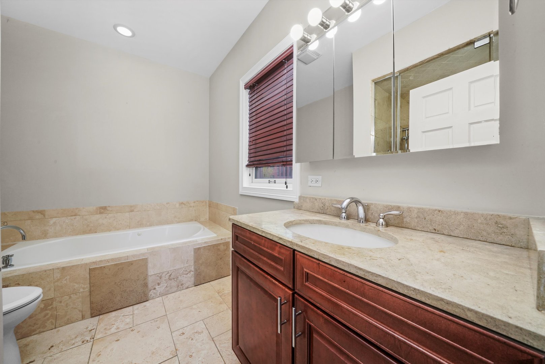
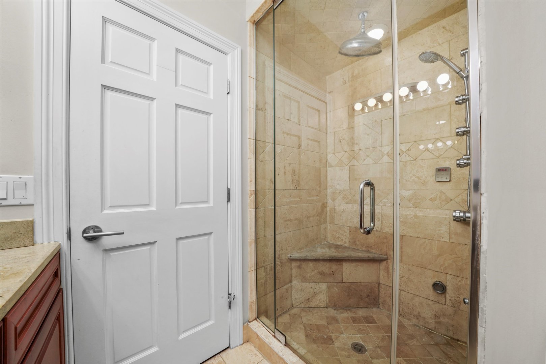
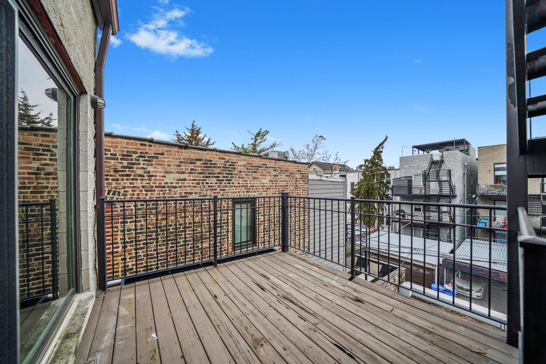
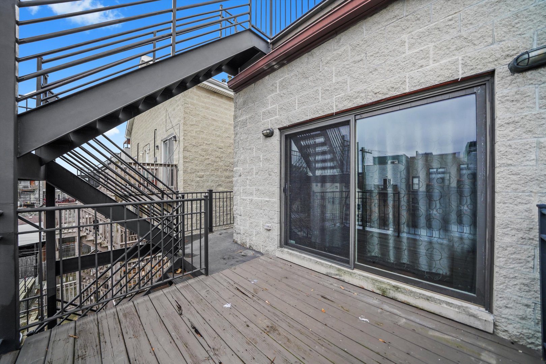
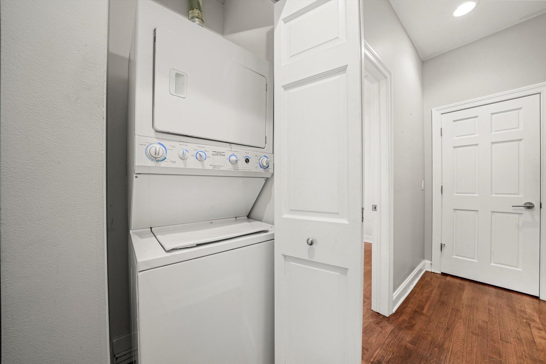
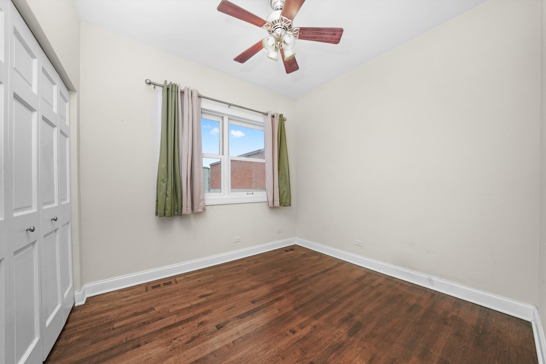
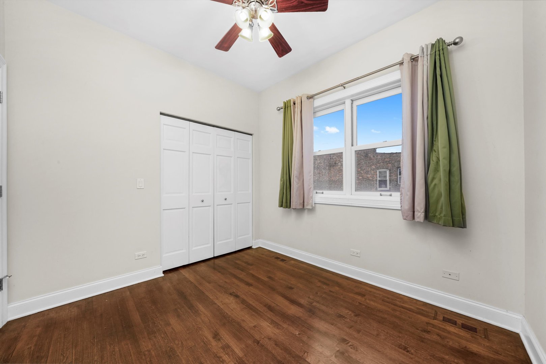
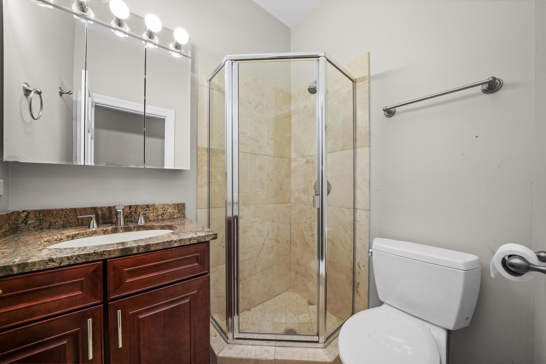
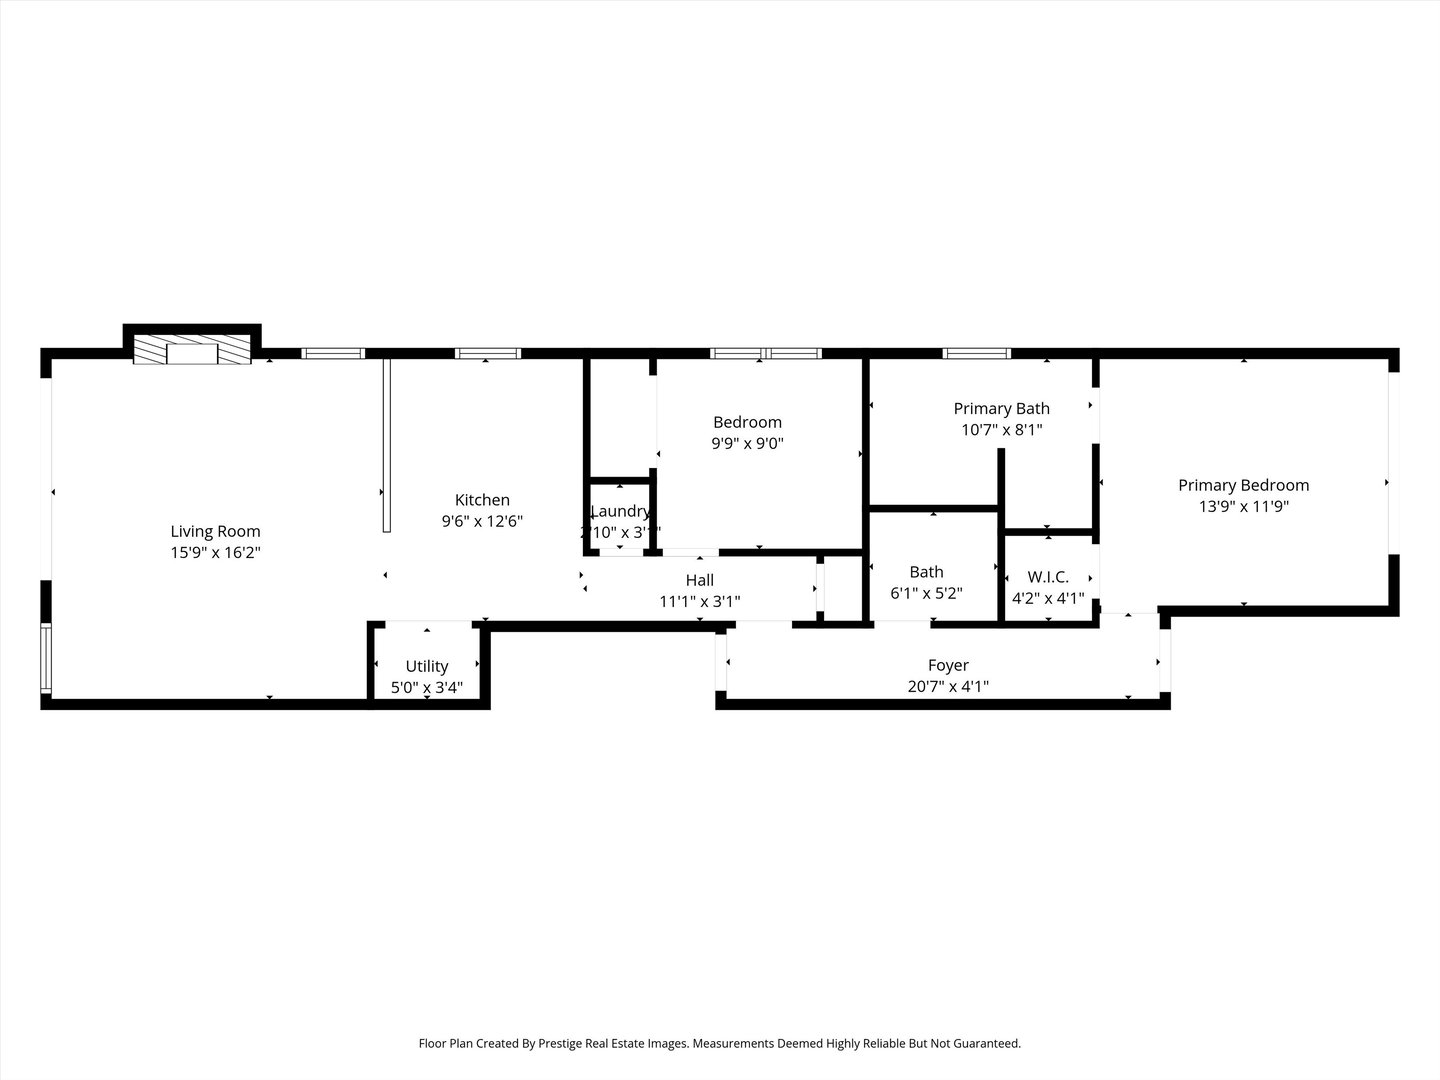
This sun-filled penthouse features soaring 15' cathedral ceilings, skylights, and hardwood floors throughout an open-concept layout designed for modern living. THERE ARE NO COMPARABLE RENTALS-THIS HOME UNIQUELY OFFERS A PRIVATE ROOFTOP DECK WITH PANORAMIC CITY VIEWS AND THE OPTION FOR TWO SECURE PARKING SPACES (ONE TANDEM SPOT), A COMBINATION RARELY FOUND IN THE AREA. The gourmet kitchen includes stainless steel appliances, granite countertops, a breakfast bar, and a dishwasher, opening to a bright living room with a gas fireplace and Juliet balcony. The primary suite offers a walk-in closet and a spa-caliber bathroom with a steam shower, body sprays, and a Jacuzzi tub. Additional conveniences include in-unit laundry, central heat/air with a Nest thermostat, and a large walk-in storage closet. Ideally located near Ukrainian Village, Humboldt Park, restaurants, CTA, and highways, this top-floor home is move-in ready and available immediately. Parking is an additional $200/month.

2
beds

2
baths

1,250 Sq.Ft. LIVING AREA

Features

Interior

  • total bedrooms2
  • Total bathrooms2
  • full bathrooms2
  • Laundry room Washer Hookup, In Unit
  • Flooring Hardwood
  • Fireplace Wood Burning
  • APPLIANCES Range, Microwave, Dishwasher, Refrigerator, Washer, Dryer, Disposal, Stainless Steel Appliance(s)
  • other interior Features Cathedral Ceiling(s), Granite Counters

Area & Lot

  • Status Leased
  • Date Leased January 9, 2026
  • Living Area1,250 Sq.Ft.
  • MLS® ID12536506
  • TypeCondo
  • YEAR BUILT2004
  • NeighborhoodChicago
  • School District299

Exterior

  • STORIES3
  • water SourceLake Michigan
  • parkingAssigned, Off Alley, Yes, Leased
  • HEAT TYPENatural Gas, Forced Air
  • AIR CONDITIONINGCentral Air
  • sewerPublic Sewer
  • other exterior FeaturesBalcony

Financial

  • Lease Price$3,025/mo
Matt Laricy

Matt Laricy

Chicago

Explore

Proven Chicago

Led by a fourth-generation Chicago real estate professional, our team delivers trusted guidance across the city and suburbs. With nearly 20 years of experience and a client-first approach, we combine market knowledge, integrity, and results to help you move with confidence.

Follow Us on Instagram