Leave a Message

By providing your contact information to Matt Laricy, your personal information will be processed in accordance with Matt Laricy's Privacy Policy. By checking the box(es) below, you consent to receive communications regarding your real estate inquiries and related marketing and promotional updates in the manner selected by you. For SMS text messages, message frequency varies. Message and data rates may apply. You may opt out of receiving further communications from Matt Laricy at any time. To opt out of receiving SMS text messages, reply STOP to unsubscribe.

Thank you for your message. We will be in touch with you shortly.

2444 W Irving Park Road Unit: 2E
SEE ALL PHOTOS
2444 W Irving Park Road Unit: 2E
Leased

2444 W Irving Park Road Unit: 2E

2444 W Irving Park Road Unit: 2E, Chicago, IL 60618

$3,800/month
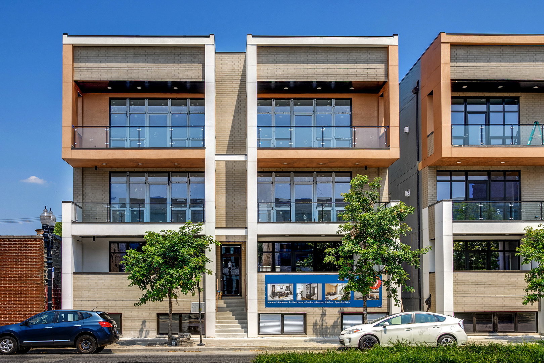
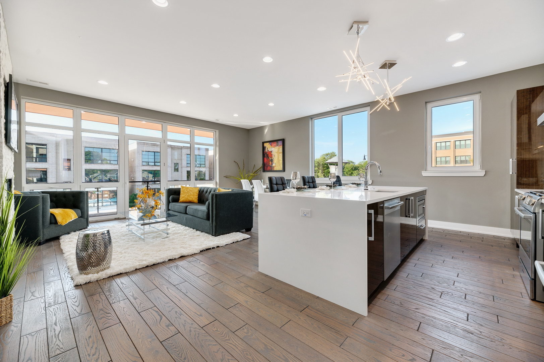
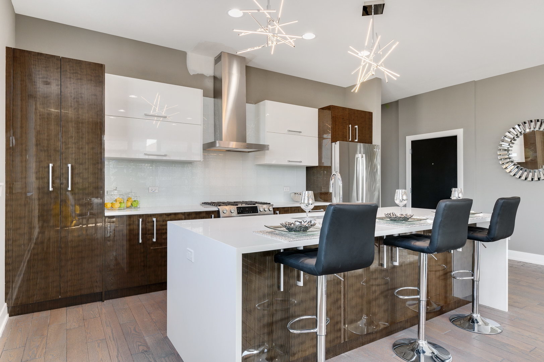
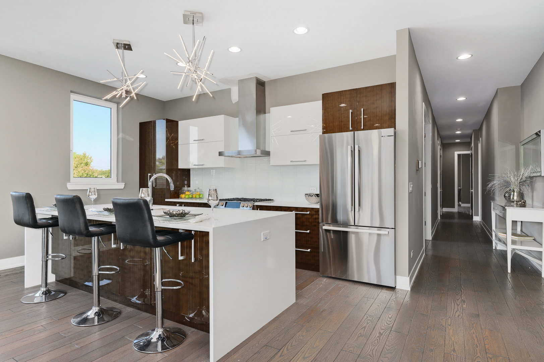
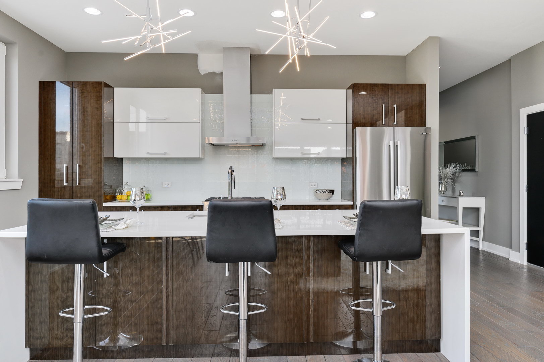
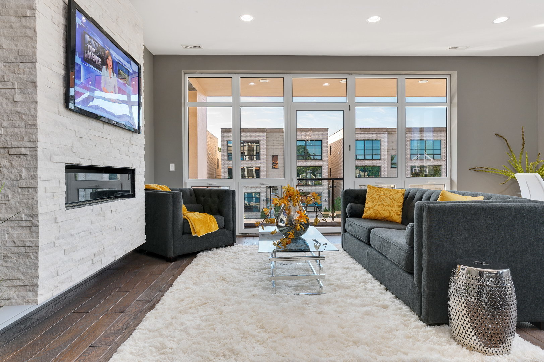
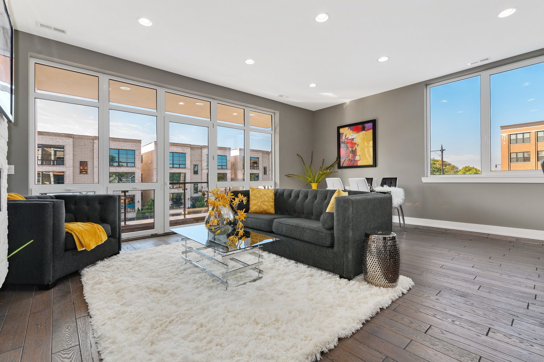
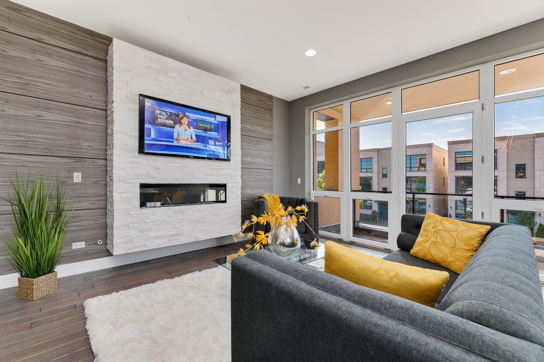
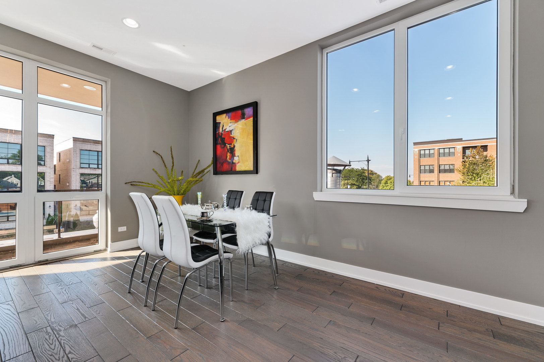
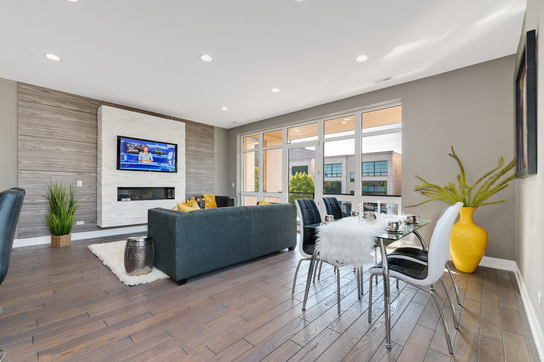
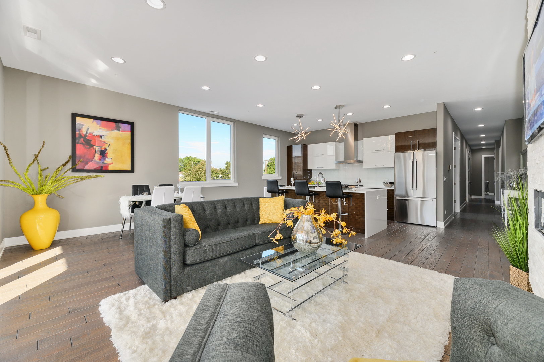
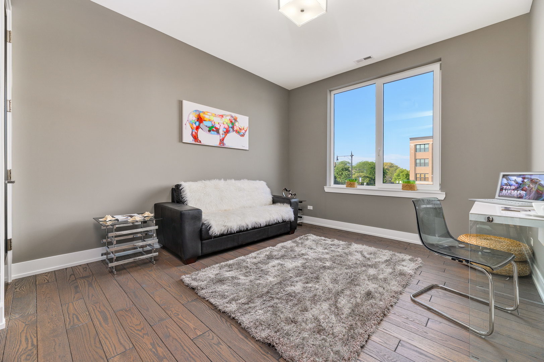
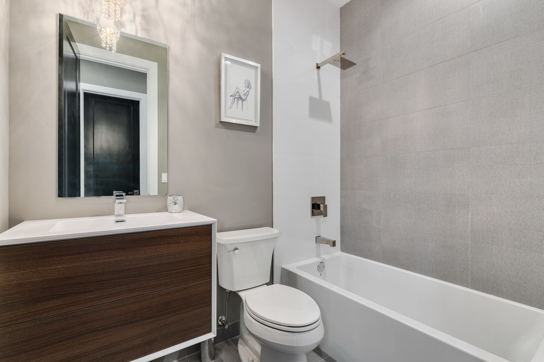
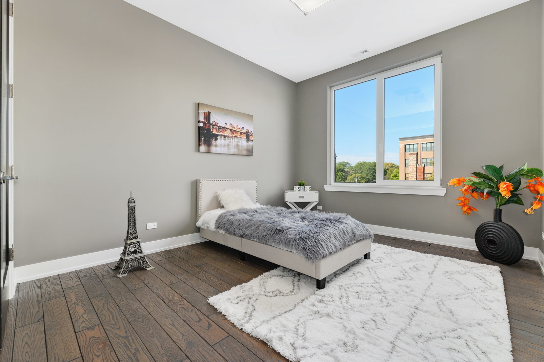
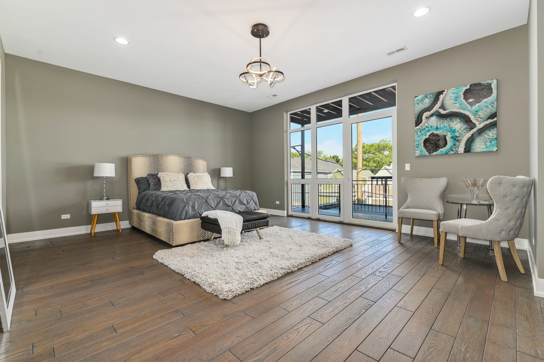
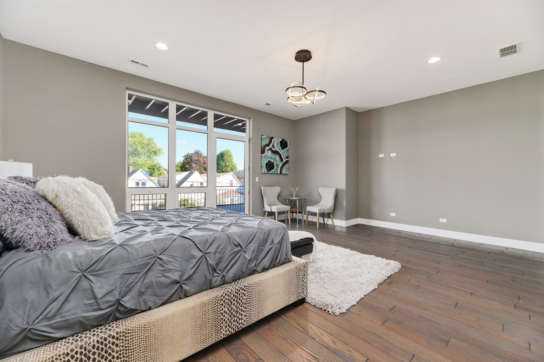
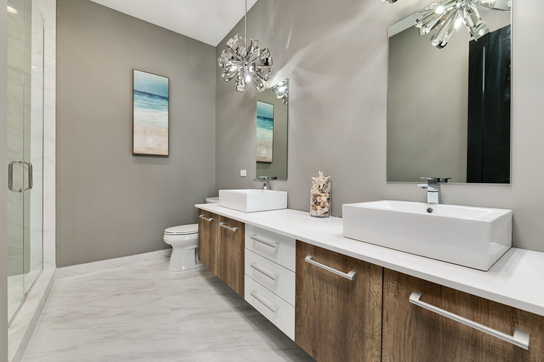
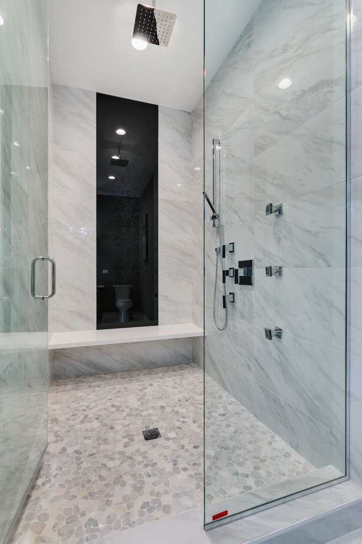
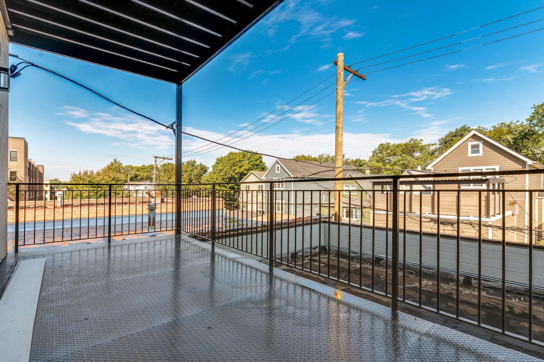
This 3 bedroom 2 bathroom condo has a gourmet kitchen with quartz countertops, large island, pantry, & stainless steel appliances. The primary suite has a large walk in closet, double sink vanity with heated floors & rain shower. The private deck(20'x8') is attached to the primary suite. Spacious front balcony (20'x6') just off the main living area. Open concept living room and kitchen great for entertaining. Other amenities include gas fireplace and side by side washer & dryer. This is just a few steps away from Revere park in the Coonley School District. Extra wide new construction condos by award winning rd precision. 1 Garage Parking spot included.

3
beds

2
baths

1,850 Sq.Ft. LIVING AREA

Features

Interior

  • total bedrooms3
  • Total bathrooms2
  • full bathrooms2
  • Laundry room In Unit
  • Fireplace Gas Starter
  • APPLIANCES Range, Microwave, Dishwasher, Refrigerator, Washer, Dryer
  • other interior Features Hardwood Floors, Heated Floors

Area & Lot

  • Status Leased
  • Living Area1,850 Sq.Ft.
  • MLS® ID11995768
  • TypeCondo
  • YEAR BUILT2019
  • NeighborhoodChicago
  • School District299

Exterior

  • STORIES3
  • Garage Space1.0
  • water SourceLake Michigan
  • roofRubber
  • HEAT TYPENatural Gas
  • AIR CONDITIONINGCentral Air
  • sewerPublic Sewer
  • other exterior FeaturesBalcony

Financial

  • Lease Price$3,800/mo
Matt Laricy

Matt Laricy

Chicago

Explore

Proven Chicago

Led by a fourth-generation Chicago real estate professional, our team delivers trusted guidance across the city and suburbs. With nearly 20 years of experience and a client-first approach, we combine market knowledge, integrity, and results to help you move with confidence.

Follow Us on Instagram