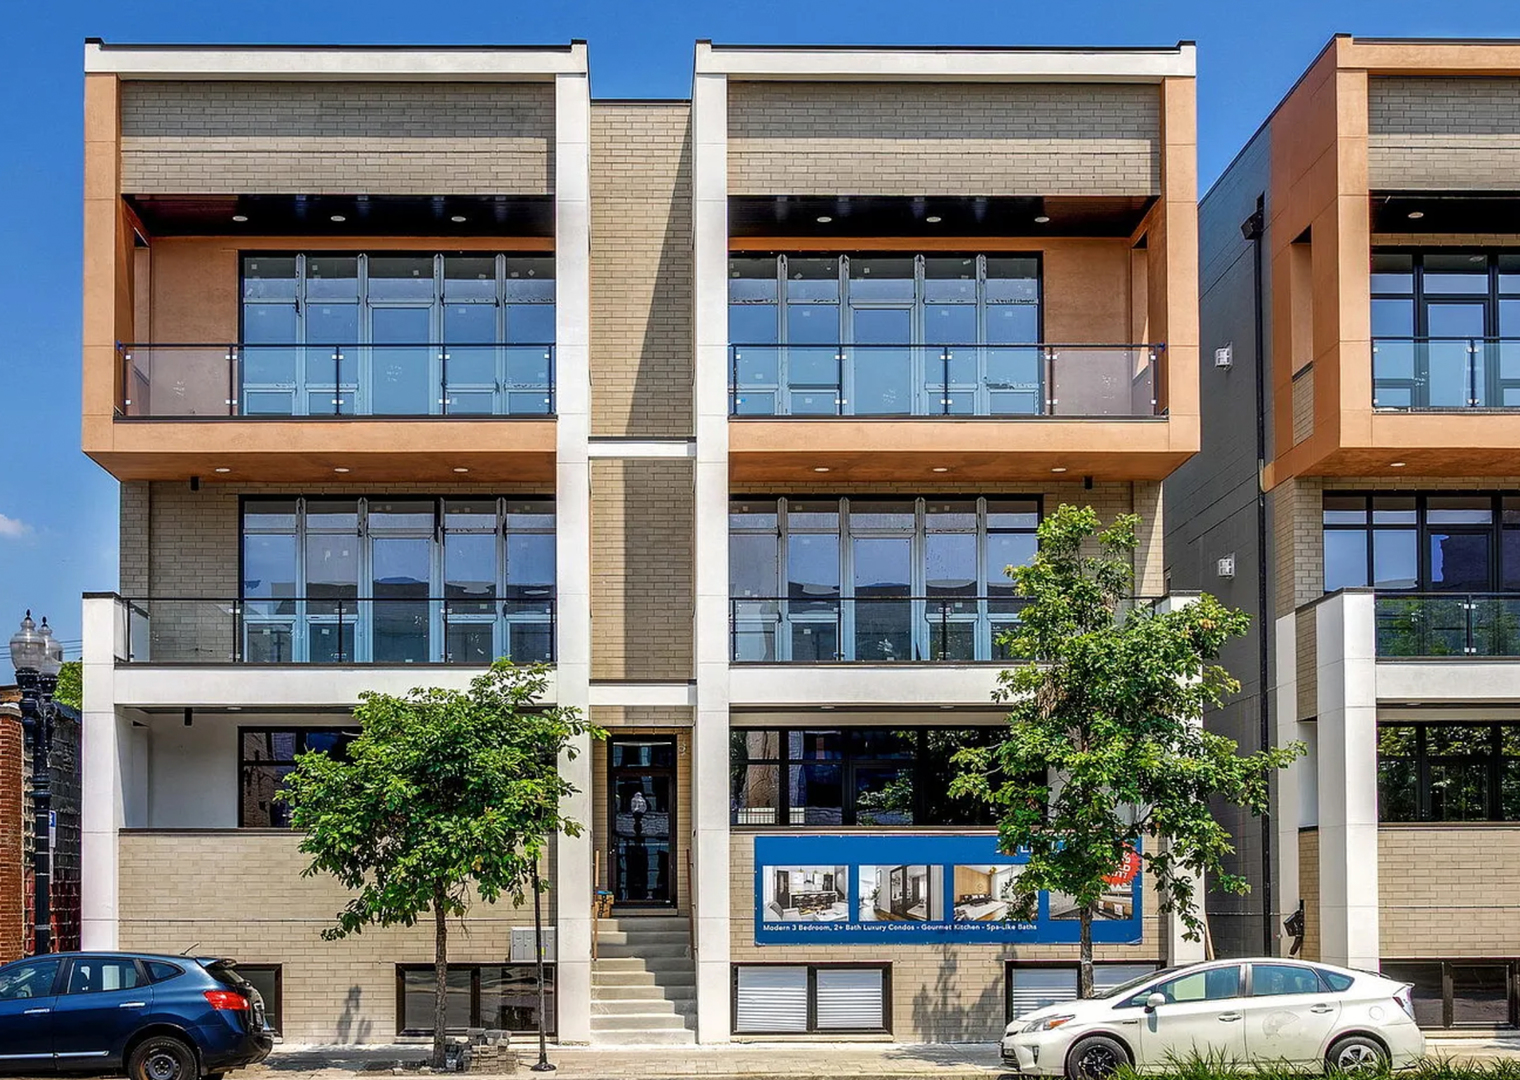
2444 W Irving Park Road Unit: 2E
SEE ALL PHOTOS
2444 W Irving Park Road Unit: 2E
Bought with Dan Mercurio with Compass and Listed by Matt Laricy with Americorp, Ltd 708-250-2696
Sold

2444 W Irving Park Road Unit: 2E

2444 W Irving Park Road Unit: 2E, Chicago, IL 60618

$645,000
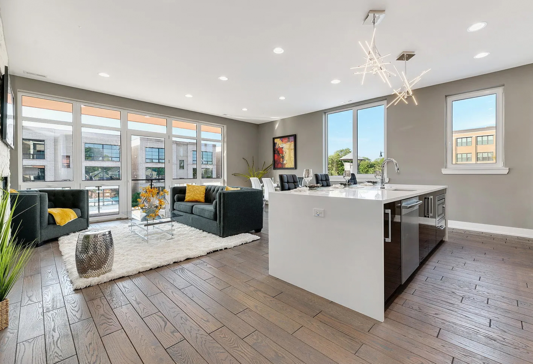
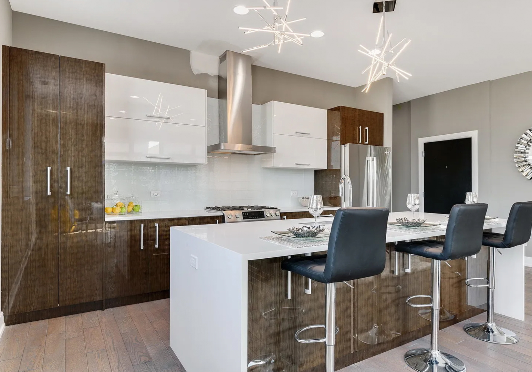
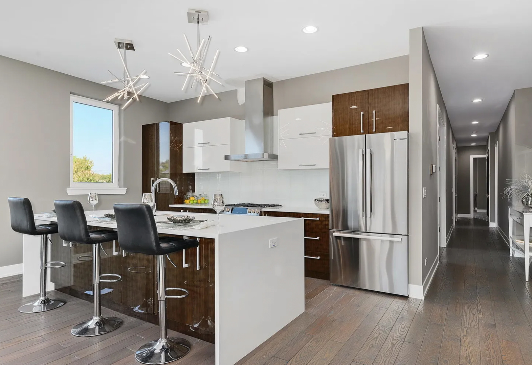
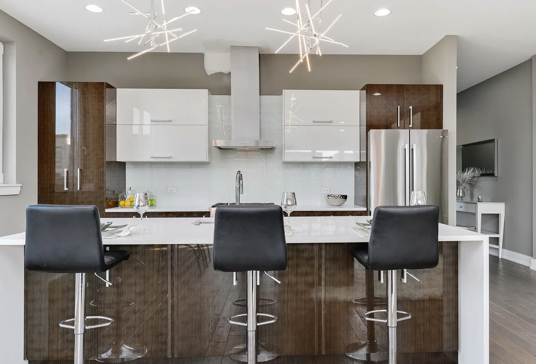
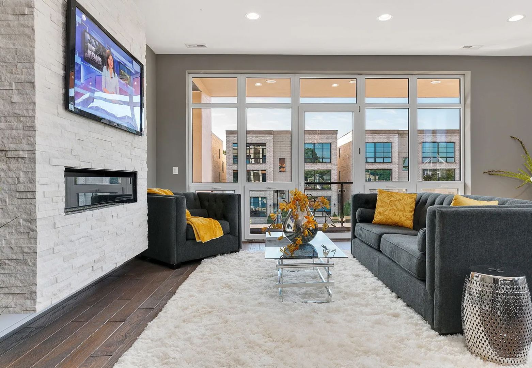
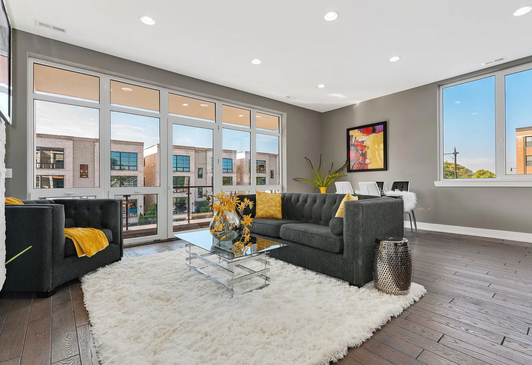
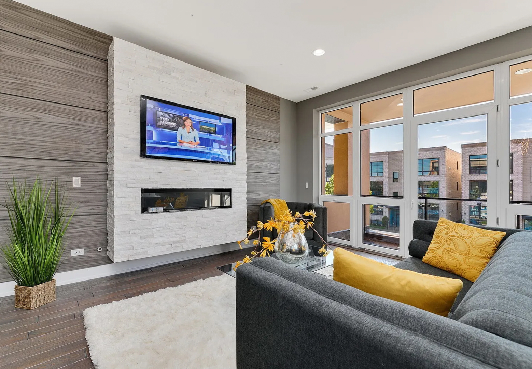
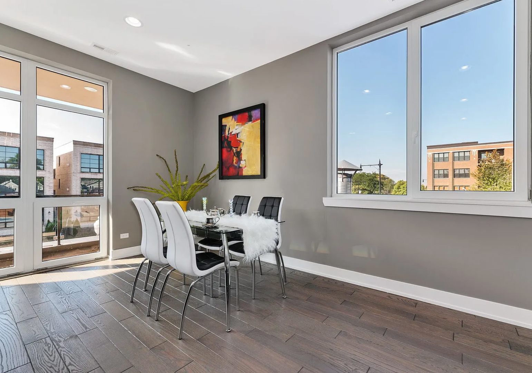
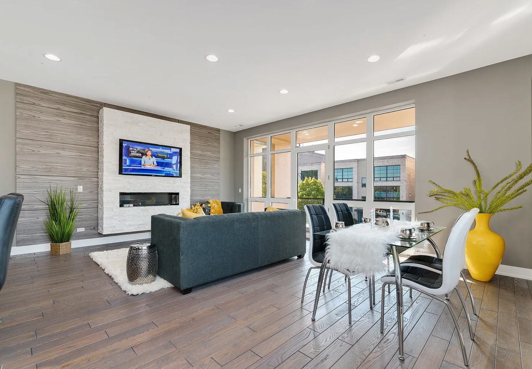
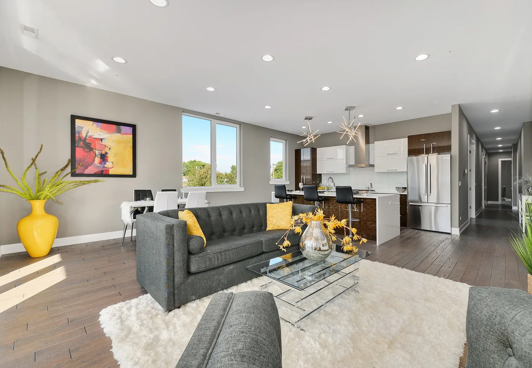
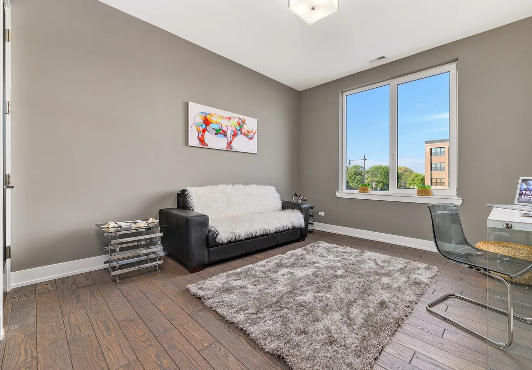
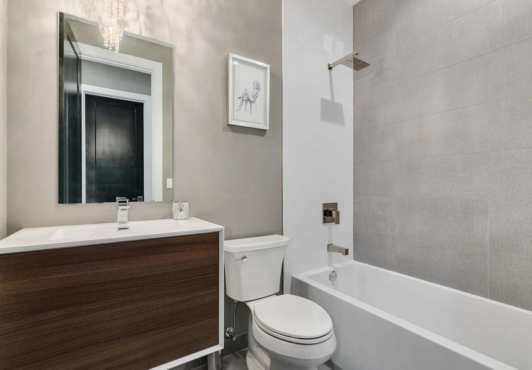
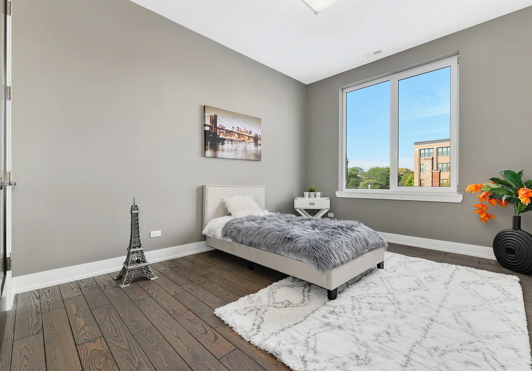
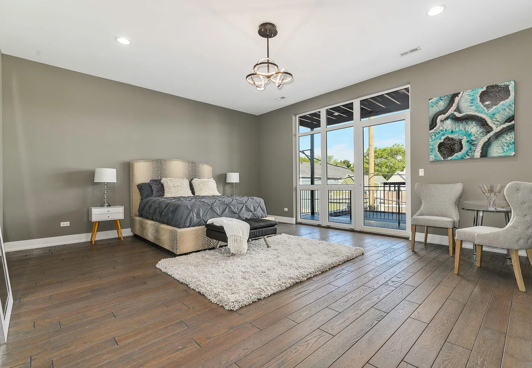
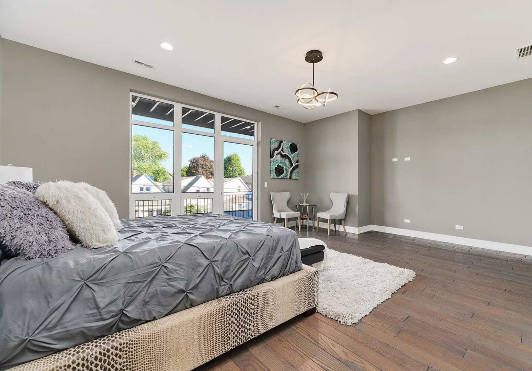
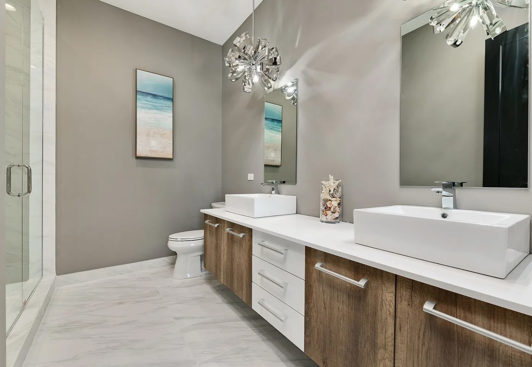
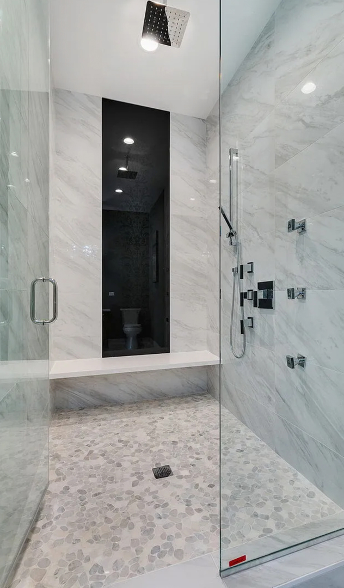
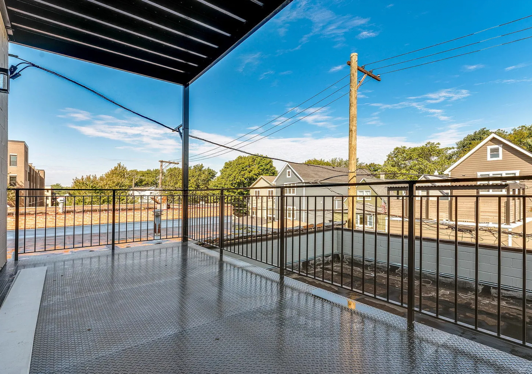
Welcome to this stunning, modern condo that truly takes your breath away. Located in the highly sought-after North Center neighborhood, this stylish 3-bedroom, 2-bath residence features an open-concept floor plan designed for both comfort and entertaining. The custom kitchen is a showstopper, boasting sleek European cabinetry, a waterfall island with abundant storage, and top-of-the-line appliances. The spacious living and dining areas flow seamlessly, making them perfect for hosting or relaxing at home. The primary suite feels like a five-star retreat, complete with a spa-inspired bathroom designed to pamper and rejuvenate. Step outside to two private balconies, perfect for entertaining or relaxing. Situated within the coveted Coonley School District, this home offers easy access to all the best North Center and Roscoe Village amenities, along with nearby favorites like Horner Park, Revere Park, and Wells Park. This is a rare opportunity to enjoy city living without sacrificing space, style, or location!

3
beds

2
baths

1,850 Sq.Ft. LIVING AREA

Features

Interior

  • total bedrooms3
  • Total bathrooms2
  • full bathrooms2
  • Laundry room Washer Hookup, In Unit
  • Flooring Hardwood
  • Fireplace Gas Starter
  • APPLIANCES Range, Microwave, Dishwasher, Refrigerator, Washer, Dryer, Disposal, Stainless Steel Appliance(s), Humidifier
  • other interior Features Built-in Features, Walk-In Closet(s)

Area & Lot

  • Status Sold
  • Date Sold April 3, 2026
  • Living Area1,850 Sq.Ft.
  • MLS® ID12564564
  • TypeCondo
  • YEAR BUILT2019
  • NeighborhoodChicago
  • Elementary SchoolCoonley Elementary School
  • Middle SchoolCoonley Elementary School
  • High SchoolAmundsen High School
  • School District299

Exterior

  • STORIES3
  • Garage Space1.0
  • water SourceLake Michigan
  • roofRubber
  • parkingGarage Door Opener, Yes, Garage Owned, Detached, Garage
  • HEAT TYPENatural Gas, Radiant Floor
  • AIR CONDITIONINGCentral Air
  • sewerPublic Sewer
  • other exterior FeaturesBalcony

Financial

  • Sales Price$645,000
  • Real Estate Tax $12,229/yr
  • HOA $232/mo
Matt Laricy

Matt Laricy

Chicago

Explore

Proven Chicago

Led by a fourth-generation Chicago real estate professional, our team delivers trusted guidance across the city and suburbs. With nearly 20 years of experience and a client-first approach, we combine market knowledge, integrity, and results to help you move with confidence.

Follow Us on Instagram