Leave a Message

By providing your contact information to Matt Laricy, your personal information will be processed in accordance with Matt Laricy's Privacy Policy. By checking the box(es) below, you consent to receive communications regarding your real estate inquiries and related marketing and promotional updates in the manner selected by you. For SMS text messages, message frequency varies. Message and data rates may apply. You may opt out of receiving further communications from Matt Laricy at any time. To opt out of receiving SMS text messages, reply STOP to unsubscribe.

Thank you for your message. We will be in touch with you shortly.

2503 W Harrison Street Unit: 4
SEE ALL PHOTOS
2503 W Harrison Street Unit: 4
Listed by Matt Laricy with Americorp, Ltd 708-250-2696
Sold

2503 W Harrison Street Unit: 4

2503 W Harrison Street Unit: 4, Chicago, IL 60612

$292,500
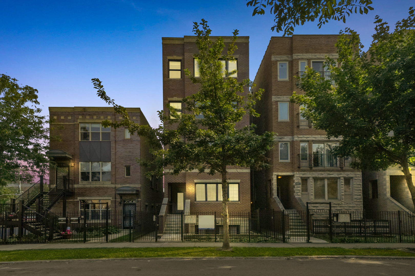
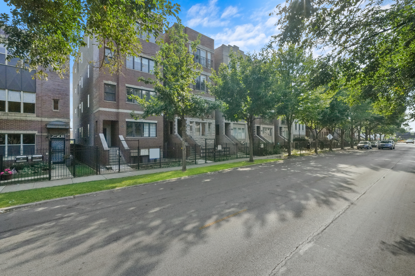
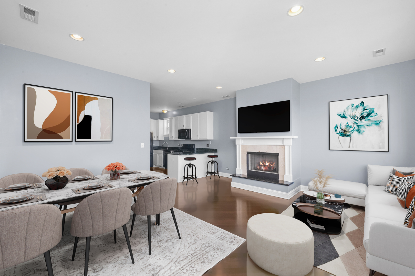
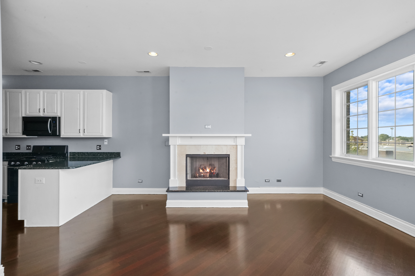
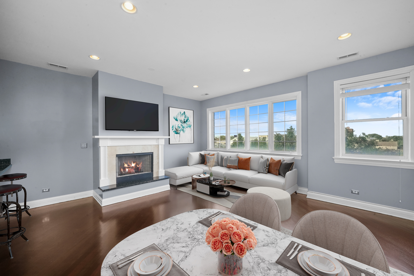
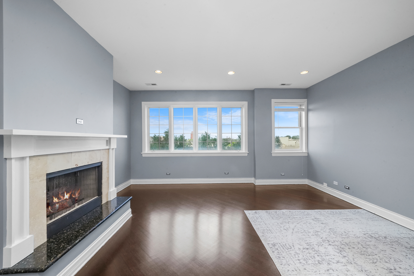
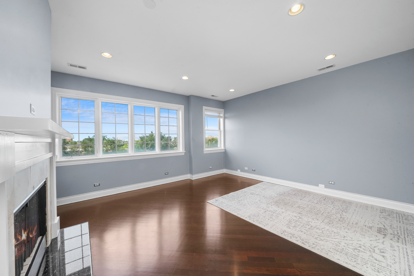
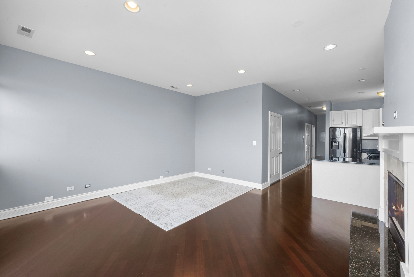
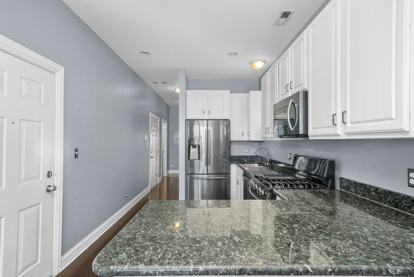
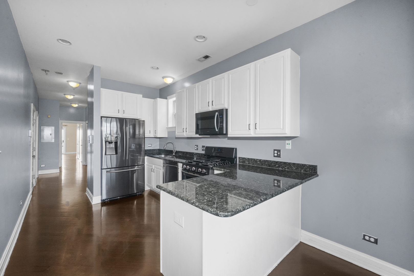
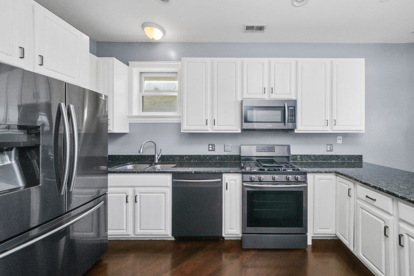
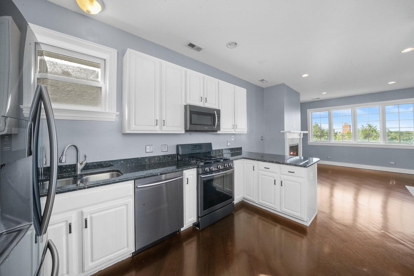
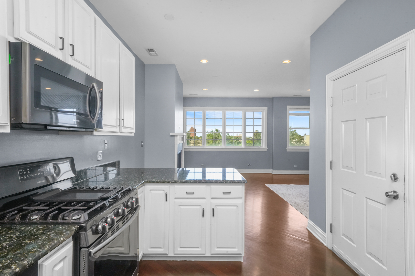
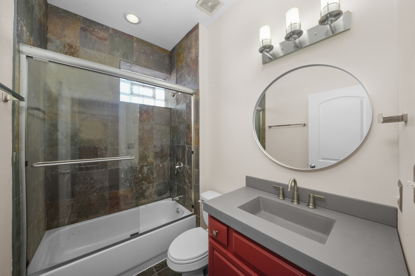
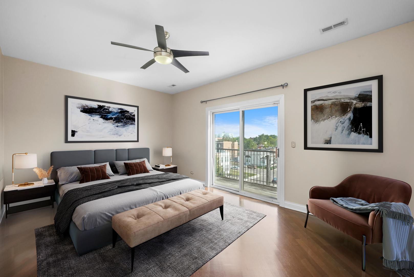
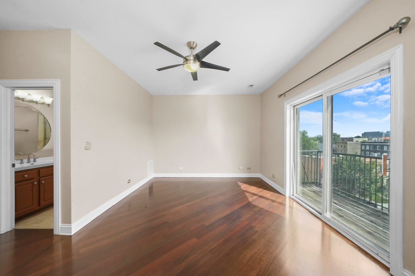
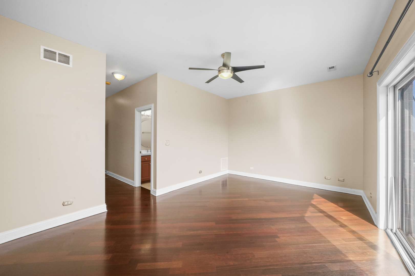
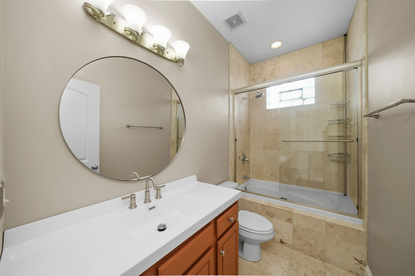
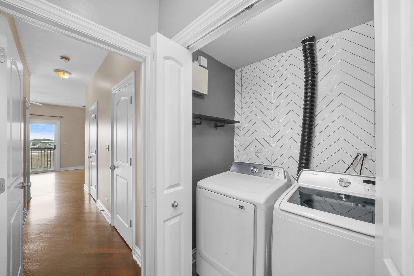
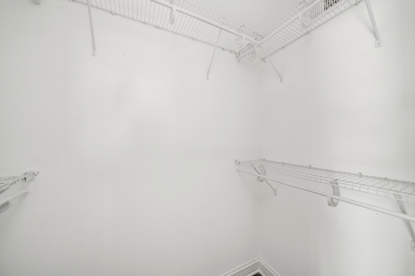
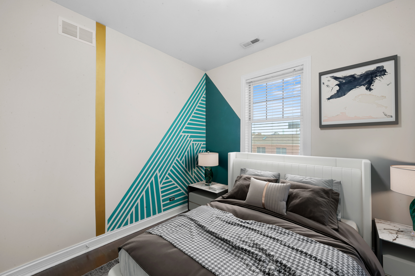
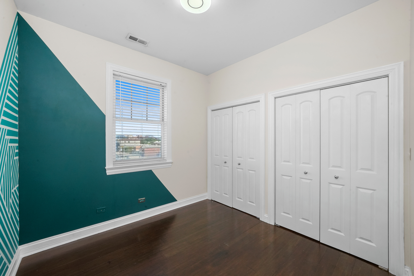
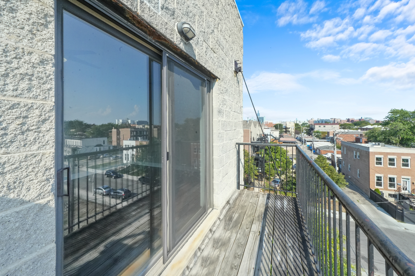
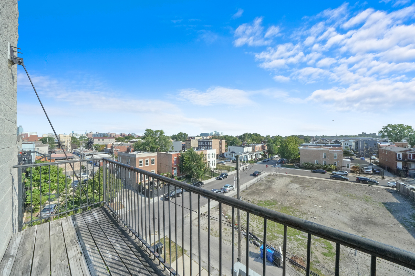
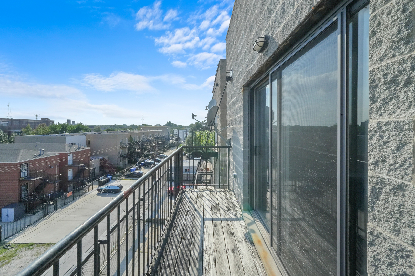
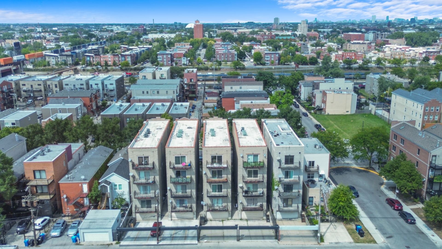
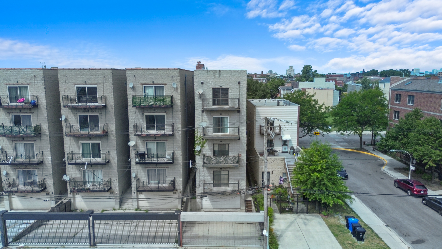
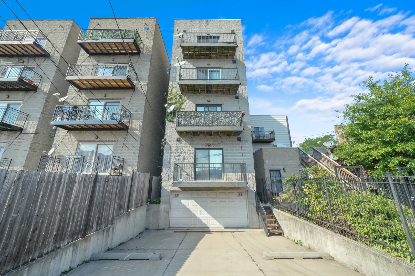
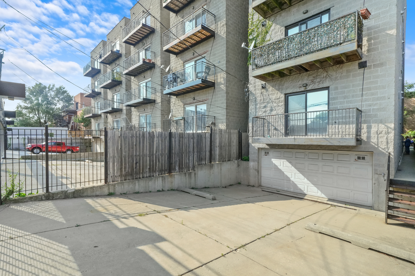
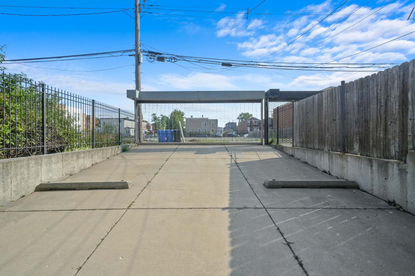
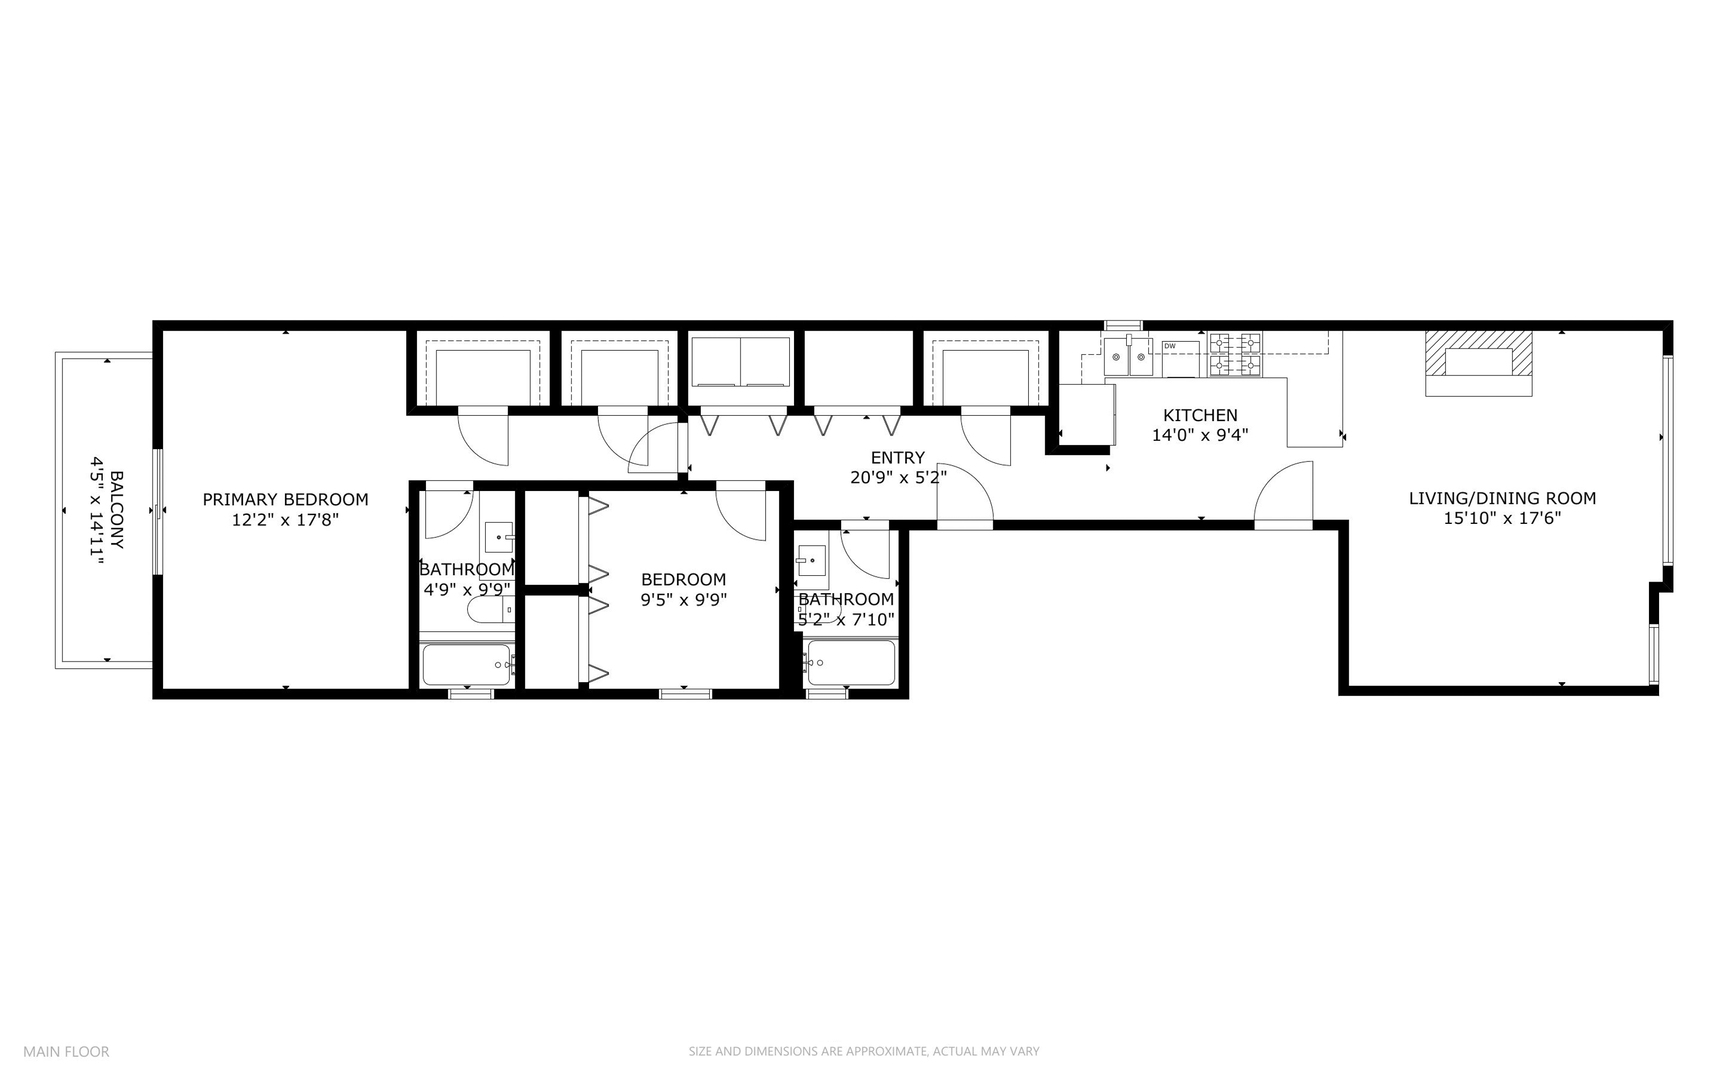
Beautifully updated 2-bed, 2-bath PENTHOUSE condo in the highly sought-after Tri-Taylor neighborhood! Featuring a spacious open floor plan, the unit is filled with natural light from oversized windows. The stunning white kitchen boasts stainless steel appliances, granite countertops, and a breakfast bar. Throughout the condo, you'll find gleaming hardwood floors and blinds in every room. The expansive master bedroom includes two walk-in closets, an ensuite bathroom, and a balcony with skyline views! Additional features include a laundry closet with waterproof hardwood flooring, glass shower doors, updated faucets, and modern light fixtures in both bathrooms. Just three blocks from the Blue Line and within walking distance to the vibrant bars and restaurants on Taylor Street, this home is also conveniently located near the Medical District and UIC. Garage parking is included in the price! With very low taxes and assessments, this is a fantastic investment opportunity! Take a 3D Tour, CLICK on the 3D BUTTON & Walk Around.

2
beds

2
baths

1,350 Sq.Ft. LIVING AREA

Features

Interior

  • total bedrooms2
  • Total bathrooms2
  • full bathrooms2
  • Laundry room In Unit
  • Fireplace Gas Starter
  • APPLIANCES Range, Microwave, Dishwasher, Refrigerator, Washer, Dryer
  • other interior Features Hardwood Floors, Laundry Hook-Up in Unit, Walk-In Closet(s), Granite Counters

Area & Lot

  • Status Sold
  • Date Sold November 27, 2024
  • Living Area1,350 Sq.Ft.
  • MLS® ID12151321
  • TypeCondo
  • YEAR BUILT2005
  • NeighborhoodChicago
  • Elementary SchoolJensen Elementary School Olastic
  • Middle SchoolJensen Elementary School Olastic
  • High SchoolManley Career Academy High Schoo
  • School District299

Exterior

  • STORIES4
  • Garage Space1.0
  • water SourceLake Michigan
  • lot featuresCommon Grounds
  • HEAT TYPENatural Gas, Forced Air
  • AIR CONDITIONINGCentral Air
  • sewerPublic Sewer
  • HOA AmenitiesNone, Storage, Security Door Lock(s)
  • other exterior FeaturesBalcony

Financial

  • Sales Price$292,500
  • Real Estate Tax $3,520/yr
  • HOA $150/mo
Matt Laricy

Matt Laricy

Chicago

Explore

Proven Chicago

Led by a fourth-generation Chicago real estate professional, our team delivers trusted guidance across the city and suburbs. With nearly 20 years of experience and a client-first approach, we combine market knowledge, integrity, and results to help you move with confidence.

Follow Us on Instagram