Leave a Message

By providing your contact information to Matt Laricy, your personal information will be processed in accordance with Matt Laricy's Privacy Policy. By checking the box(es) below, you consent to receive communications regarding your real estate inquiries and related marketing and promotional updates in the manner selected by you. For SMS text messages, message frequency varies. Message and data rates may apply. You may opt out of receiving further communications from Matt Laricy at any time. To opt out of receiving SMS text messages, reply STOP to unsubscribe.

Thank you for your message. We will be in touch with you shortly.

2505 W Carmen Avenue Unit: 201
SEE ALL PHOTOS
2505 W Carmen Avenue Unit: 201
Bought with David Greene with Compass and Listed by Matt Laricy with Americorp, Ltd 708-250-2696
Sold

2505 W Carmen Avenue Unit: 201

2505 W Carmen Avenue Unit: 201, Chicago, IL 60625

$455,000
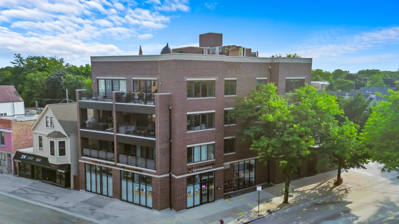
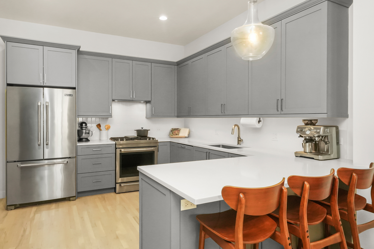
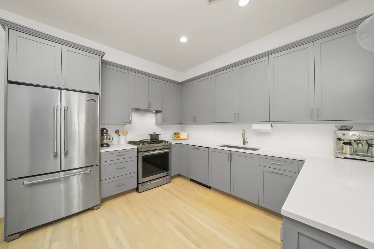
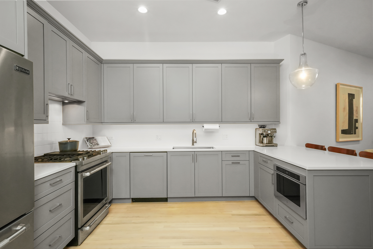
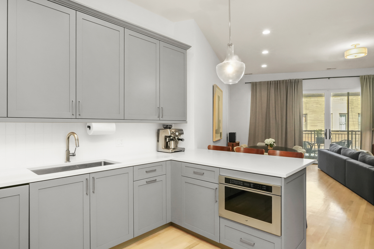
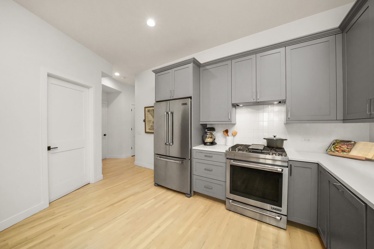
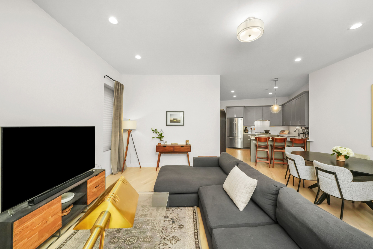
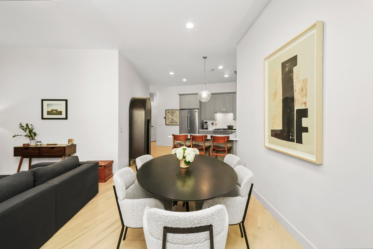
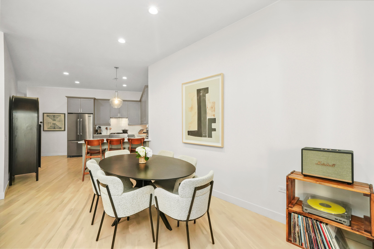
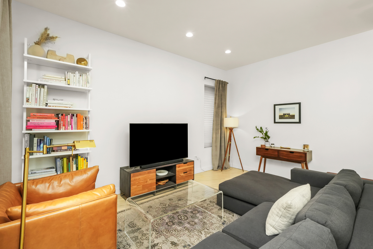
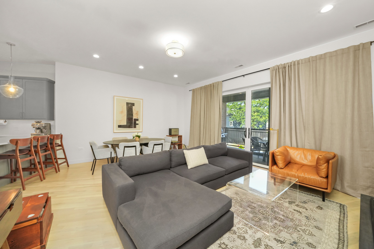
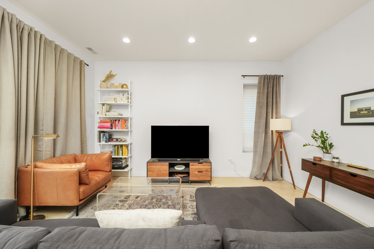
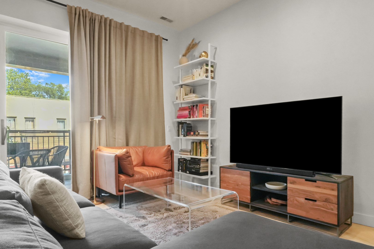
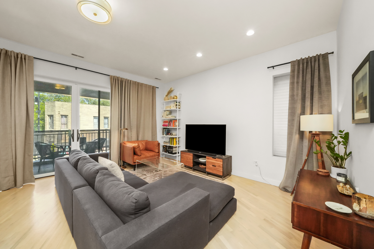
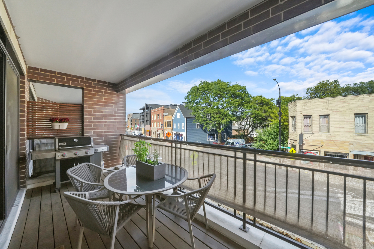
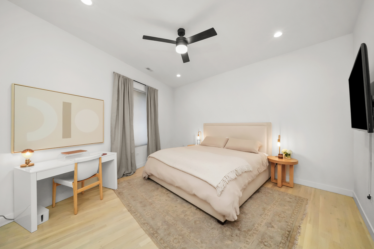
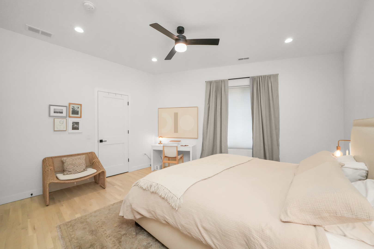
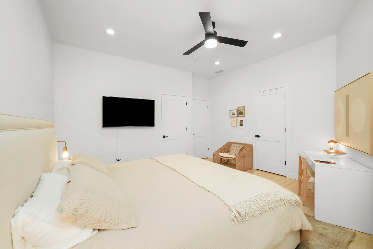
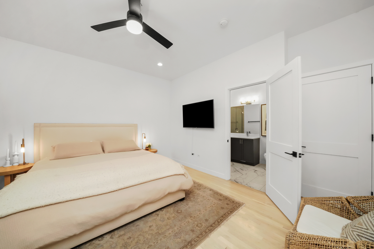
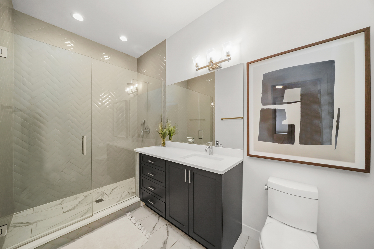
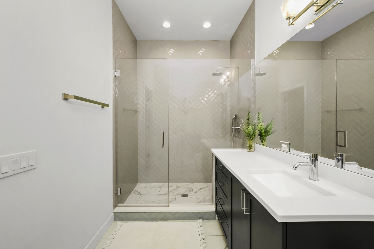
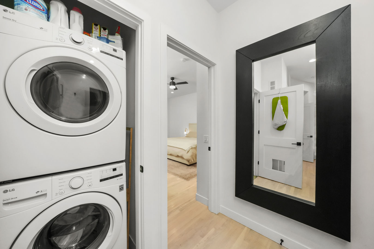
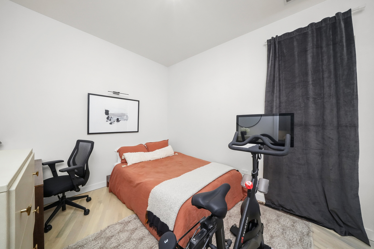
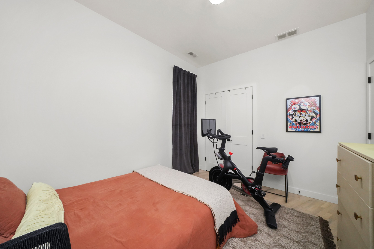
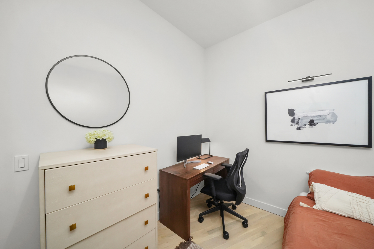
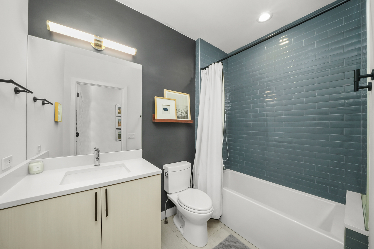
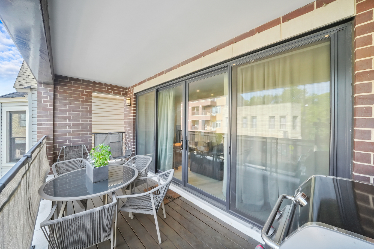
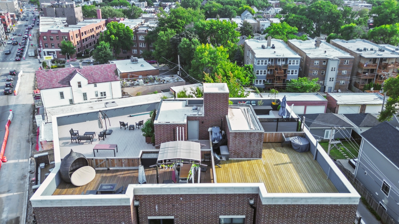
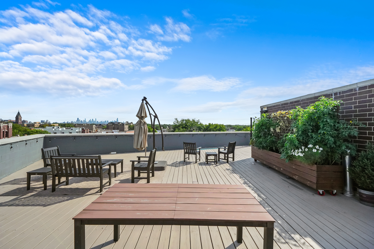
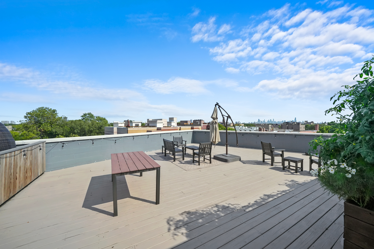
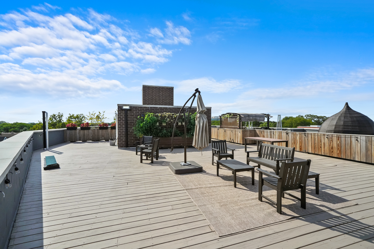
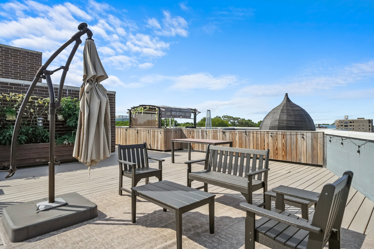
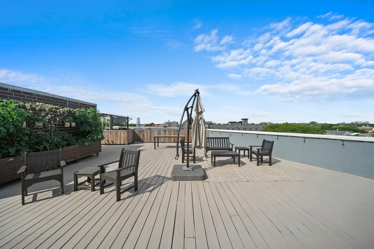
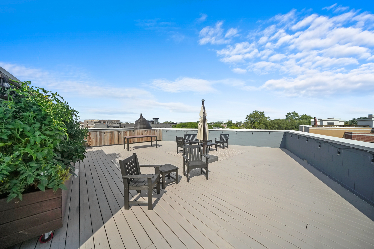
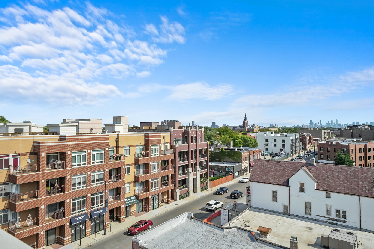
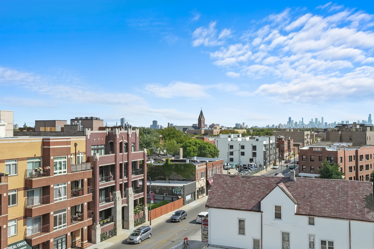
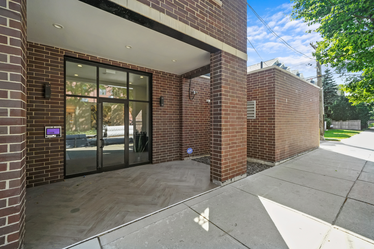
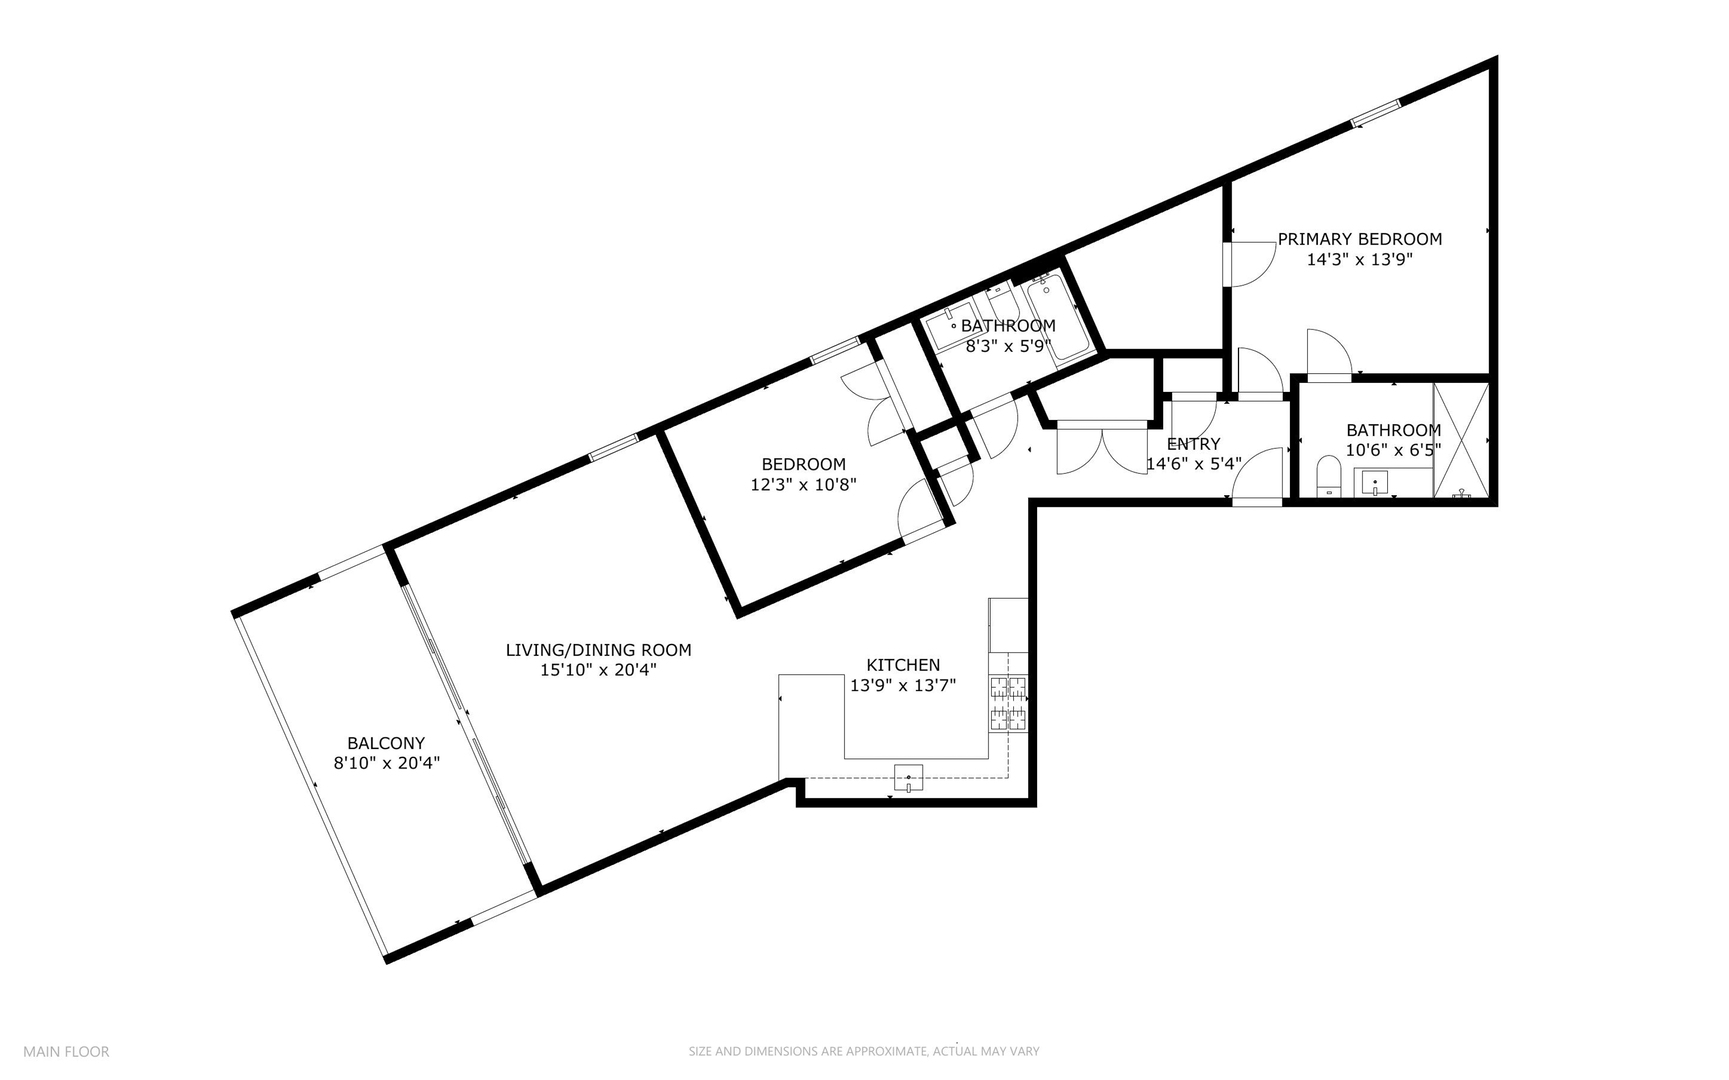
Spacious 2BR/2BA unit in the newer construction Legacy Lincoln Square, a boutique elevator building with just 8 exclusive units! Enjoy 10-foot ceilings, high-end finishes, a private terrace, and a shared rooftop deck offering stunning skyline views. This rare opportunity in Lincoln Square boasts a chef's kitchen with Jenn-Air stainless steel appliances, custom Siteline cabinetry, Signature Hardware plumbing fixtures, Caesarstone Quartz countertops, and beautiful white oak hardwood floors throughout. The master bedroom offers a serene retreat with an ensuite bath. Second bedroom is generously sized with second bath just down the hall. The building features a Butterfly security system, hardwired cameras with app access, and is located in the Budlong and Amundsen School District. Welcome to luxury living at the Legacy Lincoln Square! Take a 3D Tour, CLICK on the 3D BUTTON & Walk Around.

2
beds

2
baths

Features

Interior

  • total bedrooms2
  • Total bathrooms2
  • full bathrooms2
  • Laundry room In Unit
  • APPLIANCES Range, Microwave, Dishwasher, Refrigerator, Washer, Dryer, Disposal, Stainless Steel Appliance(s)
  • other interior Features Hardwood Floors, Laundry Hook-Up in Unit, Built-in Features, Walk-In Closet(s)

Area & Lot

  • Status Sold
  • Date Sold January 17, 2025
  • MLS® ID12193205
  • TypeCondo
  • YEAR BUILT2020
  • NeighborhoodChicago
  • Elementary SchoolBudlong Elementary School
  • Middle SchoolBudlong Elementary School
  • High SchoolAmundsen High School
  • School District299

Exterior

  • STORIES4
  • Garage Space1.0
  • water SourceLake Michigan, Public
  • lot featuresCorner Lot
  • HEAT TYPENatural Gas
  • AIR CONDITIONINGCentral Air
  • sewerPublic Sewer
  • Disability FeaturesTwo or More Access Exits
  • other exterior FeaturesBalcony

Financial

  • Sales Price$455,000
  • Real Estate Tax $9,680/yr
  • HOA $360/mo
Matt Laricy

Matt Laricy

Chicago

Explore

Proven Chicago

Led by a fourth-generation Chicago real estate professional, our team delivers trusted guidance across the city and suburbs. With nearly 20 years of experience and a client-first approach, we combine market knowledge, integrity, and results to help you move with confidence.

Follow Us on Instagram
