



Leave a Message

By providing your contact information to Matt Laricy, your personal information will be processed in accordance with Matt Laricy's Privacy Policy. By checking the box(es) below, you consent to receive communications regarding your real estate inquiries and related marketing and promotional updates in the manner selected by you. For SMS text messages, message frequency varies. Message and data rates may apply. You may opt out of receiving further communications from Matt Laricy at any time. To opt out of receiving SMS text messages, reply STOP to unsubscribe.

Thank you for your message. We will be in touch with you shortly.

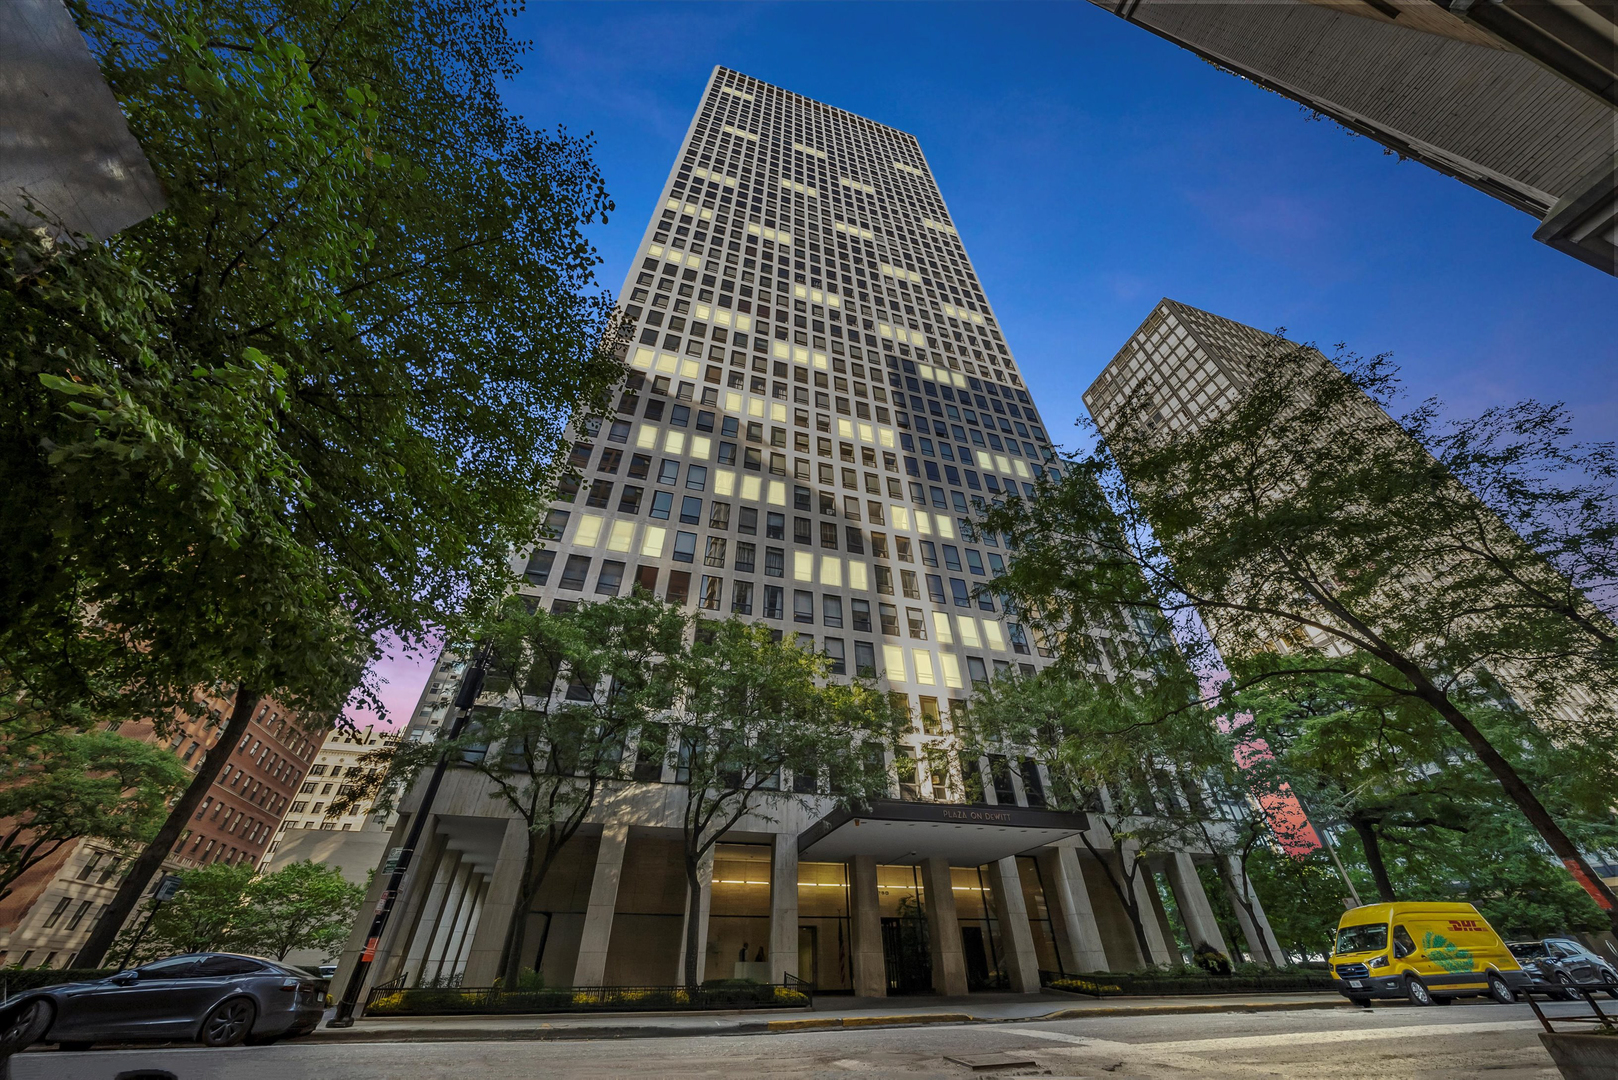
260 E CHESTNUT Street Unit: 2107
SEE ALL PHOTOS
260 E CHESTNUT Street Unit: 2107
Listed by Matt Laricy with Americorp, Ltd 708-250-2696
Sold

260 E CHESTNUT Street Unit: 2107

260 E CHESTNUT Street Unit: 2107, Chicago, IL 60611

$267,500
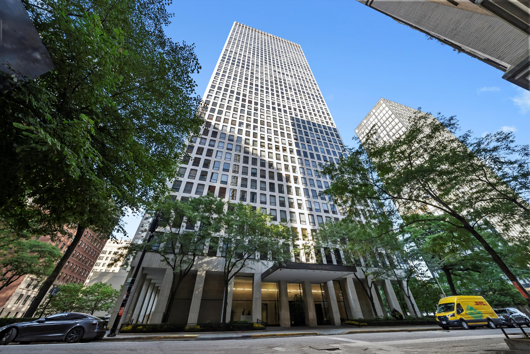
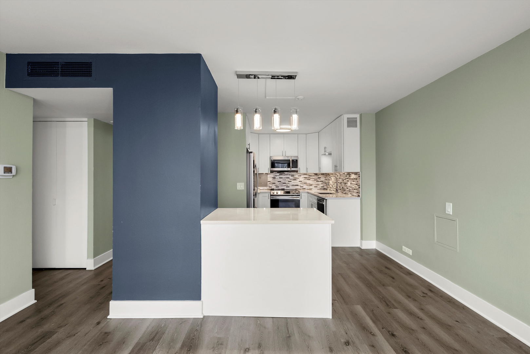
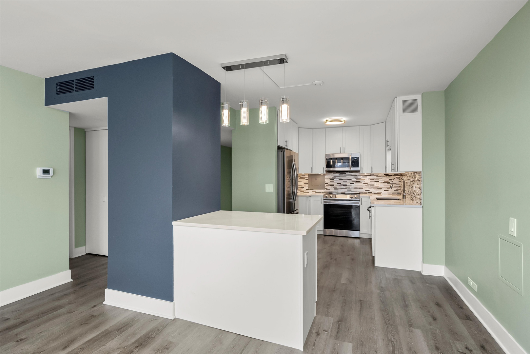
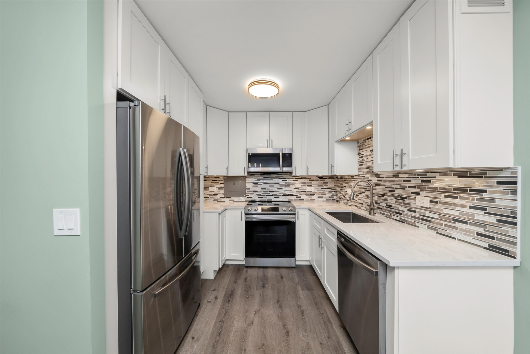
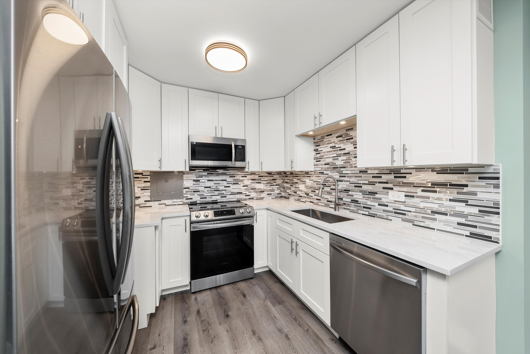
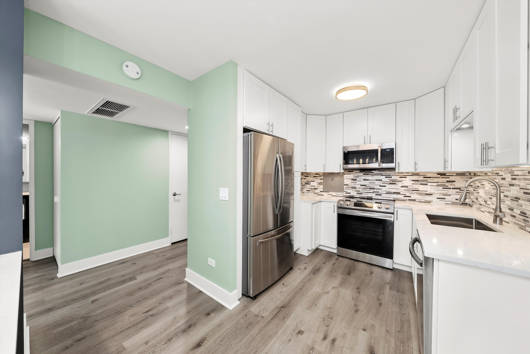
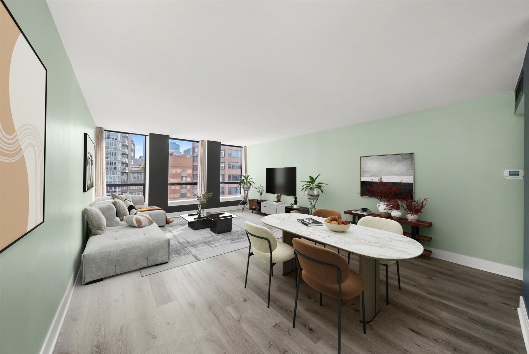
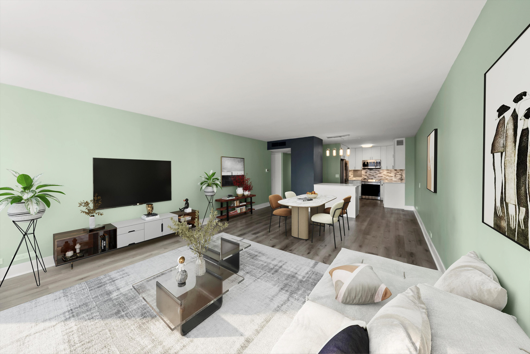
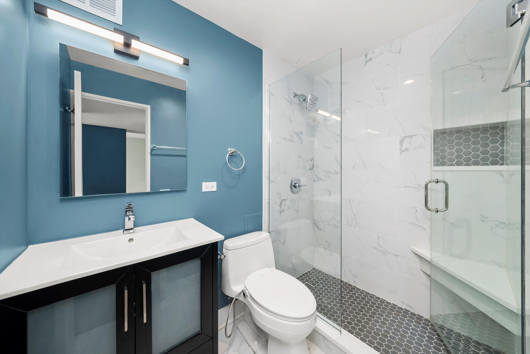
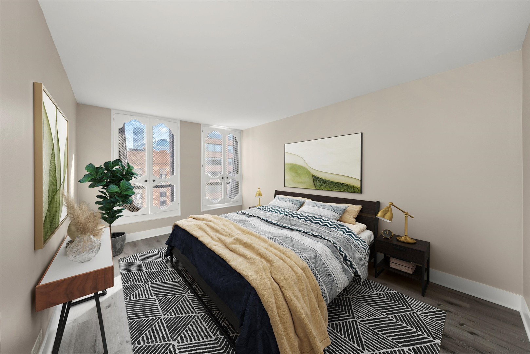
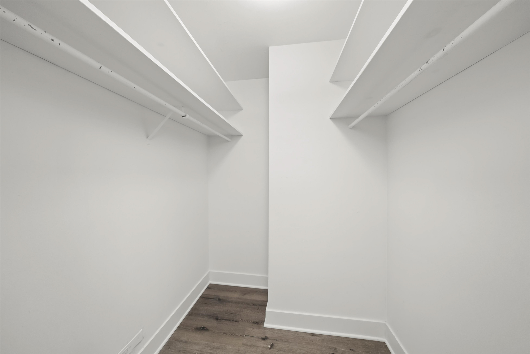
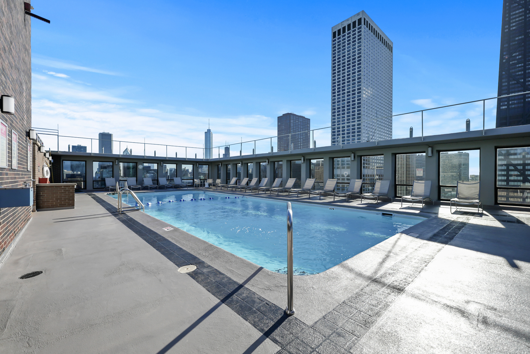
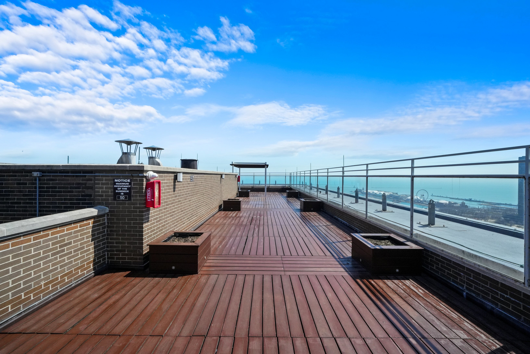
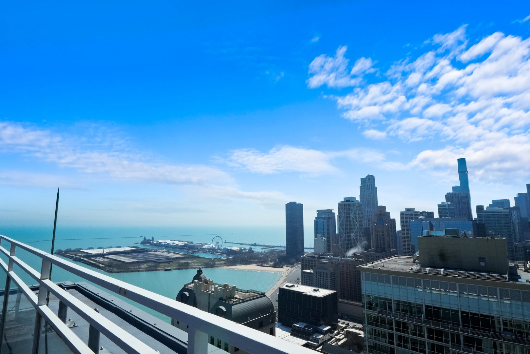
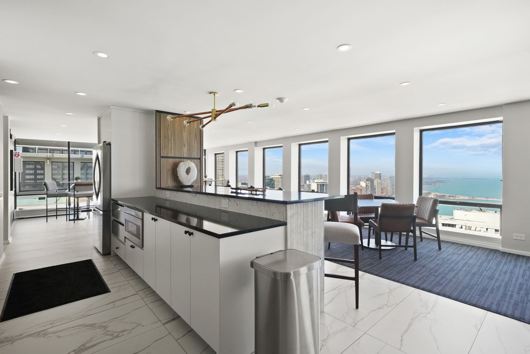
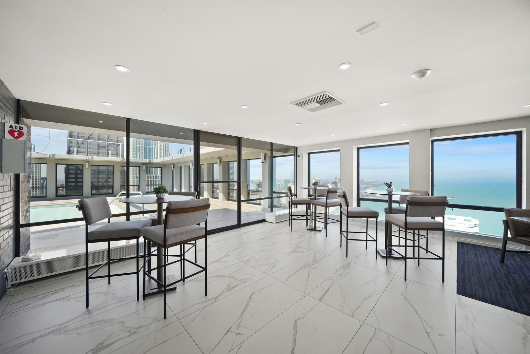
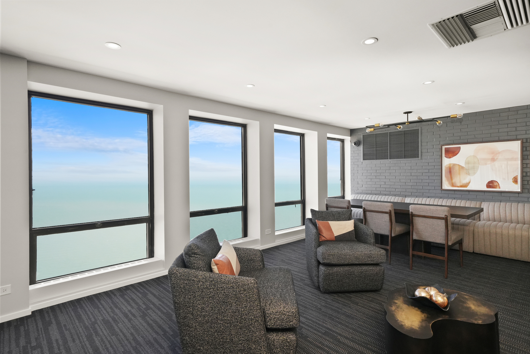
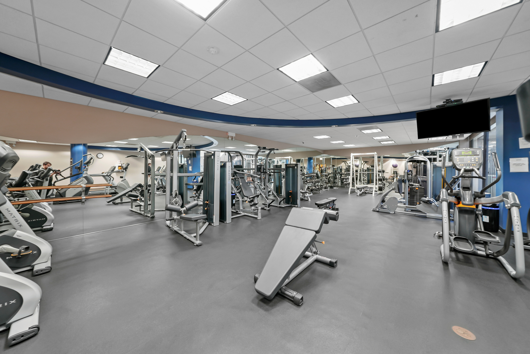
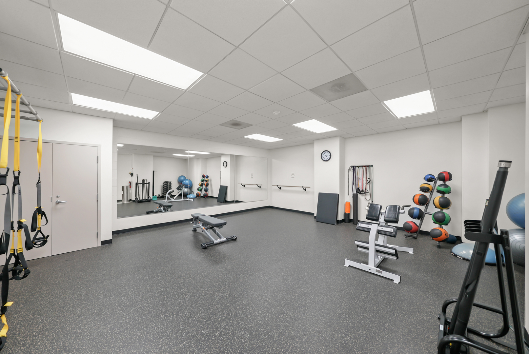
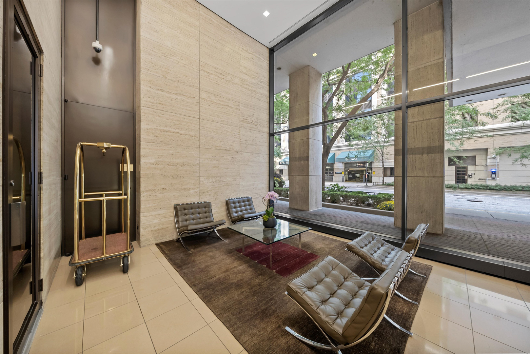
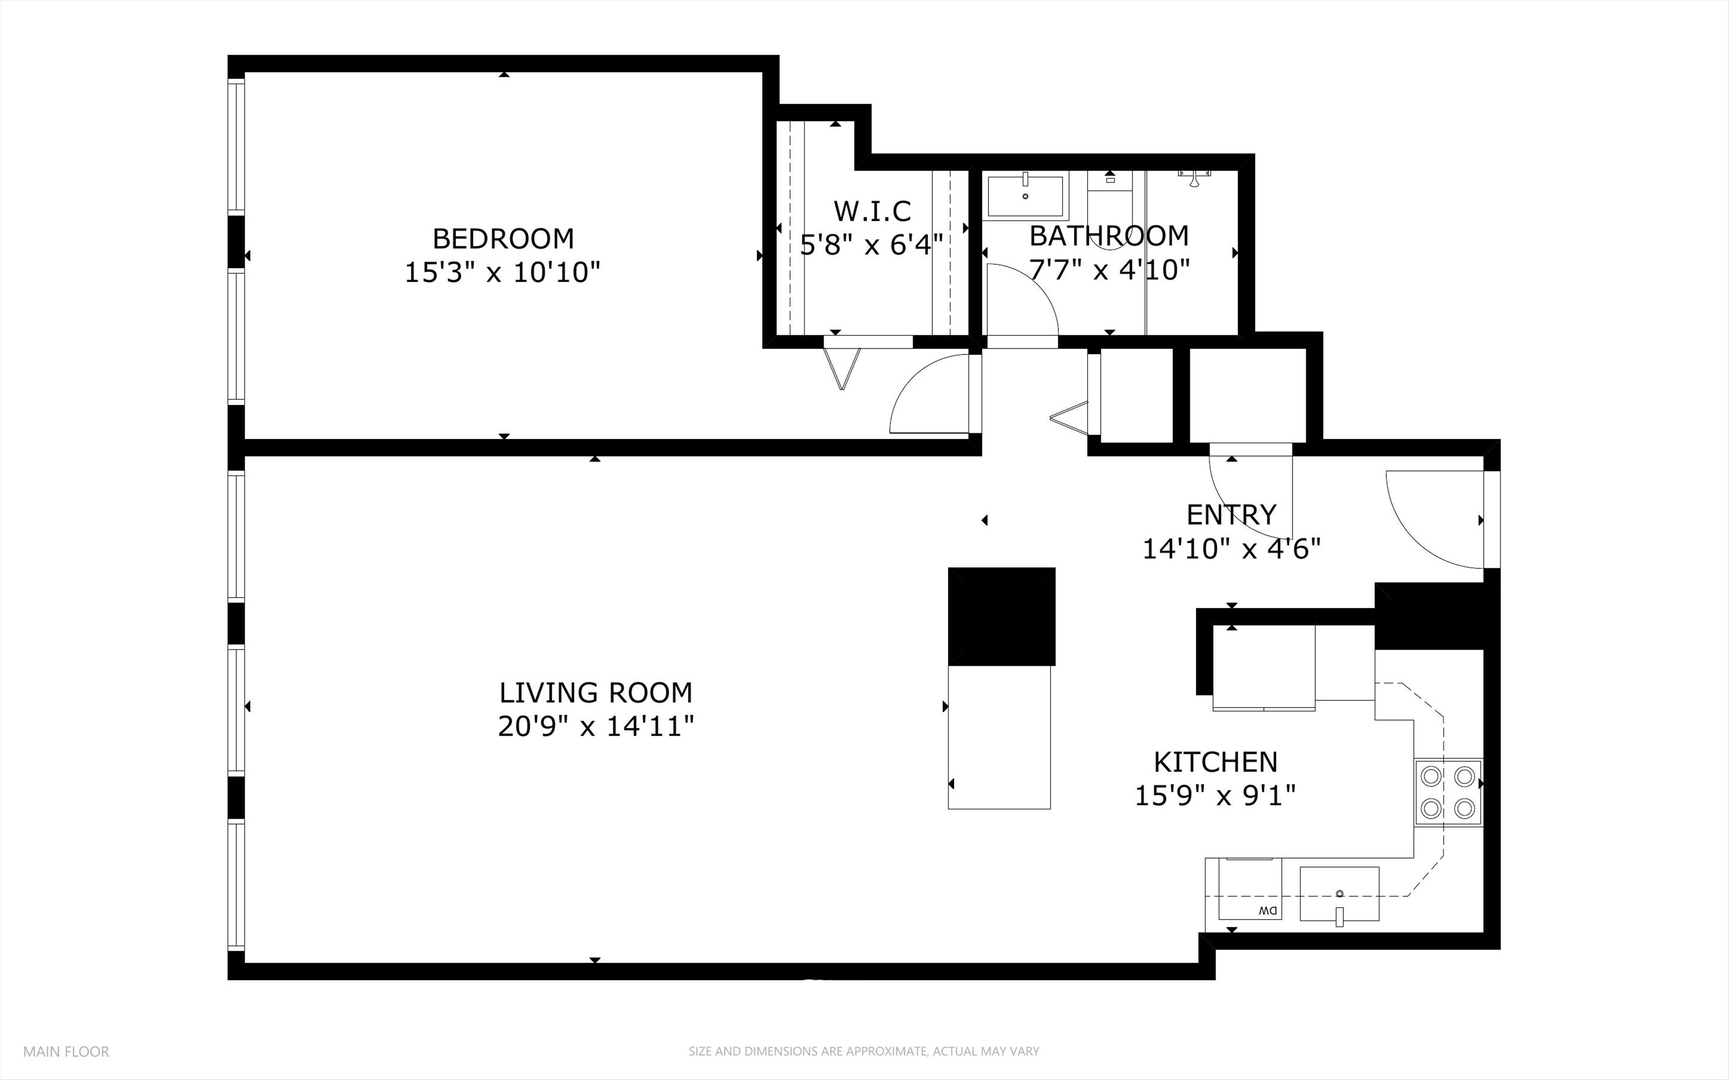
Welcome to refined living in the heart of Streeterville. This beautifully renovated 1 bed / 1 bath home is set within a full-service building packed with premier amenities. The open-concept kitchen flows seamlessly into the living and dining area and features a breakfast bar, quartz countertops, sleek white cabinetry, and newer stainless steel appliances. The spa-like bathroom has been completely remodeled with a glass shower and custom tile work. The spacious bedroom includes a walk-in closet and oversized windows that flood the space with natural light. Residents enjoy an impressive list of amenities: a fully equipped lower-level gym, a stunning rooftop pool and sundeck, and even an exclusive annual viewing party for the Air & Water Show. The location is unmatched-just one block from the park, tennis, and pickleball courts. A convenient underground path offers direct access across Lake Shore Drive to the beach and the Lakefront Trail for biking and jogging. Plus, the world-class shopping and dining of Michigan Avenue are only moments away. Take a closer look in 3D! Click the 3D button for a virtual tour and experience every detail of this incredible home.

1
bed

1
bath

850 Sq.Ft. LIVING AREA

Features

Interior

  • total bedrooms1
  • Total bathroom1
  • full bathroom1
  • Laundry room Common Area
  • APPLIANCES Range, Microwave, Dishwasher, Refrigerator, Stainless Steel Appliance(s)
  • other interior Features Storage, Walk-In Closet(s)

Area & Lot

  • Status Sold
  • Date Sold January 20, 2026
  • Living Area850 Sq.Ft.
  • MLS® ID12485282
  • TypeCondo
  • YEAR BUILT1965
  • NeighborhoodStreeterville
  • Elementary SchoolOgden Elementary
  • Middle SchoolOgden Elementary
  • High SchoolWells Community Academy Senior H
  • School District299

Exterior

  • STORIES46
  • Garage Space1.0
  • water SourceLake Michigan
  • parkingYes, Leased, Attached, Garage
  • HEAT TYPEForced Air, Indv Controls
  • AIR CONDITIONINGCentral Air
  • sewerPublic Sewer
  • HOA AmenitiesBike Room/Bike Trails, Door Person, Coin Laundry, Elevator(s), Exercise Room, Storage, Health Club, On Site Manager/Engineer, Party Room, Sundeck, Pool, Receiving Room, Restaurant, Service Elevator(s), Valet/Cleaner

Financial

  • Sales Price$267,500
  • Real Estate Tax $4,864/yr
  • HOA $744/mo
Matt Laricy

Matt Laricy

Streeterville

Luxury lakefront high-rises and full-amenity living steps from the Magnificent Mile

Explore

Proven Chicago

Led by a fourth-generation Chicago real estate professional, our team delivers trusted guidance across the city and suburbs. With nearly 20 years of experience and a client-first approach, we combine market knowledge, integrity, and results to help you move with confidence.

Follow Us on Instagram
