Leave a Message

By providing your contact information to Matt Laricy, your personal information will be processed in accordance with Matt Laricy's Privacy Policy. By checking the box(es) below, you consent to receive communications regarding your real estate inquiries and related marketing and promotional updates in the manner selected by you. For SMS text messages, message frequency varies. Message and data rates may apply. You may opt out of receiving further communications from Matt Laricy at any time. To opt out of receiving SMS text messages, reply STOP to unsubscribe.

Thank you for your message. We will be in touch with you shortly.

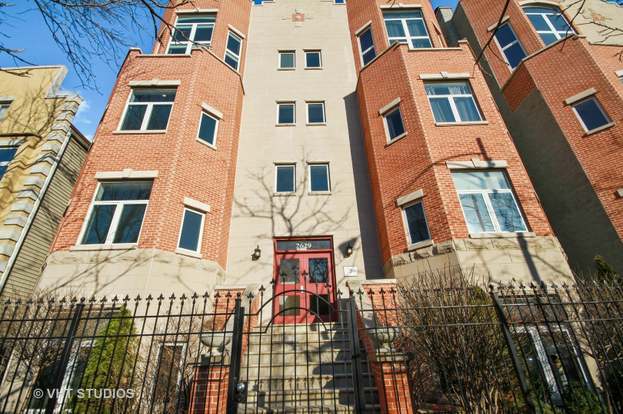
2629 N Ashland Avenue Unit: 2A
SEE ALL PHOTOS
2629 N Ashland Avenue Unit: 2A
Listed by Matt Laricy with Americorp, Ltd 708-250-2696
Leased

2629 N Ashland Avenue Unit: 2A

2629 N Ashland Avenue Unit: 2A, Chicago, IL 60614

$3,900/month
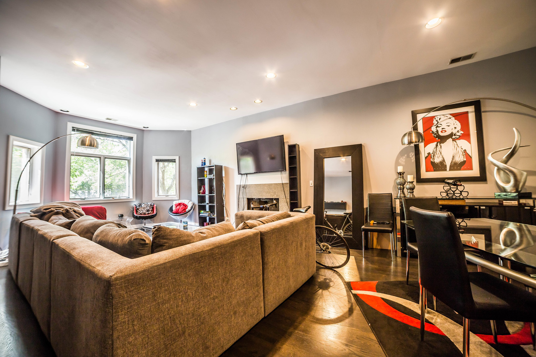
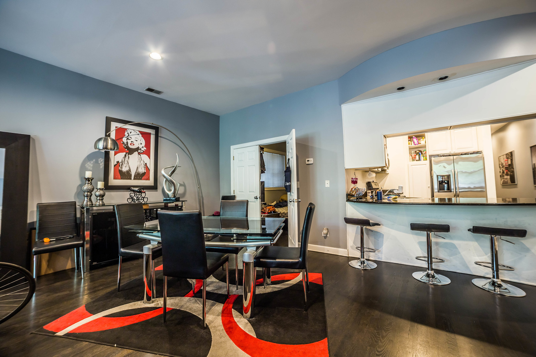
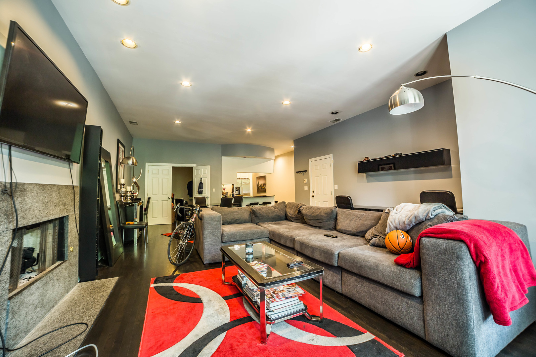
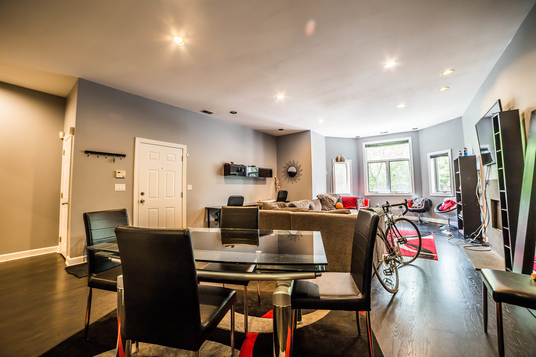
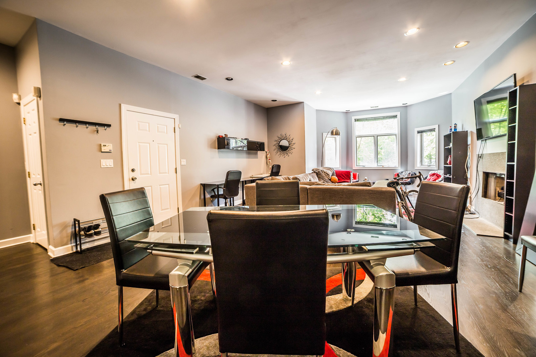
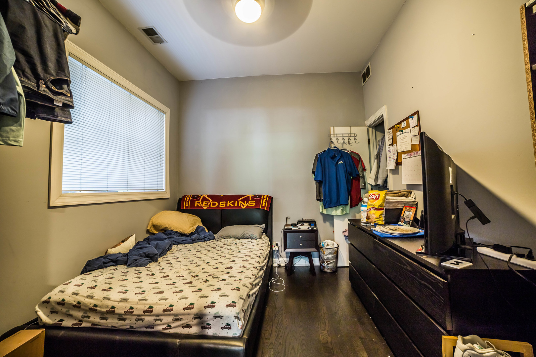
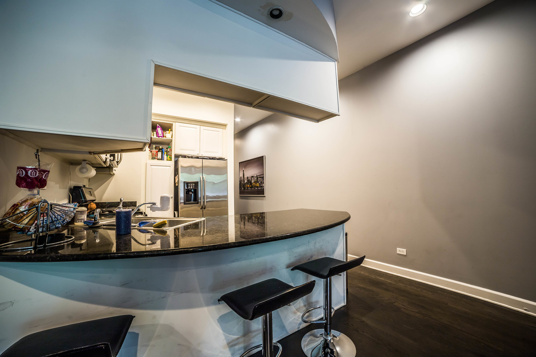
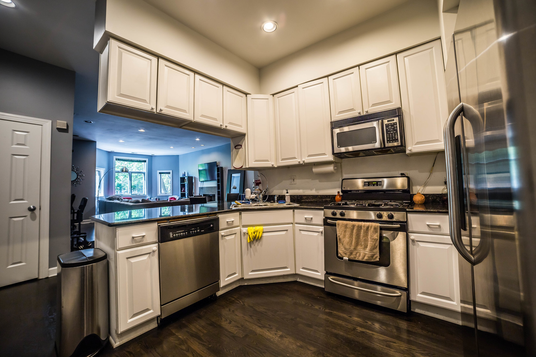
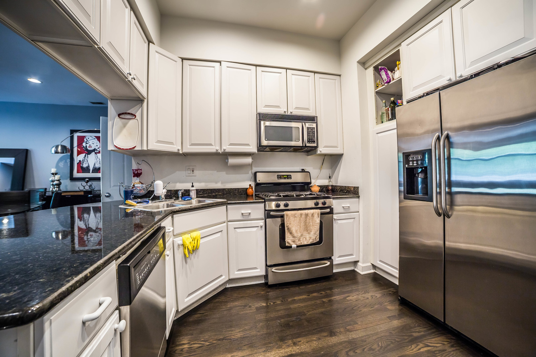
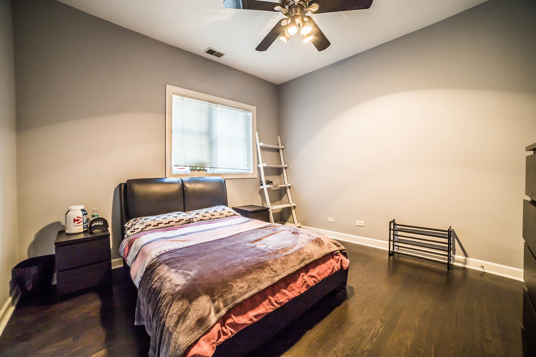
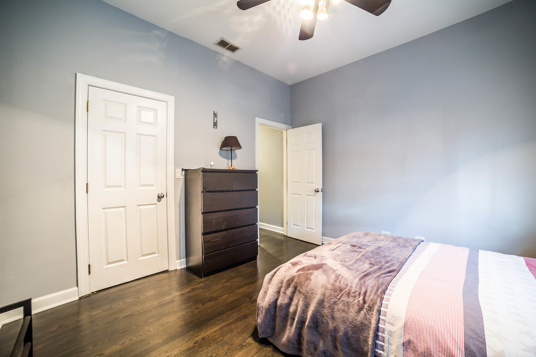
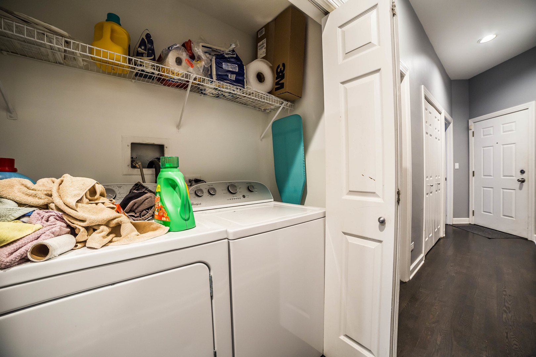
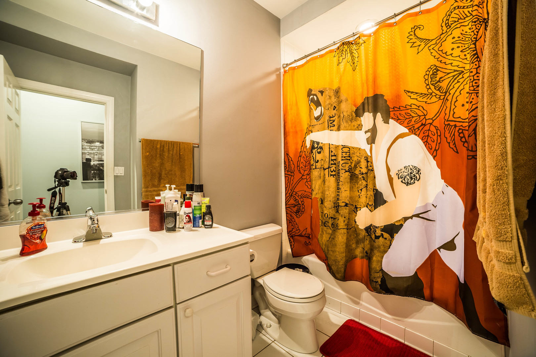
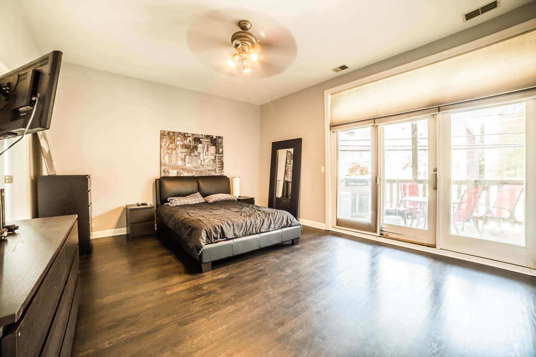
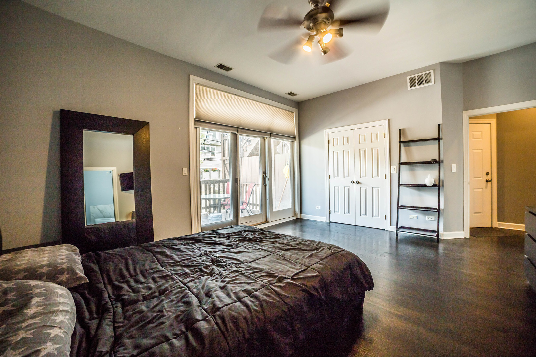
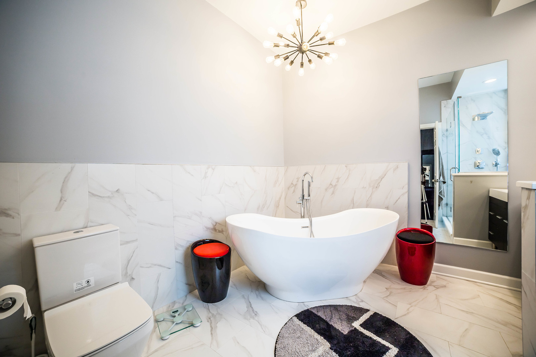
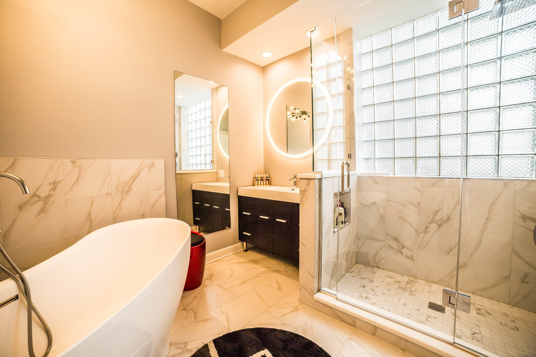
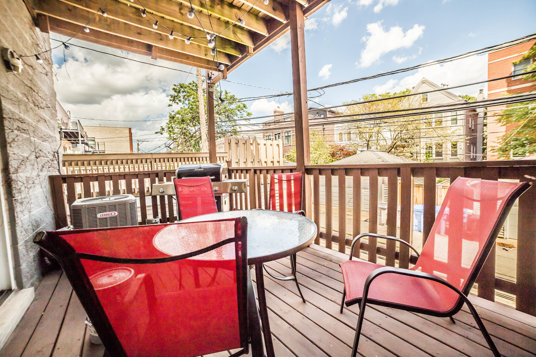
BEAUTIFUL LRG SPLIT 3 BED/2 FULL BATH CONDO(1700 SQ FT)+2 PKG SPOTS INCL IN LINCOLN PARK! CENTRAL AIR, SIDE BY SIDE W/D IN UNIT, HARDWOOD FLOORS THRU OUT, LARGE DECK OFF BACK. OPEN FLR PLAN W/ 10' CEILINGS, FIREPLACE IN MAIN LIVING AREA AND LIT. W/SS APPLIANCES, GRANITE BREAKFAST BAR. MSTER BTH W/SEP, SHOWER & TUB. XTRA. STORG. 3RD BR HAS FRENCH DOORS COULD BE USED AS DEN. OR OFFICE - INDOOR GARAGE SPACE and 1 OUTDOOR SPACE INCLUDED.

3
beds

2
baths

1,720 Sq.Ft. LIVING AREA

Features

Interior

  • total bedrooms3
  • Total bathrooms2
  • full bathrooms2
  • Laundry room Main Level, Washer Hookup, In Unit
  • Flooring Hardwood
  • APPLIANCES Range, Microwave, Dishwasher, Refrigerator, Freezer, Washer, Dryer, Disposal, Humidifier
  • other interior Features Storage

Area & Lot

  • Status Leased
  • Date Leased January 29, 2026
  • Living Area1,720 Sq.Ft.
  • MLS® ID12495647
  • TypeCondo
  • YEAR BUILT1999
  • NeighborhoodLincoln Park
  • School District299

Exterior

  • STORIES4
  • Garage Space1.0
  • water SourceLake Michigan
  • parkingHeated Garage, Yes, Garage Owned, Attached, Assigned, Owned, Garage
  • HEAT TYPENatural Gas, Radiant Floor
  • AIR CONDITIONINGCentral Air
  • sewerPublic Sewer
  • HOA AmenitiesStorage
  • other exterior FeaturesBalcony

Financial

  • Lease Price$3,900/mo
Matt Laricy

Matt Laricy

Lincoln Park

Luxury townhomes, lakefront high-rises, and tree-lined streets in Chicago's premier neighborhood

Explore

Proven Chicago

Led by a fourth-generation Chicago real estate professional, our team delivers trusted guidance across the city and suburbs. With nearly 20 years of experience and a client-first approach, we combine market knowledge, integrity, and results to help you move with confidence.

Follow Us on Instagram