Leave a Message

By providing your contact information to Matt Laricy, your personal information will be processed in accordance with Matt Laricy's Privacy Policy. By checking the box(es) below, you consent to receive communications regarding your real estate inquiries and related marketing and promotional updates in the manner selected by you. For SMS text messages, message frequency varies. Message and data rates may apply. You may opt out of receiving further communications from Matt Laricy at any time. To opt out of receiving SMS text messages, reply STOP to unsubscribe.

Thank you for your message. We will be in touch with you shortly.

2649 N Mildred Avenue Unit: 2N
SEE ALL PHOTOS
2649 N Mildred Avenue Unit: 2N
Listed by Matt Laricy with Americorp, Ltd 708-250-2696
Sold

2649 N Mildred Avenue Unit: 2N

2649 N Mildred Avenue Unit: 2N, Chicago, IL 60614

$737,000
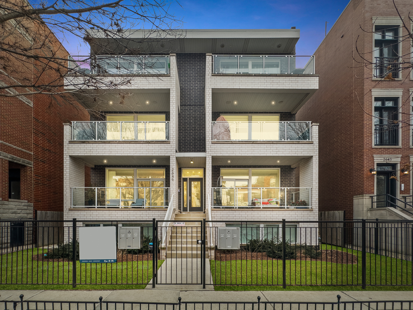
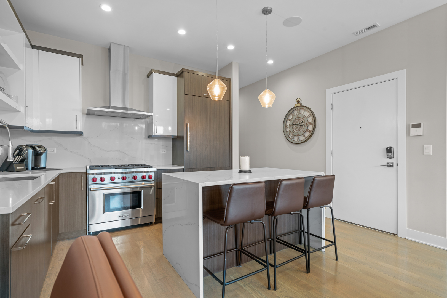
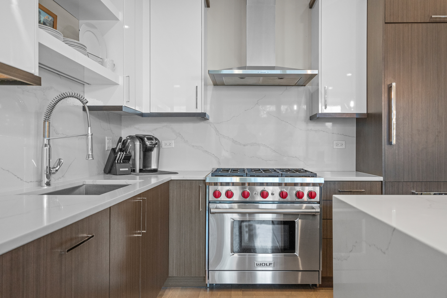
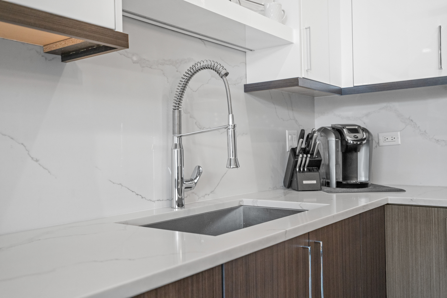
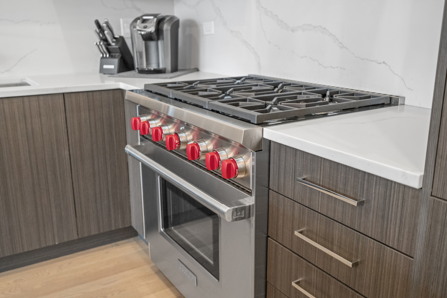
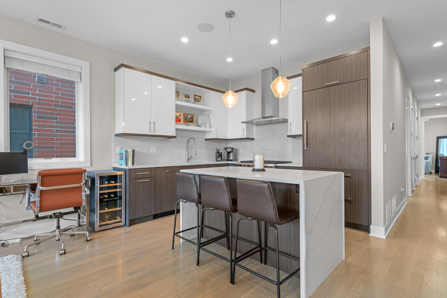
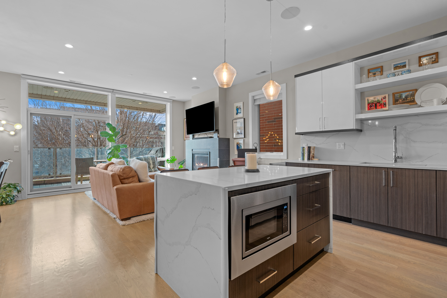
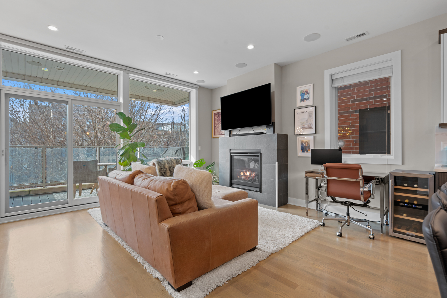
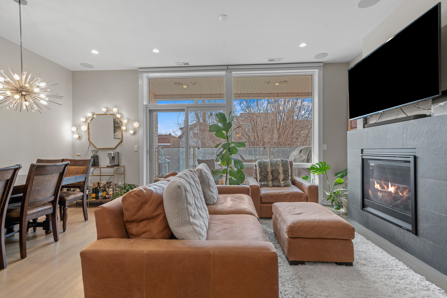
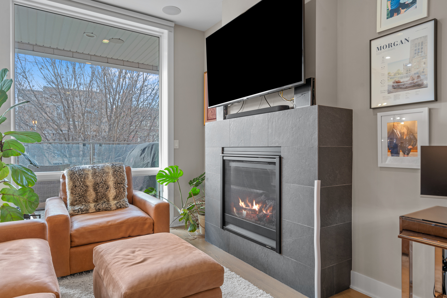
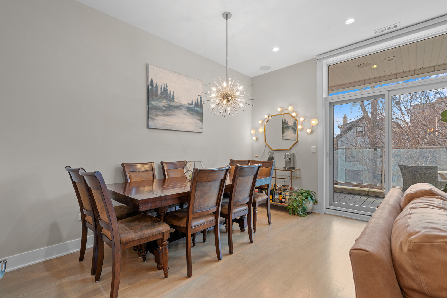
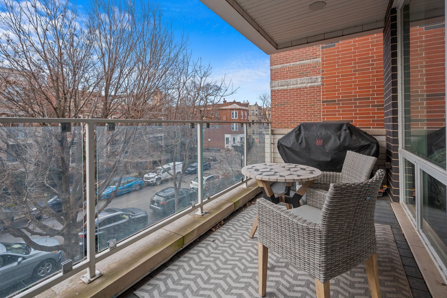
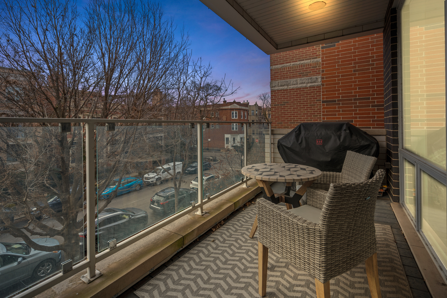
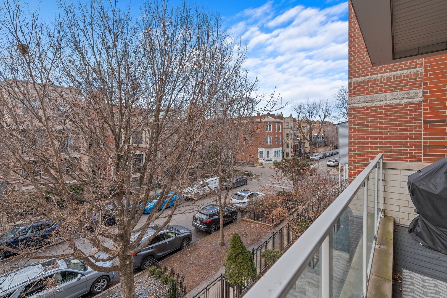
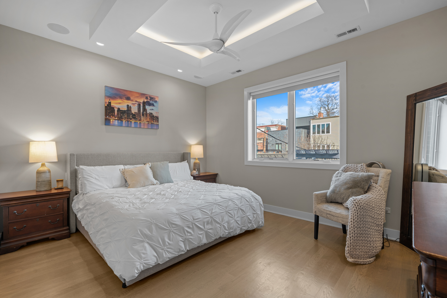
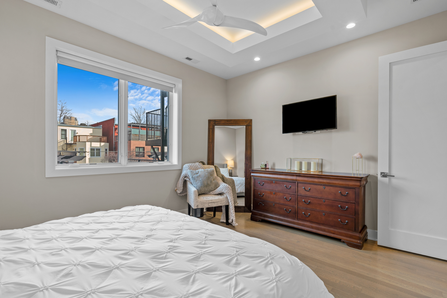
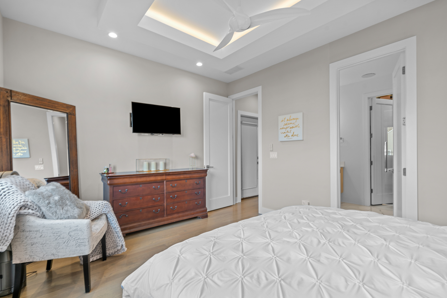
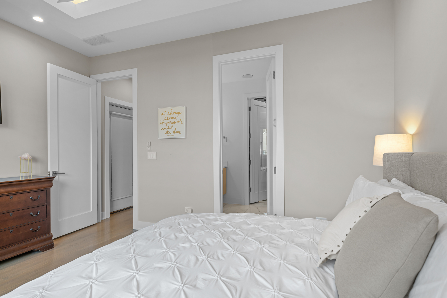
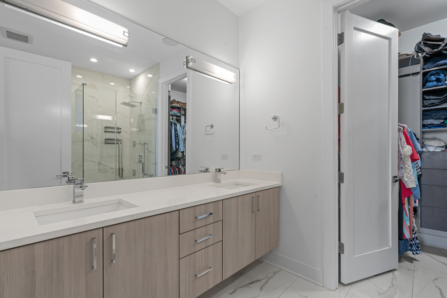
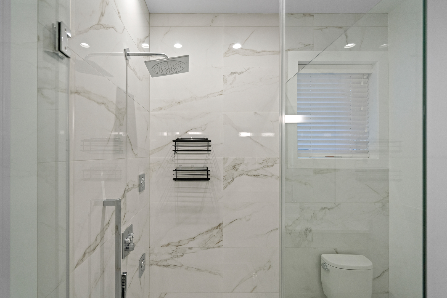
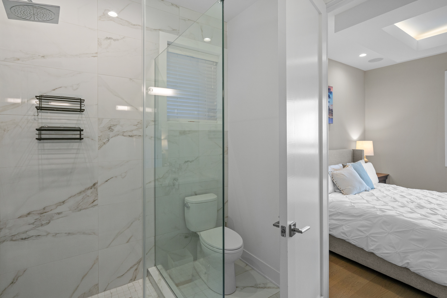
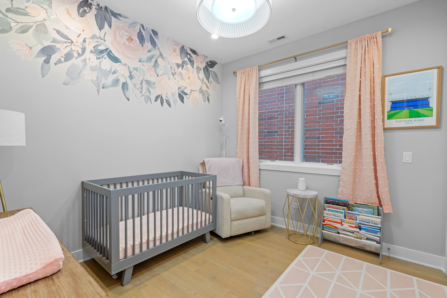
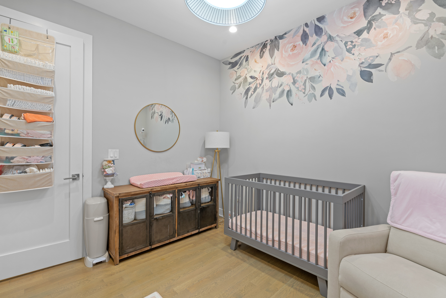
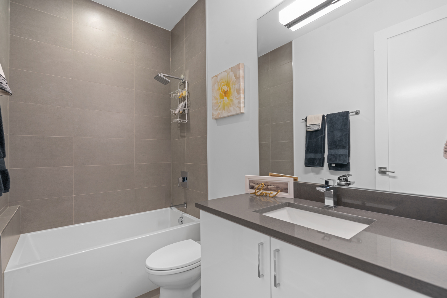
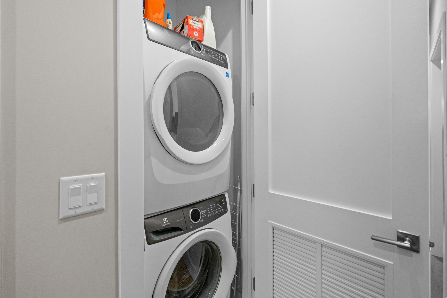
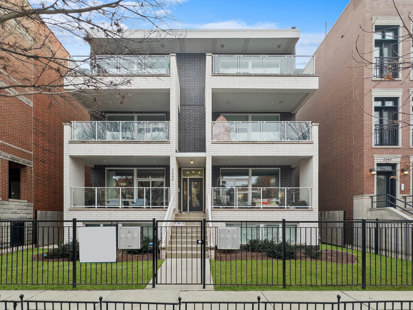
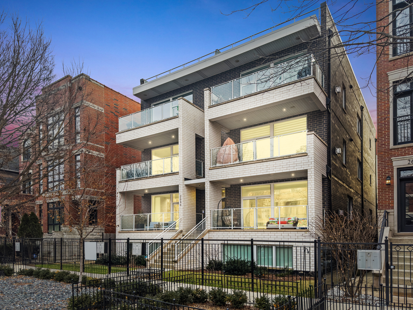
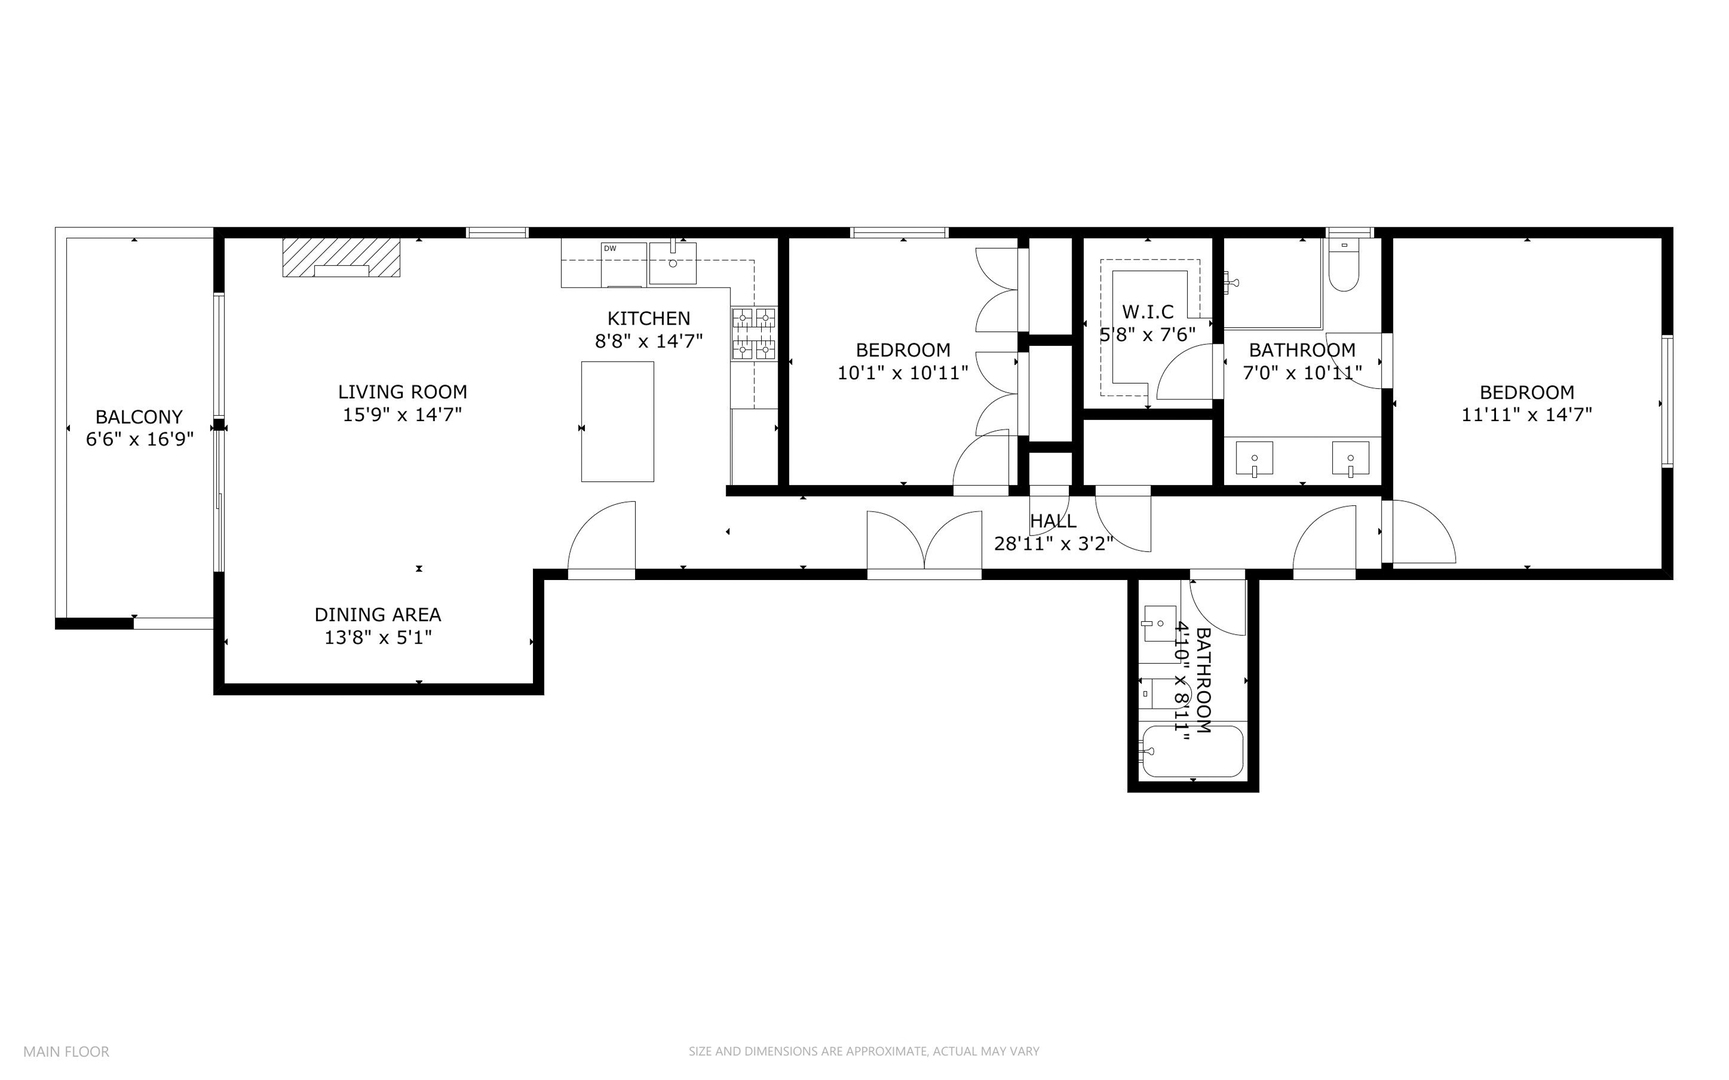
Impeccably maintained all-brick newer construction home nestled on a charming tree-lined street in the heart of Lincoln Park! This extra-wide, move-in-ready 2-bed, 2-bath home features an open-concept layout with high-end finishes throughout. The designer kitchen showcases sleek quartz countertops, a full-height quartz backsplash, a waterfall island, and top-of-the-line Wolf and SubZero appliances, including a 6-burner gas stove. The spacious living and dining area is perfect for entertaining, complete with a custom gas fireplace, electric blinds, hardwood floors, and built-in surround sound. The private primary suite offers a serene retreat with hardwood floors, electric shades, a custom walk-in closet, and a spa-like ensuite bath featuring heated tile floors, a double vanity, and an oversized glass-enclosed shower. This home truly has it all-an inviting private balcony, oversized windows, custom-organized closets, an Ecobee Smart Thermostat, keyless entry, and more! One garage parking space is included. Unbeatable location near the Sheffield Corridor, Chicago Athletic Club, F45, Starbucks, Dom's Kitchen & Market, Trader Joe's, parks, restaurants, and public transportation. Explore the property in 3D! Click the 3D button to take a virtual tour and walk through every detail.

2
beds

2
baths

1,225 Sq.Ft. LIVING AREA

Features

Interior

  • total bedrooms2
  • Total bathrooms2
  • full bathrooms2
  • Laundry room Washer Hookup, In Unit
  • Flooring Hardwood
  • Fireplace Gas Starter
  • APPLIANCES Range, Microwave, Dishwasher, High End Refrigerator, Washer, Dryer, Disposal, Stainless Steel Appliance(s), Humidifier
  • other interior Features Walk-In Closet(s)

Area & Lot

  • Status Sold
  • Living Area1,225 Sq.Ft.
  • MLS® ID12287592
  • TypeCondo
  • YEAR BUILT2018
  • NeighborhoodLincoln Park
  • Elementary SchoolAlcott Elementary School
  • Middle SchoolAlcott Elementary School
  • High SchoolLincoln Park High School
  • School District299

Exterior

  • STORIES3
  • Garage Space1.0
  • water SourceLake Michigan
  • roofRubber
  • parkingOff Alley, Garage Door Opener, Garage, On Site, Garage Owned, Detached
  • HEAT TYPENatural Gas, Forced Air, Radiant Floor
  • AIR CONDITIONINGCentral Air
  • sewerPublic Sewer
  • HOA AmenitiesSecurity Door Lock(s)
  • other exterior FeaturesBalcony

Financial

  • Sales Price$737,000
  • Real Estate Tax $11,182/yr
  • HOA $176/mo
Matt Laricy

Matt Laricy

Lincoln Park

Luxury townhomes, lakefront high-rises, and tree-lined streets in Chicago's premier neighborhood

Explore

Proven Chicago

Led by a fourth-generation Chicago real estate professional, our team delivers trusted guidance across the city and suburbs. With nearly 20 years of experience and a client-first approach, we combine market knowledge, integrity, and results to help you move with confidence.

Follow Us on Instagram