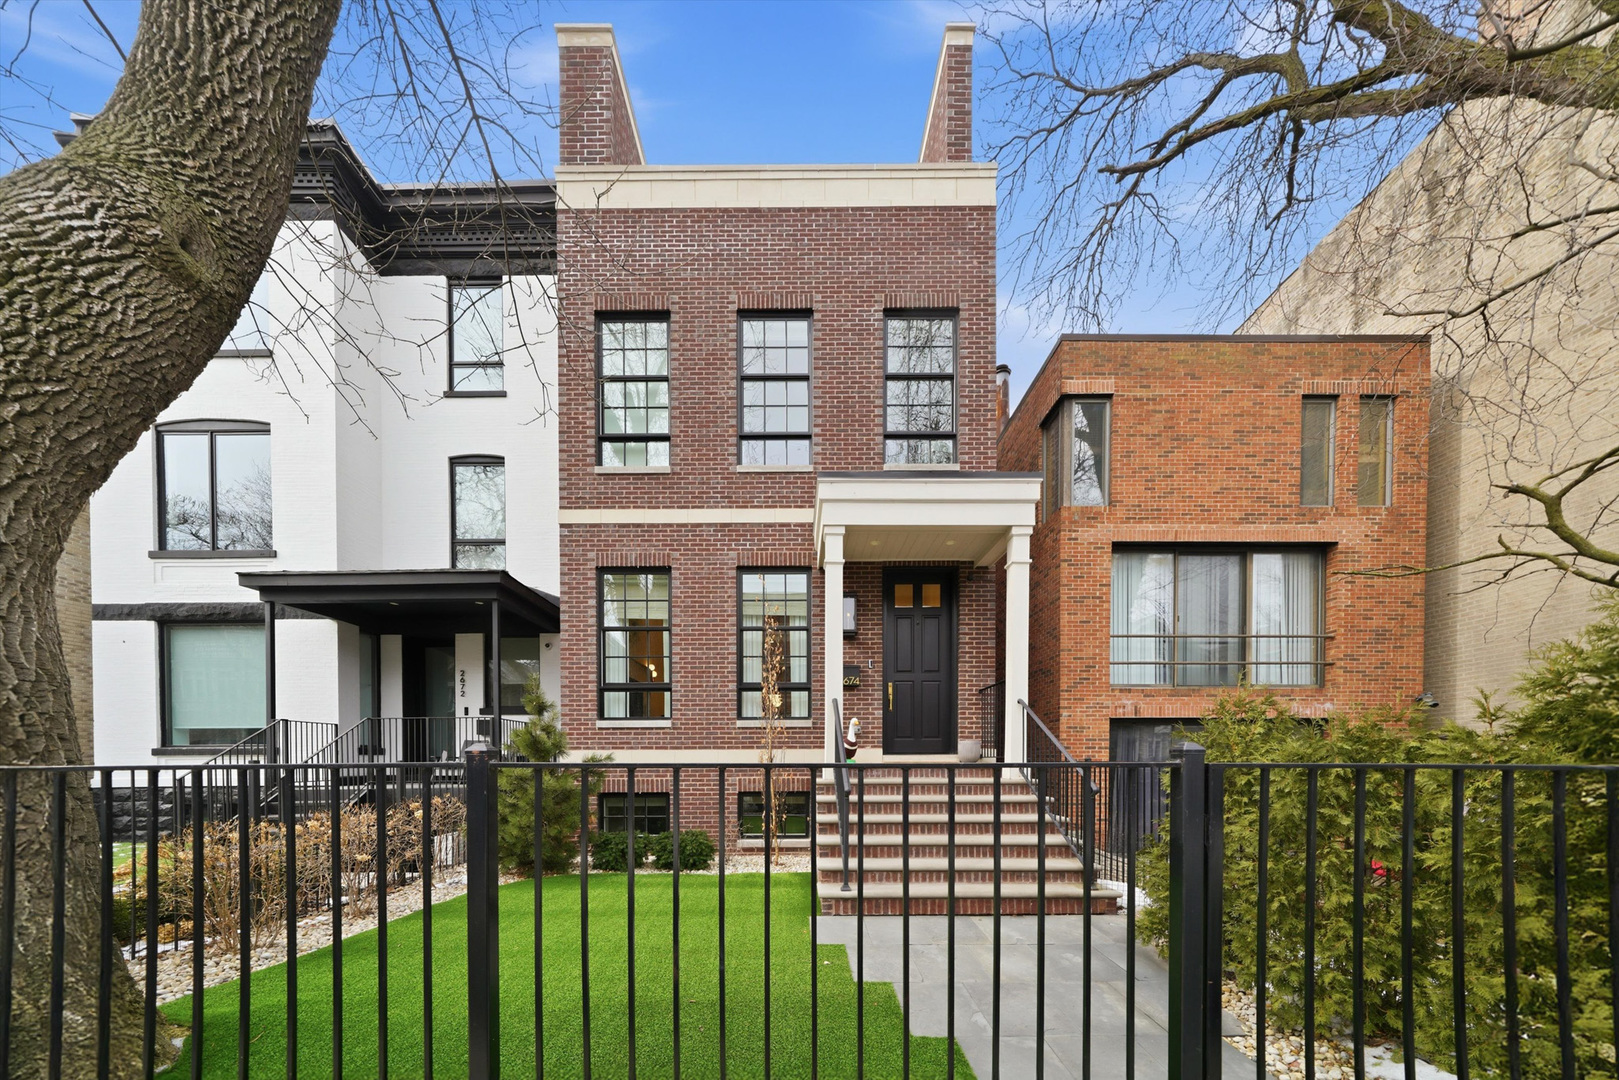
Built in 2022 by Willow Design & Build LLC, this exceptional single-family home sits on picturesque, tree-lined Burling Street and offers the perfect blend of luxury, function, and modern design. With 6 bedrooms, 4.1 bathrooms, and approximately 4,500 square feet of beautifully curated living space, every detail has been thoughtfully considered and impeccably executed. The main level is a showcase of elegance and light, featuring soaring 11-foot ceilings, a stunning custom staircase, and a formal living room anchored by a gas-starter wood-burning fireplace. Designed for both everyday living and elevated entertaining, the chef's kitchen is outfitted with premium Thermador appliances, column refrigeration, and custom cabinetry. A separate butler's pantry and an exceptionally organized mudroom add seamless functionality. The spacious family room opens directly to a landscaped raised paver terrace complete with a wood-burning fireplace, along with an elevated backyard built atop the garage-creating a private outdoor retreat ideal for gatherings. Upstairs, the serene primary suite offers two generous walk-in closets and a spa-caliber bath featuring a rain and steam shower, freestanding soaking tub, and private water closet. The light-filled second level also includes a second ensuite bedroom, an additional bedroom, and a full-size laundry room conveniently located off the hallway. The penthouse level provides remarkable flexibility with an additional bedroom, full bath, and expansive entertaining space that opens to a treetop paver terrace with its own gas-starter wood-burning fireplace-an ideal setting for indoor-outdoor living. The lower level is equally impressive, featuring radiant heated floors, a spacious recreation room with custom built-in wet bar, a guest or nanny suite, and a versatile flex room perfect for a gym, playroom, office, or wine room. This home is fully loaded with premium upgrades, including three-level indoor/outdoor sound, security wiring, two HVAC zones, fire sprinklers, expansive storage throughout, and a drywalled two-car garage equipped with an EV charger. Experience this extraordinary home in full detail-explore the 3D tour and walk through every space virtually.