Leave a Message

By providing your contact information to Matt Laricy, your personal information will be processed in accordance with Matt Laricy's Privacy Policy. By checking the box(es) below, you consent to receive communications regarding your real estate inquiries and related marketing and promotional updates in the manner selected by you. For SMS text messages, message frequency varies. Message and data rates may apply. You may opt out of receiving further communications from Matt Laricy at any time. To opt out of receiving SMS text messages, reply STOP to unsubscribe.

Thank you for your message. We will be in touch with you shortly.

2681 N Orchard Street Unit: 3S
SEE ALL PHOTOS
2681 N Orchard Street Unit: 3S
Listed by Matt Laricy with Americorp, Ltd 708-250-2696
For Sale

2681 N Orchard Street Unit: 3S

2681 N Orchard Street Unit: 3S, Chicago, IL 60614

$549,995
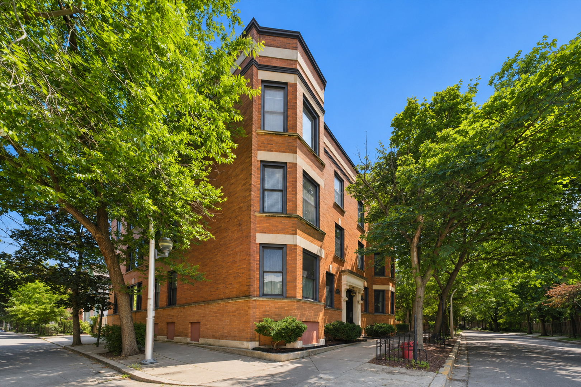
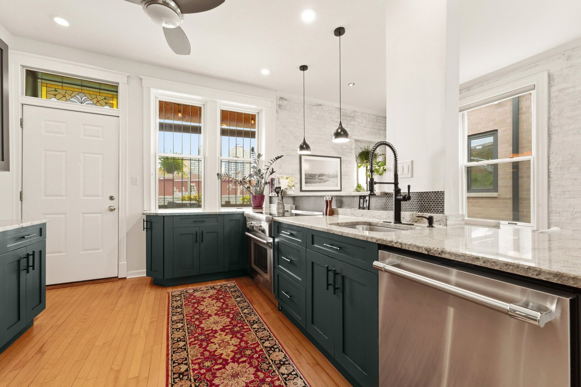
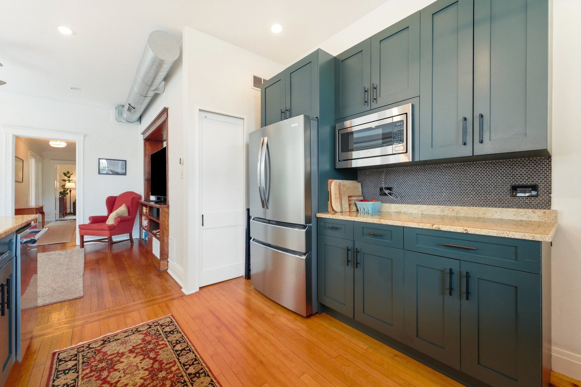
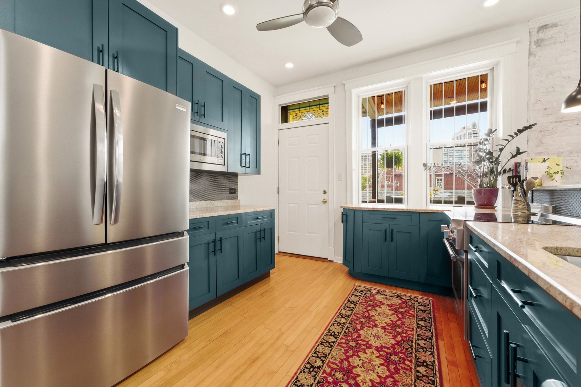
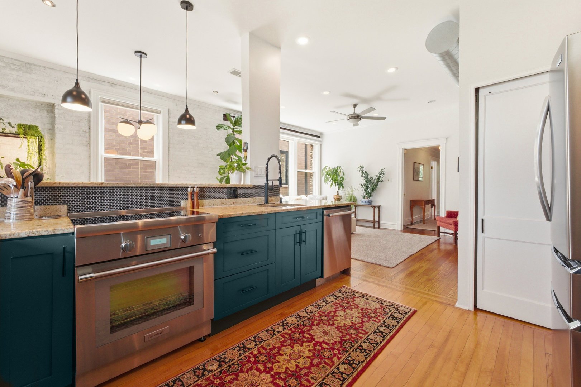
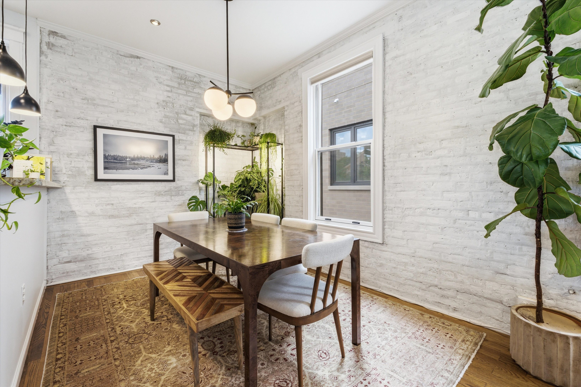
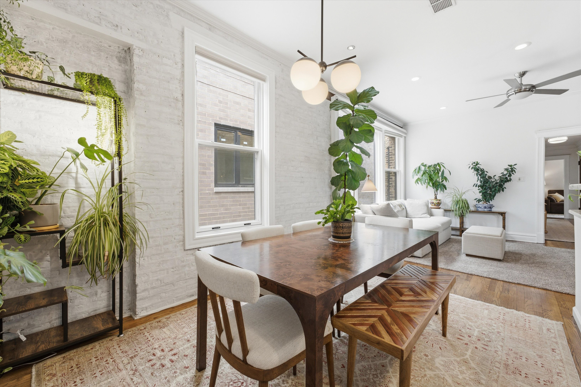
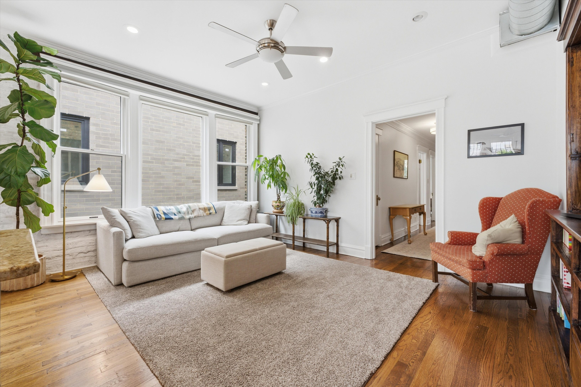
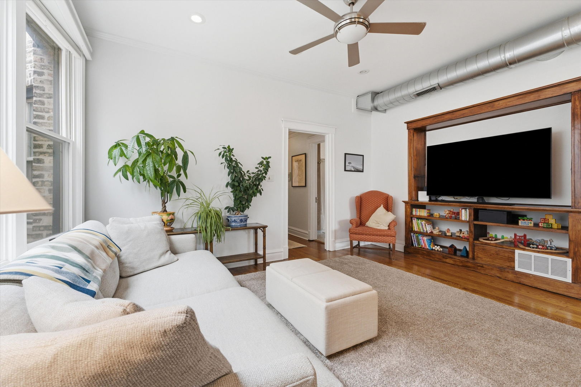
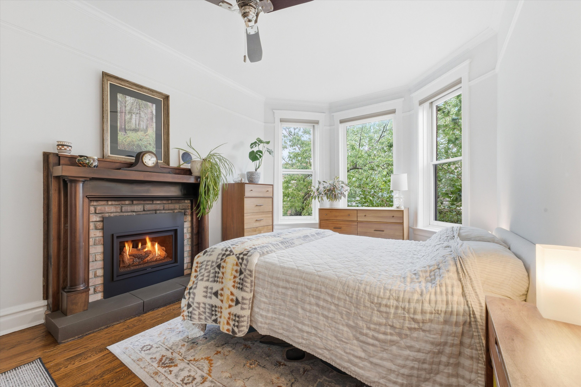
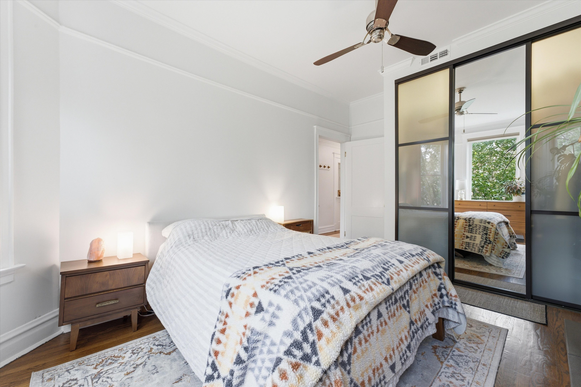
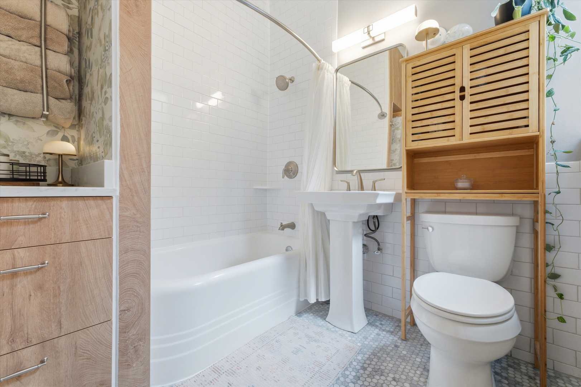
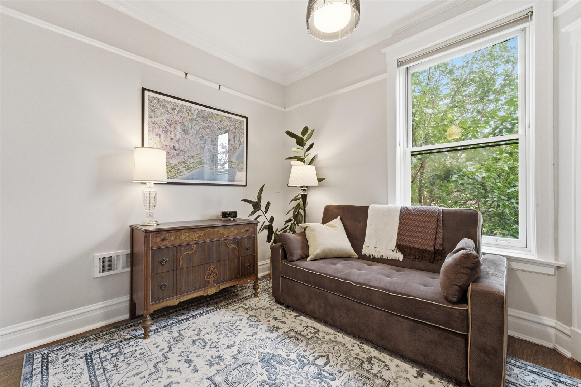
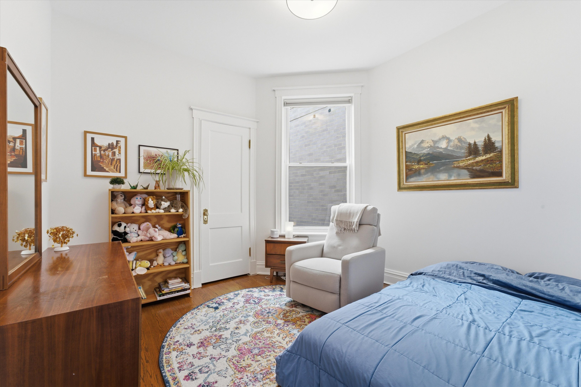
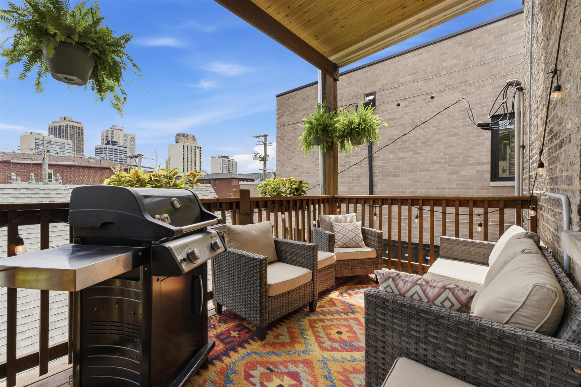
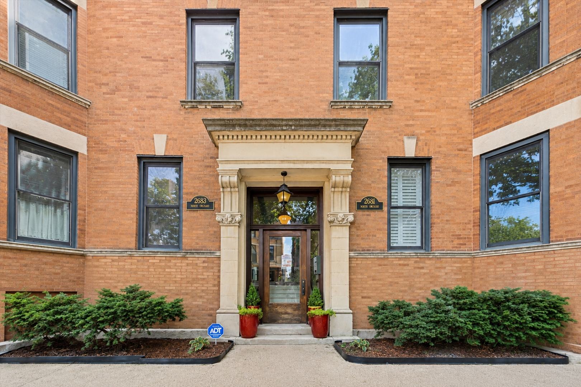
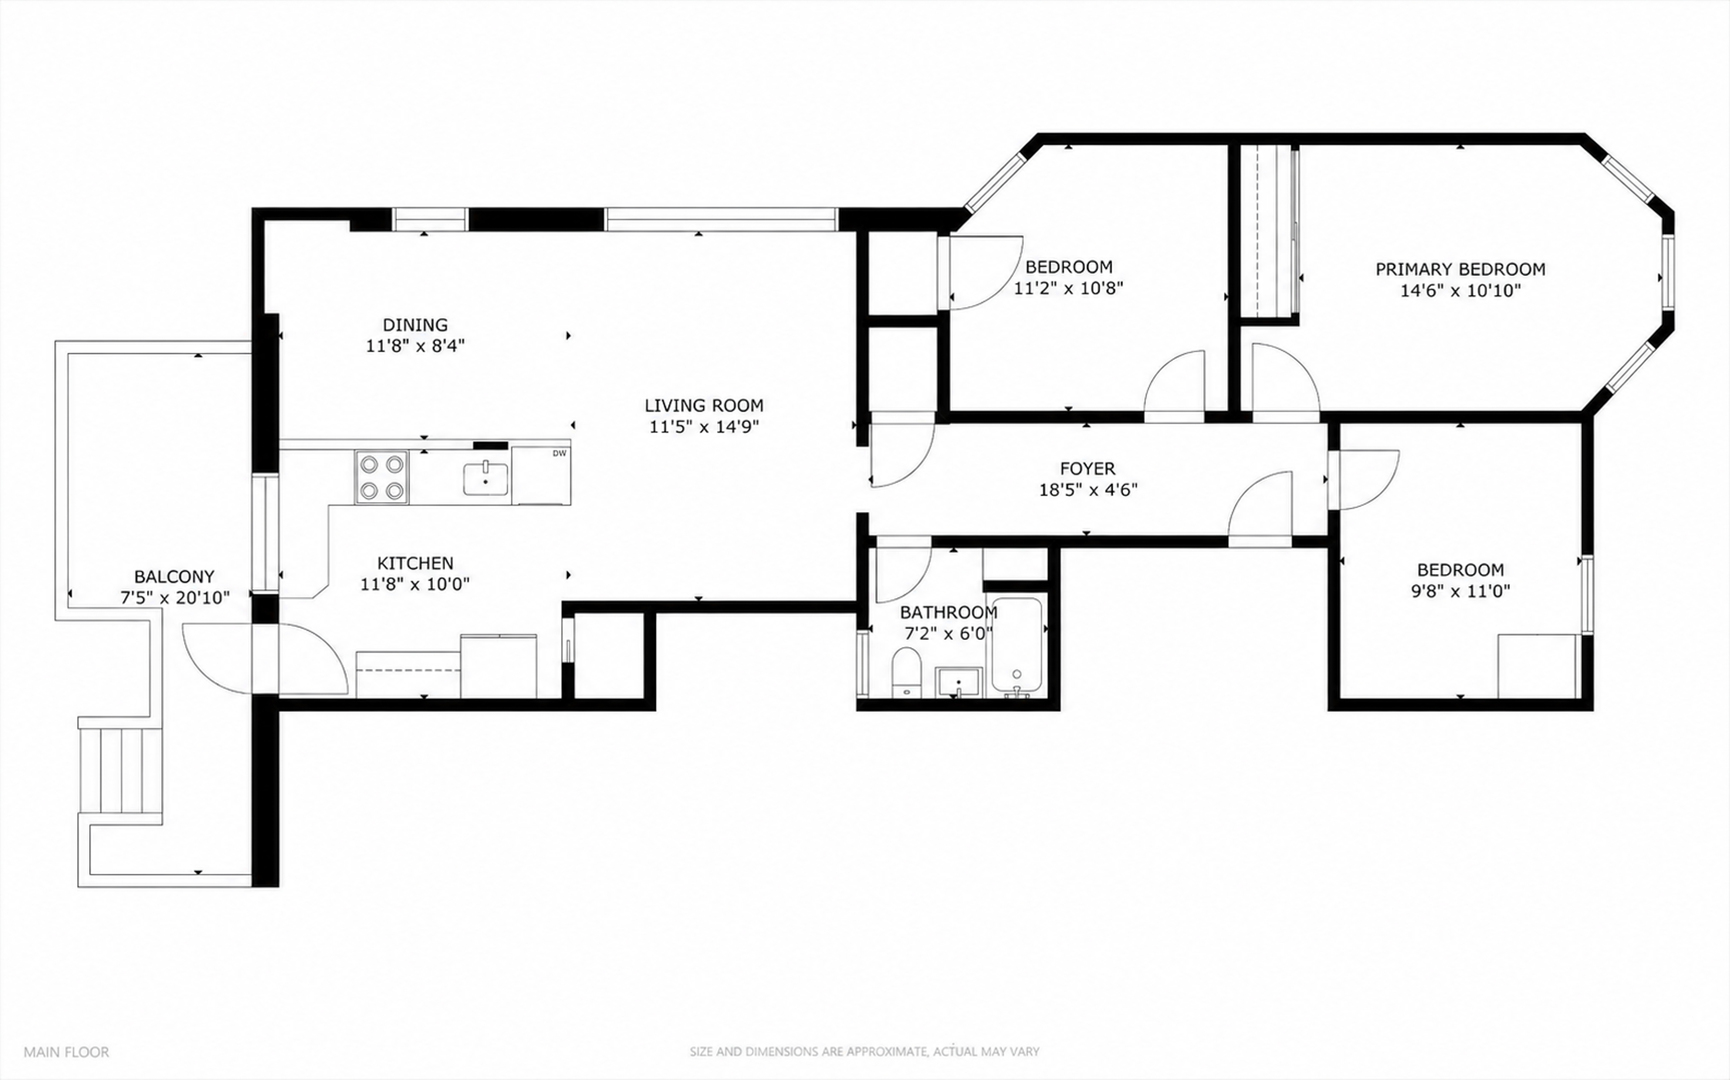
Welcome home to this beautifully updated top-floor residence on one of Lincoln Park's most picturesque, tree-lined streets. Blending timeless vintage character with thoughtfully curated modern upgrades, this exceptional home offers rich architectural details including crown molding, original millwork, solid wood doors, antique hardware, exposed ductwork, tall windows, and beautifully refinished hardwood floors. The stylish kitchen is designed for both everyday living and entertaining, featuring refaced shaker cabinetry with updated hardware, granite countertops, a stone tile backsplash, pantry, stained glass transom window, Frigidaire Gallery refrigerator, GE Profile microwave, Thermador 30" induction range, Thermador Star Sapphire dishwasher, Kohler faucet, Moen garbage disposal, and a dedicated 240V/50-amp electrical circuit. The stunning bathroom underwent a designer renovation in 2025, showcasing custom cabinetry and hutch, quartz countertops, elegant wallpaper, updated shower shelving, and sophisticated finishes throughout. The bright, south-facing living and dining rooms offer an ideal open flow while maintaining distinct entertaining spaces. Crown molding, whitewashed exposed brick, custom Hunter Douglas window treatments, designer lighting, and abundant natural light create a warm, inviting atmosphere. Relax year-round in the spacious primary bedroom featuring a brand-new Kozy Heat Chaska gas fireplace (2026), custom closet doors, and Elfa closet organizers. The flexible floor plan lives comfortably as three bedrooms or two bedrooms plus a dedicated home office or fitness room. Step outside to your private rear deck, beautifully enhanced with a shiplap ceiling and refreshed iron railings-perfect for grilling, entertaining, gardening, or simply enjoying summer evenings. No detail has been overlooked. Major improvements completed between 2021 and 2026 include a Lennox two-stage furnace, Hunter Douglas power shades throughout, updated electrical panel, new interior paint, crown molding, replacement window screens, designer lighting, and numerous kitchen and bathroom upgrades. Option to add in-unit laundry, plus FREE common-area laundry. Detached garage parking is leased ($260/month) and located at 2669 N. Burling St., with alley access. Located in a 100% owner-occupied, pet-friendly building, this home offers an unmatched Lincoln Park lifestyle. Just moments from Trader Joe's, Target, Dom's Kitchen & Market, neighborhood restaurants, boutiques, coffee shops, parks, Lake Michigan, and the Brown, Red, and Purple CTA lines. An exceptional opportunity to own a meticulously updated home in one of Chicago's most sought-after neighborhoods. Explore the property in 3D! Click the 3D button to take a virtual tour and walk through every detail.

7/30/2026 4:30PM - 6:00PM CDT

8/1/2026 11:00AM - 12:30PM CDT

8/2/2026 11:00AM - 12:30PM CDT

3
beds

1
bath

1,200 Sq.Ft. LIVING AREA

Features

Interior

  • total bedrooms3
  • Total bathroom1
  • full bathroom1
  • Laundry room Common Area
  • Flooring Hardwood
  • Fireplace Gas Log, Gas Starter
  • APPLIANCES Range, Microwave, Dishwasher, High End Refrigerator, Stainless Steel Appliance(s)
  • other interior Features Storage

Area & Lot

  • Status For Sale
  • OPEN HOUSE

    7/30/2026 4:30PM - 6:00PM CDT

    8/1/2026 11:00AM - 12:30PM CDT

    8/2/2026 11:00AM - 12:30PM CDT

  • Living Area1,200 Sq.Ft.
  • MLS® ID12715211
  • TypeCondo
  • YEAR BUILT1910
  • NeighborhoodLincoln Park
  • Elementary SchoolAlcott Elementary School
  • Middle SchoolAlcott Elementary School
  • High SchoolLincoln Park High School
  • School District299

Exterior

  • STORIES3
  • Garage Space1.0
  • water SourceLake Michigan
  • roofAsphalt
  • parkingGarage Door Opener, Yes, Leased, Detached, Garage
  • HEAT TYPENatural Gas, Forced Air
  • AIR CONDITIONINGCentral Air
  • sewerPublic Sewer
  • HOA AmenitiesCoin Laundry, Storage
  • other exterior FeaturesBalcony, Outdoor Grill

Financial

  • Sales Price$549,995
  • Real Estate Tax $8,116/yr
  • HOA $520/mo
Matt Laricy

Matt Laricy

View Virtual Tour
image

Schedule a

We would love to show you our beautiful property. Please select your preferred date and time below. An agent will be in touch shortly to confirm your appointment.

Schedule a Showing

We would love to show you our beautiful property. Please select your preferred date and time below. An agent will be in touch shortly to confirm your appointment.

Thank you for your interest in 2681 N Orchard Street Unit: 3S, Chicago, IL 60614. We are reviewing your request and will be in touch shortly!

Mortgage

Estimate your monthly mortgage payment, including the principal and interest, property taxes, and HOA. Adjust the values to generate a more accurate rate.

All estimates are provided for informational purposes only. Actual amounts may vary.
$0,000 Your Payment 20 15 65
$0,000 Your Payment

Lincoln Park

Luxury townhomes, lakefront high-rises, and tree-lined streets in Chicago's premier neighborhood

Explore

Proven Chicago

Led by a fourth-generation Chicago real estate professional, our team delivers trusted guidance across the city and suburbs. With nearly 20 years of experience and a client-first approach, we combine market knowledge, integrity, and results to help you move with confidence.

Follow Us on Instagram