Leave a Message

By providing your contact information to Matt Laricy, your personal information will be processed in accordance with Matt Laricy's Privacy Policy. By checking the box(es) below, you consent to receive communications regarding your real estate inquiries and related marketing and promotional updates in the manner selected by you. For SMS text messages, message frequency varies. Message and data rates may apply. You may opt out of receiving further communications from Matt Laricy at any time. To opt out of receiving SMS text messages, reply STOP to unsubscribe.

Thank you for your message. We will be in touch with you shortly.

2733 N Greenview Avenue Unit: B
SEE ALL PHOTOS
2733 N Greenview Avenue Unit: B
Sold

2733 N Greenview Avenue Unit: B

2733 N Greenview Avenue Unit: B, Chicago, IL 60614

$1,150,000
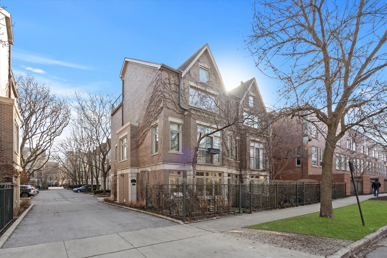
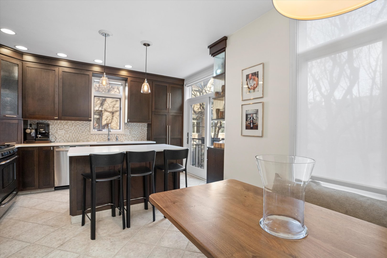
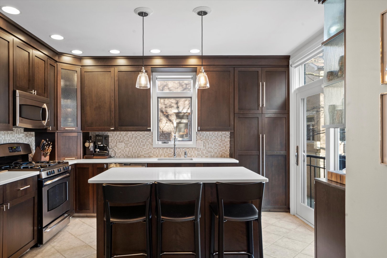
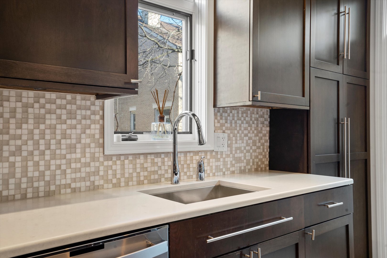
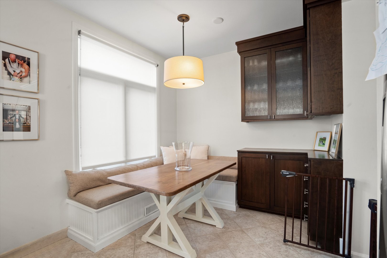
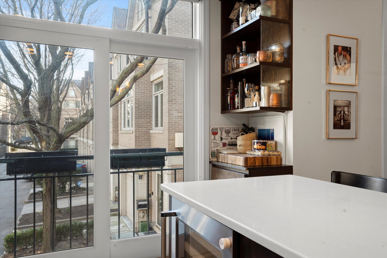
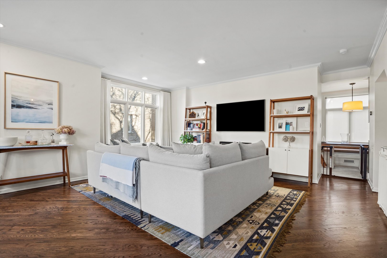
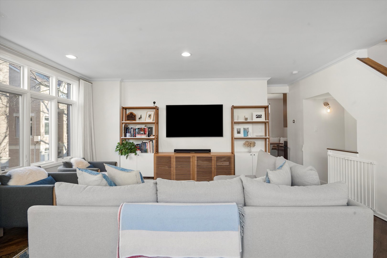
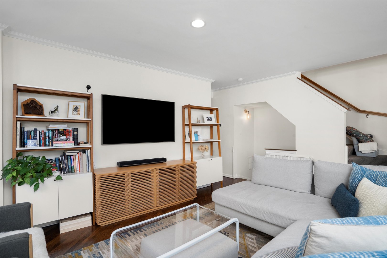
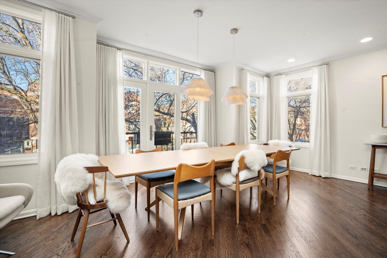
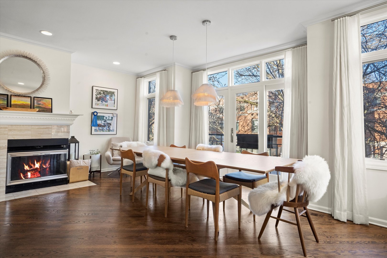
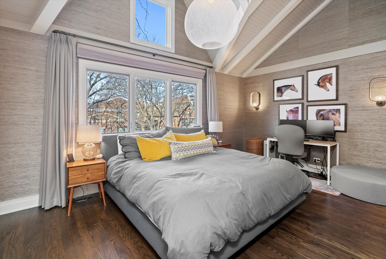
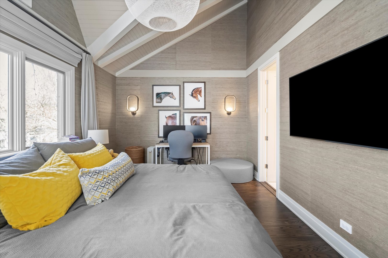
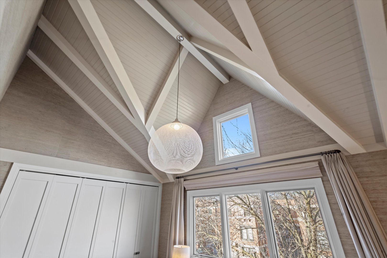
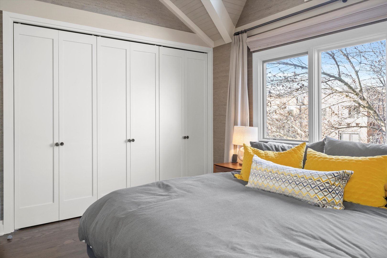
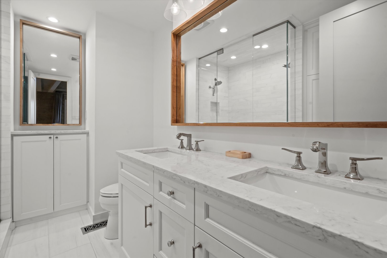
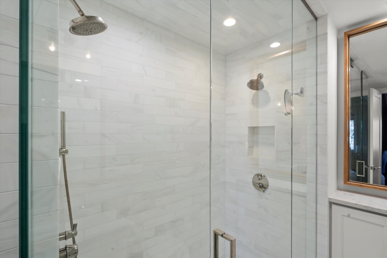
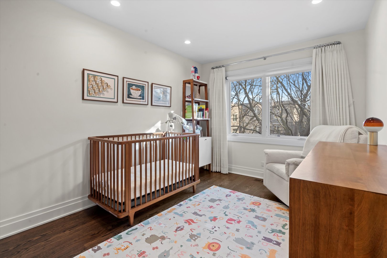
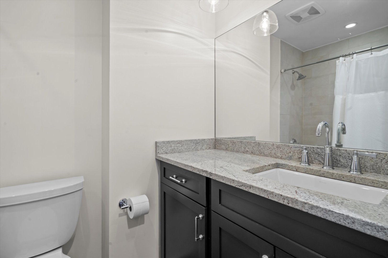
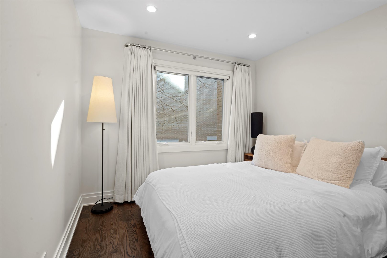
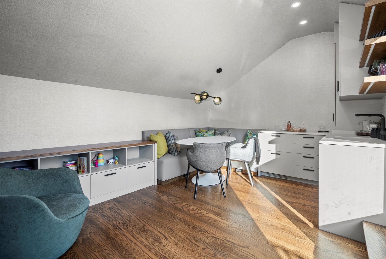
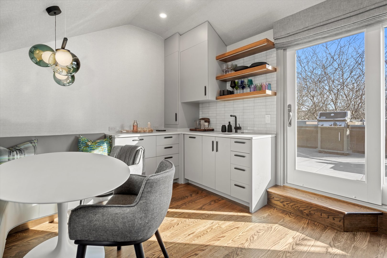
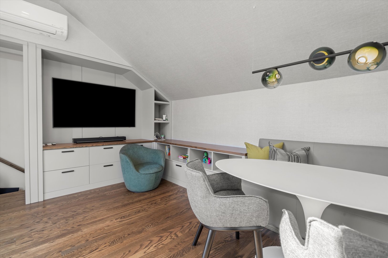
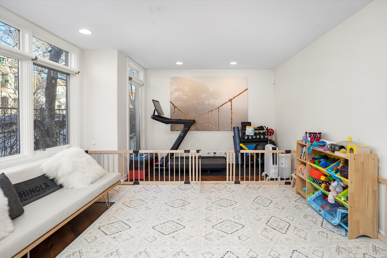
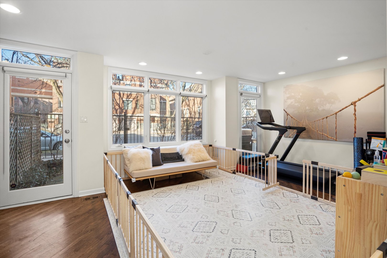
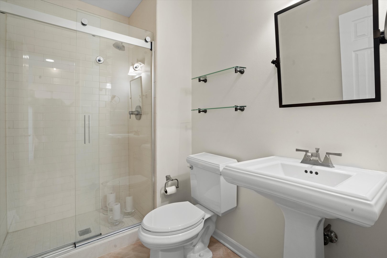
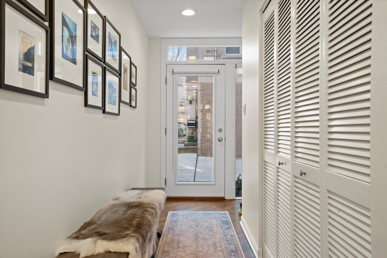
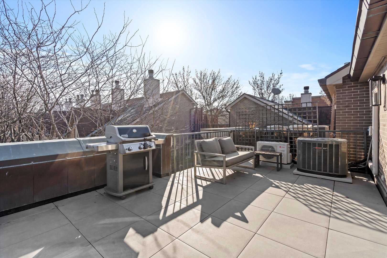
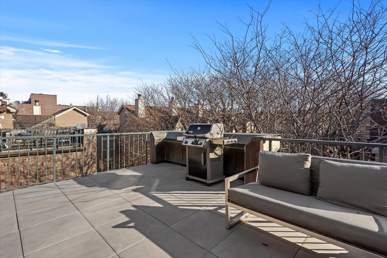
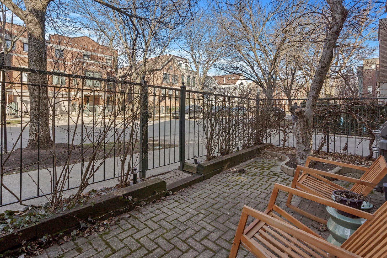
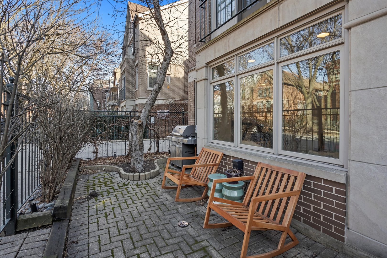
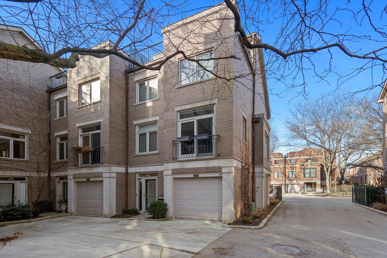
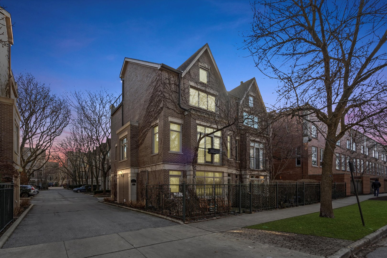
Rarely do opportunities arise to acquire a corner townhome on Park Lane, situated in the highly sought-after location of prime Lincoln Park. This residence boasts an expansive open floor plan, presenting three bedrooms conveniently located on the same level, along with a versatile top floor area that can serve as a fourth bedroom or office space. With three updated full bathrooms adorned with walnut stained hardwood floors, comfort and elegance intersect seamlessly throughout. Upon entry, a welcoming ambiance greets you, featuring a spacious family room adorned with a stone fireplace and complemented by a fully updated bathroom. A sliding door provides access to a generously sized private landscaped patio, ideal for outdoor relaxation and entertainment. The main level showcases a sunlit and airy living/dining room, complete with another stone fireplace, hardwood floors, and a Juliet balcony offering picturesque views. The well-appointed kitchen is a chef's delight, boasting an abundance of espresso cabinets paired with new quartz countertops, a large island, stainless steel appliances, a wine fridge, tile backsplash, and an inviting eat-in area. Retreat to the master bedroom sanctuary, highlighted by cathedral ceilings and an exquisite designer master bath featuring Italian stone tile, double sink vanity, glass shower, hansgrohe fixtures, quartz countertops, and built-in storage cabinets. Two additional bedrooms share a designer bath with a soaking tub and granite accents. Ascend to the top floor, where a fourth bedroom or office space awaits, complete with a built-in bar and sink, leading out to a private rooftop deck, perfect for enjoying panoramic views and outdoor gatherings. Additional amenities include an attached garage with Closet Works organization system and garage heater, ensuring convenience and comfort year-round. This exceptional residence offers the epitome of urban living combined with luxurious comfort, making it a truly remarkable place to call home.

4
beds

3
baths

2,700 Sq.Ft. LIVING AREA

Features

Interior

  • total bedrooms4
  • Total bathrooms3
  • full bathrooms3
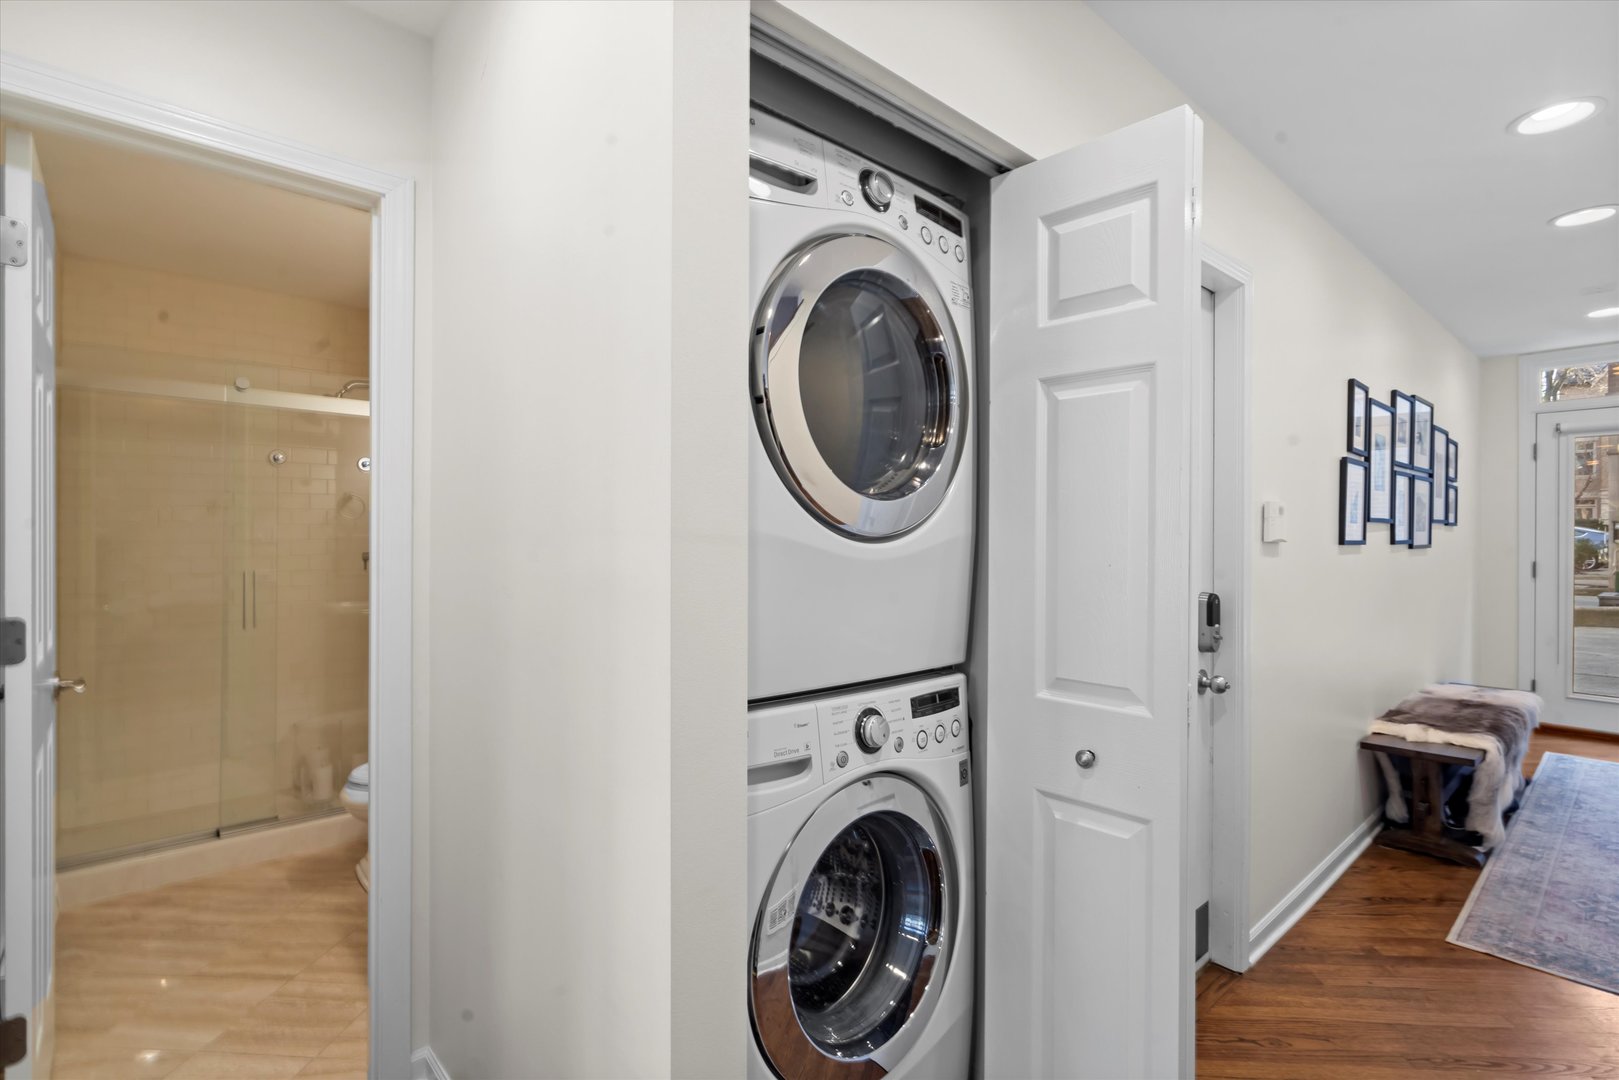
  • Laundry room In Unit
  • other interior Features Vaulted/Cathedral Ceilings, Bar-Wet, Hardwood Floors, First Floor Laundry, First Floor Full Bath, Laundry Hook-Up in Unit

Area & Lot

  • Status Sold
  • Date Sold April 30, 2024
  • Living Area2,700 Sq.Ft.
  • MLS® ID11982562
  • TypeTownhouse
  • YEAR BUILT1990
  • NeighborhoodLincoln Park
  • Elementary SchoolPrescott Elementary School
  • High SchoolLincoln Park High School
  • School District299

Exterior

  • STORIES4
  • Garage Space1.0
  • water SourcePublic
  • parkingZoned Permit
  • HEAT TYPENatural Gas, Forced Air
  • AIR CONDITIONINGCentral Air
  • sewerPublic Sewer

Financial

  • Sales Price$1,150,000
  • Real Estate Tax $15,957/yr
  • HOA $320/mo
Matt Laricy

Matt Laricy

Lincoln Park

Luxury townhomes, lakefront high-rises, and tree-lined streets in Chicago's premier neighborhood

Explore

Proven Chicago

Led by a fourth-generation Chicago real estate professional, our team delivers trusted guidance across the city and suburbs. With nearly 20 years of experience and a client-first approach, we combine market knowledge, integrity, and results to help you move with confidence.

Follow Us on Instagram